


Property
Beds
6
Full Baths
4
1/2 Baths
1
Year Built
2019
Sq.Footage
4,142
Swimming pool, gazebo, covered patio, spacious and resort-like outdoor living come together in this exceptional 6-bedroom, 4.5 bath home in Maplewood. Offering over 4,100 square feet, the versatile two-story layout includes multiple living areas, a formal dining room, private office or flex room, and upstairs media room. The open kitchen serves as the heart of the home with built-in stainless-steel appliances, an oversized island, granite countertops, breakfast area and walk-in pantry. The downstairs primary suite offers a peaceful retreat with a sitting area, spa-inspired bath, dual vanities, garden tub, separate shower, and large walk-in closet. The lower level includes Three additional bedrooms, one of which can be used as an office. Two of the bedrooms are separated by a full bathroom. The backyard is built for relaxing and entertaining with a covered patio, gazebo, and sparkling swimming pool with waterfall. Additional features include soaring ceilings, a stone fireplace, hardwood flooring, decorative lighting, and an oversized 3-car garage. Convenient access to nearby parks, shopping, dining, and major highways makes this home as practical as it is impressive. The upper level includes two additional bedrooms, a media room, and a spacious loft. This property was built with several upgraded features than the base model including hardwood flooring in major living areas, granite countertops, large kitchen island with second sink, built-in stainless-steel appliances, extensive kitchen cabinetry, decorative tile backsplash, oversized 3-car garage, and brick-and-stone-style front elevation. Agents are encouraged to schedule showings promptly and submit their buyer’s strongest offer with lender preapproval or proof of funds.
Features & Amenities
Interior
-
Other Interior Features
Eat-in Kitchen, Granite Counters, Open Floorplan, Vaulted Ceiling(s), High Speed Internet, Wired for Sound
-
Total Bedrooms
6
-
Bathrooms
4
-
1/2 Bathrooms
1
-
Basement YN
NO
-
Cooling YN
YES
-
Cooling
Ceiling Fan(s), Central Air, Electric
-
Fireplace YN
YES
-
Heating YN
YES
-
Heating
Central, Electric
-
Pet friendly
N/A
Exterior
-
Garage
Yes
-
Garage spaces
3
-
Parking
Additional Parking, Driveway, Electric Vehicle Charging Station(s), Garage Door Opener, Garage Faces Front, Lighted, Oversized, Attached
-
Patio and Porch Features
Covered
-
Pool
Yes
-
Pool Features
Gunite, In Ground, Outdoor Pool, Salt Water, Waterfall
-
Waterfront YN
NO
Area & Lot
-
Lot Size(acres)
0.207
-
Lot Size(square feet)
9,016
-
Property Type
Residential
-
Property Sub Type
Single Family Residence
-
Architectural Style
Traditional
Price
-
Sales Price
$620,000
-
Tax Amount
$13,957
-
Sq. Footage
4,142
-
Price/SqFt
$149
HOA
-
Association
YES
-
Association Fee
$495
-
Association Fee Frequency
Annually
-
Association Fee Includes
N/A
School District
-
Elementary School
Moates
-
Middle School
Curtistene S Mccowan
-
High School
Desoto
Property Features
-
Foundation Details
Brick/Mortar
-
Senior Community YN
YES
-
Sewer
Public Sewer
-
Tax Lot
28
-
Water Source
Public
Schedule a Showing
Showing scheduled successfully.
Mortgage calculator
Estimate your monthly mortgage payment, including the principal and interest, property taxes, and HOA. Adjust the values to generate a more accurate rate.
Your payment
Principal and Interest:
$
Property taxes:
$
HOA fees:
$
Total loan payment:
$
Total interest amount:
$
Location
County
Dallas
Elementary School
Moates
Middle School
Curtistene S Mccowan
High School
Desoto
Listing Courtesy of Navid Sheikh , LPT Realty, LLC
RealHub Information is provided exclusively for consumers' personal, non-commercial use, and it may not be used for any purpose other than to identify prospective properties consumers may be interested in purchasing. All information deemed reliable but not guaranteed and should be independently verified. All properties are subject to prior sale, change or withdrawal. RealHub website owner shall not be responsible for any typographical errors, misinformation, misprints and shall be held totally harmless.

AGENT
Joe Boston
Call Joe today to schedule a private showing.

* Listings on this website come from the FMLS IDX Compilation and may be held by brokerage firms other than the owner of this website. The listing brokerage is identified in any listing details. Information is deemed reliable but is not guaranteed. If you believe any FMLS listing contains material that infringes your copyrighted work please click here to review our DMCA policy and learn how to submit a takedown request.© 2024 FMLS.
Related Properties
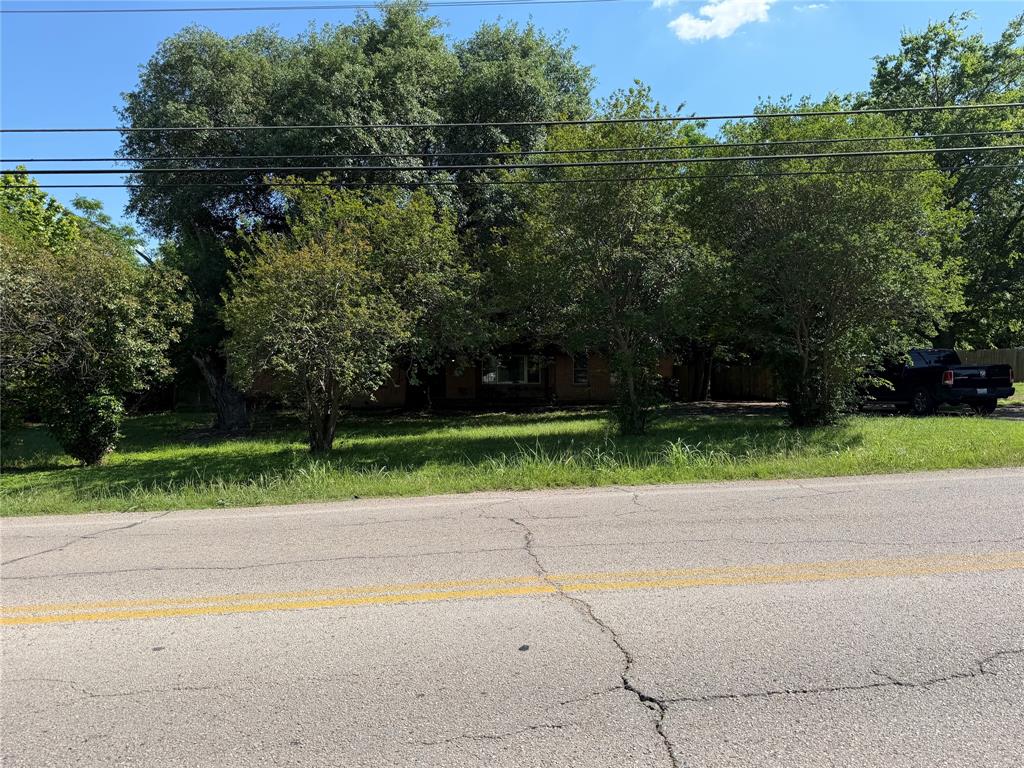
Glenn Heights
210 W Bear Creek Road
3 Beds
2 Baths
2,126 Sq.Ft.
$550,000
MLS#: 21265310
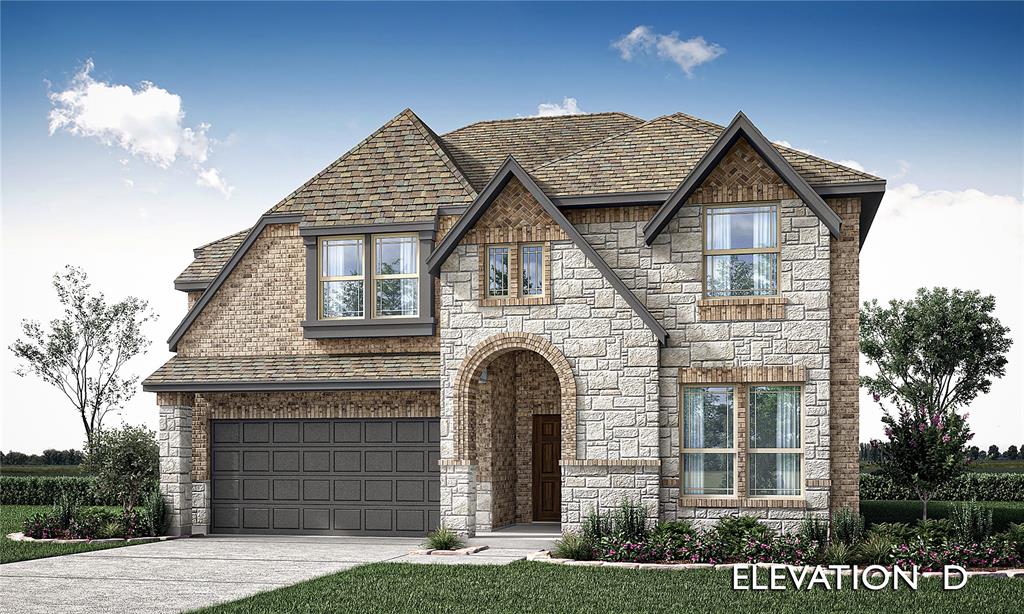
Glenn Heights
423 Atlas Cedar Drive
5 Beds
4 Baths
2,838 Sq.Ft.
$514,990
MLS#: 21293564

Glenn Heights
301 Hollingsworth Lane
4 Beds
4 Baths
3,531 Sq.Ft.
$664,860
MLS#: 21311878

Glenn Heights
200 Ravenel Street
6 Beds
3 Baths
3,822 Sq.Ft.
$550,000
MLS#: 21367039

Glenn Heights
408 Chestnut Lane
5 Beds
4 Baths
3,558 Sq.Ft.
$539,990
MLS#: 21338759
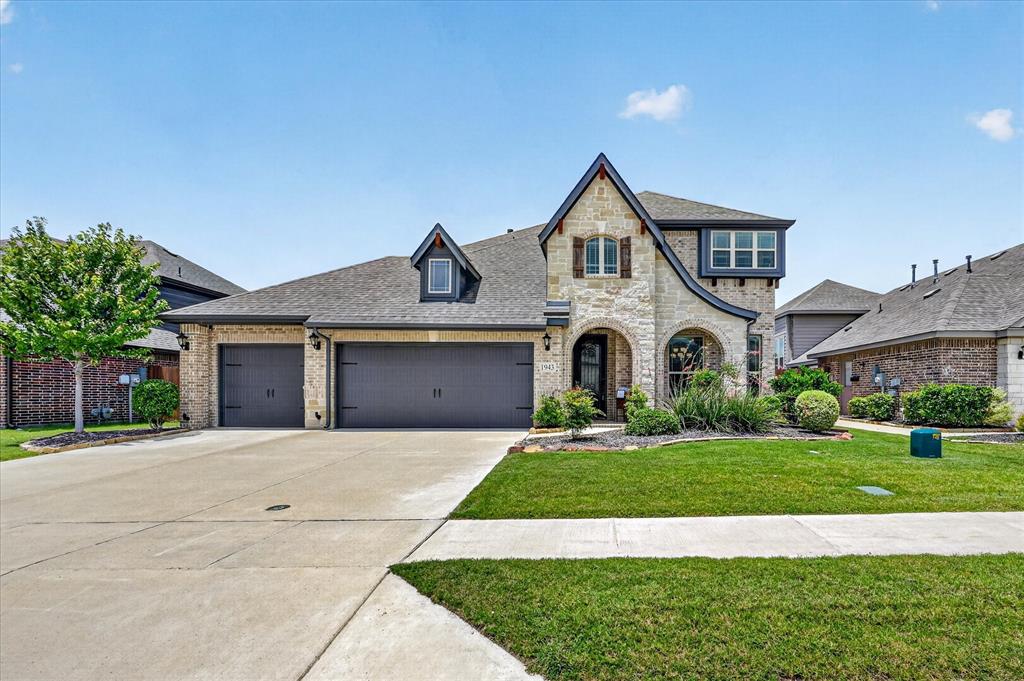
Glenn Heights
1943 Silverleaf Drive
5 Beds
3 Baths
3,228 Sq.Ft.
$515,000
MLS#: 21304218

Glenn Heights
249 Fireberry Drive
4 Beds
3 Baths
3,560 Sq.Ft.
$574,990
MLS#: 21199357

Glenn Heights
214 Tradd Street
4 Beds
4 Baths
3,785 Sq.Ft.
$589,000
MLS#: 21327057
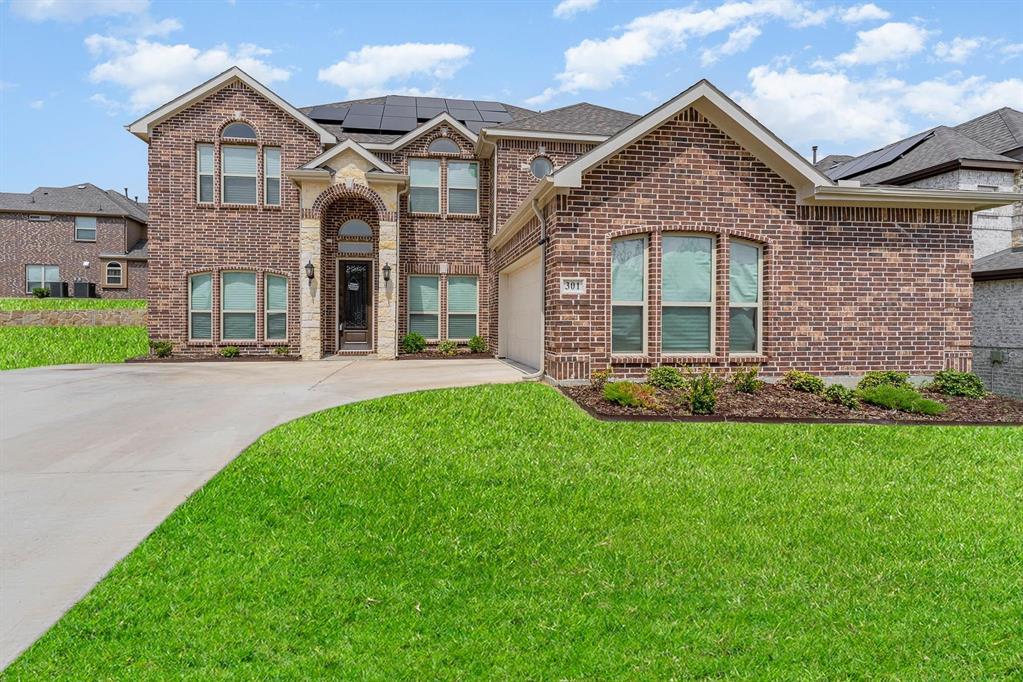
Glenn Heights
301 Calhoun Street
6 Beds
4 Baths
4,457 Sq.Ft.
$585,000
MLS#: 21309091
