


Property
Beds
4
Full Baths
4
1/2 Baths
1
Year Built
2014
Sq.Footage
7,493
Welcome Home to this Stunning Santa Barbara style Estate in Gated & Guarded Vaquero. **PRIORITY VAQUERO SOCIAL MEMBERSHIP AVAILABLE FOR THE NEW OWNER - after successful completion of the Membership Process *** Beautifully placed on a spacious 1.3+ acre corner lot, this ONE STORY home has all of the Living + Bedrooms on the Main Level, with only a Game-Flex Room upstairs. Exquisite finishes are on display throughout this gorgeous Custom home, beautifully blending hardwood floors, custom millwork, distinctive decor, designer lighting and hardware with beautiful natural light all in a perfect floor plan for everyday living and also gracious entertaining. You are welcomed to an impressive Great Room with roaring fireplace, stunning lighting + a wall of windows overlooking the backyard oasis. The Spacious Breakfast Room is open to the grand Chef Kitchen, Full Wet Bar with Hermes wallpaper & Large temperature-controlled Wine Room. Entertaining is a Dream in this stunning Kitchen, boasting highest end appliances, glass display cabinets, charming beamed ceiling and quartz and marble counters. The separate Catering Kitchen has a Miele dishwasher, steam oven, double ovens, pebble ice maker, coffee maker + bev fridge. The welcoming Dining Room is ready for your next holiday or dinner party. Retreat from the day to the Primary Suite, overlooking the pool and complete with dual vanities, large soaking tub, graciously-sized shower, dual lavs + 2 large closets. Beautiful Study-Office, and 3 Guest Bedroom suites complete the downstairs. Step outdoors to enjoy the large covered and screened patio boasting an outdoor kitchen living area with fireplace, infinity edge Claffey pool with spa, mature landscaping, large grass area for play and trees that provide total Privacy. Geothermal heating-cooling. 4 car garage in motor court. Ready for Immediate Occupancy. **Priority SOCIAL Membership can be earmarked for the New Owner, upon completing the membership process at Vaquero Club.**
Features & Amenities
Interior
-
Other Interior Features
Built-in Features, Chandelier, Double Vanity, Dry Bar, Kitchen Island, Pantry, Walk-In Closet(s), Wet Bar, High Speed Internet, Smart Home, Wired for Sound
-
Total Bedrooms
4
-
Bathrooms
4
-
1/2 Bathrooms
1
-
Basement YN
NO
-
Cooling YN
YES
-
Cooling
Central Air, Electric, Geothermal, Zoned
-
Fireplace YN
YES
-
Heating YN
YES
-
Heating
Electric, Geothermal, Zoned
-
Pet friendly
N/A
Exterior
-
Garage
Yes
-
Garage spaces
4
-
Construction Materials
Stucco
-
Other Exterior Features
Courtyard, Fire Pit, Rain Gutters, Lighting, Outdoor Kitchen, Outdoor Grill
-
Parking
Drive Through, Driveway, Garage, Garage Faces Front, Garage Faces Rear, Oversized, Gated, Attached
-
Patio and Porch Features
Covered
-
Pool
Yes
-
Pool Features
Gunite, In Ground, Infinity, Pool Sweep, Pool/Spa Combo
-
Waterfront YN
NO
Area & Lot
-
Lot Features
Corner Lot, Landscaped, Subdivided
-
Lot Size(acres)
1.347
-
Lot Size(square feet)
58,675
-
Property Type
Residential
-
Property Sub Type
Single Family Residence
-
Architectural Style
Mediterranean, Spanish
Price
-
Sales Price
$6,500,000
-
Sq. Footage
7,493
-
Price/SqFt
$867
HOA
-
Association
YES
-
Association Fee
$7,500
-
Association Fee Frequency
Annually
-
Association Fee Includes
N/A
Property Resources
-
Horse Property
NO
School District
-
Elementary School
Westlake Academy
-
Middle School
Westlake Academy
-
High School
Westlake Academy
Property Features
-
Foundation Details
Slab
-
Senior Community YN
NO
-
Sewer
Public Sewer
-
Tax Lot
10
-
Water Source
Public
Schedule a Showing
Showing scheduled successfully.
Mortgage calculator
Estimate your monthly mortgage payment, including the principal and interest, property taxes, and HOA. Adjust the values to generate a more accurate rate.
Your payment
Principal and Interest:
$
Property taxes:
$
HOA fees:
$
Total loan payment:
$
Total interest amount:
$
Location
County
Tarrant
Elementary School
Westlake Academy
Middle School
Westlake Academy
High School
Westlake Academy
Listing Courtesy of Kelly Marcontell, Ebby Halliday, REALTORS
RealHub Information is provided exclusively for consumers' personal, non-commercial use, and it may not be used for any purpose other than to identify prospective properties consumers may be interested in purchasing. All information deemed reliable but not guaranteed and should be independently verified. All properties are subject to prior sale, change or withdrawal. RealHub website owner shall not be responsible for any typographical errors, misinformation, misprints and shall be held totally harmless.

AGENT
Joe Boston
Call Joe today to schedule a private showing.

* Listings on this website come from the FMLS IDX Compilation and may be held by brokerage firms other than the owner of this website. The listing brokerage is identified in any listing details. Information is deemed reliable but is not guaranteed. If you believe any FMLS listing contains material that infringes your copyrighted work please click here to review our DMCA policy and learn how to submit a takedown request.© 2024 FMLS.
Related Properties
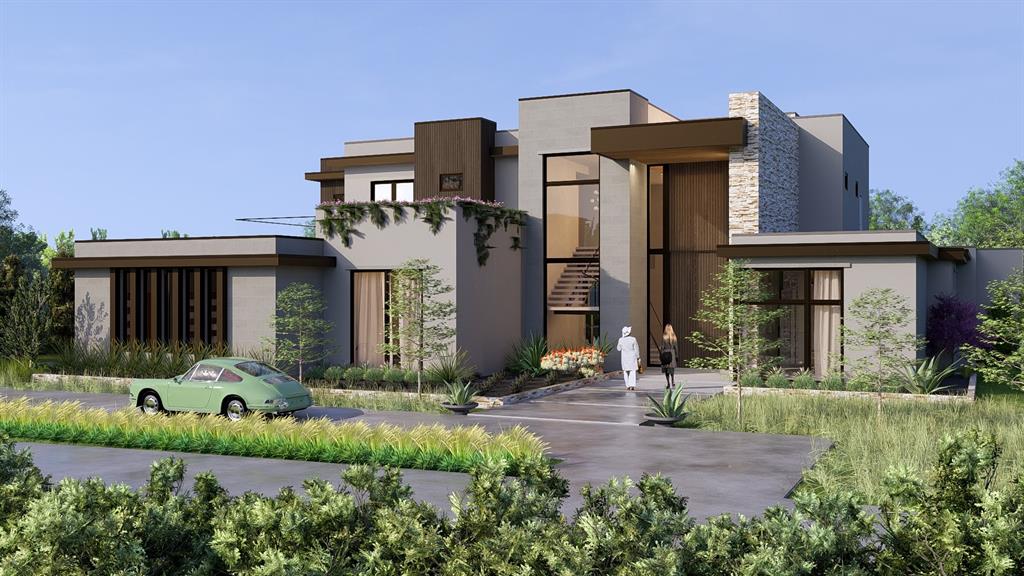
Westlake
2632 Magnolia Circle
5 Beds
5 Baths
6,229 Sq.Ft.
$5,985,000
MLS#: 20955268
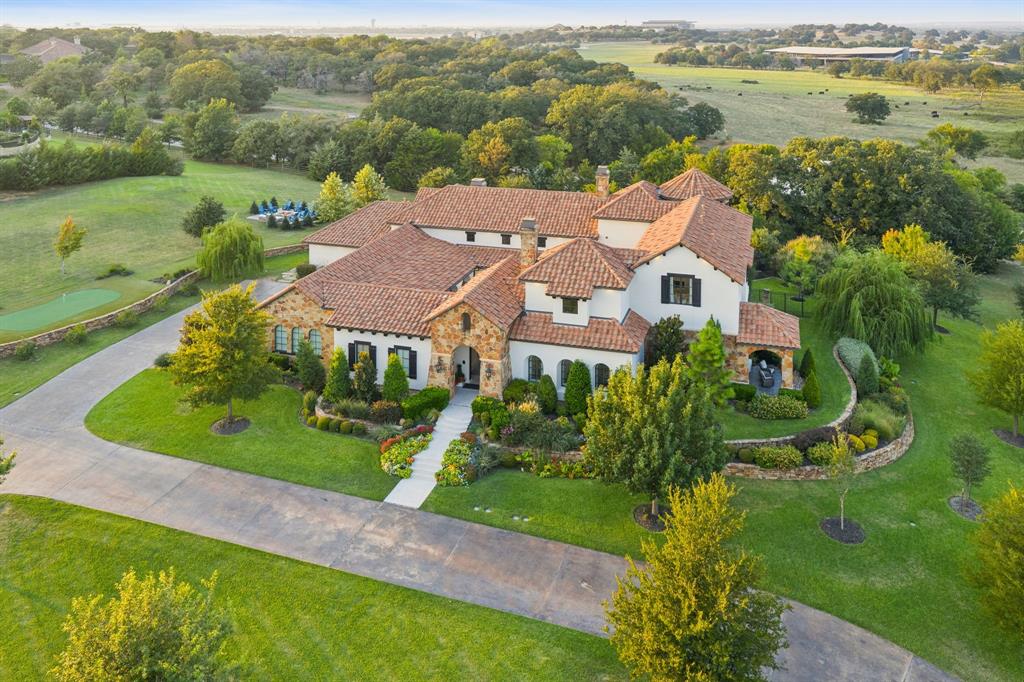
Westlake
2 Paigebrooke
5 Beds
6 Baths
7,638 Sq.Ft.
$6,500,000
MLS#: 21234052

Westlake
2600 Magnolia Circle
4 Beds
4 Baths
7,105 Sq.Ft.
$5,785,000
MLS#: 21350811

Westlake
1402 Fountain Grass Court
5 Beds
5 Baths
6,773 Sq.Ft.
$5,795,000
MLS#: 21309436

Westlake
2006 Nighthawk Court
4 Beds
4 Baths
6,331 Sq.Ft.
$5,950,000
MLS#: 21297798

Westlake
1408 Fountain Grass Court
5 Beds
6 Baths
8,129 Sq.Ft.
$6,490,000
MLS#: 21339873
