


Property
Beds
5
Full Baths
3
1/2 Baths
None
Year Built
2008
Sq.Footage
3,030
Welcome to this spacious 5-bedroom, 3-bathroom home that perfectly blends space and functionality — and is priced well below the neighborhood's current market value in the $375K–$385K range. With over 3,000 square feet, this two-story home built in 2008 offers significantly more space than most homes in the area, plus a 2-car garage and room for everyone. The open-concept main floor features a dream kitchen with ample cabinetry, stainless steel appliances, a center island, and a built-in desk area — ideal for a coffee bar or homework station. A rare downstairs bedroom with a full bath provides the perfect setup for guests or a multi-generational suite. Upstairs, retreat to the oversized primary suite featuring a wall of windows, dual sinks, a garden tub, and a separate shower. A large game room rounds out the upper level, making this home great for entertaining. Step outside to an extended patio in the private backyard — perfect for cookouts, gatherings, or simply unwinding. Travis Ranch delivers resort-style living with a splash park, pool, inline hockey rink, walking trails, and multiple parks — plus Lewis Elementary School right inside the community. Just 25 minutes to downtown Dallas with easy Hwy 80 access, this neighborhood has near-zero vacancy and consistent demand from DFW buyers.
Features & Amenities
Interior
-
Other Interior Features
Eat-in Kitchen, Kitchen Island, Open Floorplan, Pantry, Walk-In Closet(s)
-
Total Bedrooms
5
-
Bathrooms
3
-
Basement YN
NO
-
Cooling YN
YES
-
Cooling
Ceiling Fan(s), Central Air
-
Fireplace YN
YES
-
Heating YN
YES
-
Heating
Electric
-
Pet friendly
N/A
Exterior
-
Garage
Yes
-
Garage spaces
2
-
Other Exterior Features
Rain Gutters, Lighting
-
Parking
Covered, Attached
-
Patio and Porch Features
Covered
-
Pool
No
-
Waterfront YN
NO
Area & Lot
-
Lot Features
Interior Lot, Landscaped
-
Lot Size(acres)
0.172
-
Lot Size(square feet)
7,492
-
Property Type
Residential
-
Property Sub Type
Single Family Residence
-
Architectural Style
Traditional
Price
-
Sales Price
$315,000
-
Tax Amount
$8,693
-
Sq. Footage
3,030
-
Price/SqFt
$103
HOA
-
Association
YES
-
Association Fee
$360
-
Association Fee Frequency
Annually
-
Association Fee Includes
N/A
School District
-
Elementary School
Lewis
-
Middle School
Brown
-
High School
North Forney
Property Features
-
Foundation Details
Slab
-
Senior Community YN
NO
-
Tax Lot
18
Schedule a Showing
Showing scheduled successfully.
Mortgage calculator
Estimate your monthly mortgage payment, including the principal and interest, property taxes, and HOA. Adjust the values to generate a more accurate rate.
Your payment
Principal and Interest:
$
Property taxes:
$
HOA fees:
$
Total loan payment:
$
Total interest amount:
$
Location
County
Kaufman
Elementary School
Lewis
Middle School
Brown
High School
North Forney
Listing Courtesy of Jay Robbins , Robbins Real Estate Group, LLC
RealHub Information is provided exclusively for consumers' personal, non-commercial use, and it may not be used for any purpose other than to identify prospective properties consumers may be interested in purchasing. All information deemed reliable but not guaranteed and should be independently verified. All properties are subject to prior sale, change or withdrawal. RealHub website owner shall not be responsible for any typographical errors, misinformation, misprints and shall be held totally harmless.

AGENT
Joe Boston
Call Joe today to schedule a private showing.

* Listings on this website come from the FMLS IDX Compilation and may be held by brokerage firms other than the owner of this website. The listing brokerage is identified in any listing details. Information is deemed reliable but is not guaranteed. If you believe any FMLS listing contains material that infringes your copyrighted work please click here to review our DMCA policy and learn how to submit a takedown request.© 2024 FMLS.
Related Properties
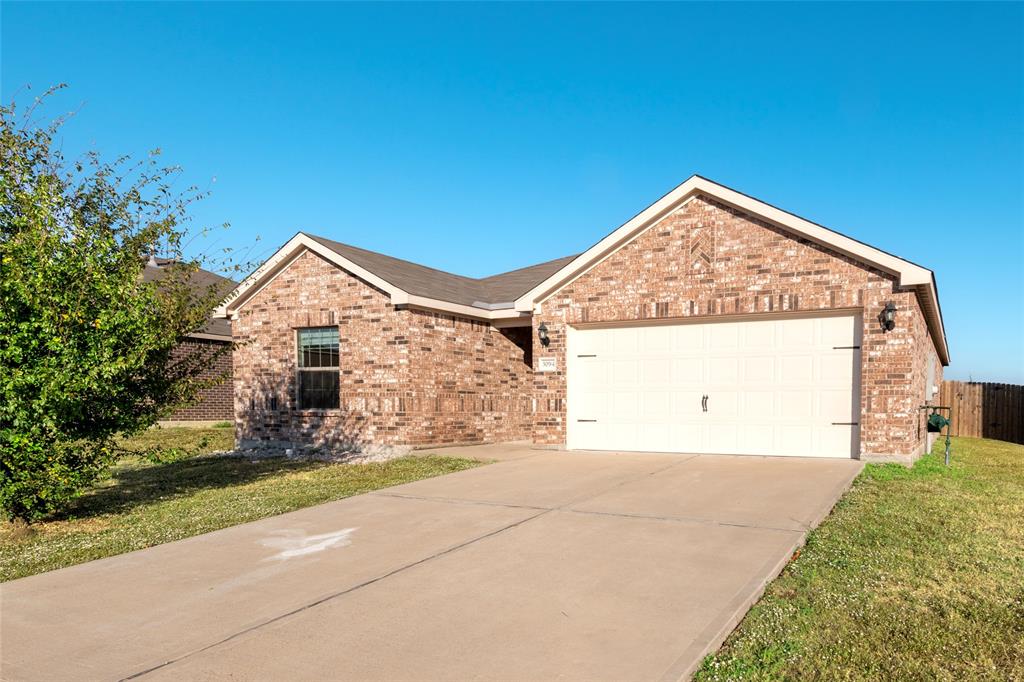
Forney
3094 Chillingham Drive
3 Beds
2 Baths
1,608 Sq.Ft.
$264,900
MLS#: 21238130
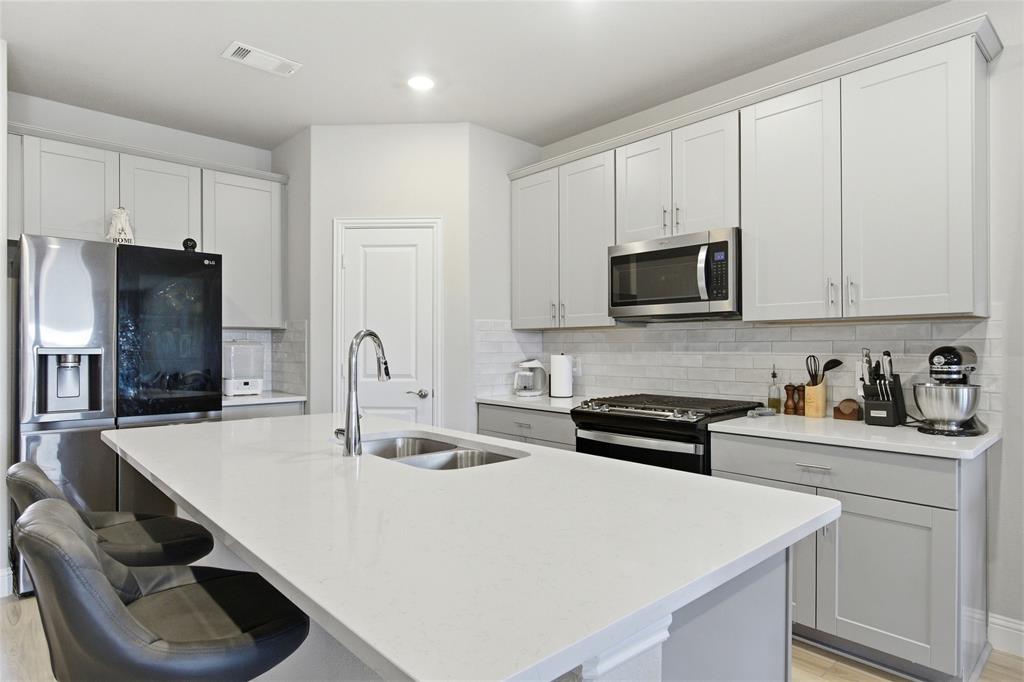
Forney
2351 Aspen Hill Drive
4 Beds
2 Baths
2,397 Sq.Ft.
$355,000
MLS#: 21178489
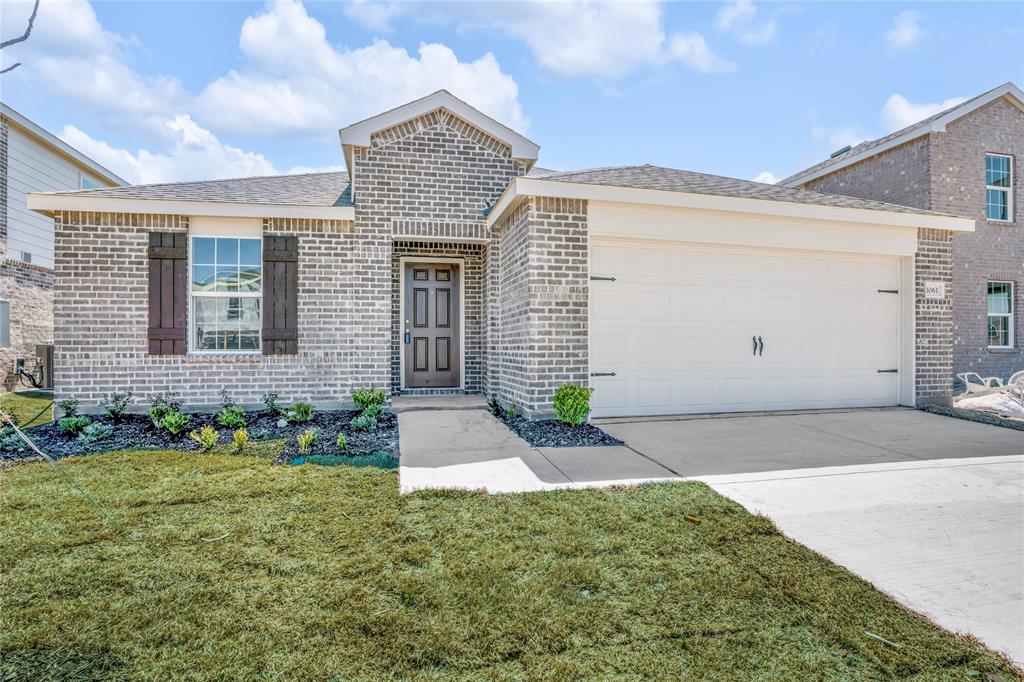
Forney
1061 Castroville Drive
3 Beds
2 Baths
1,743 Sq.Ft.
$320,000
MLS#: 20956814
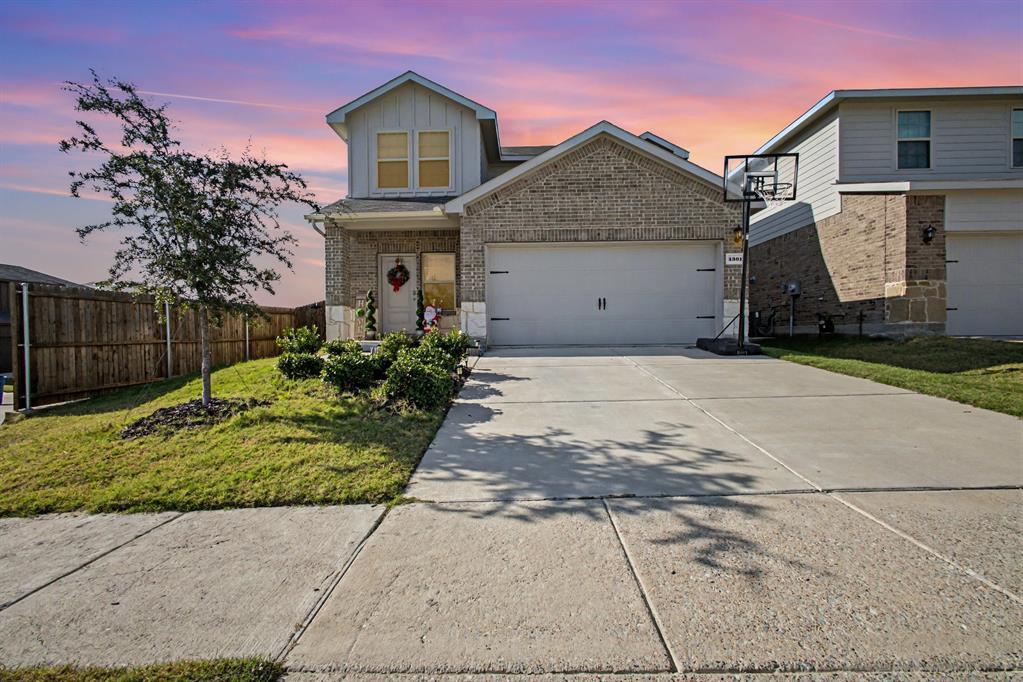
Forney
1301 Draper Lane
4 Beds
2 Baths
2,144 Sq.Ft.
$309,900
MLS#: 21122688
Forney
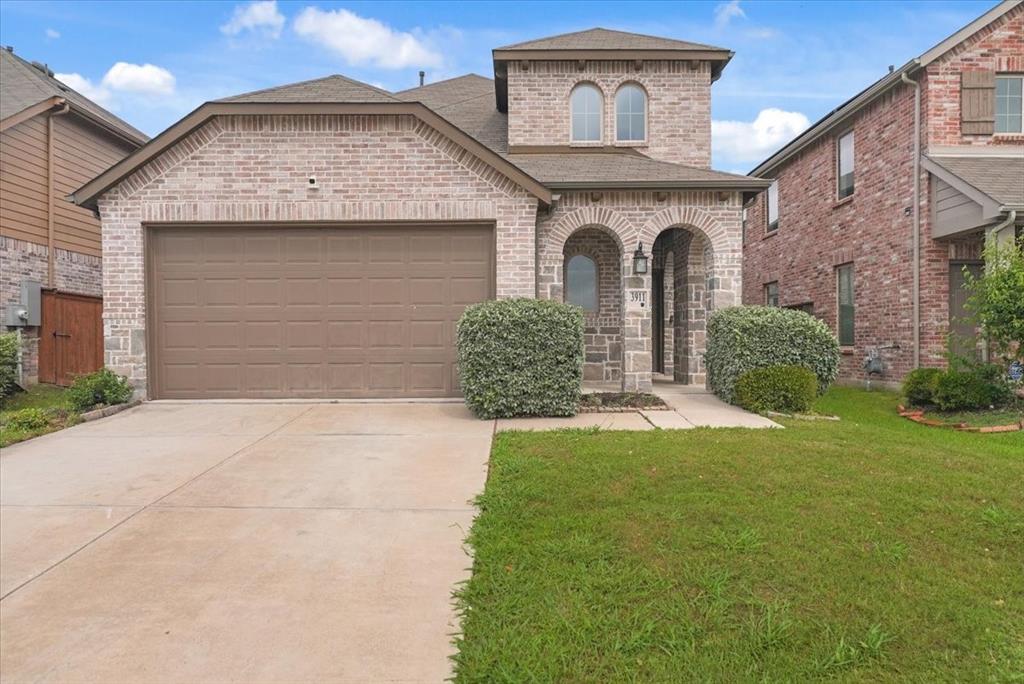
3911 Rochelle Lane
4 Beds
3 Baths
2,360 Sq.Ft.
$350,000
MLS#: 21277680
Forney
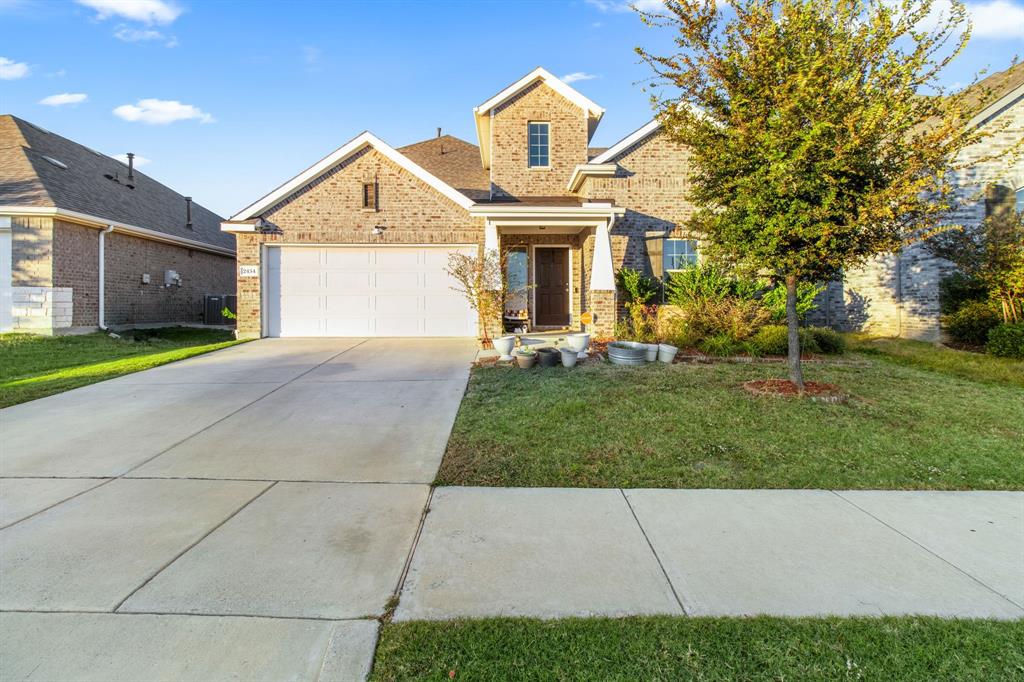
2434 San Marcos Drive
4 Beds
3 Baths
2,298 Sq.Ft.
$349,900
MLS#: 21102732
Forney
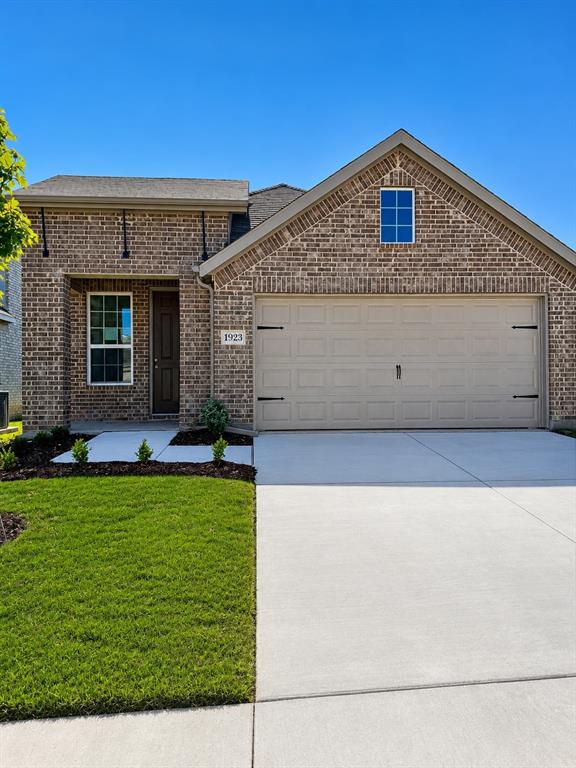
1923 Long Pond Trail
3 Beds
2 Baths
1,518 Sq.Ft.
$269,890
MLS#: 21217950

Forney
2442 San Marcos Drive
3 Beds
2 Baths
1,905 Sq.Ft.
$315,000
MLS#: 21143742
Forney
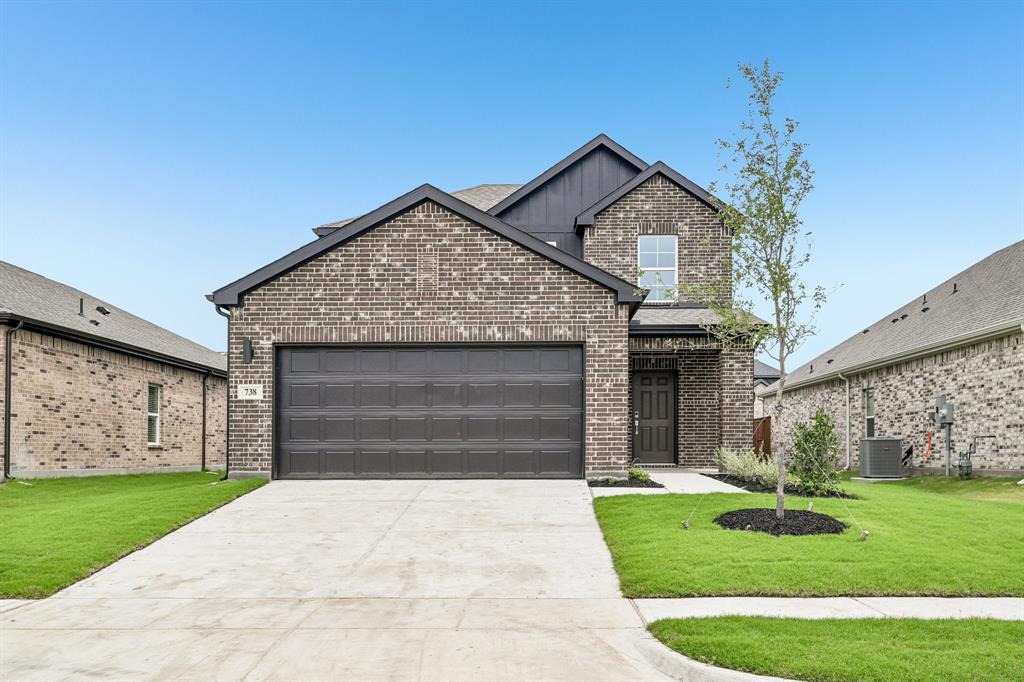
738 Carson Drive
4 Beds
2 Baths
2,003 Sq.Ft.
$371,900
MLS#: 21208518
