Features & Amenities

Interior

  • Other Interior Features

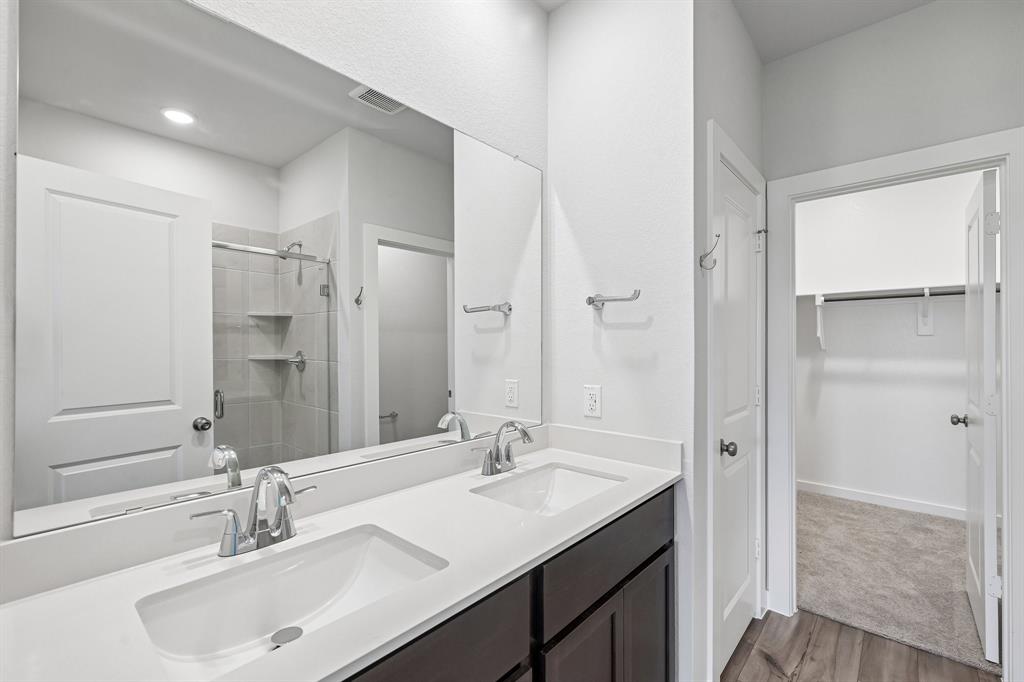
    Built-in Features, Double Vanity, Kitchen Island, Open Floorplan, Pantry, Walk-In Closet(s), High Speed Internet, Smart Home

  • Total Bedrooms

    4

  • Bathrooms

    2

  • 1/2 Bathrooms

    1

  • Basement YN

    NO

  • Cooling YN

    YES

  • Cooling

    Ceiling Fan(s), Central Air, Electric, ENERGY STAR Qualified Equipment

  • Heating YN

    YES

  • Heating

    Central, Natural Gas

  • Pet friendly

    N/A

Exterior

  • Garage

    Yes

  • Garage spaces

    2

  • Construction Materials

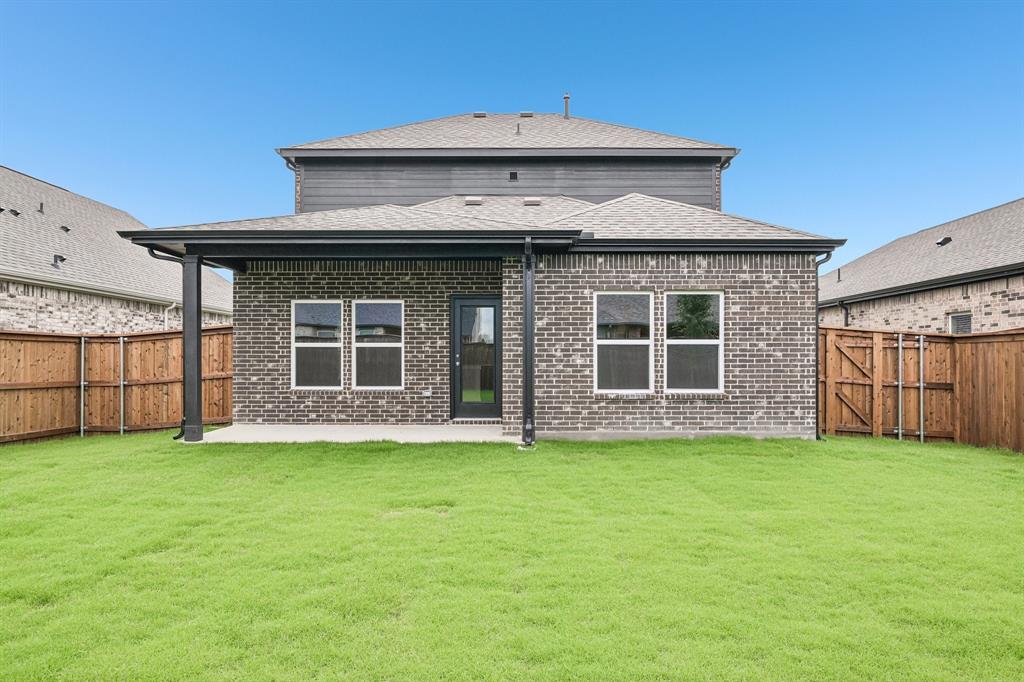
    Brick, Fiber Cement

  • Other Exterior Features

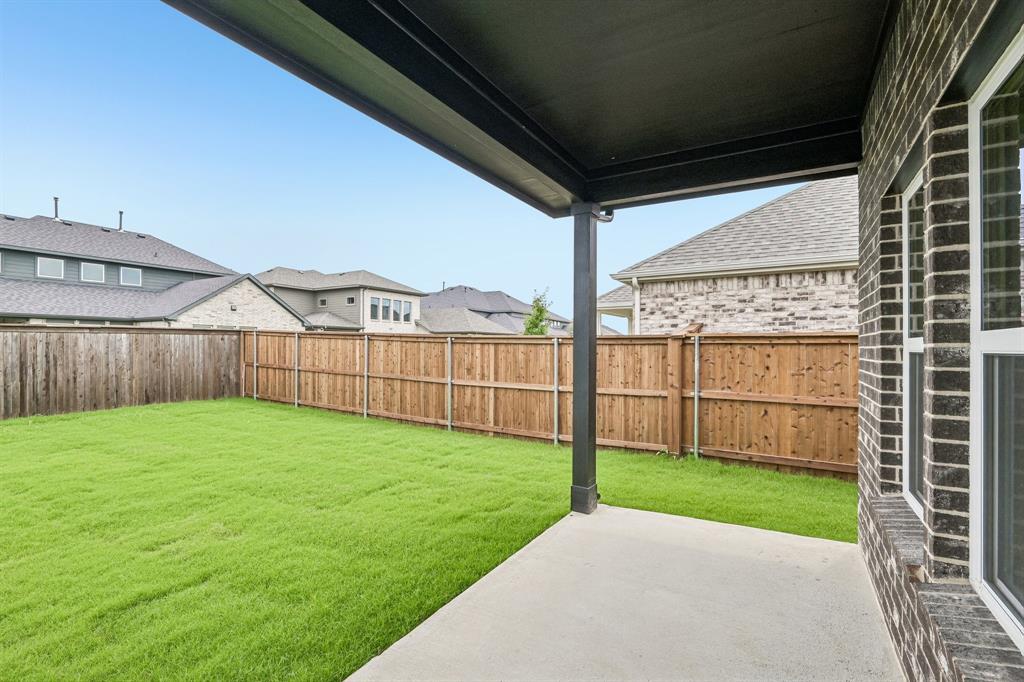
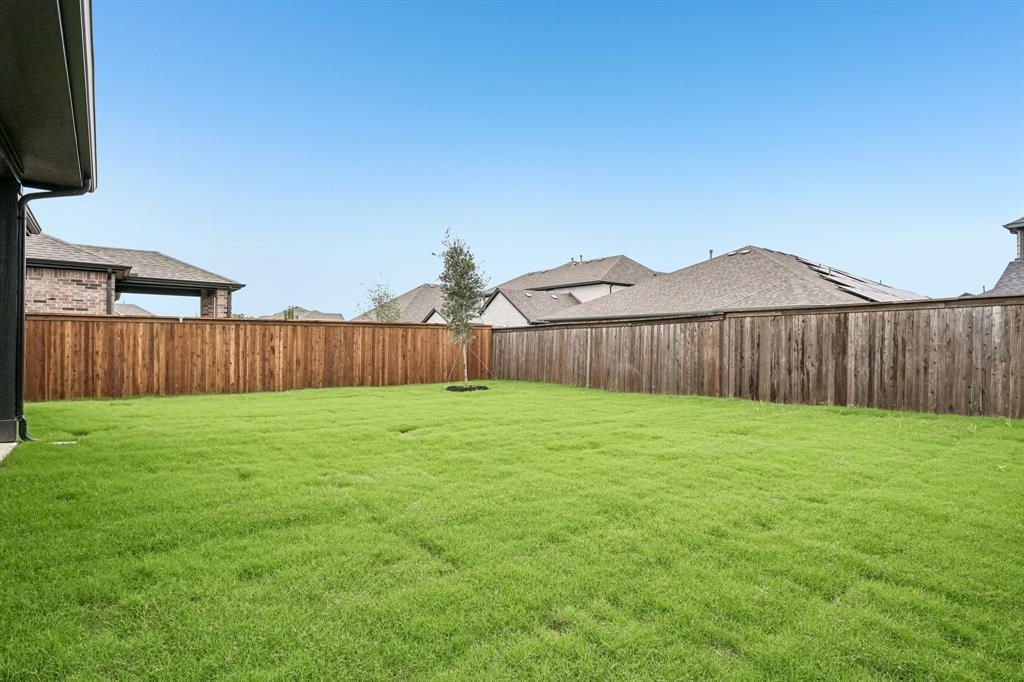
    Rain Gutters, Lighting, Private Yard

  • Parking

    Covered, Driveway, Garage, Garage Door Opener, Garage Faces Front, Attached

  • Patio and Porch Features

    Patio

  • Pool

    No

  • Waterfront YN

    NO

Area & Lot

  • Lot Features

    Interior Lot, Landscaped, Subdivided

  • Lot Size(acres)

    0.14

  • Lot Size(square feet)

    6,098

  • Property Type

    Residential

  • Property Sub Type

    Single Family Residence

  • Architectural Style

    Traditional

Price

  • Sales Price

    $371,900

  • Sq. Footage

    2,003

  • Price/SqFt

    $185

HOA

  • Association

    YES

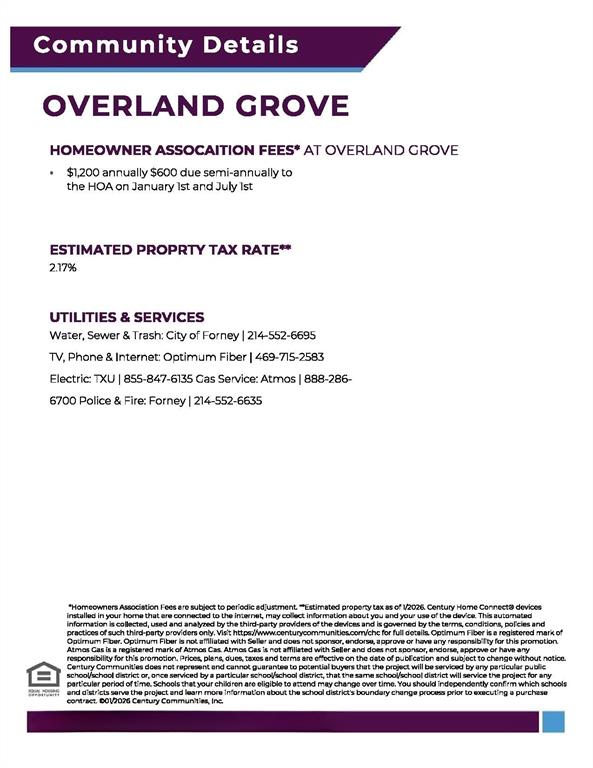
  • Association Fee

    $425

  • Association Fee Frequency

    Semi-Annually

  • Association Fee Includes

    N/A

School District

  • Elementary School

    Johnson

  • Middle School

    Warren

  • High School

    Forney

Property Features

  • New Construction

    YES

  • Foundation Details

    Slab

  • Senior Community YN

    NO

  • Sewer

    Public Sewer

  • Tax Lot

    21

  • Water Source

    Public

Schedule a Showing

Showing scheduled successfully.

<
>
IN PERSON
VIA CHAT

What is 3 + 4 ?


Change time

Mortgage calculator

Estimate your monthly mortgage payment, including the principal and interest, property taxes, and HOA. Adjust the values to generate a more accurate rate.

Your payment

Principal and Interest:

$

Property taxes:

$

HOA fees:

$

Total loan payment:

$

Total interest amount:

$

Location

County

Kaufman

Elementary School

Johnson

Middle School

Warren

High School

Forney

Listing Courtesy of William Nelson , Century Communities

RealHub Information is provided exclusively for consumers' personal, non-commercial use, and it may not be used for any purpose other than to identify prospective properties consumers may be interested in purchasing. All information deemed reliable but not guaranteed and should be independently verified. All properties are subject to prior sale, change or withdrawal. RealHub website owner shall not be responsible for any typographical errors, misinformation, misprints and shall be held totally harmless.

Agent Joe Boston

AGENT

Joe Boston

Call Joe today to schedule a private showing.


* Listings on this website come from the FMLS IDX Compilation and may be held by brokerage firms other than the owner of this website. The listing brokerage is identified in any listing details. Information is deemed reliable but is not guaranteed. If you believe any FMLS listing contains material that infringes your copyrighted work please click here to review our DMCA policy and learn how to submit a takedown request.© 2024 FMLS.
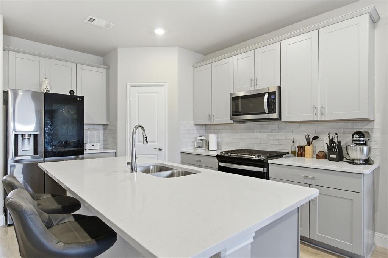
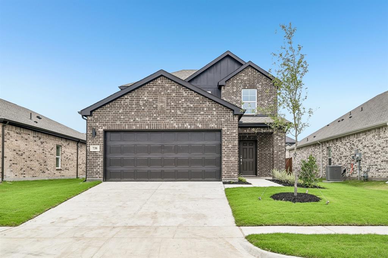
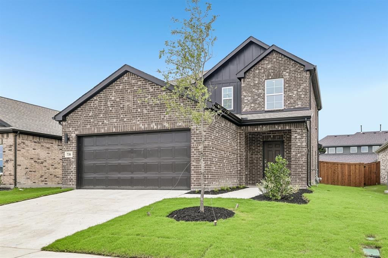
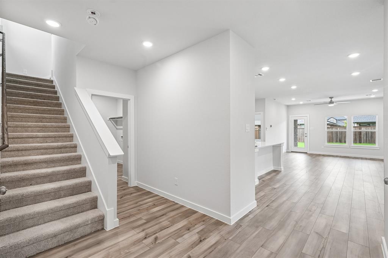
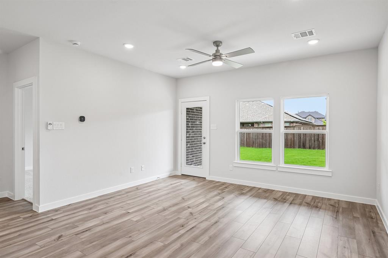
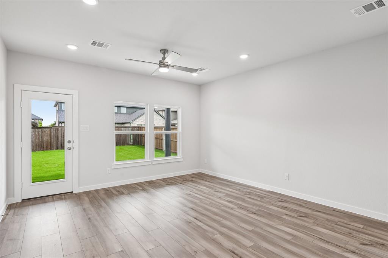
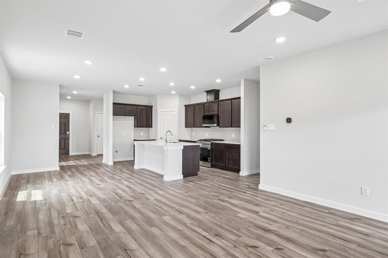
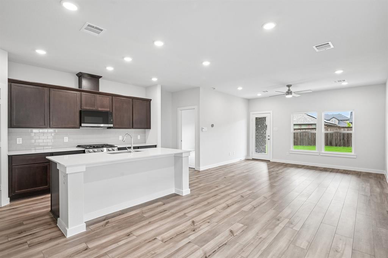
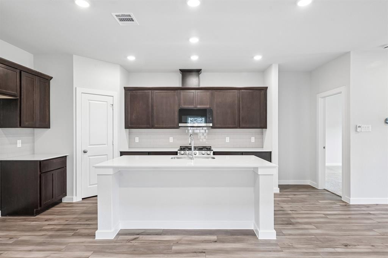
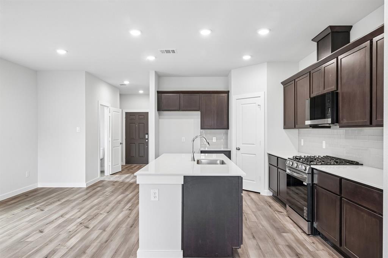
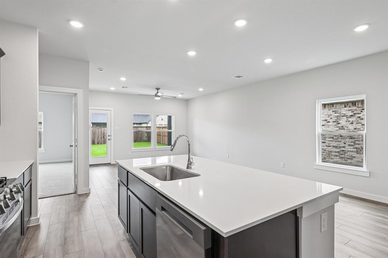
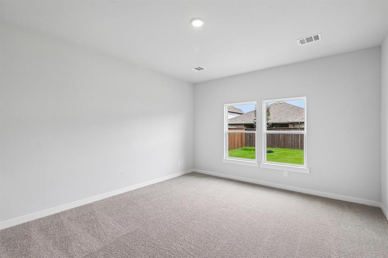
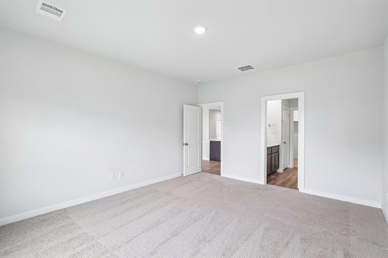
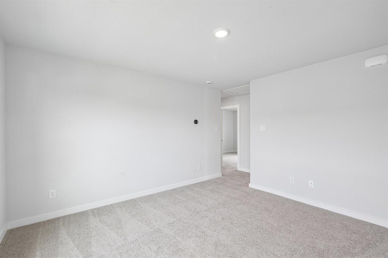
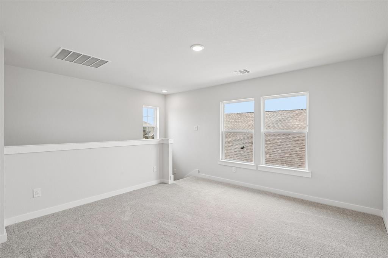
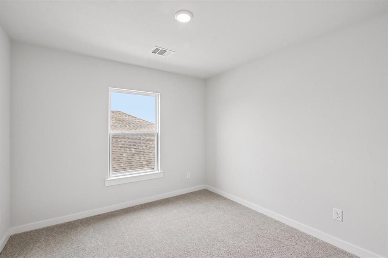
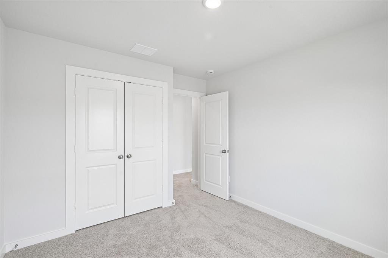
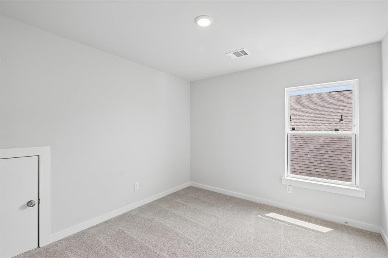
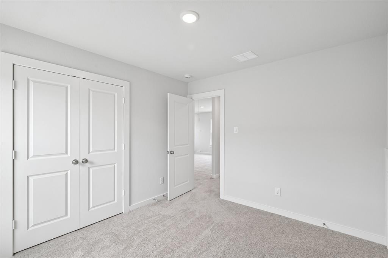
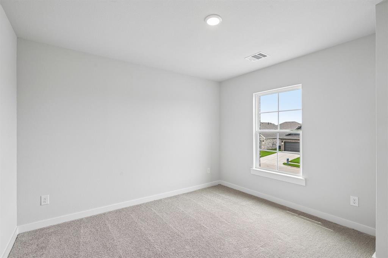
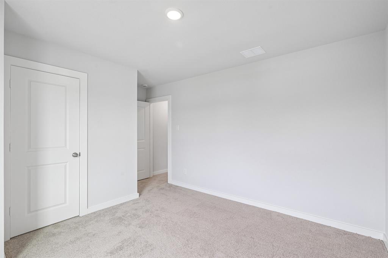
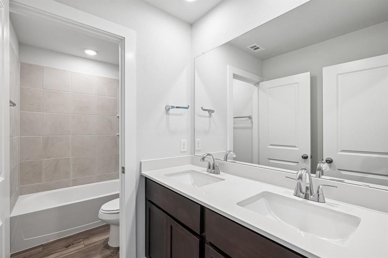
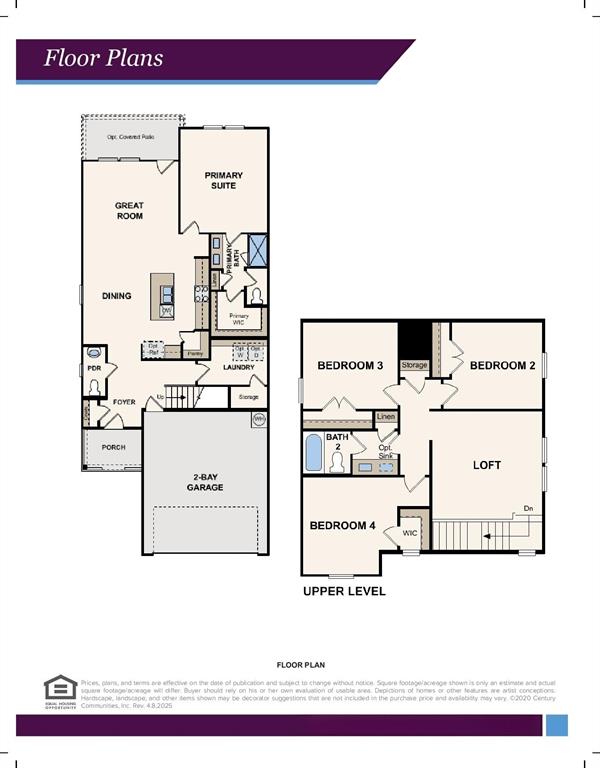
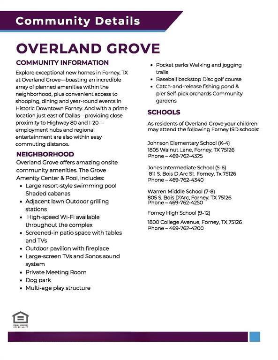
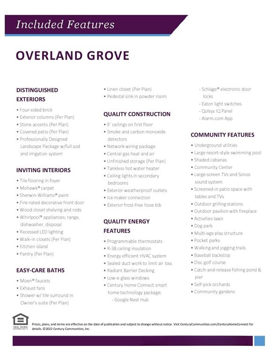
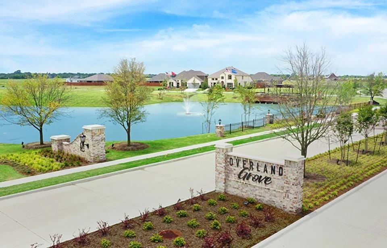
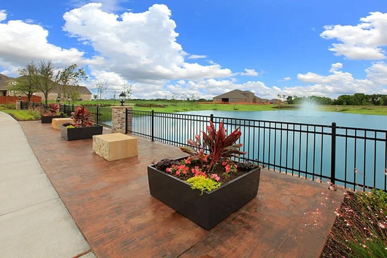
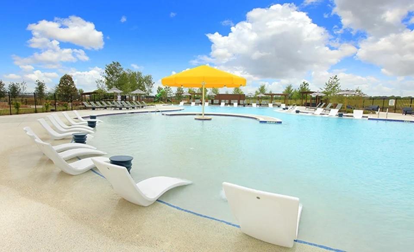
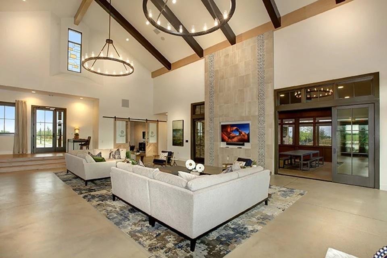
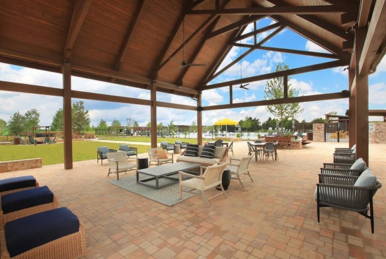
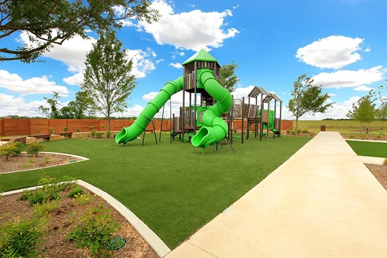
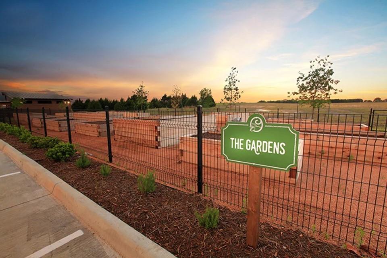
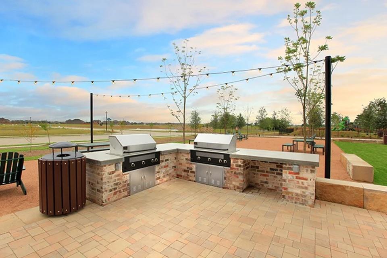
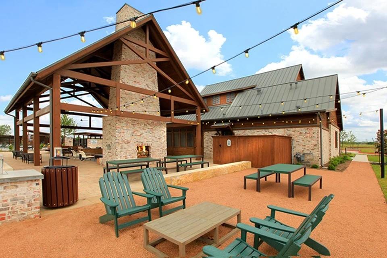
MOVE IN READY! Welcome to the Hampton—where thoughtful design meets everyday functionality. This versatile two-story home offers a spacious layout that’s perfect for both daily living and entertaining. Downstairs, an open-concept living area connects the kitchen, dining, and great room, creating a bright and welcoming space. The modern kitchen features plenty of counter space and a walk-in pantry for added convenience. The spacious primary suite is located on the main level, featuring a large walk-in closet and dual sinks. Upstairs, three generously sized secondary bedrooms share a full bath, offering plenty of space for guests, a home office, or hobbies. A powder room on the main floor, second-floor laundry, and a two-bay garage round out this smart, stylish plan. Whether you’re hosting friends or enjoying a quiet night in, the Hampton gives you the space to do it all—comfortably. Enjoy fantastic community amenities and lifestyle features at a 2.2 tax rate! No MUD or PID, and just walking distance to OB Johnson Elementary located within the community!

738 Carson Drive

Message successfully sent.

What would you like to know?

What is 3 + 4 ?

I agree to receive email communication and understand I can unsubscribe at any time.

I agree to be contacted by Next Level Realty Group via call, email, and text for real estate services. To opt out, you can reply 'stop' at any time or reply 'help' for assistance. You can also click the unsubscribe link in the emails. Message and data rates may apply. Message frequency may vary. Privacy Policy

Related Properties

?? DENIED BY A LENDER? READ THIS ??
This home may qualify for creative financing options making homeownership more accessible than you think.

?? No tax returns required
?? Minimum 620 credit score
?? Flexible pathways to get you in a home

I’ll connect you with my lender to run your personal scenario.

More space for your money in Forney.
At $355,000, this home offers more square footage than many nearby new construction homes at the same price — without the wait or construction noise. Move-in ready and located in an established neighborhood, this is your opportunity to get more house for the same investment. 

Built in 2023 and beautifully maintained, this 4 bedroom, 2.5 bath home offers 2,397 SQFT of thoughtfully designed space in Heartland, TX - one of the fastest growing and most sought after communities in the area. Heartland isn’t just a location, it’s a lifestyle, known for its neighborhood feel, amenities, and easy access to shopping, dining, and major highways.

Step inside to an open layout that makes everyday living and hosting feel effortless. The kitchen truly is the heart of the home, featuring quartz countertops, stainless steel gas appliances, abundant cabinet space, and a large island perfect for morning coffee, homework sessions, or gathering with friends while dinner is cooking. It flows seamlessly into the main living area, creating the perfect setting for holidays, game nights, and celebrations.

Downstairs, the private primary suite offers a quiet retreat with a spacious bath and walk-in closet. Upstairs, you’ll find three additional bedrooms and a large game room - ideal for a growing family, movie nights, or a second living space.

Energy efficient features include spray foam insulation, a tankless gas water heater, smart thermostat, and ENERGY STAR rated windows. Outside, enjoy a covered patio, full sprinkler system, and stained privacy fence ready for backyard BBQs and summer evenings.
#21178489

Forney

2351 Aspen Hill Drive

4 Beds

2 Baths

2,397 Sq.Ft.

$355,000

MLS#: 21178489
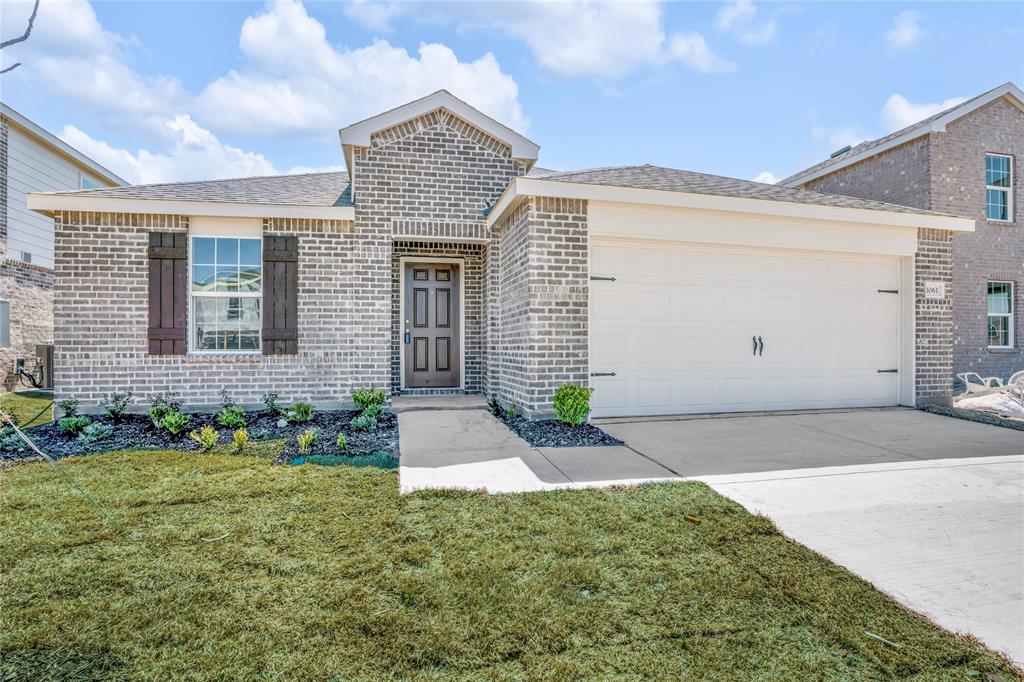
Welcome home to this beautifully designed residence offering an ideal blend of style, space, and functionality! The open floorplan features split bedrooms for added privacy and a modern kitchen equipped with granite countertops, stainless steel appliances, a dual sink, and a spacious island—perfect for cooking and gathering. A large office with elegant French doors adds versatility, easily functioning as a fourth bedroom or bonus room. The generous primary suite is a true retreat, complete with a private bathroom that includes a garden tub, separate walk-in shower, dual sinks, and a walk-in closet. Step outside to enjoy a fenced backyard, ideal for relaxing or outdoor activities. Located just minutes from Lake Ray Hubbard and major highways including US-80 and I-30, with downtown Dallas only 35 minutes away. This vibrant community features a clubhouse, pool, parks, playground, and bike-jogging paths. Don’t miss your chance to call this beautiful home yours—come see it before it’s gone!
#20956814

Forney

1061 Castroville Drive

3 Beds

2 Baths

1,743 Sq.Ft.

$320,000

MLS#: 20956814
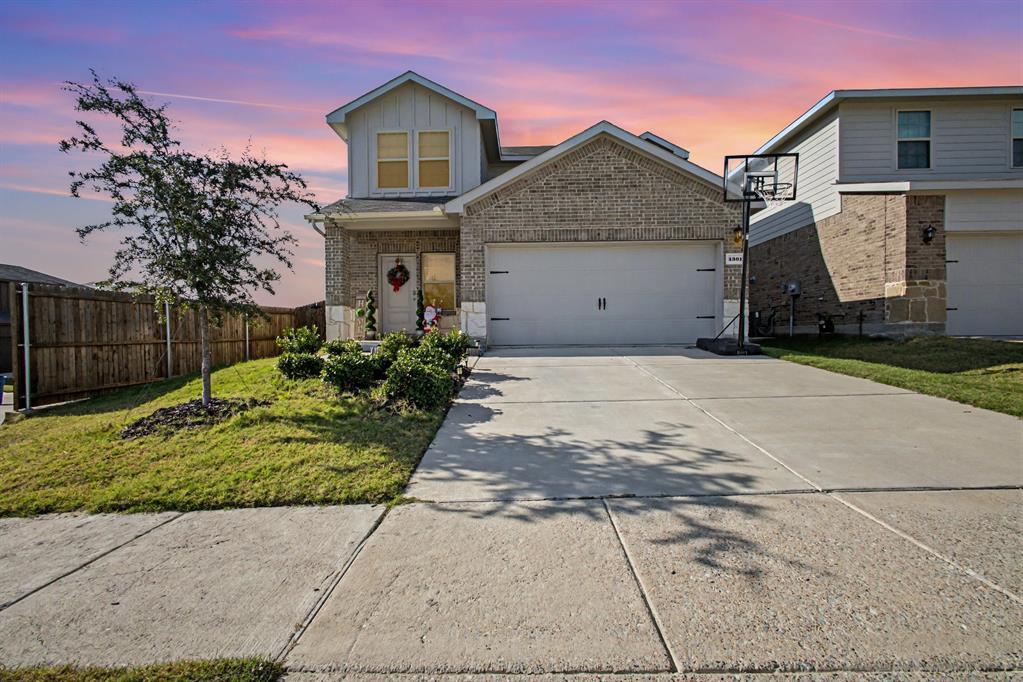
Discounted rate options and no lender fee future refinancing may be available for qualified buyers of this home.
Steps from the lake in Travis Ranch Governors community in Forney, TX and sits on a large corner fenced lot with covered front and rear porches. The main level includes a foyer, open layout, kitchen with island and breakfast bar, and luxury vinyl plank flooring. Upstairs has a loft and all bedrooms have carpet. The primary ensuite has a walk in closet, glass framed shower, and water closet. Quartz countertops in kitchen and bathrooms. The community offers a pool, clubhouse, sidewalks, and recreation courts and is minutes from U.S. 80 Frontage Road, schools, and shopping. .
#21122688

Forney

1301 Draper Lane

4 Beds

2 Baths

2,144 Sq.Ft.

$309,900

MLS#: 21122688
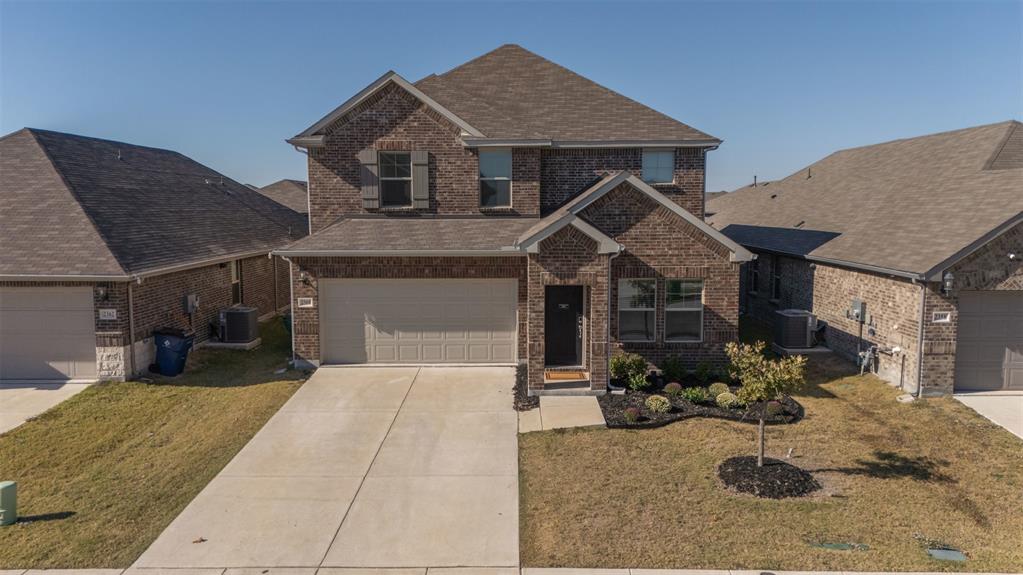
WOW! New price! So much space! Discover the perfect blend of space, comfort, and flexibility! This beautifully designed 4 bedroom, 2.5 bath home has room for everyone — plus a layout that adapts to your lifestyle. The primary suite on the main level offers a peaceful retreat with a private bath and a large walk-in closet. A bonus room with a closet downstairs can easily serve as a 5th bedroom, formal dining, home office, or playroom — the choice is yours! The open-concept living area and kitchen create the perfect gathering space for family and friends, featuring plenty of storage, counter space, and natural light. Upstairs, you'll find 3 additional bedrooms, a full bathroom, a spacious game room and an additional bonus room providing endless options for work, play, or relaxation. Enjoy evenings in your private backyard or take advantage of nearby schools, shopping, dining, and easy highway access. This home truly has it all — space, versatility, and a welcoming Forney location you’ll love calling home!
#21100498

Forney

2360 Aspen Hill Drive

4 Beds

2 Baths

2,887 Sq.Ft.

$379,000

MLS#: 21100498
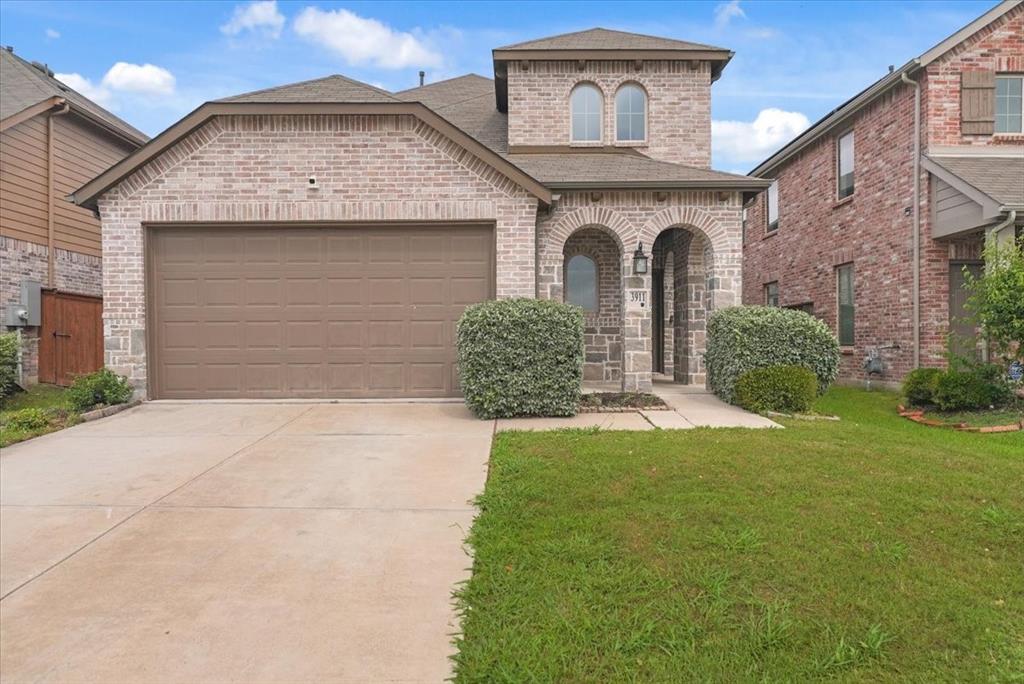
Welcome to this beautifully designed 4-bedroom, 3-bathroom home that perfectly blends style, comfort, and functionality. Inside, you’ll find an open concept layout featuring a spacious chef inspired kitchen with granite countertops, a large center island, and plenty of cabinet space — ideal for entertaining or everyday living. The living room offers a custom fireplace that adds warmth and character to the space. The private primary suite is thoughtfully designed with a spa-like bathroom that includes a soaking tub, separate walk-in shower, and generous space to unwind. Upstairs features a flexible loft area perfect for a game room, media space, office, or second living area. Step outside to enjoy the covered patio and backyard space, great for relaxing evenings or hosting guests year-round. Located in a highly sought after master planned community loaded with amenities including a resort style pool with water slides, splash pad, fitness center, walking trails, fishing ponds, parks, and more. Conveniently situated near major highways with easy access to Dallas while still offering a peaceful neighborhood feel. Schools are within walking distance. This home truly offers the perfect combination of modern living and community lifestyle.
#21277680

Forney

3911 Rochelle Lane

4 Beds

3 Baths

2,360 Sq.Ft.

$350,000

MLS#: 21277680
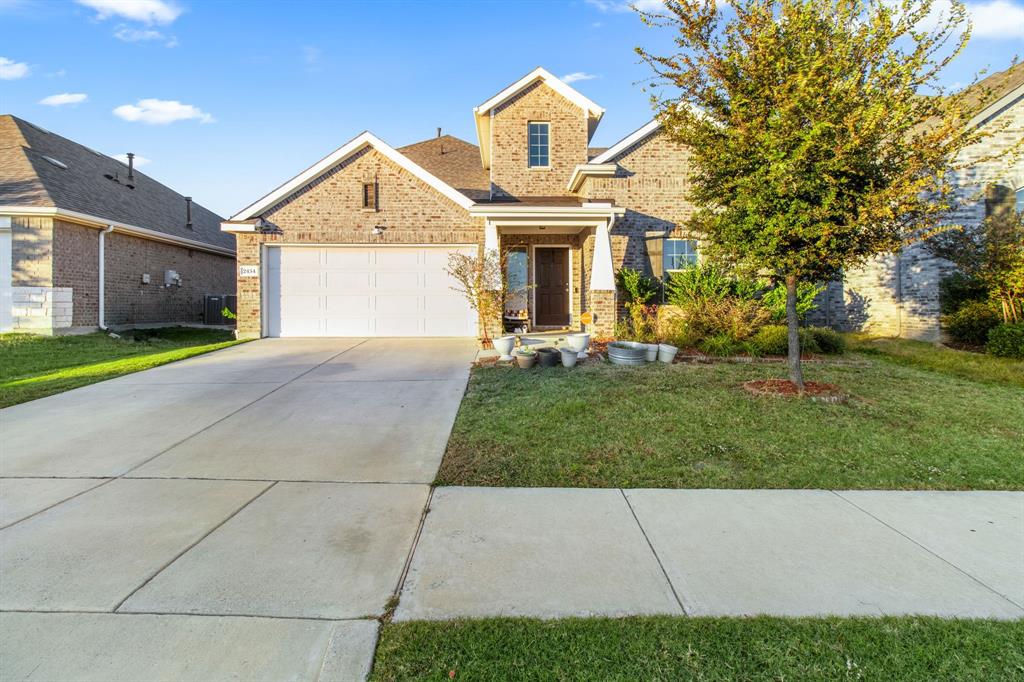
Welcome to a beautifully maintained two-story HOME that perfectly blends comfort, thoughtful design, and timeless charm. Built in 2020, this 4-bedroom, 2.5-bath home offers spacious living, tranquil surroundings, and an inviting layout ideal for today’s lifestyle.
From the moment you arrive, you’ll be impressed by the outstanding curb appeal—lush landscaping, a graceful façade, and a serene community pond directly across the street that enhances the home’s picturesque setting. Step inside to discover a bright, open-concept floor plan with abundant natural light, neutral tones, and elegant finishes throughout.
The main level features a generously sized living area that seamlessly flows into the dining space and kitchen, creating a perfect environment for family gatherings and entertaining. The kitchen offers ample cabinetry, sleek countertops, and modern appliances, making it both functional and stylish. Adjacent to the living area is a powder room for guests and a spacious primary suite conveniently located downstairs, complete with a private en-suite bath, dual sinks, and a large walk-in closet.
Upstairs, you’ll find a spacious game room or second living area, ideal for a media setup, playroom, or home office. Three additional bedrooms are located on the second floor, each offering comfort, generous closet space, and easy access to a well-appointed full bath.
Step outside to your private backyard retreat—a large, open space with a covered patio, perfect for outdoor dining, barbecues, and relaxing evenings. The expansive yard provides ample room to add a custom pool, garden, or play area, allowing you to truly personalize your outdoor living experience.
Nestled in a sought-after Forney community, this property offers easy access to highly rated schools, shopping, dining, and major highways, ensuring both convenience and quality of life. The peaceful neighborhood pond views, modern design, and well-maintained interior make this home stand out among the rest.
#21102732

Forney

2434 San Marcos Drive

4 Beds

3 Baths

2,298 Sq.Ft.

$349,900

MLS#: 21102732

A standout feature of this property is the assumable USDA loan at a fixed 3.25% interest rate with approximately $285K remaining and 25.5 years left. Ask listing agent for full details. Beautifully maintained single-story home in the highly desirable Clements Ranch community. Built in 2020, this 3-bedroom, 2-bath residence offers 1905 sq. ft. of open-concept living with a versatile layout that includes space for a home office. The kitchen flows seamlessly into the family room with a cozy fireplace, and resilient luxury vinyl flooring runs throughout the main living areas. The primary suite features a large walk-in closet and private bath, while ceiling fans in key rooms enhance comfort. Enjoy a spacious oversized backyard with a covered porch, privacy fencing, and a well-kept lawn supported by a sprinkler system. Community amenities include pool, trails, lake, parks, and playgrounds. Upcoming expansions of Clements Drive, FM 740, FM 460, and Highway US-80 will further improve connectivity, while a new Costco opening in 2027 just minutes away will add everyday convenience.  Buyers can secure significant long-term savings compared to today’s market rates. Monthly payments are hundreds lower than a new loan, and total lifetime savings can exceed $100K. Faster equity growth and future resale value make this financing option exceptionally attractive. This home blends comfort, value, and future potential in one of Forney’s top-tier communities—an opportunity not to be missed.
#21143742

Forney

2442 San Marcos Drive

3 Beds

2 Baths

1,905 Sq.Ft.

$315,000

MLS#: 21143742

Welcome to this spacious 5-bedroom, 3-bathroom home that perfectly blends space and functionality — and is priced well below the neighborhood's current market value in the $375K–$385K range. With over 3,000 square feet, this two-story home built in 2008 offers significantly more space than most homes in the area, plus a 2-car garage and room for everyone. The open-concept main floor features a dream kitchen with ample cabinetry, stainless steel appliances, a center island, and a built-in desk area — ideal for a coffee bar or homework station. A rare downstairs bedroom with a full bath provides the perfect setup for guests or a multi-generational suite. Upstairs, retreat to the oversized primary suite featuring a wall of windows, dual sinks, a garden tub, and a separate shower. A large game room rounds out the upper level, making this home great for entertaining. Step outside to an extended patio in the private backyard — perfect for cookouts, gatherings, or simply unwinding.
Travis Ranch delivers resort-style living with a splash park, pool, inline hockey rink, walking trails, and multiple parks — plus Lewis Elementary School right inside the community. Just 25 minutes to downtown Dallas with easy Hwy 80 access, this neighborhood has near-zero vacancy and consistent demand from DFW buyers.
#21271140

Forney

2014 Davy Crockett Drive

5 Beds

3 Baths

3,030 Sq.Ft.

$315,000

MLS#: 21271140
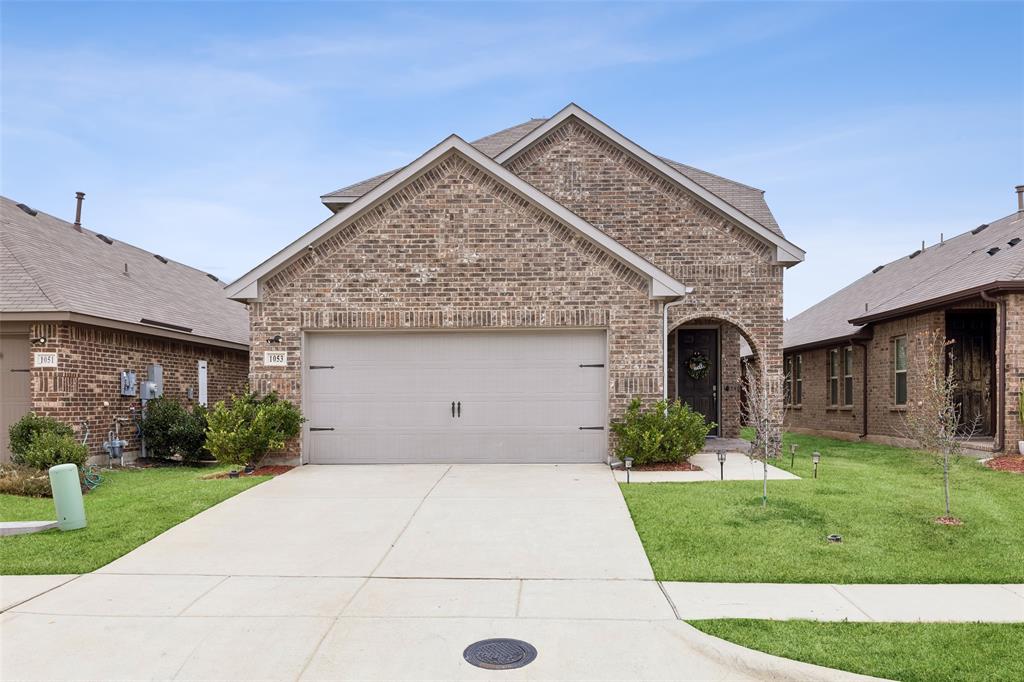
Welcome Home! This meticulously cared for 4 bedroom, 3 bath Forney home is ready for you to call your own. Thoughtfully designed with entertaining in mind, the spacious floorplan offers both comfort and functionality for everyday living and special gatherings alike. The inviting living room sits at the heart of the home, seamlessly opening to the kitchen and dining area to create a bright, connected space perfect for hosting. The modern kitchen is sure to impress with its large island with seating, built-in appliances, stylish backsplash, and abundant storage. Whether preparing weeknight dinners or celebrating with guests, this kitchen is designed to keep everyone connected. The downstairs primary suite provides a private retreat, complete with an ensuite bath featuring dual sinks and a generous walk-in closet. A guest bedroom and full bath on the main level offer flexibility for visitors or a home office. Upstairs, you’ll find two spacious bedrooms, a full bath, and a large family room that creates the perfect space for a play area or additional lounge space. Outside, enjoy a private backyard with a covered patio ideal for relaxing mornings or evening gatherings. Beyond the home itself, you’ll appreciate the strong sense of comfort and community. With friendly neighbors and a welcoming small-town feel, this peaceful setting offers a place to truly unwind while still being conveniently close to shopping, dining, and everyday essentials. It’s more than a house — it’s a place that truly feels like home. 3D tour available online.
#21176633

Forney

1053 Norias Drive

4 Beds

3 Baths

2,316 Sq.Ft.

$325,000

MLS#: 21176633

 - property

Send a message

Message successfully sent.

Your message

What is 3 + 4 ?

Reason for contacting?

I agree to receive email communication and understand I can unsubscribe at any time.

I agree to be contacted by Next Level Realty Group via call, email, and text for real estate services. To opt out, you can reply 'stop' at any time or reply 'help' for assistance. You can also click the unsubscribe link in the emails. Message and data rates may apply. Message frequency may vary. Privacy Policy

Sign Out

Virtual Assistant

Would you like to take the next step with this property? We can help you schedule a showing or virtual tour, or send you more details.

Yes, I would like more information.

Thank You for Your Reply, One of Our Agents will contact you as soon as possible

No, maybe later.

Thank you, you can always contact me via email, phone number or through the contact form.

Realhub AI

Lucy - Your AI-Powered Realtor

Update Your Temporary Password

Personalize your search

Enter your email and we'll notify you immediately when new listings match what you're looking for.

or enter email address

Already have an account ? Login here

Continue your home search

I agree to receive communications and understand I can unsubscribe at any time.

I agree to be contacted by Next Level Realty Group via call, email, and text for real estate services. To opt out, you can reply 'stop' at any time or reply 'help' for assistance. You can also click the unsubscribe link in the emails. Message and data rates may apply. Message frequency may vary. Privacy Policy

Already have an account ? Login here

We use cookies

We use cookies primarily for analytics to enhance your experience. By accepting, you agree to our use of these cookies. You can manage your preferences or learn more about our cookies policy.