


Property
Beds
3
Full Baths
2
1/2 Baths
None
Year Built
2020
Sq.Footage
1,905
A standout feature of this property is the assumable USDA loan at a fixed 3.25% interest rate with approximately $285K remaining and 25.5 years left. Ask listing agent for full details. Beautifully maintained single-story home in the highly desirable Clements Ranch community. Built in 2020, this 3-bedroom, 2-bath residence offers 1905 sq. ft. of open-concept living with a versatile layout that includes space for a home office. The kitchen flows seamlessly into the family room with a cozy fireplace, and resilient luxury vinyl flooring runs throughout the main living areas. The primary suite features a large walk-in closet and private bath, while ceiling fans in key rooms enhance comfort. Enjoy a spacious oversized backyard with a covered porch, privacy fencing, and a well-kept lawn supported by a sprinkler system. Community amenities include pool, trails, lake, parks, and playgrounds. Upcoming expansions of Clements Drive, FM 740, FM 460, and Highway US-80 will further improve connectivity, while a new Costco opening in 2027 just minutes away will add everyday convenience. Buyers can secure significant long-term savings compared to today’s market rates. Monthly payments are hundreds lower than a new loan, and total lifetime savings can exceed $100K. Faster equity growth and future resale value make this financing option exceptionally attractive. This home blends comfort, value, and future potential in one of Forney’s top-tier communities—an opportunity not to be missed.
Features & Amenities
Interior
-
Other Interior Features
Built-in Features, Eat-in Kitchen, Granite Counters, Kitchen Island, Open Floorplan, Pantry, Walk-In Closet(s), High Speed Internet
-
Total Bedrooms
3
-
Bathrooms
2
-
Basement YN
NO
-
Cooling YN
YES
-
Cooling
Central Air, Electric, Heat Pump
-
Fireplace YN
YES
-
Heating YN
YES
-
Heating
Central, Heat Pump, Natural Gas
-
Pet friendly
N/A
Exterior
-
Garage
Yes
-
Garage spaces
2
-
Construction Materials
Wood Siding, Brick, Concrete
-
Other Exterior Features
Private Yard
-
Parking
Driveway, Garage, Attached
-
Pool
No
-
Waterfront YN
NO
Area & Lot
-
Lot Features
Interior Lot, Other
-
Lot Size(acres)
0.177
-
Lot Size(square feet)
7,710
-
Property Type
Residential
-
Property Sub Type
Single Family Residence
Price
-
Sales Price
$315,000
-
Tax Amount
$8,837
-
Sq. Footage
1,905
-
Price/SqFt
$165
HOA
-
Association
YES
-
Association Fee
$175
-
Association Fee Frequency
Quarterly
-
Association Fee Includes
N/A
School District
-
Elementary School
Lewis
-
Middle School
Jackson
-
High School
North Forney
Property Features
-
Foundation Details
Slab
-
Tax Lot
3
Schedule a Showing
Showing scheduled successfully.
Mortgage calculator
Estimate your monthly mortgage payment, including the principal and interest, property taxes, and HOA. Adjust the values to generate a more accurate rate.
Your payment
Principal and Interest:
$
Property taxes:
$
HOA fees:
$
Total loan payment:
$
Total interest amount:
$
Location
County
Kaufman
Elementary School
Lewis
Middle School
Jackson
High School
North Forney
Listing Courtesy of Brendan Hirschmann , JPAR Dallas
RealHub Information is provided exclusively for consumers' personal, non-commercial use, and it may not be used for any purpose other than to identify prospective properties consumers may be interested in purchasing. All information deemed reliable but not guaranteed and should be independently verified. All properties are subject to prior sale, change or withdrawal. RealHub website owner shall not be responsible for any typographical errors, misinformation, misprints and shall be held totally harmless.

AGENT
Joe Boston
Call Joe today to schedule a private showing.

* Listings on this website come from the FMLS IDX Compilation and may be held by brokerage firms other than the owner of this website. The listing brokerage is identified in any listing details. Information is deemed reliable but is not guaranteed. If you believe any FMLS listing contains material that infringes your copyrighted work please click here to review our DMCA policy and learn how to submit a takedown request.© 2024 FMLS.
Related Properties
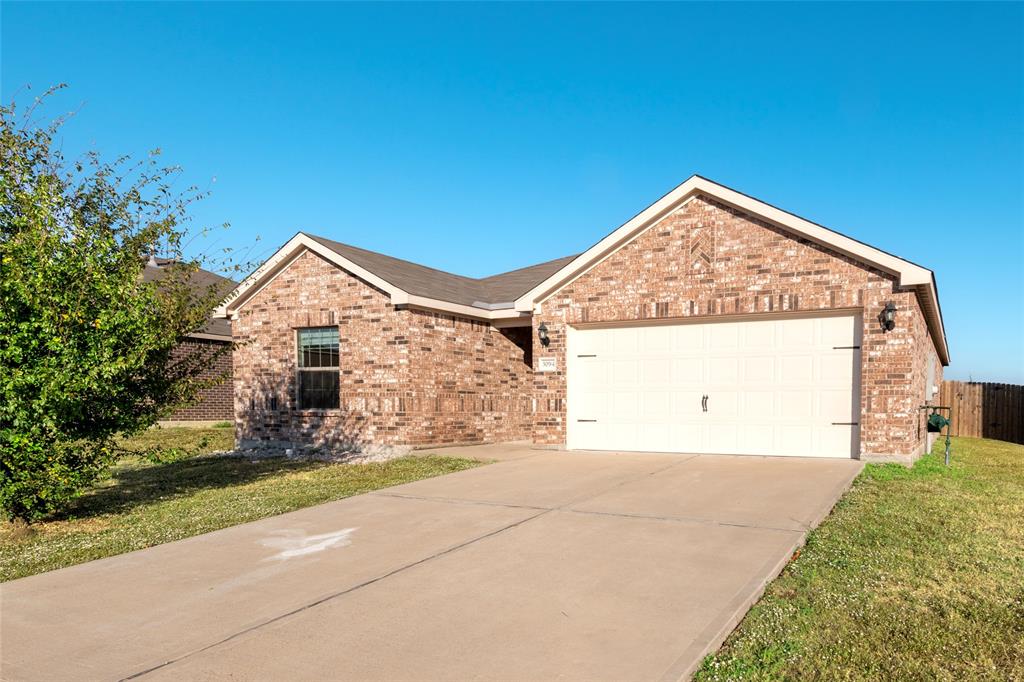
Forney
3094 Chillingham Drive
3 Beds
2 Baths
1,608 Sq.Ft.
$264,900
MLS#: 21238130
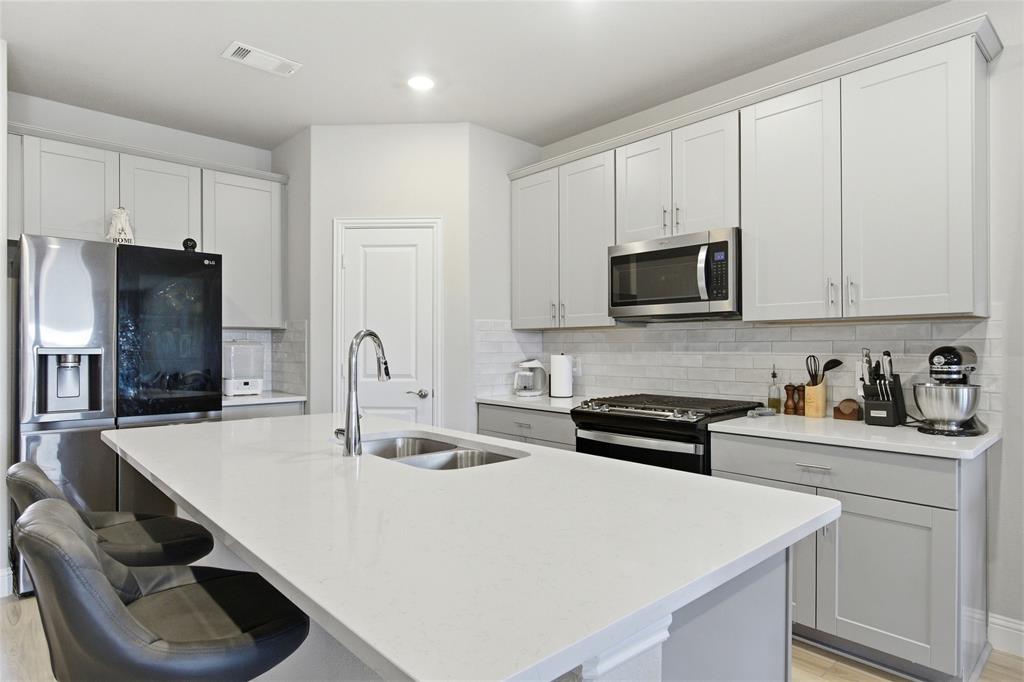
Forney
2351 Aspen Hill Drive
4 Beds
2 Baths
2,397 Sq.Ft.
$355,000
MLS#: 21178489
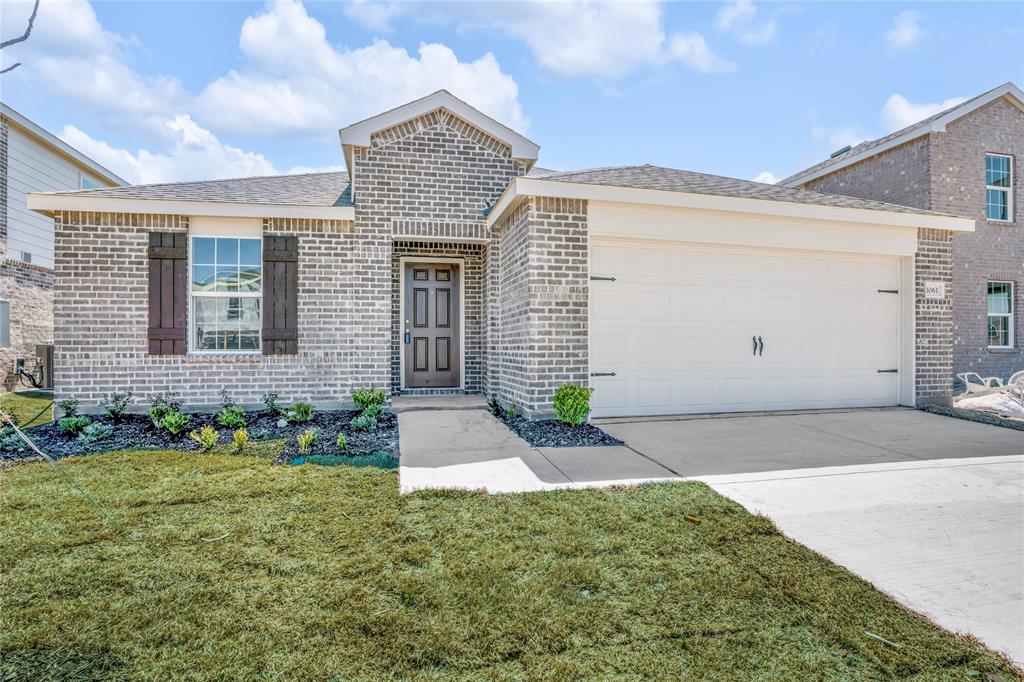
Forney
1061 Castroville Drive
3 Beds
2 Baths
1,743 Sq.Ft.
$320,000
MLS#: 20956814
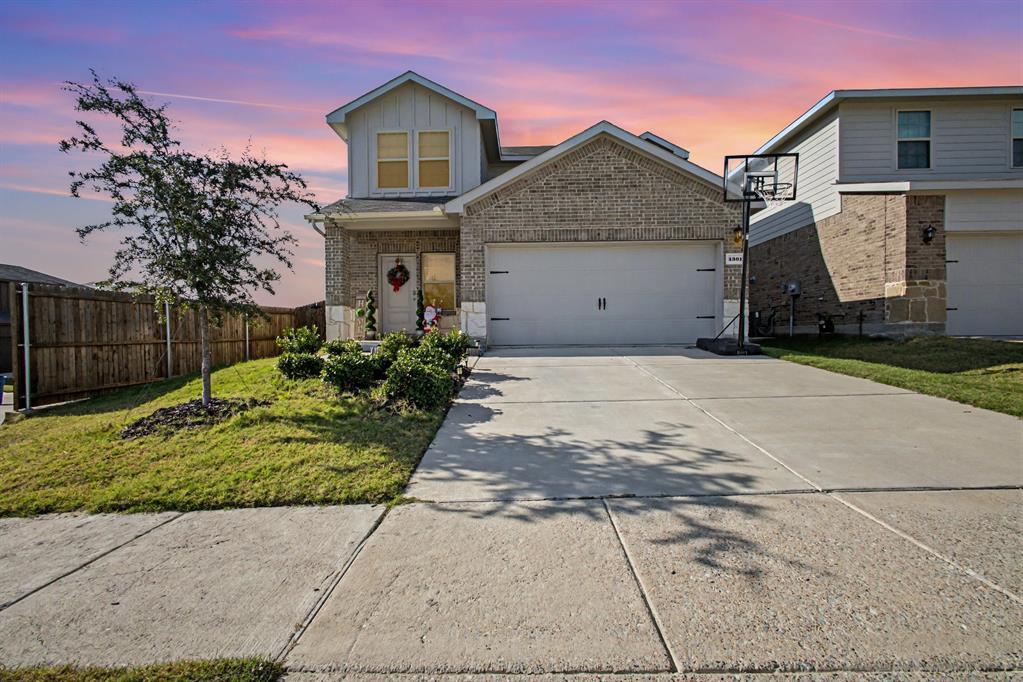
Forney
1301 Draper Lane
4 Beds
2 Baths
2,144 Sq.Ft.
$309,900
MLS#: 21122688
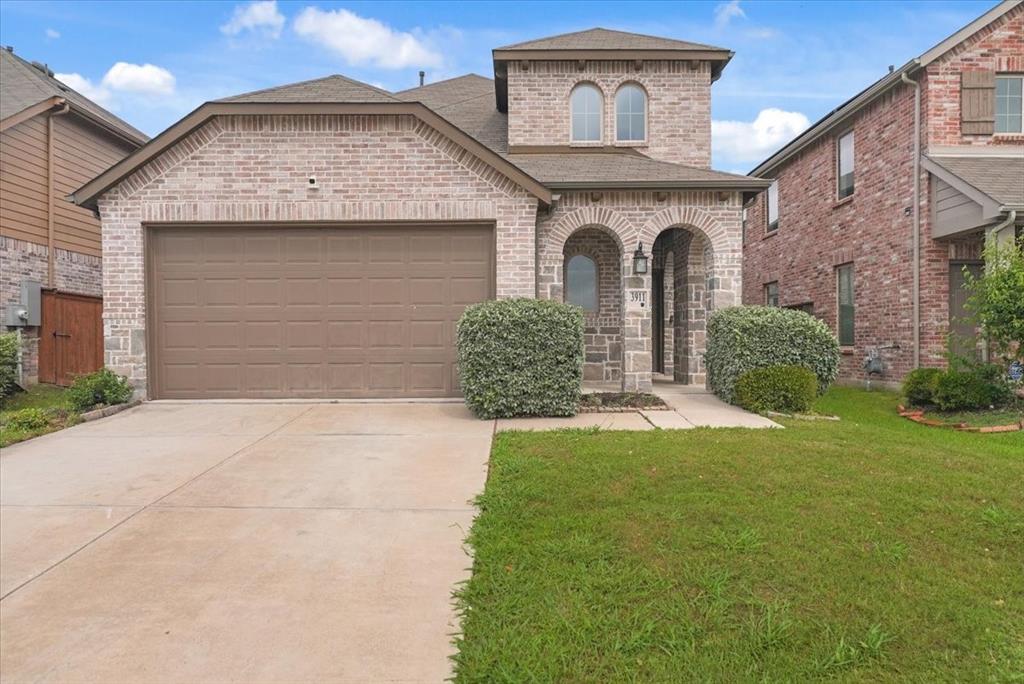
Forney
3911 Rochelle Lane
4 Beds
3 Baths
2,360 Sq.Ft.
$350,000
MLS#: 21277680
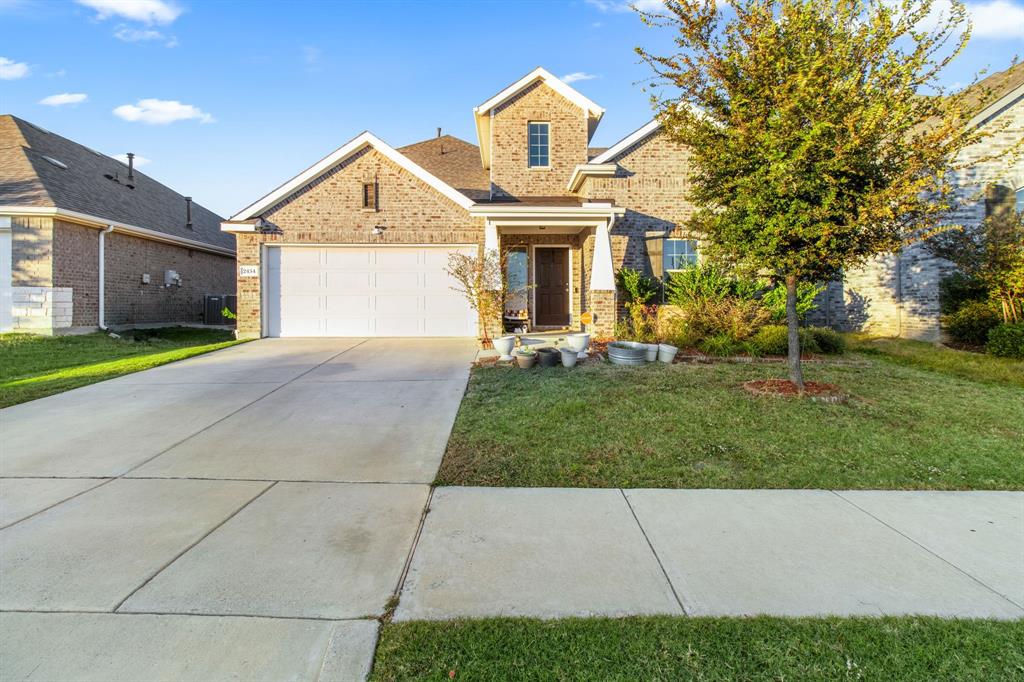
Forney
2434 San Marcos Drive
4 Beds
3 Baths
2,298 Sq.Ft.
$349,900
MLS#: 21102732
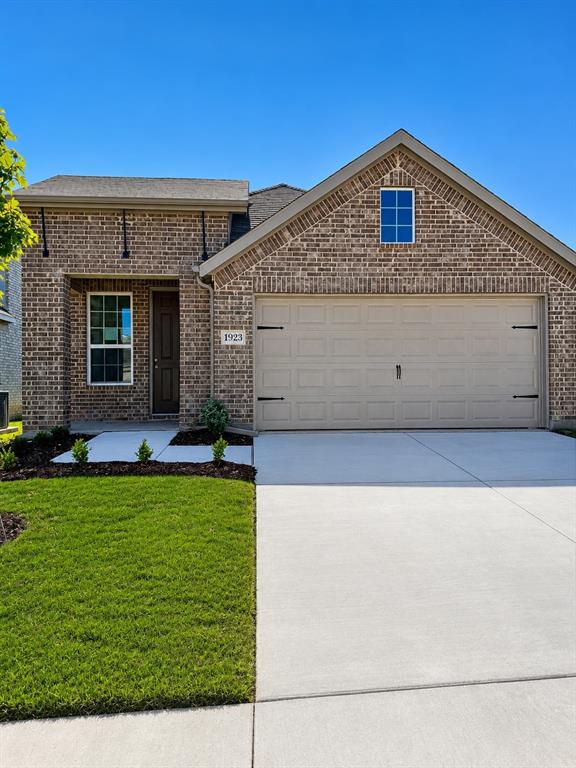
Forney
1923 Long Pond Trail
3 Beds
2 Baths
1,518 Sq.Ft.
$269,890
MLS#: 21217950
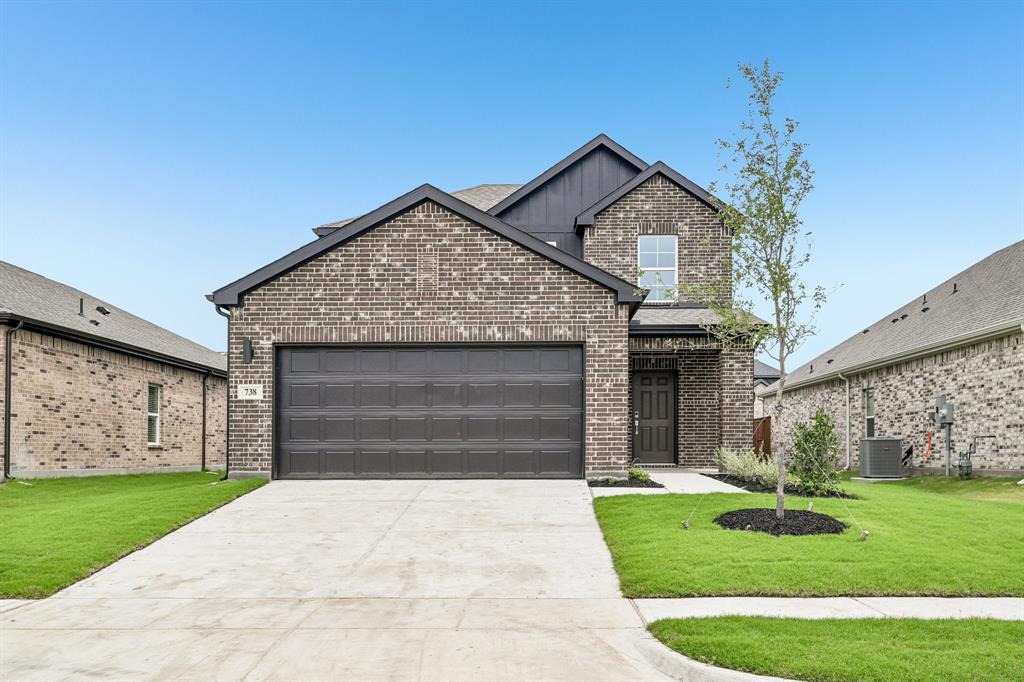
Forney
738 Carson Drive
4 Beds
2 Baths
2,003 Sq.Ft.
$371,900
MLS#: 21208518

Forney
2014 Davy Crockett Drive
5 Beds
3 Baths
3,030 Sq.Ft.
$315,000
MLS#: 21271140
