


Property
Beds
3
Full Baths
2
1/2 Baths
None
Year Built
1986
Sq.Footage
1,370
Beautifully updated and move-in ready in Lewisville! This charming 3-bedroom home has been thoughtfully renovated throughout, featuring updated flooring, modern fixtures, a beautifully refreshed kitchen, and updated bathrooms. The inviting living area features a wood-burning fireplace, perfect for cozy evenings at home. The primary bedroom is conveniently located downstairs, along with a second bedroom. Second bedroom comes with a Murphy bed, perfect for guests. While the large upstairs third bedroom offers a spacious closet or flexible bonus area with plenty of possibilities. Step outside and enjoy the private side courtyard with updated lighting, a backyard wood deck, and a good sized yard enclosed by a privacy fence. Major exterior improvements include a new roof and siding in 2026, along with fresh exterior paint! Conveniently located near parks, walking trails, and Lewisville's Thrive Recreation Center, offering easy access to outdoor activities and recreation. With extensive updates inside and out, this home is ready for its next owner to move right in and enjoy!
Features & Amenities
Interior
-
Other Interior Features
Built-in Features, Open Floorplan, Vaulted Ceiling(s), Walk-In Closet(s), High Speed Internet
-
Total Bedrooms
3
-
Bathrooms
2
-
Basement YN
NO
-
Cooling YN
YES
-
Cooling
Ceiling Fan(s), Central Air, Electric
-
Fireplace YN
YES
-
Heating YN
YES
-
Heating
Central, Electric
-
Pet friendly
N/A
Exterior
-
Garage
Yes
-
Garage spaces
2
-
Construction Materials
Brick
-
Other Exterior Features
Rain Gutters, Private Yard
-
Parking
Driveway, Garage Door Opener, Garage Faces Front, Attached
-
Patio and Porch Features
Deck
-
Pool
No
-
Waterfront YN
NO
Area & Lot
-
Lot Features
Few Trees
-
Lot Size(acres)
0.099
-
Lot Size(square feet)
4,312
-
Property Type
Residential
-
Property Sub Type
Single Family Residence
-
Architectural Style
Traditional
Price
-
Sales Price
$330,000
-
Tax Amount
$5,395
-
Financing Options
1031 Exchange, Cash, Conventional, FHA, VA Loan
-
Sq. Footage
1,370
-
Price/SqFt
$240
HOA
-
Association
No
Property Resources
-
Horse Property
NO
School District
-
Elementary School
Parkway
-
Middle School
Hedrick
-
High School
Lewisville
Property Features
-
Foundation Details
Slab
-
Senior Community YN
NO
-
Sewer
Public Sewer
-
Tax Lot
6
-
Water Source
Public
Schedule a Showing
Showing scheduled successfully.
Mortgage calculator
Estimate your monthly mortgage payment, including the principal and interest, property taxes, and HOA. Adjust the values to generate a more accurate rate.
Your payment
Principal and Interest:
$
Property taxes:
$
HOA fees:
$
Total loan payment:
$
Total interest amount:
$
Location
County
Denton
Elementary School
Parkway
Middle School
Hedrick
High School
Lewisville
Listing Courtesy of Katie Hines, INC Realty, LLC
RealHub Information is provided exclusively for consumers' personal, non-commercial use, and it may not be used for any purpose other than to identify prospective properties consumers may be interested in purchasing. All information deemed reliable but not guaranteed and should be independently verified. All properties are subject to prior sale, change or withdrawal. RealHub website owner shall not be responsible for any typographical errors, misinformation, misprints and shall be held totally harmless.

AGENT
Joe Boston
Call Joe today to schedule a private showing.

* Listings on this website come from the FMLS IDX Compilation and may be held by brokerage firms other than the owner of this website. The listing brokerage is identified in any listing details. Information is deemed reliable but is not guaranteed. If you believe any FMLS listing contains material that infringes your copyrighted work please review our DMCA policy and learn how to submit a takedown request.© 2024 FMLS.
Related Properties

Lewisville
251 S Mill Street 340
2 Beds
2 Baths
1,642 Sq.Ft.
$374,000
MLS#: 21388453

Lewisville
2657 Jacobson Drive
3 Beds
2 Baths
1,849 Sq.Ft.
$324,999
MLS#: 21395811
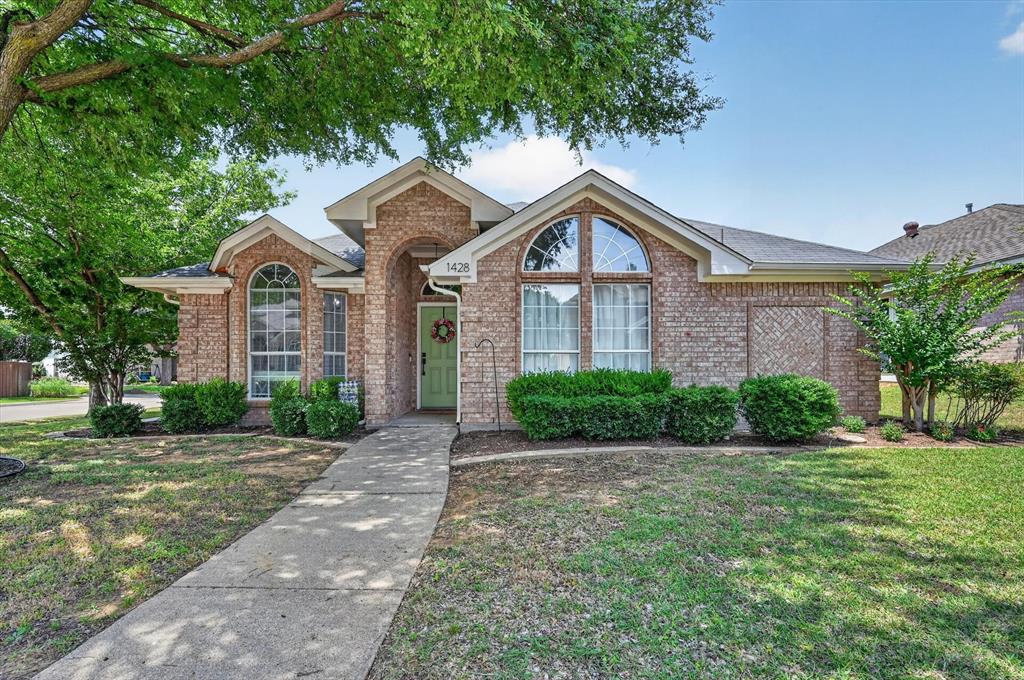
Lewisville
1428 Bregenz Lane
3 Beds
2 Baths
1,495 Sq.Ft.
$369,000
MLS#: 21288279

Lewisville
172 High School Drive
4 Beds
2 Baths
2,430 Sq.Ft.
$375,000
MLS#: 21353551

Lewisville
180 Leonard Street
3 Beds
2 Baths
1,505 Sq.Ft.
$330,000
MLS#: 21375939

Lewisville
1608 Glenhill Lane
3 Beds
2 Baths
1,679 Sq.Ft.
$335,000
MLS#: 21304931

Lewisville
1234 Lamar Drive
3 Beds
2 Baths
1,695 Sq.Ft.
$343,900
MLS#: 21358370

Lewisville
2700 Club Ridge Drive 22
3 Beds
3 Baths
1,750 Sq.Ft.
$389,000
MLS#: 21304803

Lewisville
1367 Mimosa Lane
3 Beds
2 Baths
1,540 Sq.Ft.
$299,000
MLS#: 21353446

Lewisville
1730 Glencairn Lane
3 Beds
2 Baths
1,634 Sq.Ft.
$344,900
MLS#: 21382850
