Features & Amenities

Interior

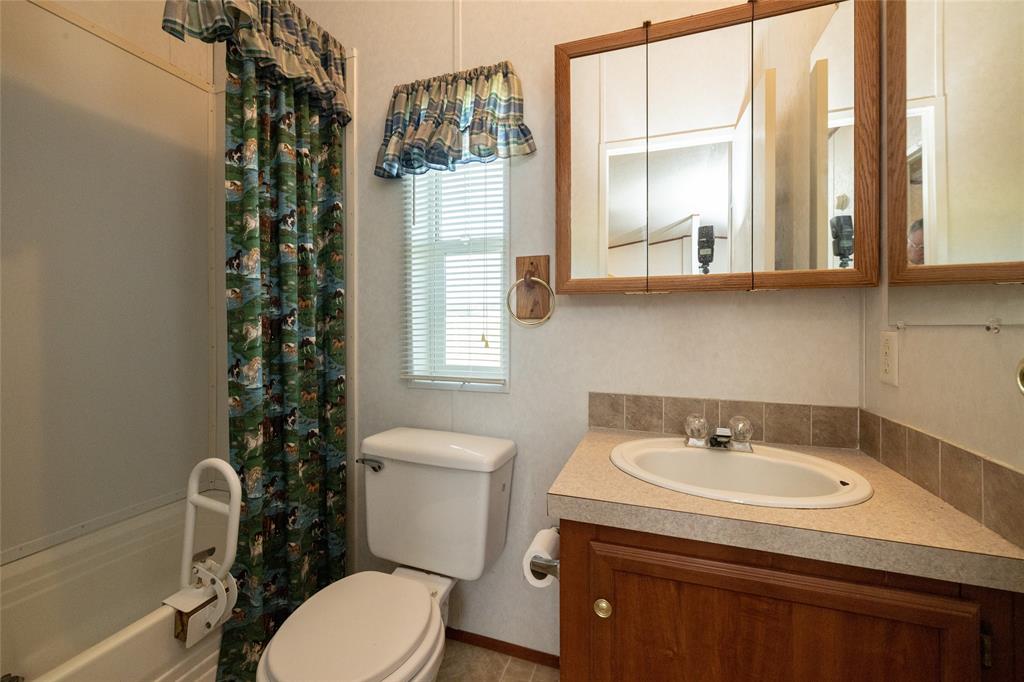
  • Other Interior Features

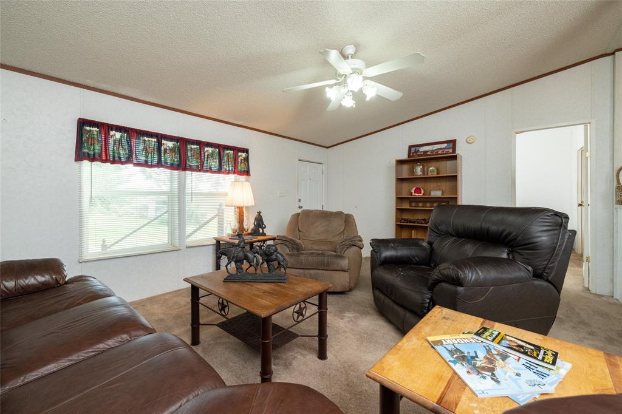
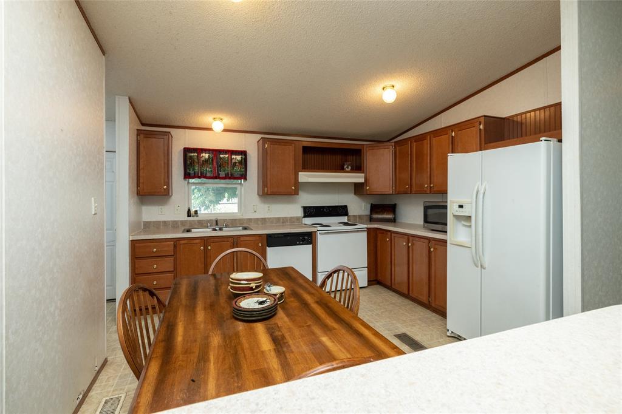
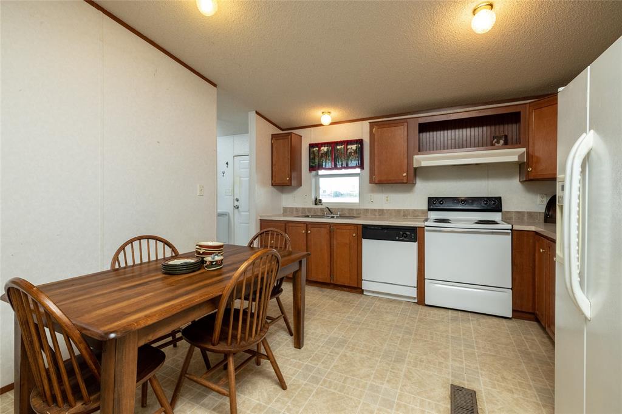
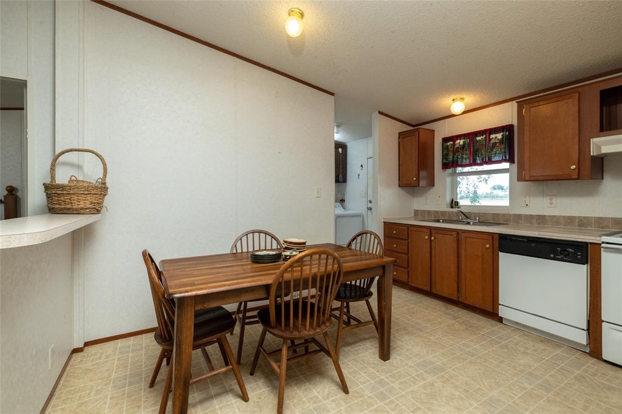
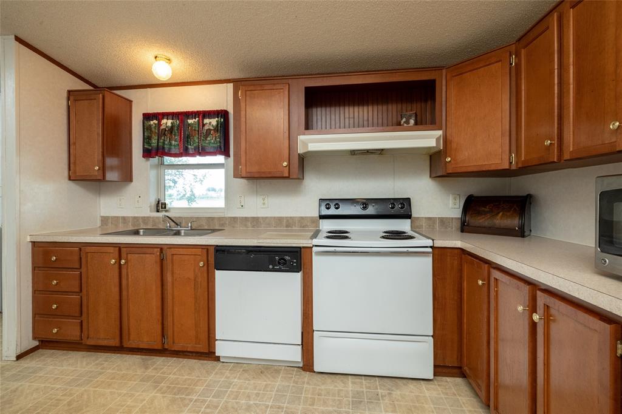
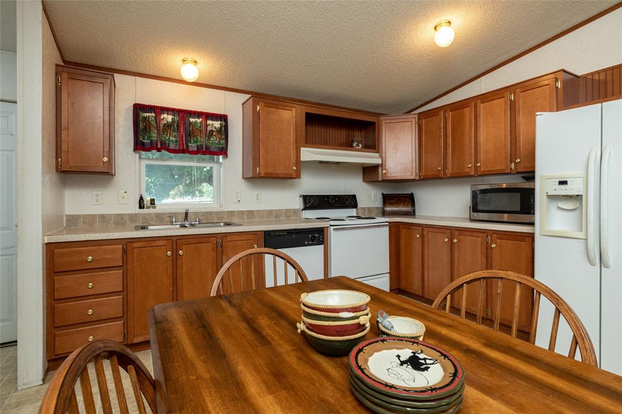
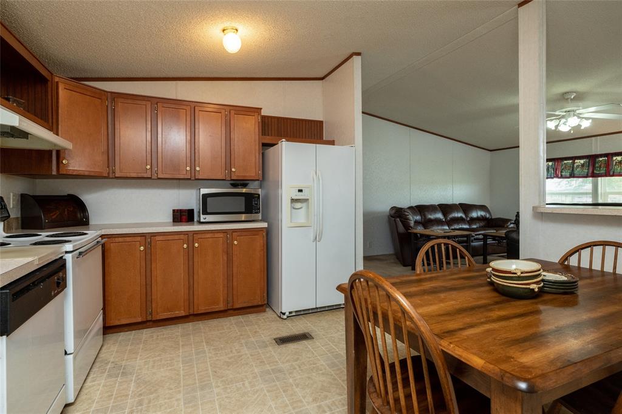
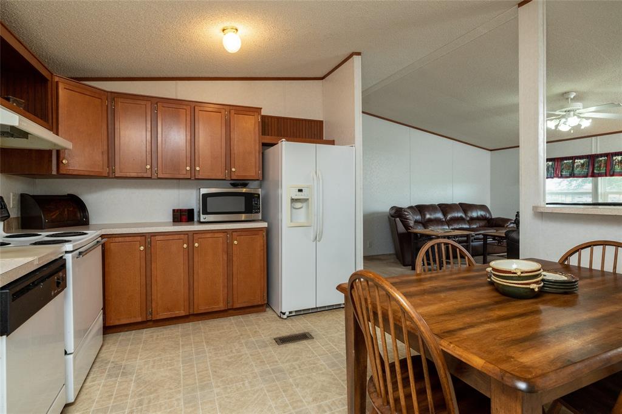
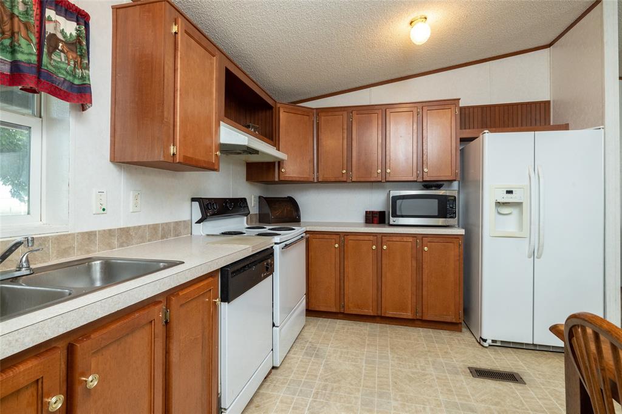
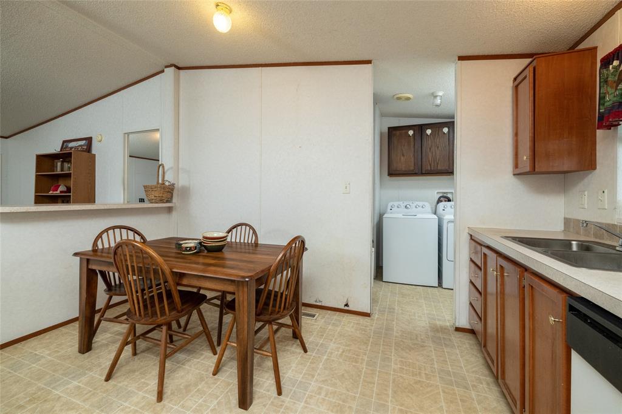
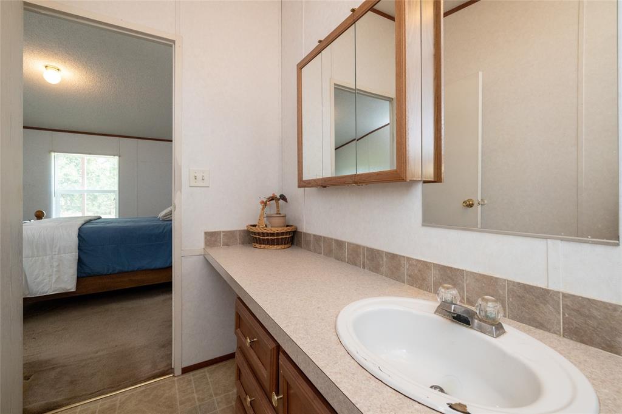
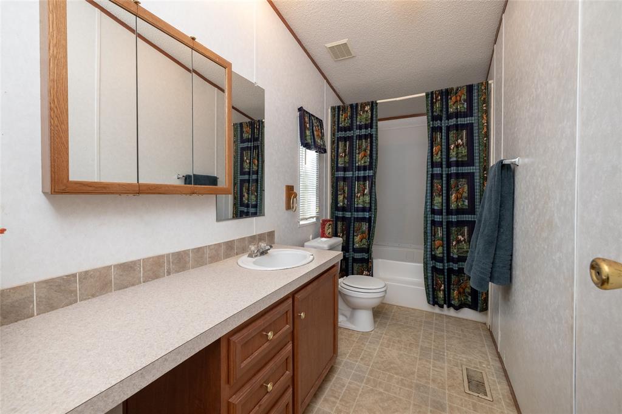
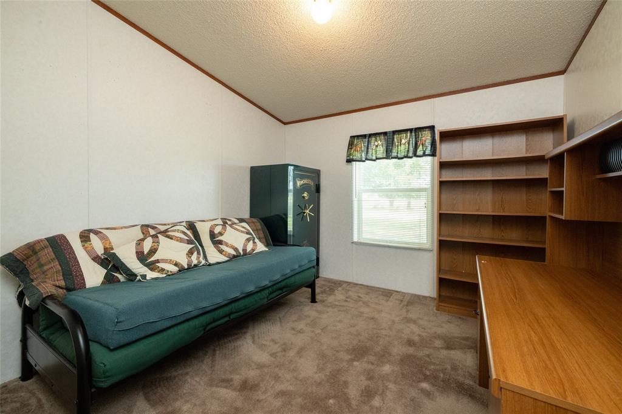
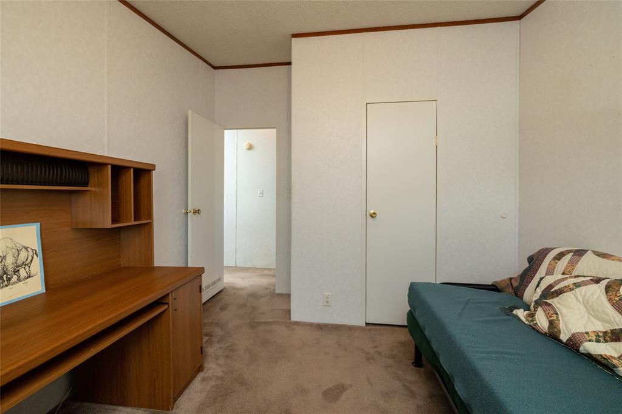
    Eat-in Kitchen, Open Floorplan, Walk-In Closet(s), High Speed Internet

  • Total Bedrooms

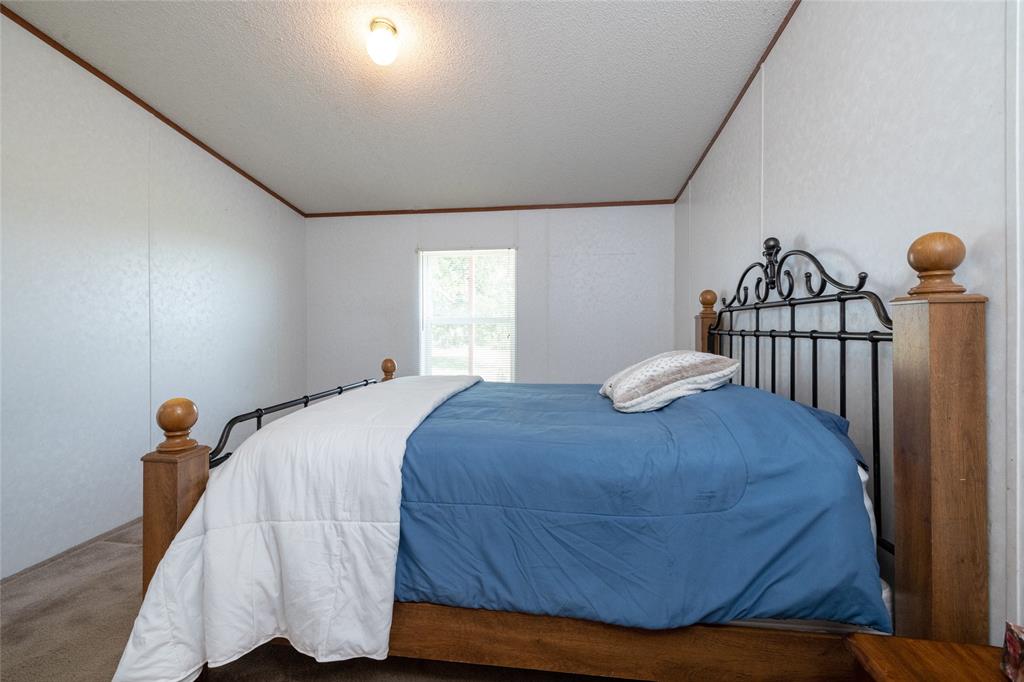
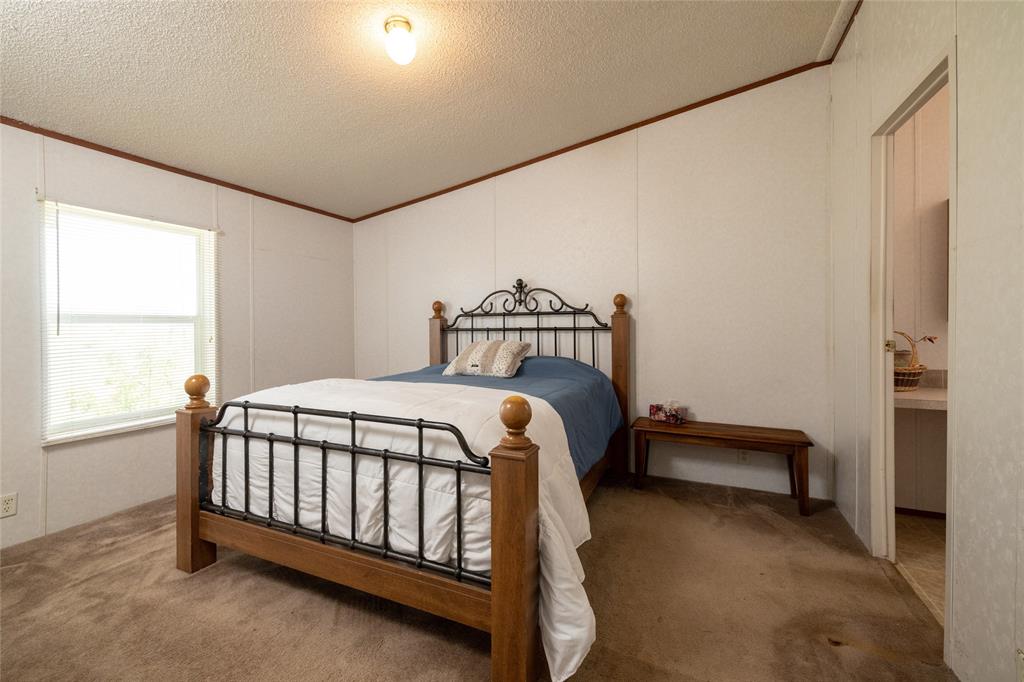
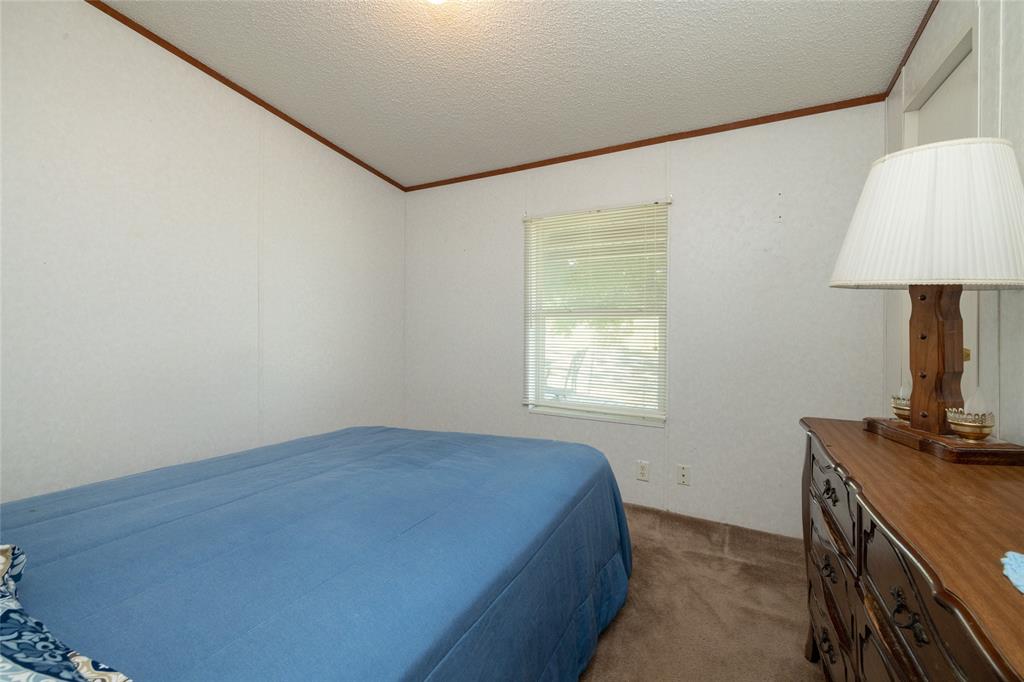
    3

  • Bathrooms

    2

  • Basement YN

    NO

  • Cooling YN

    YES

  • Cooling

    Ceiling Fan(s), Central Air, Electric

  • Heating YN

    YES

  • Heating

    Electric

  • Pet friendly

    N/A

Exterior

  • Garage

    No

  • Construction Materials

    Vinyl Siding

  • Other Exterior Features

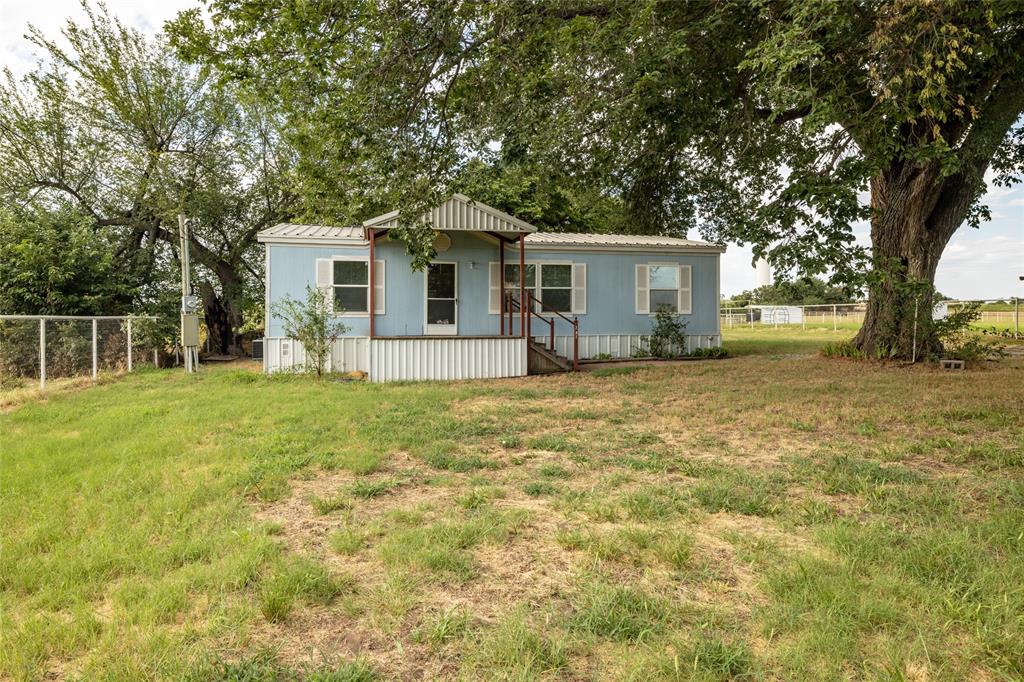
    Dog Run, Rain Gutters, Private Entrance, Private Yard, Storage

  • Parking

    Carport, Detached Carport, Driveway, Gravel

  • Patio and Porch Features

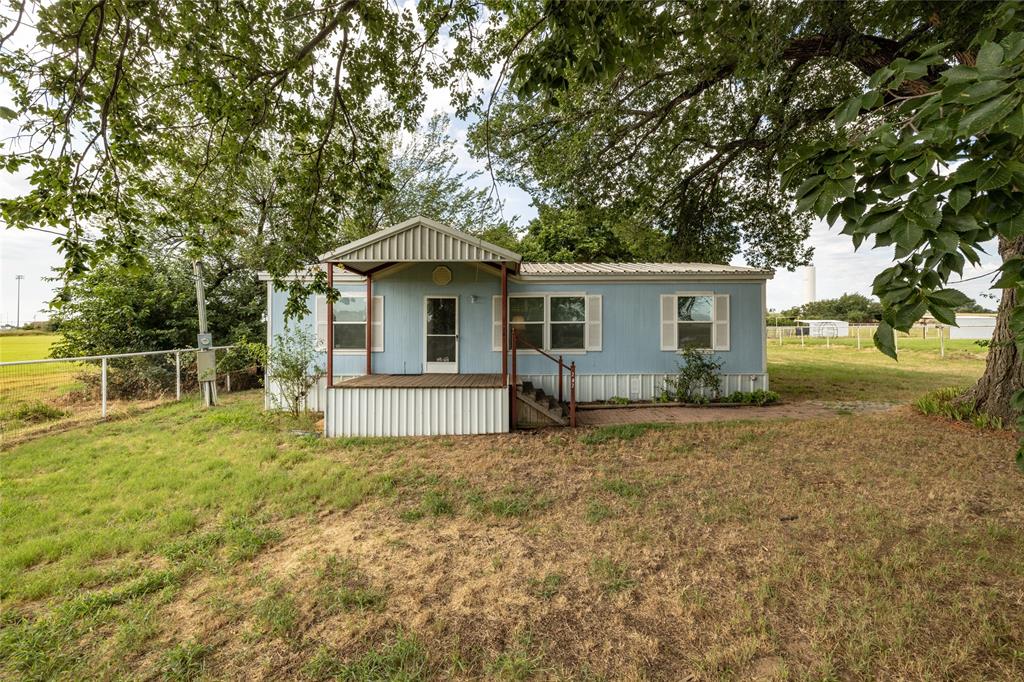
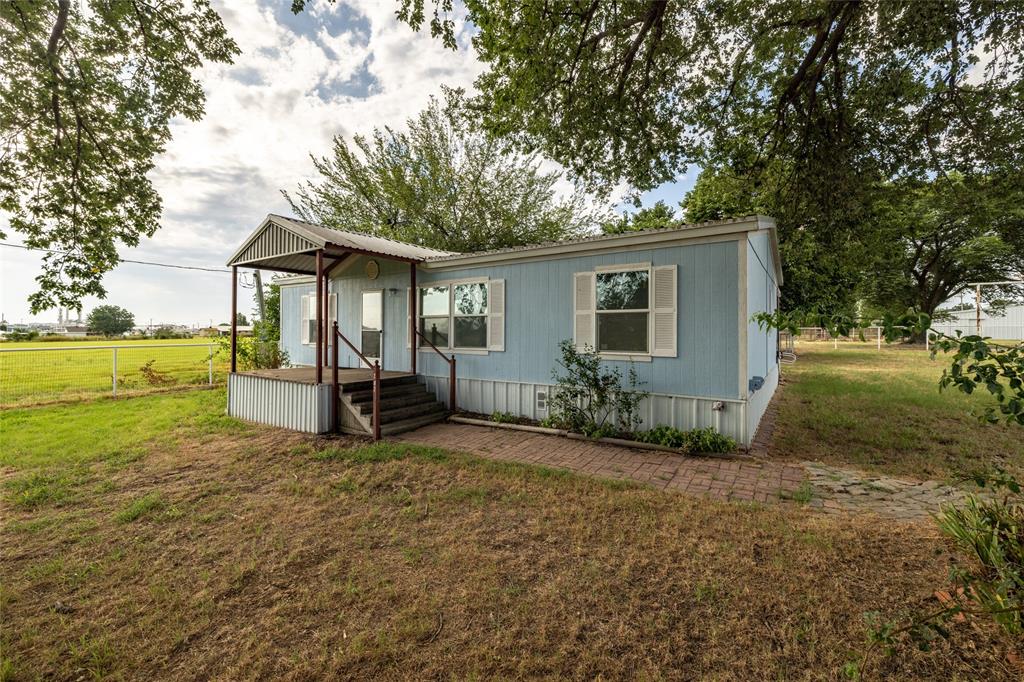
    Deck, Covered

  • Pool

    No

Area & Lot

  • Lot Features

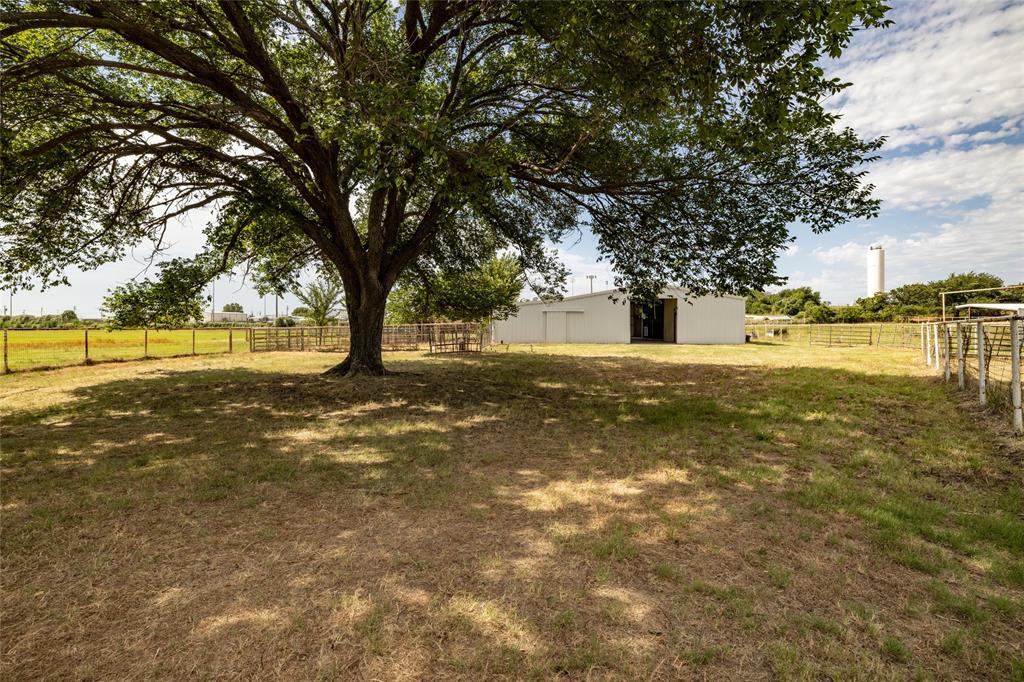
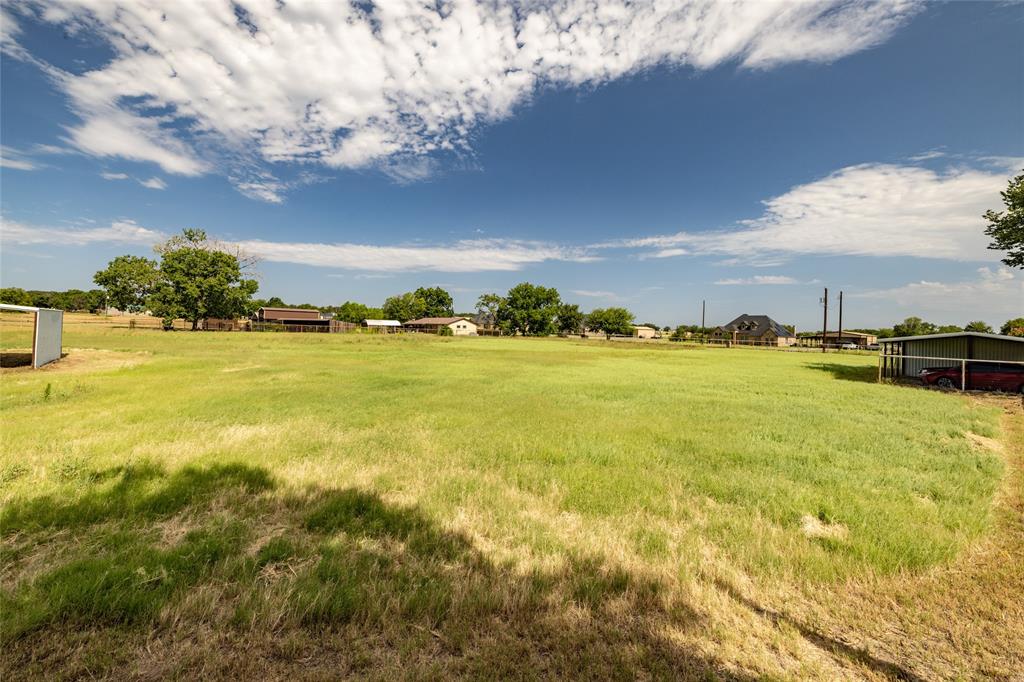
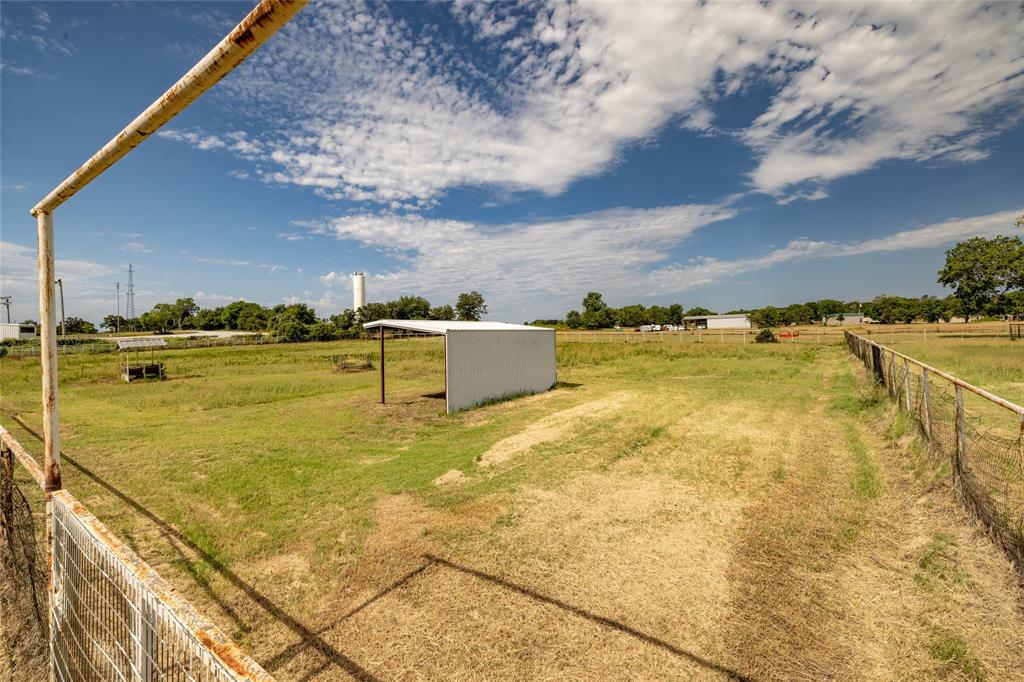
    Agricultural, Cleared, Few Trees, Interior Lot, Landscaped, Pasture, Subdivided

  • Lot Size(acres)

    12.84

  • Lot Size(square feet)

    559,310

  • Property Type

    Residential

  • Property Sub Type

    Mobile Home

Price

  • Sales Price

    $649,998

  • Tax Amount

    $979

  • Sq. Footage

    1,600

  • Price/SqFt

    $406

HOA

  • Association

    No

Property Resources

  • Horse Property

    YES

School District

  • Elementary School

    Springtown

  • Middle School

    Springtown

  • High School

    Springtown

Property Features

  • Accessibility Features

    Accessible Entrance, Accessible Approach with Ramp, Grip-Accessible Features

  • Foundation Details

    Block

  • Sewer

    Septic Tank

  • Water Source

    Public, Well

Schedule a Showing

Showing scheduled successfully.

<
>
IN PERSON
VIA CHAT

What is 3 + 4 ?


Change time

Mortgage calculator

Estimate your monthly mortgage payment, including the principal and interest, property taxes, and HOA. Adjust the values to generate a more accurate rate.

Your payment

Principal and Interest:

$

Property taxes:

$

HOA fees:

$

Total loan payment:

$

Total interest amount:

$

Location

County

Parker

Elementary School

Springtown

Middle School

Springtown

High School

Springtown

Listing Courtesy of Melinda Harvey , Terry Gunter Realty

RealHub Information is provided exclusively for consumers' personal, non-commercial use, and it may not be used for any purpose other than to identify prospective properties consumers may be interested in purchasing. All information deemed reliable but not guaranteed and should be independently verified. All properties are subject to prior sale, change or withdrawal. RealHub website owner shall not be responsible for any typographical errors, misinformation, misprints and shall be held totally harmless.

Agent Joe Boston

AGENT

Joe Boston

Call Joe today to schedule a private showing.


* Listings on this website come from the FMLS IDX Compilation and may be held by brokerage firms other than the owner of this website. The listing brokerage is identified in any listing details. Information is deemed reliable but is not guaranteed. If you believe any FMLS listing contains material that infringes your copyrighted work please click here to review our DMCA policy and learn how to submit a takedown request.© 2024 FMLS.
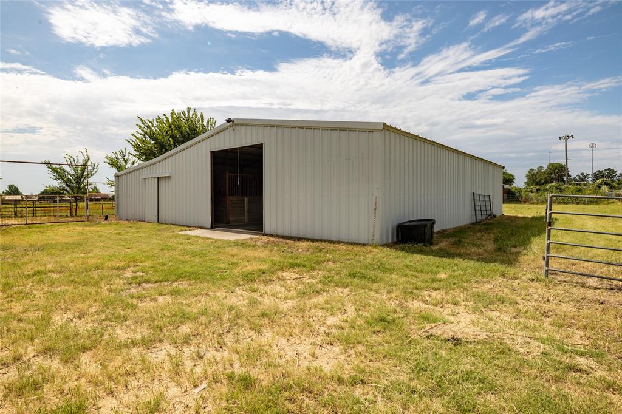
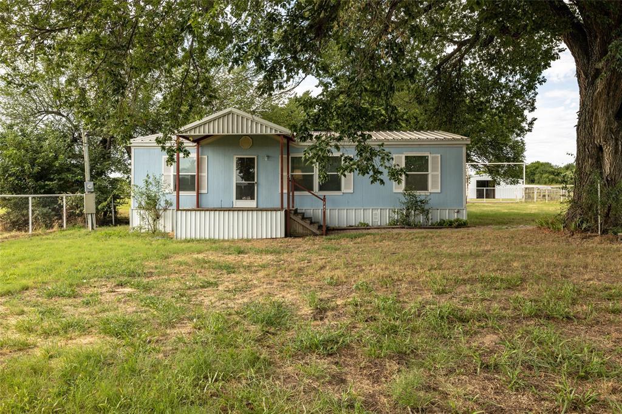
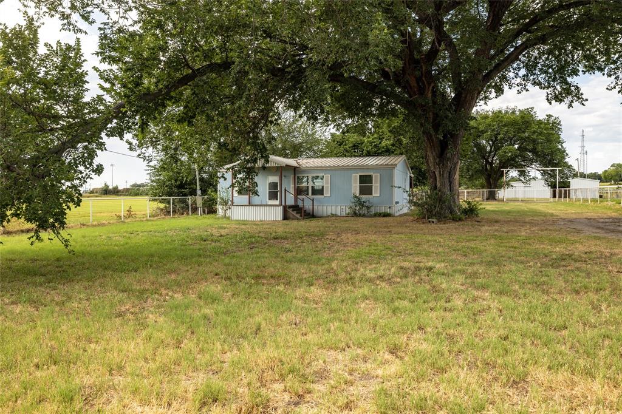
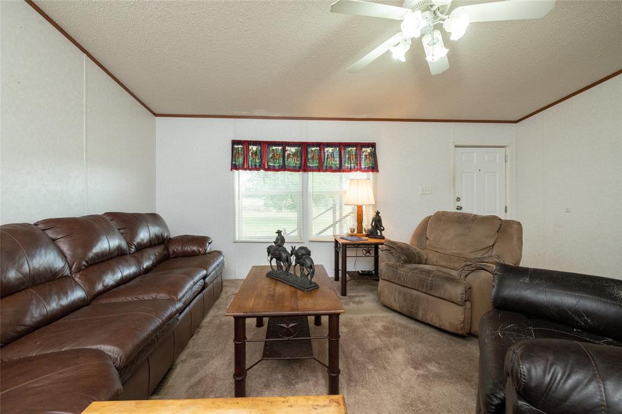
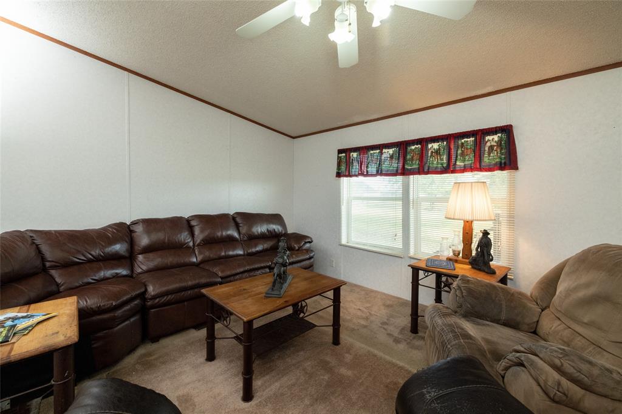
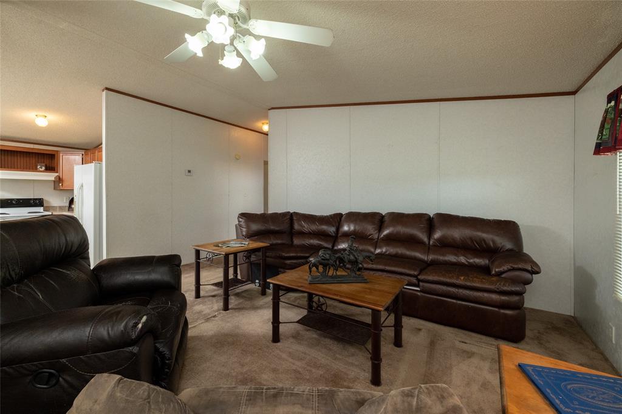
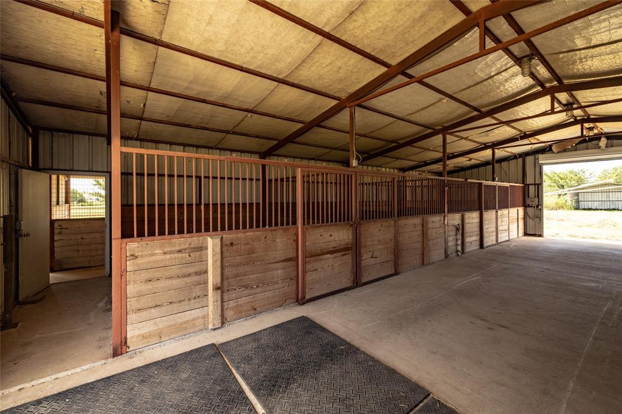
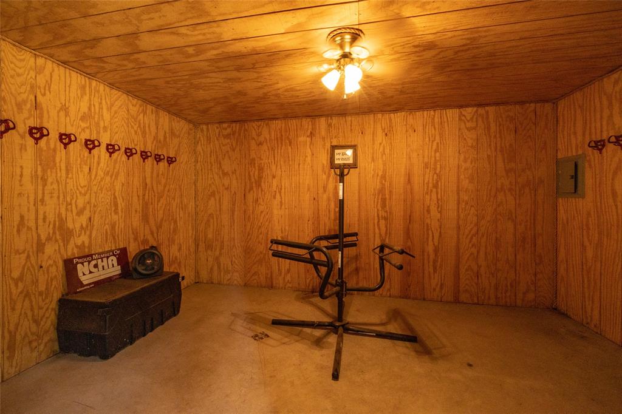
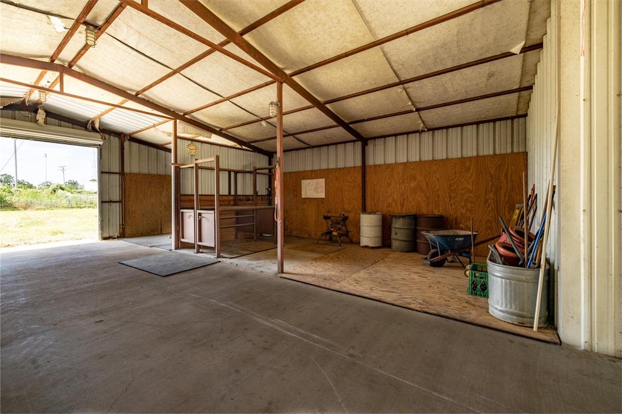
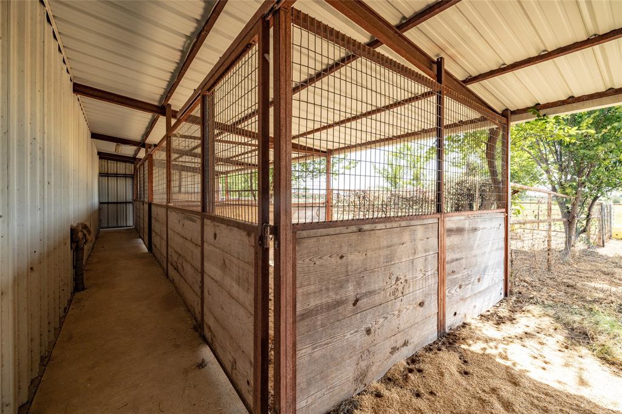
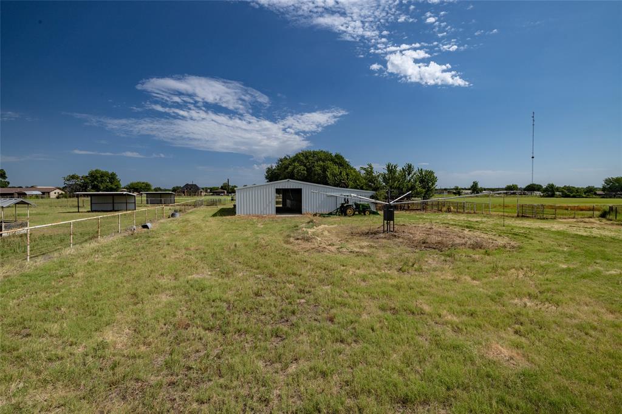
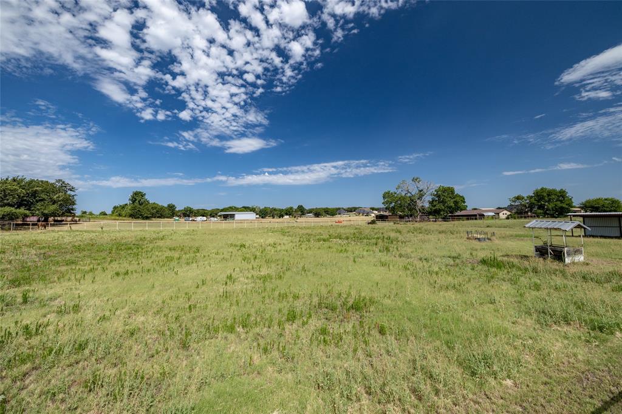
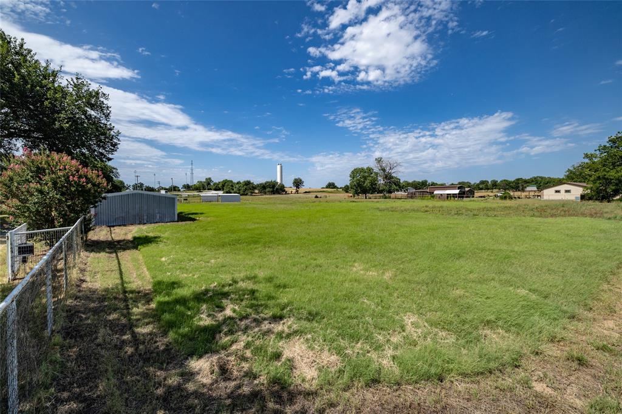
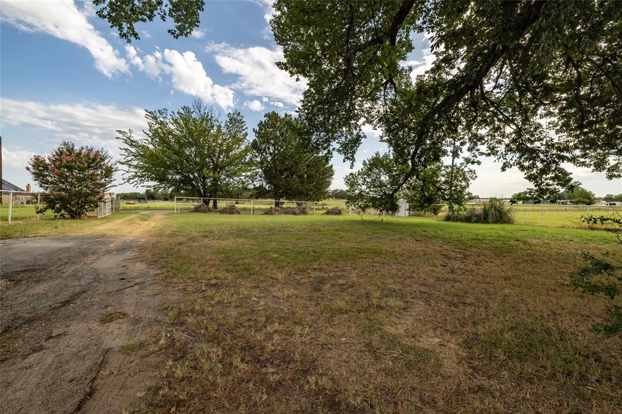
Welcome to 207 Lazy B Lane in Springtown TX. This well laid horse property on 12.840 acres. You will find the charm and convenience of the horse facility from the turn out lots, barn wash rack, stalls with runs, horse walker, round pen, coastal fields, shop, covered carport. The home is 3 bedrooms and 2 bathrooms with open concept of the kitchen, living area and utility room. The front has a covered porch and a covered deck that goes all the way across the back the back of the home with a handicap ramp. The home has a metal roof. There is a water well and city water. A 3 stall carport attached to the 20x30 etal shop with electricity. The property has great fences for livestock. Automatic water troughs in the run offs of the stalls. Great location just 4 minutes to downtown Springtown! Move in Ready! Bring ALL offers, Seller is Motivated to Sell!

207 Lazy B Lane

Message successfully sent.

What would you like to know?

What is 3 + 4 ?

I agree to receive email communication and understand I can unsubscribe at any time.

I agree to be contacted by Next Level Realty Group via call, email, and text for real estate services. To opt out, you can reply 'stop' at any time or reply 'help' for assistance. You can also click the unsubscribe link in the emails. Message and data rates may apply. Message frequency may vary. Privacy Policy

Related Properties

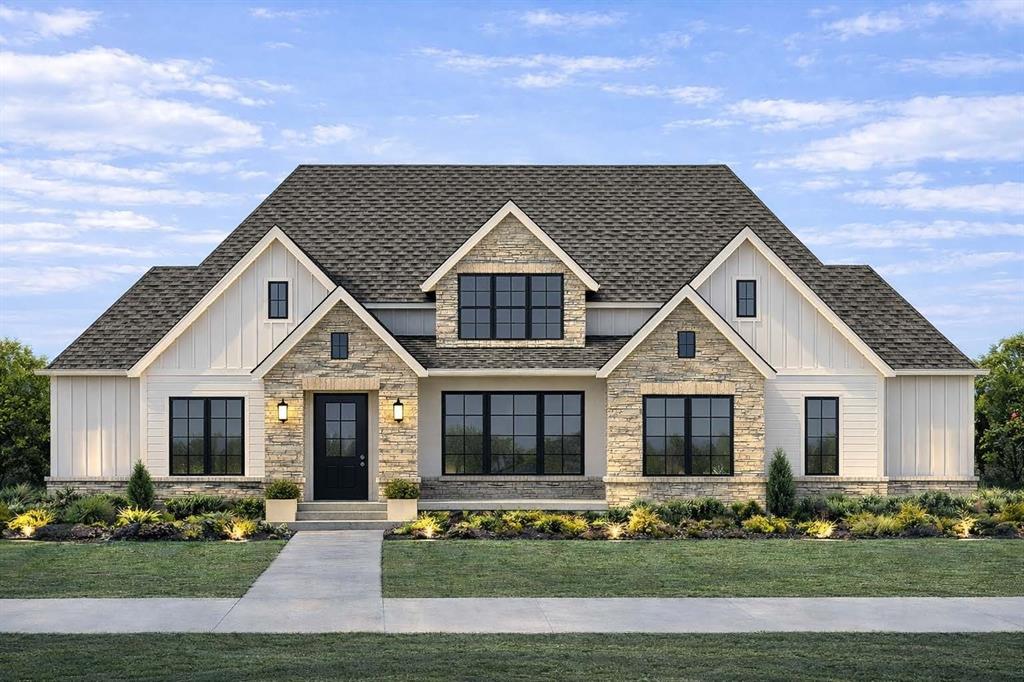
Listing photos include conceptual renderings intended to illustrate the proposed design. Exterior color selections may change and may not reflect the final completed home.

Stunning new construction home located on a full acre in a private, gated subdivision in Springtown, Texas. This thoughtfully designed 2,831 sq ft residence offers 4+ bedrooms and 3 bathrooms with an open-concept layout ideal for modern living. The spacious living area features a beautiful fireplace and flows seamlessly into the kitchen and dining spaces, perfect for entertaining. A 3-car garage provides ample storage and functionality. Enjoy the privacy and space of country-style living while still being conveniently located near town.
#21172201

Springtown

301 Rock Dove Court

4 Beds

2 Baths

2,831 Sq.Ft.

$739,900

MLS#: 21172201
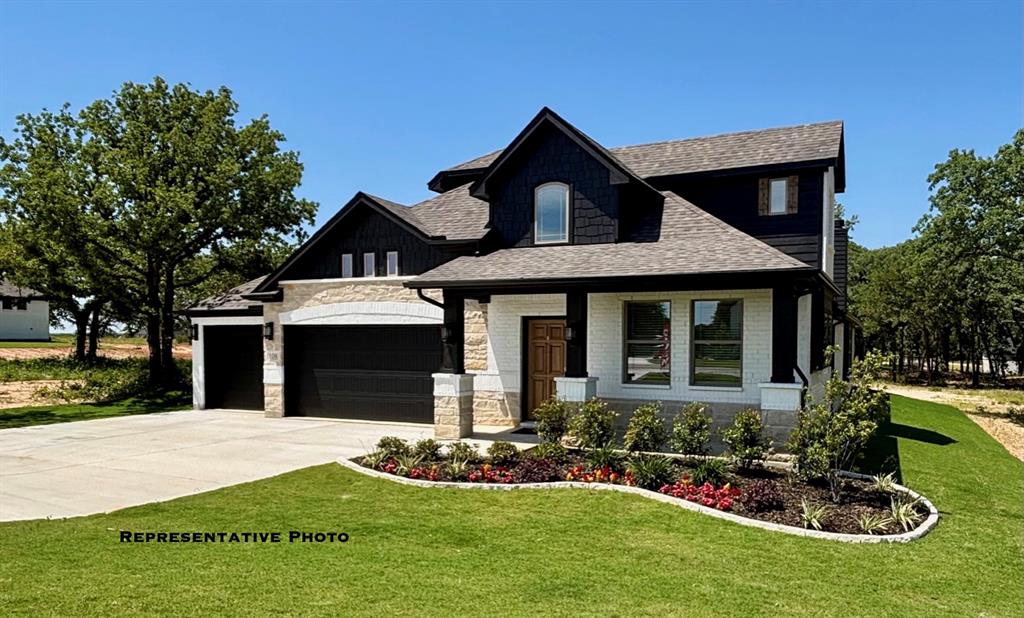
To Be Built home - Completion approximately 5 months from contract.
Welcome to The Reserve at Quail Point in Springtown, Texas, offering acre-plus homesites designed for families who want space to grow while staying close to everything that matters. Located just minutes from Springtown ISD schools, this community provides peaceful country living with convenient access to Highway 199, an easy drive to Azle in approximately 20 minutes, and close proximity to Springtown’s shopping, dining, and everyday amenities.
Contact us today to learn more!
#21235693

Springtown

1005 Monaco

4 Beds

4 Baths

3,046 Sq.Ft.

$539,990

MLS#: 21235693
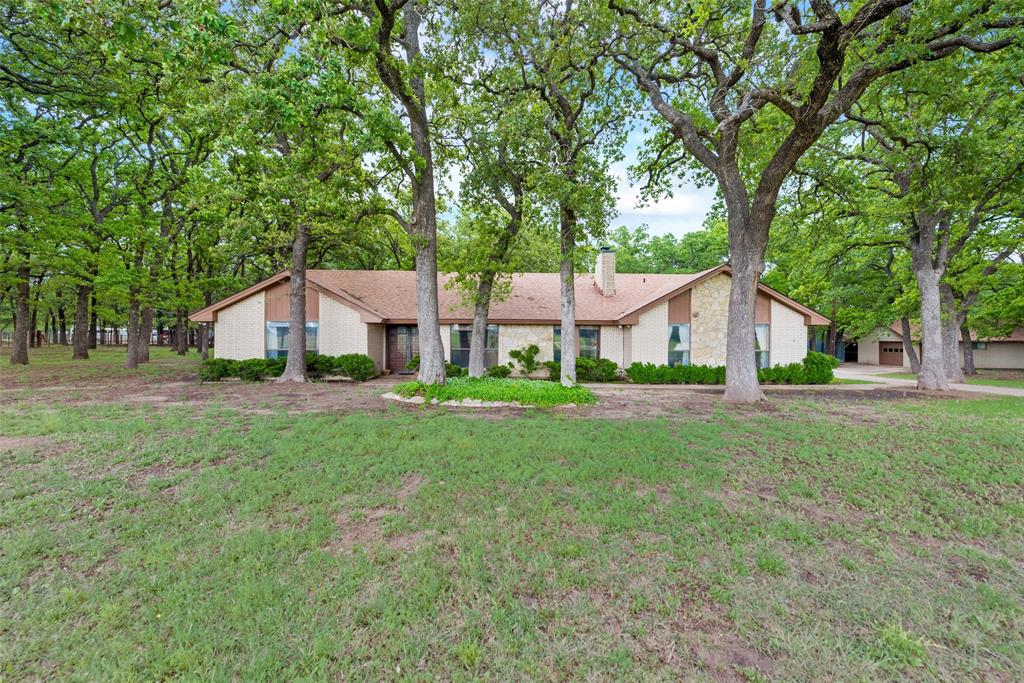
One of a kind property in the heart of Springtown! 9 beautiful acres with a one story home, separate shop, and barn with tons of mature trees and a pond in the back. This one story brick home features two bedrooms with a full bath on one side of the home, with the master suite on the opposite end. Breathtaking views of the land can be seen from the large covered back patio. The climate controlled shop has the flexibility to be made into a mother in law suite with all utilities currently connected. The barn provides tons of space for equipment storage and room for any livestock. The close proximity to the downtown square makes this location ideal for all!  You can enjoy the privacy and peacefulness of country living without compromising convenience. This property is gated and fenced and offers a great Ag exempt homestead with plenty of room for growth and expansion if desired.
#20844624

Springtown

460 J E Woody Road

3 Beds

2 Baths

2,864 Sq.Ft.

$675,000

MLS#: 20844624

Resort-style outdoor living takes center stage at this beautifully appointed home on an acre in Stanford Estates, featuring a sparkling in-ground pool with an attached hot tub, a second standalone hot tub beneath the expansive covered patio, an outdoor wood-burning fireplace designed for year-round enjoyment and Jellyfish Lighting that adds effortless color-changing ambiance to the exterior. Located in Springtown ISD and approximately 30 miles from downtown Fort Worth, this exceptional property offers the perfect balance of peaceful country living and everyday convenience. Inside, you'll find 4 spacious bedrooms, 3 full baths, a dedicated office, and a thoughtfully designed split floor plan that provides privacy by placing the luxurious primary suite apart from the secondary bedrooms. Fresh interior paint, new carpet in the bedrooms, refinished hand-scraped wood floors and abundant natural light create an inviting atmosphere throughout. The chef's kitchen is beautifully equipped with granite countertops, a large island, double ovens, a beverage and wine refrigerator, and generous cabinetry- there's even storage under the island, seamlessly connecting to the open living and dining area. Two secondary bedrooms share a Jack-and-Jill bath, while the spacious primary retreat features a tray ceiling and a spa-inspired ensuite with dual vanities, a garden tub, an oversized walk-in shower, and a large walk-in closet. The fenced backyard offers plenty of room to build the shop you've always wanted while still providing ample space for recreation, and with no HOA to limit your plans, this home offers exceptional opportunity to enjoy luxury, comfort, and the best of Texas outdoor living.
#21316176

Springtown

329 Palo Alto Drive

4 Beds

3 Baths

2,345 Sq.Ft.

$599,500

MLS#: 21316176

Price reduced
Ask us about our Trade In Trade Up program, we can buy your home! Step into the Bluebonnet by Riverside Homebuilders and embrace a lifestyle of comfort and functionality. With 4 bedrooms and 3 bathrooms sprawled over 2,686 square feet, this single-story haven offers ample space for every member of the family. As you enter through the inviting porch, the airy foyer sets the tone for the home's open layout. To the left, a flex room awaits, beckoning to be transformed into your ideal space—whether you envision a home office, gym or hobby room. Continue through the foyer to discover the heart of the home—a luminous dining room bathed in natural light. Beyond lies the main living area, a seamless fusion of the expansive kitchen, cozy family room featuring a fireplace and a charming nook adorned with picturesque windows. On the right wing of the home, privacy awaits with three traditional bedrooms and a breathtaking owner's suite. The owner's retreat boasts a spacious walk-in closet and a spa-like bathroom, offering a sanctuary for relaxation. Convenience is paramount with the laundry situated just off the bedrooms, accompanied by a mud bench near the garage entrance. To embrace the beautiful DFW weather without having to leave your home, step outside to the generous covered patio—where endless possibilities for outdoor enjoyment await. With its thoughtful design and inviting atmosphere, the Bluebonnet embodies the epitome of charming Texas living for all families alike.
#21237482

Springtown

128 Oak Grove Way

4 Beds

3 Baths

2,686 Sq.Ft.

$534,900

MLS#: 21237482
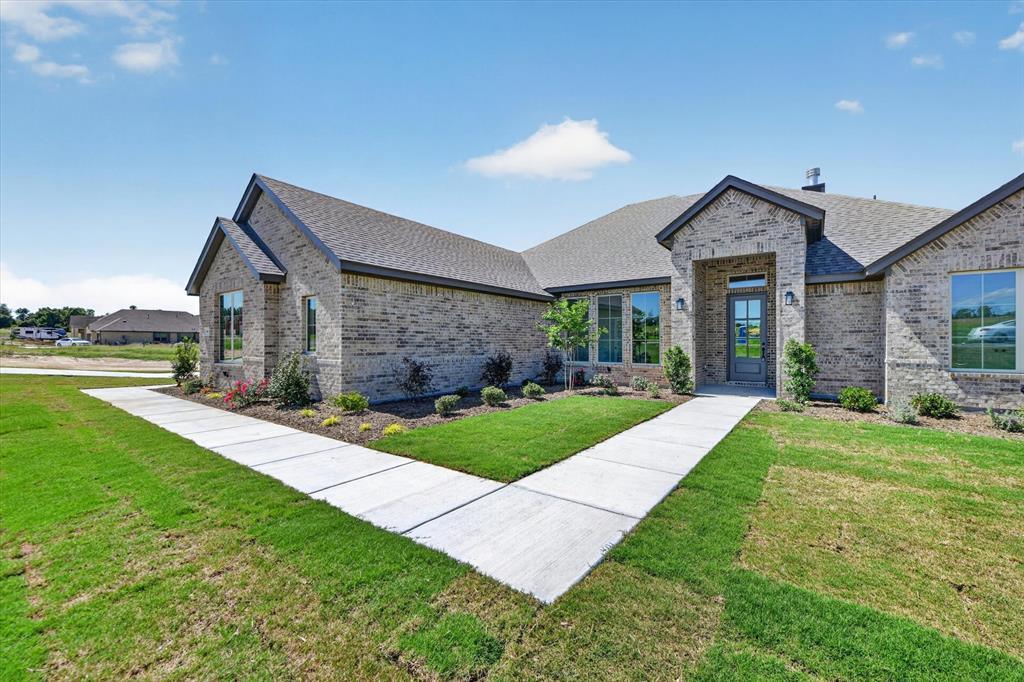
Experience elevated country living on just over an acre where space, style, and freedom come together beautifully. This thoughtfully designed 4-bedroom home with a dedicated study, 3 full bathrooms, and a spacious 3-car garage offers just over 2,500 square feet of highly functional, open-concept living perfect for both everyday comfort and effortless entertaining. At the heart of the home, the upgraded kitchen showcases Level 5 quartz countertops, an abundance of premium finishes, and sleek matte black fixtures throughout, creating a modern yet timeless aesthetic. The kitchen flows seamlessly into the expansive family room, where a striking painted brick fireplace extends to the ceiling, accented by a custom-stained mantle. Custom built-in cabinetry on either side, paired with floating wood shelves, adds both sophistication and functionality. The private primary suite offers a true retreat, featuring a spa-like bathroom complete with a freestanding soaking tub, perfect for relaxation. Designed for modern living, the home also includes a mud bench with a built-in desk and charging station for added convenience and organization. Step outside to enjoy the extended covered patio ideal for entertaining or unwinding while taking in the peaceful surroundings. Enjoy the added benefits of a no-HOA community and a low tax rate, offering greater flexibility and long-term value. Blending upscale finishes with the tranquility and privacy of country living, this exceptional property is truly a place to call home.
#21302445

Springtown

409 McAlpine

4 Beds

2 Baths

2,509 Sq.Ft.

$525,000

MLS#: 21302445

***MUST SEE*** New 2026 Custom Built Home on 1 Acre**No HOA* Outside City Limits*2505 SqFt (per Owner-Blueprints)** Bring Your family!! 3 Bed, 2 Full Baths,1 Half Bath(off Living Room), Office(has a closet for storage), Dining Room, Breakfast Room***Open floor plan with the Kitchen, Breakfast Room & Living Room*New Matching Kitchen Appliances (electric range, separate oven and dishwasher)*Kitchen has plenty of cabinet storage*High Ceilings*Ceiling fans throughout (Primary Bed, Bed 2, Bed 3, Living Room and Office)*Decorative Lighting*Additional Can Lighting throughout also*Large Primary Bedroom with a very large walk-through custom closet*Primary closet is attached to the Separate Utility Room that has plenty of cabinets for storage*Granite Countertops*Tile Flooring throughout home (No carpet)*Split bedrooms*1 Fireplace (Wood Burning) in Living Room*Extra Wide 3 car garage: 2 large garage doors:16’ door and 12’ door (33’x19’)*Concrete pad outside of garage doors for additional parking*Long gravel driveway*Extra vehicle parking, boats, RV and Trailers*Large front and back yard*Covered Front Porch*Single Story*House is all electric* Roof was installed in 2025*New Private Aerobic Septic System 2026*Co-Op Water*Current Survey ****Schedule through BrokerBay(See ALL attached Documents in the Transaction Desk)
#21332084

Springtown

127 Valley Meadows Drive

3 Beds

2 Baths

2,505 Sq.Ft.

$550,000

MLS#: 21332084

Estimated October 2026 completion! Ask us about our Trade In Trade Up program, we can buy your home! The Verbena floor plan features a modern, open-concept layout and the sought-after features today’s homeowners are searching for. With four bedrooms, three bathrooms, and a flex room, this plan boasts just over 2,400 square feet of functional living space. Upon entering the home off the front porch, you’re welcomed by an inviting foyer. Immediately to the left is a hallway with a bedroom, walk-in closet and full bathroom, as well as a linen closet. Across the foyer is a flex room, perfect for a home office, formal dining room or whatever need your family has for the space. Past the foyer is the family entry, with storage space and mud bench, which leads to the laundry room and two or three car attached garage. Through the entrance, the home opens up to a large family room with a stately fireplace. Adjacent to the family room is a gourmet kitchen, equipped with a walk-in pantry, ample counter space and an oversized island. Finishing off this open-concept living area is a dining space which overlooks the covered back patio. The remainder of this one-story floor plan is just off the living space. A hall leads to two bedrooms with walk-in closets, another linen closet and a shared full bathroom. The back corner of the home offers privacy for the owner’s suite, featuring a massive walk-in closet and bathroom with a dual-sink vanity, standalone soaking tub and glass-enclosed shower.
#21339415

Springtown

164 Oak Grove Way

4 Beds

3 Baths

2,499 Sq.Ft.

$523,725

MLS#: 21339415
Price reduced
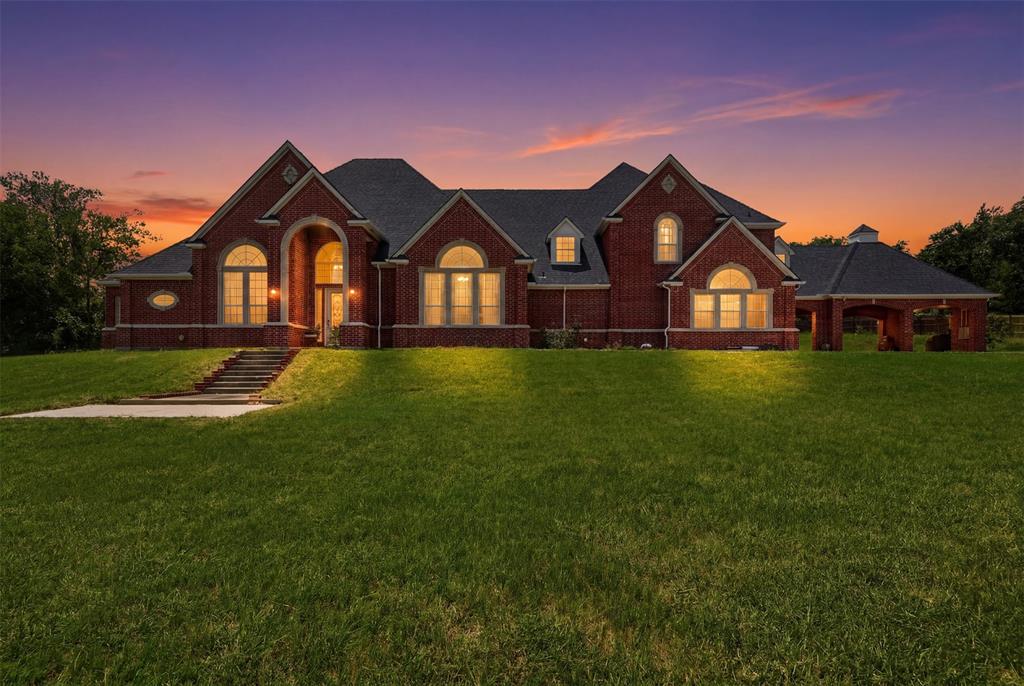
Price Reduced to Sell Fast! Home has great bones and updates (see docs on MLS). Exceptional custom home in Springtown offering space to entertain, relax, and pursue your hobbies - all with convenient access to Hwy 199 for an easy commute to Fort Worth and the greater DFW area. Inside, soaring 30-foot ceilings and abundant natural light create a grand first impression while multiple living areas provide flexibility for everyday living and entertaining. The thoughtfully designed kitchen is a true gathering space featuring double islands, generous prep space, and views into the main living area.

Unique architectural details set this home apart, including a striking built-in 350-gallon see-through aquarium and a beautiful see-through gas fireplace connecting the formal living and dining rooms. Additional interior spaces include a private office, media room, and relaxing sunroom, while plantation shutters add timeless style throughout.

Step outside to your private backyard retreat complete with a pool and sauna, perfect for relaxing or hosting guests. For those needing serious workspace or storage, the impressive 40’ x 40’ pull-through shop with electricity offers incredible versatility and is ideal for RV storage, projects, equipment, or a home-based business.

This property combines distinctive design, functional space, and exceptional amenities in a peaceful Springtown setting while remaining within easy reach of the conveniences of the DFW metroplex.

Professional photos coming soon!
#21206332

Springtown

451 Land Of Goshen Drive

4 Beds

4 Baths

5,518 Sq.Ft.

$730,000

MLS#: 21206332
Price reduced
Beautifully updated home on 7.624 acres with ag exemption. For property tax purposes, the home and 1 acre are on a separate parcel, and 6.624 acres are ag exempt. The property has no known restrictions. Country and quiet privacy, but convenient to town and shopping. Set off the road, this could be your perfect home. The back porch is a dream, with the breeze and private views, wildlife and plenty of room for get togethers! Property is fenced and ready for your imagination. Fully insulated 30x36 workshop with 110 and 220 electric. RV covered parking with 50amp and 110amp plug. Home is all electric, no carpet, 4 yr old HVAC system. 3 bdr. 2.5 bath, dishwasher, disposal, and stove top new in 2025, double ovens, solar screens on windows. Large porches to enjoy the country views, quiet and wildlife. Gazebo for your bar-b-que and gatherings. New siding and paint, clean and well-maintained home is move in ready!
#21213943

Springtown

2400 Springfield Road

3 Beds

2 Baths

1,748 Sq.Ft.

$687,500

MLS#: 21213943

 - property

Send a message

Message successfully sent.

Your message

What is 3 + 4 ?

Reason for contacting?

I agree to receive email communication and understand I can unsubscribe at any time.

I agree to be contacted by Next Level Realty Group via call, email, and text for real estate services. To opt out, you can reply 'stop' at any time or reply 'help' for assistance. You can also click the unsubscribe link in the emails. Message and data rates may apply. Message frequency may vary. Privacy Policy

Sign Out

Virtual Assistant

Would you like to take the next step with this property? We can help you schedule a showing or virtual tour, or send you more details.

Yes, I would like more information.

Thank You for Your Reply, One of Our Agents will contact you as soon as possible

No, maybe later.

Thank you, you can always contact me via email, phone number or through the contact form.

Realhub AI

Lucy - Your AI-Powered Realtor

Update Your Temporary Password

Personalize your search

Enter your email and we'll notify you immediately when new listings match what you're looking for.

or enter email address

Already have an account ? Login here

Continue your home search

I agree to receive communications and understand I can unsubscribe at any time.

I agree to be contacted by Next Level Realty Group via call, email, and text for real estate services. To opt out, you can reply 'stop' at any time or reply 'help' for assistance. You can also click the unsubscribe link in the emails. Message and data rates may apply. Message frequency may vary. Privacy Policy

Already have an account ? Login here

We use cookies

We use cookies primarily for analytics to enhance your experience. By accepting, you agree to our use of these cookies. You can manage your preferences or learn more about our cookies policy.