Features & Amenities

Interior

  • Other Interior Features

    Double Vanity, Kitchen Island, Open Floorplan, Pantry, Vaulted Ceiling(s), Walk-In Closet(s), High Speed Internet

  • Total Bedrooms

    4

  • Bathrooms

    3

  • Basement YN

    NO

  • Cooling YN

    YES

  • Cooling

    Central Air, Electric

  • Fireplace YN

    YES

  • Heating YN

    YES

  • Heating

    Exhaust Fan, Central, Natural Gas

  • Pet friendly

    N/A

Exterior

  • Garage

    Yes

  • Garage spaces

    4

  • Construction Materials

    Brick, Stone

  • Other Exterior Features

    Rain Gutters, Outdoor Kitchen, Outdoor Grill

  • Parking

    Garage Faces Side, Oversized, Attached

  • Patio and Porch Features

    Covered

  • Pool

    No

  • Waterfront YN

    NO

Area & Lot

  • Lot Size(acres)

    0.5

  • Lot Size(square feet)

    21,780

  • Property Type

    Residential

  • Property Sub Type

    Single Family Residence

  • Architectural Style

    Traditional

Price

  • Sales Price

    $1,124,930

  • Sq. Footage

    3,580

  • Price/SqFt

    $314

HOA

  • Association

    YES

  • Association Fee

    $215

  • Association Fee Frequency

    Monthly

  • Association Fee Includes

    N/A

Property Resources

  • Horse Property

    NO

School District

  • Elementary School

    Haslet

  • Middle School

    CW Worthington

  • High School

    Eaton

Property Features

  • New Construction

    YES

  • Foundation Details

    Slab

  • Senior Community YN

    NO

  • Sewer

    Public Sewer

  • Tax Lot

    6

  • Water Source

    Public

Schedule a Showing

Showing scheduled successfully.

<
>
IN PERSON
VIA CHAT

What is 3 + 4 ?


Mortgage calculator

Estimate your monthly mortgage payment, including the principal and interest, property taxes, and HOA. Adjust the values to generate a more accurate rate.

Your payment

Principal and Interest:

$

Property taxes:

$

HOA fees:

$

Total loan payment:

$

Total interest amount:

$

Location

County

Tarrant

Elementary School

Haslet

Middle School

CW Worthington

High School

Eaton

Listing Courtesy of Ben Caballero, HomesUSA.com

RealHub Information is provided exclusively for consumers' personal, non-commercial use, and it may not be used for any purpose other than to identify prospective properties consumers may be interested in purchasing. All information deemed reliable but not guaranteed and should be independently verified. All properties are subject to prior sale, change or withdrawal. RealHub website owner shall not be responsible for any typographical errors, misinformation, misprints and shall be held totally harmless.

Agent Joe Boston

AGENT

Joe Boston

Call Joe today to schedule a private showing.


* Listings on this website come from the FMLS IDX Compilation and may be held by brokerage firms other than the owner of this website. The listing brokerage is identified in any listing details. Information is deemed reliable but is not guaranteed. If you believe any FMLS listing contains material that infringes your copyrighted work please review our DMCA policy and learn how to submit a takedown request.© 2024 FMLS.
MLS# 21398837 - Built by Kindred Homes - Ready Now! ~ Custom Luxury Home on Half-Acre LotExperience exceptional craftsmanship and modern comfort in this stunning custom-built 4-bedroom, 3-bath home situated on a spacious half-acre lot. Designed with both everyday living and entertaining in mind, this thoughtfully appointed residence features a desirable split-bedroom layout, including a convenient Jack-and-Jill bathroom connecting two secondary bedrooms. The heart of the home is a chef's kitchen equipped with upgraded appliances, ample workspace, and premium finishes that make cooking and gathering a pleasure. Rich real wood flooring flows throughout the main living areas, adding warmth and timeless elegance. Built for efficiency and comfort, the home includes foam insulation and a tankless water heater, helping to reduce energy costs while providing year-round comfort. Outdoor living is elevated with a fully equipped outdoor kitchen and a cozy outdoor fireplace, creating the perfect setting for entertaining family and friends. Car enthusiasts, hobbyists, and those needing extra storage will appreciate the oversized 4-car garage with plenty of room for vehicles, tools, and recreational equipment. Combining luxury features, energy-efficient construction, and generous indoor and outdoor living spaces, this exceptional property offers the ideal blend of style, function, and comfort.

2110 Verona Drive

Message successfully sent.

What would you like to know?

What is 3 + 4 ?

I agree to receive email communication and understand I can unsubscribe at any time.

I agree to be contacted by Next Level Realty Group via call, email, and text for real estate services. To opt out, you can reply 'stop' at any time or reply 'help' for assistance. You can also click the unsubscribe link in the emails. Message and data rates may apply. Message frequency may vary. Privacy Policy

Related Properties

**HALF-ACRE DESIGNER RETREAT - 2023 CONSTRUCTION - 3,696 SF - 4 BEDROOMS + OFFICE**
**Skip the build process!** Experience elevated Texas living in this stunning, barely lived-in single-story home built by Our Country Homes, perfectly positioned on a spacious half-acre lot in highly sought-after Haslet. Built in 2023 and enhanced with sophisticated designer upgrades, this home delivers the space, style, and wow factor today's buyers want.
Step inside to soaring ceilings, dramatic wood accent beams, luxury plank flooring, custom millwork, statement lighting, elegant feature walls, and an impressive floor-to-ceiling fireplace. The open-concept design creates an effortless flow for both everyday living and entertaining.
**The kitchen steals the show** with an oversized island, quartz countertops, abundant cabinetry, a built-in refrigerator, and a stunning 48-inch, 6-burner Chef brand gas range with pot filler. This kitchen is designed to gather, entertain, and make a statement.
The flexible floor plan offers **4 bedrooms plus a dedicated office**, making it ideal for working from home, hosting guests, or creating spaces uniquely suited to your lifestyle.
Open the expansive double sliders and bring the outside in. The covered outdoor living area features a built-in grill and overlooks an enormous backyard with endless possibilities. Create your own private resort-style retreat with plenty of room for a pool, gardens, and a play area.
**Half an acre. Designer upgrades. Incredible indoor-outdoor living. Exceptional location.**
A rare opportunity to own a truly elevated home in Haslet—**and one you’ll want to see in person.**
**Be sure to check out the Virtual Tour!**
#21347230

Haslet

2109 Glenbrook Street

4 Beds

3 Baths

3,696 Sq.Ft.

$915,000

MLS#: 21347230

Beautiful custom 1 story home on a half-acre site with 4 bedrooms, 3.5 baths, game room, study and 3 car garage. Home includes both a front and back covered patios. The large backyard is a fully fenced in private space with a sliding door access on the patio from the family room. This home is included in the Northwest ISD School District. Great location with easy access to 287, I-35 and drive to DFW airport. Just a few miles away from all amenities including grocery stores, restaurants, healthcare, and shopping. This new home is bright and open and includes numerous upgrades through-out. Vaulted ceiling with fireplace in both the family room and rear covered patio. White oak flooring and family room includes white oak beam. Large open kitchen with extended upper cabinets and windows over the sink looking out. Everyone loves the oversized island and hidden pantry. Upgraded Jenn Air appliances that include a 48-inch cooktop with 6 burners and griddle as well as a large 48-inch hood vent above. Pot filler, built in trash, utensil and spice pull outs are also included. 3 car garage leads into a mud room with a bench and hooks for storage, a key drop for keys and mail as well as a coffee bar. The primary bedroom is oversized for a sitting area, flows into the primary bathroom with a large frameless shower and stand-alone tub. Easy access into the primary closet which includes an abundance of shelving designs. The utility room is conveniently located and includes a sink, countertop as well as a hanging space and closet. 2 secondary rooms flow into a jack and jill bathroom with private vanities. The guest suite has a connected bathroom with a stand-up shower.  This home truly has it all!
#21422766

Haslet

309 Wimberley Drive

4 Beds

3 Baths

3,727 Sq.Ft.

$985,000

MLS#: 21422766

You will love this one-of-a-kind, 2 story home from American Legend Homes! Complete with 5 bedrooms, 5.5 baths, study, 1st floor media room and game room, this plan is the perfect home for gathering and entertaining. Upon entering, you will immediately notice the extended foyer that offers sightlines into the back of the home. Situated on one side of the foyer sits the study, perfect for a home office or exercise room. The luxurious curved staircase opens into the media room which offers endless uses. On the opposite side, you will find a secluded secondary bedroom complete with walk-in closet and full-size bathroom. The gourmet kitchen, designed to be the heart of the home, is a chef's dream and features 2 large islands, ample counter space, walk-in pantry and opens into the dining area. Cathedral ceilings follow you to the family room showcasing a gorgeous fireplace and 15' sliders, letting in natural light. Secluded at the back of the home for maximum privacy, the main bedroom is the perfect retreat. It's amazing en-suite bathroom offers dual vanities, soaking tub and two spacious walk-in closets. On the second floor, you will find the versatile game room and two secondary bedrooms each with a walk-in closet and full-size bathroom. This home also showcases an exceptional amount of outdoor living space and a 3-car split garage.
#21252048

Haslet

794 White Sage Road

5 Beds

5 Baths

4,851 Sq.Ft.

$943,900

MLS#: 21252048
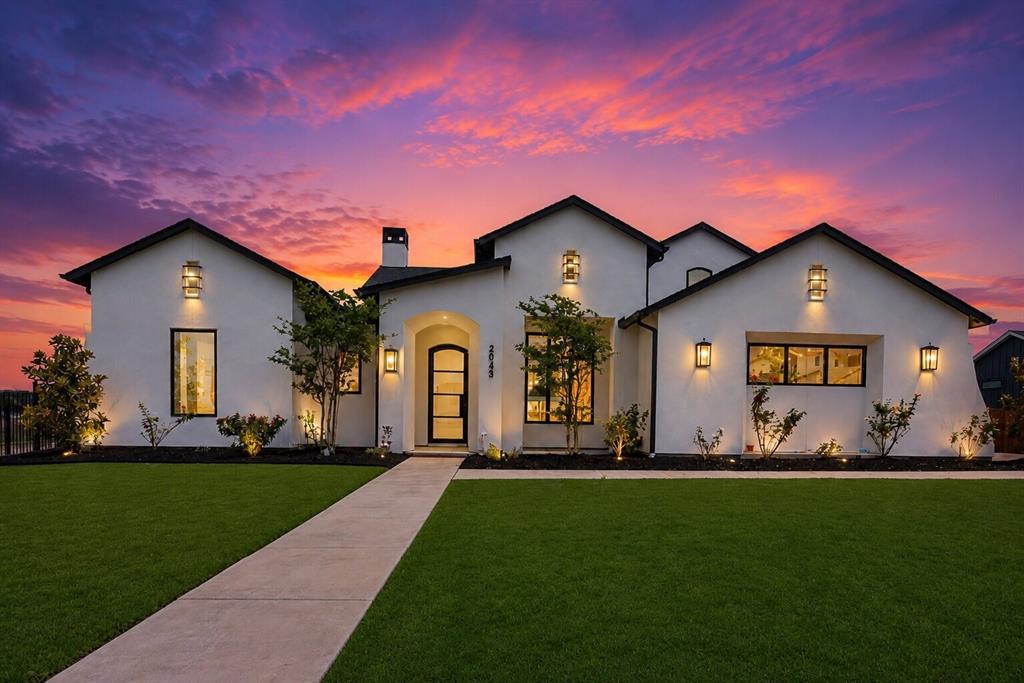
*CUSTOM LUXURY HOME ON A HALF-ACRE CORNER LOT!!* DESIGNER FINISHES THROUGHOUT!!*
Welcome to this extraordinary custom-built Penta Via residence situated on a sprawling half-acre corner lot in the prestigious The Vines community. This luxurious 5-bedroom, 5.5-bath home with a 3-car garage showcases elevated designer finishes, soaring ceilings, hardwood flooring, cathedral-style arched entryways, exposed wood beam accents, designer lighting, and expansive open-concept living spaces filled with natural light. The stunning living room features a dramatic floor-to-ceiling porcelain gas fireplace, custom floating shelving, and expansive sliding glass doors that create seamless indoor-outdoor living. Designed for upscale entertaining, the chef’s kitchen offers an oversized island with breakfast bar seating, quartz countertops, designer porcelain backsplash, custom soft-close cabinetry, porcelain farmhouse sink, premium 6-burner gas range with vent hood, and an oversized walk-in pantry with extensive built-ins.

The spa-inspired primary suite features floor-to-ceiling porcelain tile, an oversized steam shower with dual showerheads and dual-entry access, freestanding soaking tub, dedicated makeup vanity, and a custom walk-in closet with built-ins. Additional highlights include a private secondary first-floor guest suite, an additional private bedroom with separate garage and patio access, full ensuite bath and walk-in closet, dedicated executive office with custom built-ins and French doors, oversized media room with sound upgrades, designer utility room, mudroom, pocket doors throughout, and walk-in closets in every bedroom.

The expansive backyard offers endless potential for a resort-style outdoor oasis and is already equipped with an outdoor kitchen area. Conveniently located near shopping, dining, entertainment, and major roadways while offering the luxury, privacy, and lifestyle The Vines is known for.
#21279404

Haslet

2043 Sicily Lane

5 Beds

5 Baths

4,497 Sq.Ft.

$1,199,000

MLS#: 21279404

Price reduced
Welcome to Wimberley Drive, where timeless farmhouse charm meets modern luxury on a peaceful half acre homesite. Designed with both everyday living and entertaining in mind, this thoughtfully crafted home offers an exceptional floor plan featuring split bedrooms, an impressive private in aw suite complete with its own full bath, and a dedicated office plus a spacious bonus room that can serve as a second living area, game room, or media space. The heart of the home showcases stunning wood beam ceilings, soft neutral finishes, floor to ceiling windows and an inviting open-concept design that creates the perfect balance of warmth and sophistication. The grand primary suite is a true retreat, featuring private access to the laundry room, a spa inspired bathroom with a soaking tub, an oversized walk-in shower, and generous space to unwind.
With three full bathrooms and an additional half bath, there's plenty of room for family and guests. Step outside to your own private backyard oasis where luxury continues. Enjoy a sparkling pool with a sun deck, an outdoor fireplace for relaxing evenings, and breathtaking views surrounded by towering loblolly pines that provide unmatched privacy and a picturesque setting.
Nestled in a private neighborhood with an ideal location, this home delivers the peace of country living while remaining convenient to nearby amenities. From the functional layout to the high end finishes and resort style outdoor living, Wimberley Drive truly has it all.
#21305466

Haslet

245 Wimberley Drive

4 Beds

3 Baths

3,323 Sq.Ft.

$919,000

MLS#: 21305466

Spacious and well-appointed, this 4,610 square foot home—built in 2001—sits on approximately 1.5 fully fenced acres, offering privacy and room to spread out. A gated entrance, circular driveway, and enhanced landscaping create a welcoming first impression.
Inside, the home features multiple living and entertainment spaces, including a dedicated media room complete with media equipment and a game room with a pool table that conveys with the property. The flexible layout offers a variety of options for everyday living, entertaining, or working from home. 
Outdoors, enjoy an oversized pool and expansive grounds, along with a large workshop ideal for projects, storage, or hobbies.
With its generous space, thoughtful features, and unique amenities, this property offers a versatile and comfortable living environment. Workshop is 48 X 30.
#21234066

Haslet

1812 Willow Springs Court

4 Beds

3 Baths

4,610 Sq.Ft.

$950,000

MLS#: 21234066

Why wait 8 months to build? This LUXURY CUSTOM FARMHOUSE is ready for you NOW Hardwood floors is making a comeback in luxury homes, this home has it!! Beautiful high-end GENUINE WOOD FLOORS through-out, except bedrooms. Huge half-acre corner lot boasts 5 bedrooms each with a bathroom, ideal for multi-generational living or a growing family. From the moment you enter, you are welcomed by soaring cathedral ceilings, and a bright open-concept designed for both everyday living and upscale entertaining. The expansive family living room is anchored by a dramatic floor-to-ceiling stone fireplace, creating a warm and sophisticated gathering space. The chef’s kitchen is equally impressive, featuring stainless steel appliances, a large gas cooktop, built-in microwave with double ovens, an oversized kitchen island, and a porcelain farmhouse sink. A massive walk-in pantry with double-door stainless steel refrigerator that stays, along with two sets of full-sized washers and dryers, an exceptional convenience for busy households. This thoughtfully designed home includes two luxurious primary suites on the first level, offering flexibility for multi-generational living or long-term guests. The first floor also includes a designated private office and a media room, providing the perfect spaces for remote work and entertainment. Conveniently located near DFW International Airport, shopping, dining, and major highways, with easy access to Fort Worth, Alliance Corridor employers.     Buyer and buyer’s agent to verify all property information.
#21285865

Haslet

2132 Sicily Lane

5 Beds

5 Baths

5,131 Sq.Ft.

$1,175,000

MLS#: 21285865

Welcome to this exceptional less than two year old custom home where contemporary design, luxury finishes, and an expansive half acre lot come together to create the perfect place to call home. Offering 4 spacious bedrooms, 4 bathrooms, a dedicated study, game room, and an oversized 3 car garage, this stunning residence combines sophisticated style with everyday functionality. Step inside through dramatic double doors to soaring ceilings, wide plank hardwood floors, and an open concept floor plan bathed in natural light. A private home office with glass French doors provides the ideal work from home space, while the spacious family room showcases vaulted beamed ceilings, a striking floor to ceiling stone fireplace, and walls of windows overlooking the oversized backyard. Designed for both entertaining and daily living, the gourmet kitchen is a true showpiece featuring an oversized island with seating, professional grade stainless appliances, double ovens, a six burner gas cooktop with pot filler, farmhouse sink, custom cabinetry extending to the ceiling, quartz countertops, designer lighting, built in refrigerator and an expansive walk in pantry.
The luxurious primary suite is a private retreat offering abundant natural light and tranquil backyard views. The spa inspired bath features dual vanities, a freestanding soaking tub, an oversized walk in shower with designer tile, elegant finishes, and a spacious walk-in closet. Thoughtfully designed secondary bedrooms provide generous space and privacy, while the versatile media game room offers endless possibilities for movie nights, fitness, or a second living area. Step outside to the covered outdoor living area complete with a fireplace, mounted TV, and grilling space perfect for year round entertaining. The massive half acre backyard offers endless opportunities to add a resort style pool, sports court, or simply enjoy wide open green space rarely found in newer communities.
#21351393

Haslet

321 Wimberley Drive

4 Beds

4 Baths

3,743 Sq.Ft.

$950,000

MLS#: 21351393

Welcome to this turnkey equestrian estate where luxury, lifestyle, and thoughtful design come together on 2.5 beautifully maintained acres in the highly sought-after Haslet Heights community. This is the property for the buyer who wants to bring their horses home, spend the afternoon by the pool, entertain family and friends, and still enjoy dinner at Alliance Town Center just minutes away. Conveniently located with easy, no train crossing access to Hwy 287, shopping, dining and DFW Airport, this estate offers the perfect balance of peaceful country living and modern convenience. White-fenced entrance, charming country setting, thoughtfully designed to maximize both beauty and functionality.
The updated home offers 3 bedrooms plus an office with a closet, providing the flexibility to easily function as a 4th bedroom. Formal dining, an upstairs bonus room large enough for a pool table, an open-concept living area with a gas fireplace. Laminate wood flooring throughout the main living areas, an abundance of natural light, new tile in the kitchen and baths, new carpet in the bedrooms and bonus room, fresh interior and exterior paint. The spacious kitchen features freshly painted cabinetry, granite countertops, abundant prep space, and a breakfast area overlooking the backyard retreat with a beach-entry pool, waterfalls, spa, expansive patio, mature shade trees, and beautifully landscaped grounds with playground. The custom insulated 5-stall horse barn was designed with both horse and owner in mind, featuring a climate-controlled tack room, washer hookup with water heater, wash rack with hot & cold water, large fully walled turnout stalls with lights. A 30x40 insulated shop with electricity plus gas hookup, cross-fenced pastures, additional loafing shed, separate turnout area, fenced dog run, sprinkler system, 3 car garage with epoxy floors, private well, no HOA, and no city taxes complete this one-of-a-kind property. Located within the highly acclaimed Northwest ISD!
#21346428

Haslet

13516 Haslet Court

4 Beds

2 Baths

2,704 Sq.Ft.

$950,000

MLS#: 21346428

Send a message

Message successfully sent.

Your message

What is 3 + 4 ?

Reason for contacting?

I agree to receive email communication and understand I can unsubscribe at any time.

I agree to be contacted by Next Level Realty Group via call, email, and text for real estate services. To opt out, you can reply 'stop' at any time or reply 'help' for assistance. You can also click the unsubscribe link in the emails. Message and data rates may apply. Message frequency may vary. Privacy Policy

Sign Out

Virtual Assistant

Would you like to take the next step with this property? We can help you schedule a showing or virtual tour, or send you more details.

Yes, I would like more information.

Thank You for Your Reply, One of Our Agents will contact you as soon as possible

No, maybe later.

Thank you, you can always contact me via email, phone number or through the contact form.

Realhub AI

Lucy - Your AI-Powered Realtor

Update Your Temporary Password

Personalize your search

Enter your email and we'll notify you immediately when new listings match what you're looking for.

or enter email address

Already have an account ? Login here

Continue your home search

I agree to receive communications and understand I can unsubscribe at any time.

I agree to be contacted by Next Level Realty Group via call, email, and text for real estate services. To opt out, you can reply 'stop' at any time or reply 'help' for assistance. You can also click the unsubscribe link in the emails. Message and data rates may apply. Message frequency may vary. Privacy Policy

Already have an account ? Login here

We use cookies

We use cookies primarily for analytics to enhance your experience. By accepting, you agree to our use of these cookies. You can manage your preferences or learn more about our cookies policy.