


Property
Beds
4
Full Baths
4
1/2 Baths
1
Year Built
2024
Sq.Footage
3,743
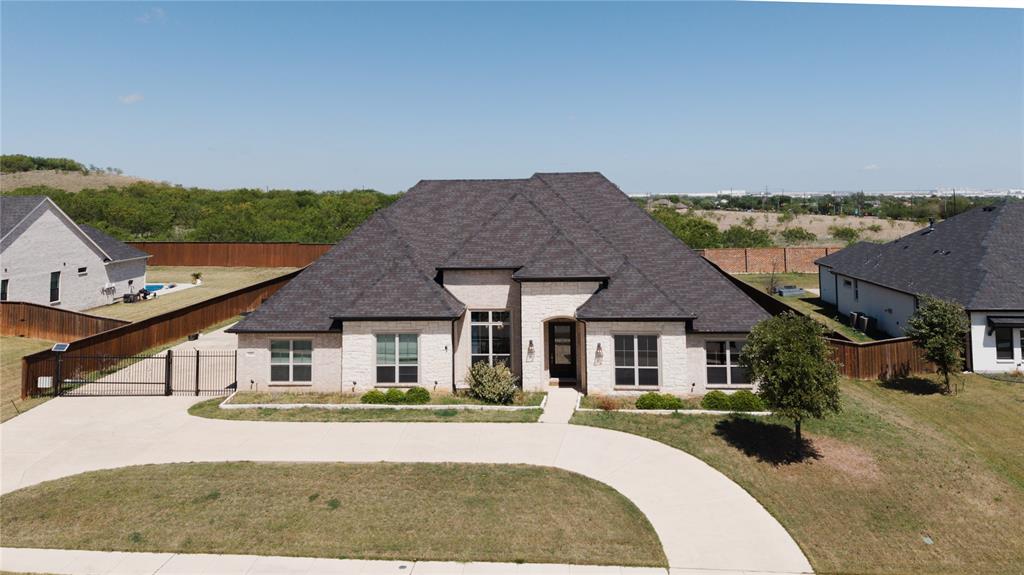
Welcome to this exceptional less than two year old custom home where contemporary design, luxury finishes, and an expansive half acre lot come together to create the perfect place to call home. Offering 4 spacious bedrooms, 4 bathrooms, a dedicated study, game room, and an oversized 3 car garage, this stunning residence combines sophisticated style with everyday functionality. Step inside through dramatic double doors to soaring ceilings, wide plank hardwood floors, and an open concept floor plan bathed in natural light. A private home office with glass French doors provides the ideal work from home space, while the spacious family room showcases vaulted beamed ceilings, a striking floor to ceiling stone fireplace, and walls of windows overlooking the oversized backyard. Designed for both entertaining and daily living, the gourmet kitchen is a true showpiece featuring an oversized island with seating, professional grade stainless appliances, double ovens, a six burner gas cooktop with pot filler, farmhouse sink, custom cabinetry extending to the ceiling, quartz countertops, designer lighting, built in refrigerator and an expansive walk in pantry. The luxurious primary suite is a private retreat offering abundant natural light and tranquil backyard views. The spa inspired bath features dual vanities, a freestanding soaking tub, an oversized walk in shower with designer tile, elegant finishes, and a spacious walk-in closet. Thoughtfully designed secondary bedrooms provide generous space and privacy, while the versatile media game room offers endless possibilities for movie nights, fitness, or a second living area. Step outside to the covered outdoor living area complete with a fireplace, mounted TV, and grilling space perfect for year round entertaining. The massive half acre backyard offers endless opportunities to add a resort style pool, sports court, or simply enjoy wide open green space rarely found in newer communities.
Features & Amenities
Interior
-
Other Interior Features
Double Vanity, Kitchen Island, Open Floorplan, Pantry, Walk-In Closet(s), High Speed Internet, In-Law Floorplan
-
Total Bedrooms
4
-
Bathrooms
4
-
1/2 Bathrooms
1
-
Basement YN
NO
-
Cooling YN
YES
-
Cooling
Ceiling Fan(s), Central Air, Electric
-
Fireplace YN
YES
-
Heating YN
YES
-
Heating
Central, Fireplace(s), Natural Gas
-
Pet friendly
N/A
Exterior
-
Garage
Yes
-
Garage spaces
3
-
Construction Materials
Brick
-
Other Exterior Features
Rain Gutters
-
Parking
Concrete, Driveway, Enclosed, Garage, Garage Door Opener, Garage Faces Side, Attached
-
Pool
No
-
Waterfront YN
NO
Area & Lot
-
Lot Features
Interior Lot, Landscaped
-
Lot Size(acres)
0.505
-
Lot Size(square feet)
21,997
-
Property Type
Residential
-
Property Sub Type
Single Family Residence
-
Architectural Style
Traditional
Price
-
Sales Price
$950,000
-
Tax Amount
$17,003
-
Financing Options
Cash, Conventional, VA Loan
-
Sq. Footage
3,743
-
Price/SqFt
$253
HOA
-
Association
YES
-
Association Fee
$1,250
-
Association Fee Frequency
Annually
-
Association Fee Includes
N/A
School District
-
Elementary School
Haslet
-
Middle School
CW Worthington
-
High School
Eaton
Property Features
-
Foundation Details
Slab
-
Sewer
Public Sewer
-
Tax Lot
20
-
Water Source
Public
Schedule a Showing
Showing scheduled successfully.
Mortgage calculator
Estimate your monthly mortgage payment, including the principal and interest, property taxes, and HOA. Adjust the values to generate a more accurate rate.
Your payment
Principal and Interest:
$
Property taxes:
$
HOA fees:
$
Total loan payment:
$
Total interest amount:
$
Location
County
Tarrant
Elementary School
Haslet
Middle School
CW Worthington
High School
Eaton
Listing Courtesy of Tammy Flynn, Coldwell Banker Apex, REALTORS
RealHub Information is provided exclusively for consumers' personal, non-commercial use, and it may not be used for any purpose other than to identify prospective properties consumers may be interested in purchasing. All information deemed reliable but not guaranteed and should be independently verified. All properties are subject to prior sale, change or withdrawal. RealHub website owner shall not be responsible for any typographical errors, misinformation, misprints and shall be held totally harmless.

AGENT
Joe Boston
Call Joe today to schedule a private showing.

* Listings on this website come from the FMLS IDX Compilation and may be held by brokerage firms other than the owner of this website. The listing brokerage is identified in any listing details. Information is deemed reliable but is not guaranteed. If you believe any FMLS listing contains material that infringes your copyrighted work please review our DMCA policy and learn how to submit a takedown request.© 2024 FMLS.
Related Properties

Haslet
2109 Glenbrook Street
4 Beds
3 Baths
3,696 Sq.Ft.
$915,000
MLS#: 21347230

Haslet
775 Blackberry Road
4 Beds
3 Baths
3,295 Sq.Ft.
$781,900
MLS#: 21385043

Haslet
1758 Wintergreen Avenue
5 Beds
4 Baths
4,612 Sq.Ft.
$849,645
MLS#: 21397110

Haslet
792 Blackberry Road
5 Beds
4 Baths
3,791 Sq.Ft.
$797,900
MLS#: 21418703

Haslet
309 Wimberley Drive
4 Beds
3 Baths
3,727 Sq.Ft.
$985,000
MLS#: 21422766

Haslet
794 White Sage Road
5 Beds
5 Baths
4,851 Sq.Ft.
$943,900
MLS#: 21252048

Haslet
245 Wimberley Drive
4 Beds
3 Baths
3,323 Sq.Ft.
$919,000
MLS#: 21305466

Haslet
1812 Willow Springs Court
4 Beds
3 Baths
4,610 Sq.Ft.
$950,000
MLS#: 21234066
Haslet
204 Townsend Drive
5 Beds
3 Baths
3,389 Sq.Ft.
$799,000
MLS#: 21234358

Haslet
1296 Pleasant Run Drive
6 Beds
4 Baths
4,419 Sq.Ft.
$825,000
MLS#: 21285651
