Features & Amenities

Interior

  • Other Interior Features

    Eat-in Kitchen, Kitchen Island, Open Floorplan, Pantry

  • Total Bedrooms

    4

  • Bathrooms

    2

  • 1/2 Bathrooms

    1

  • Basement YN

    NO

  • Pet friendly

    N/A

Exterior

  • Garage

    Yes

  • Garage spaces

    2

  • Parking

    Garage, Attached

  • Pool

    No

  • Waterfront YN

    NO

Area & Lot

  • Lot Size(acres)

    0.118

  • Lot Size(square feet)

    5,140

  • Property Type

    Residential

  • Property Sub Type

    Single Family Residence

Price

  • Sales Price

    $270,000

  • Tax Amount

    $8,310

  • Sq. Footage

    1,985

  • Price/SqFt

    $136

HOA

  • Association

    YES

  • Association Fee

    $650

  • Association Fee Frequency

    Annually

  • Association Fee Includes

    N/A

School District

  • Elementary School

    Griffin

  • Middle School

    Jackson

  • High School

    Forney

Property Features

  • Sewer

    Public Sewer

  • Tax Lot

    9

  • Water Source

    Public

Schedule a Showing

Showing scheduled successfully.

<
>
IN PERSON
VIA CHAT

What is 3 + 4 ?


Change time

Mortgage calculator

Estimate your monthly mortgage payment, including the principal and interest, property taxes, and HOA. Adjust the values to generate a more accurate rate.

Your payment

Principal and Interest:

$

Property taxes:

$

HOA fees:

$

Total loan payment:

$

Total interest amount:

$

Location

County

Kaufman

Elementary School

Griffin

Middle School

Jackson

High School

Forney

Listing Courtesy of Kendra Williams , Coldwell Banker Realty

RealHub Information is provided exclusively for consumers' personal, non-commercial use, and it may not be used for any purpose other than to identify prospective properties consumers may be interested in purchasing. All information deemed reliable but not guaranteed and should be independently verified. All properties are subject to prior sale, change or withdrawal. RealHub website owner shall not be responsible for any typographical errors, misinformation, misprints and shall be held totally harmless.

Agent Joe Boston

AGENT

Joe Boston

Call Joe today to schedule a private showing.


* Listings on this website come from the FMLS IDX Compilation and may be held by brokerage firms other than the owner of this website. The listing brokerage is identified in any listing details. Information is deemed reliable but is not guaranteed. If you believe any FMLS listing contains material that infringes your copyrighted work please click here to review our DMCA policy and learn how to submit a takedown request.© 2024 FMLS.
Discover 2119 River Pine Road, a beautifully maintained corner-lot home in Forney that blends clean, modern design with everyday functionality. Located in the desirable Briarwood Hills community, this four-bedroom, two-and-a-half-bath residence offers added value with a roof less than 3 years old and a recently updated HVAC system. Sunlight fills the open-concept living spaces, creating an easy flow for quiet evenings or lively gatherings. The first-floor primary suite provides a peaceful escape, while upstairs bedrooms and a spacious game room offer room to grow, work, or host. A generous backyard and neighborhood amenities— with a community pool, trails, and playground—round out a home that’s ready for its next chapter. All reasonable offers will be considered.

2119 River Pine Road

Message successfully sent.

What would you like to know?

What is 3 + 4 ?

I agree to receive email communication and understand I can unsubscribe at any time.

I agree to be contacted by Next Level Realty Group via call, email, and text for real estate services. To opt out, you can reply 'stop' at any time or reply 'help' for assistance. You can also click the unsubscribe link in the emails. Message and data rates may apply. Message frequency may vary. Privacy Policy

Related Properties

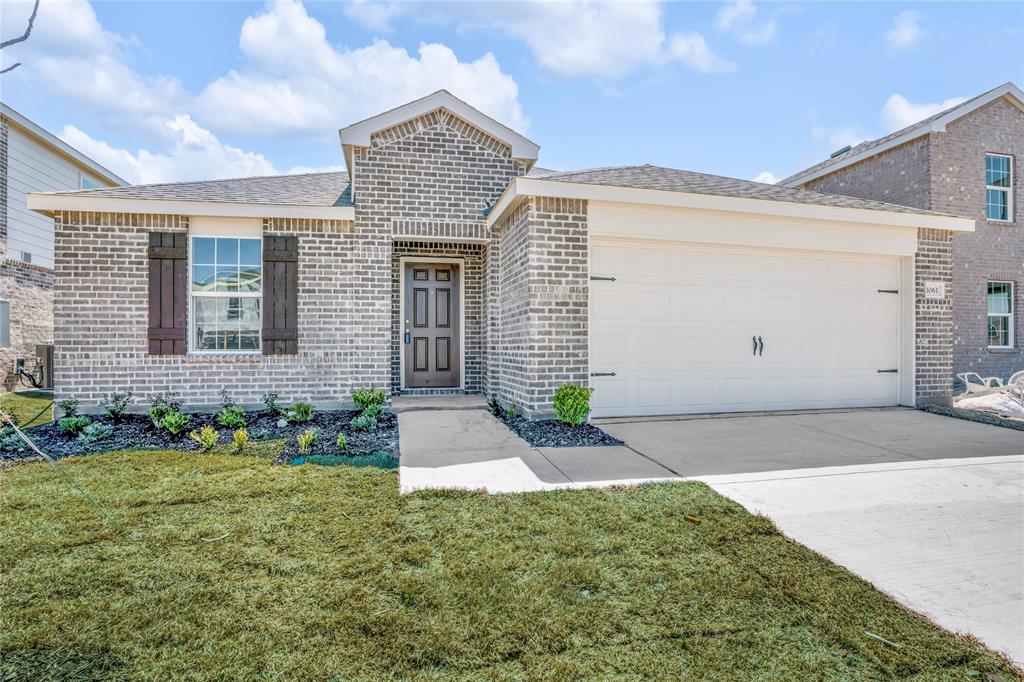
Welcome home to this beautifully designed residence offering an ideal blend of style, space, and functionality! The open floorplan features split bedrooms for added privacy and a modern kitchen equipped with granite countertops, stainless steel appliances, a dual sink, and a spacious island—perfect for cooking and gathering. A large office with elegant French doors adds versatility, easily functioning as a fourth bedroom or bonus room. The generous primary suite is a true retreat, complete with a private bathroom that includes a garden tub, separate walk-in shower, dual sinks, and a walk-in closet. Step outside to enjoy a fenced backyard, ideal for relaxing or outdoor activities. Located just minutes from Lake Ray Hubbard and major highways including US-80 and I-30, with downtown Dallas only 35 minutes away. This vibrant community features a clubhouse, pool, parks, playground, and bike-jogging paths. Don’t miss your chance to call this beautiful home yours—come see it before it’s gone!
#20956814

Forney

1061 Castroville Drive

3 Beds

2 Baths

1,743 Sq.Ft.

$320,000

MLS#: 20956814
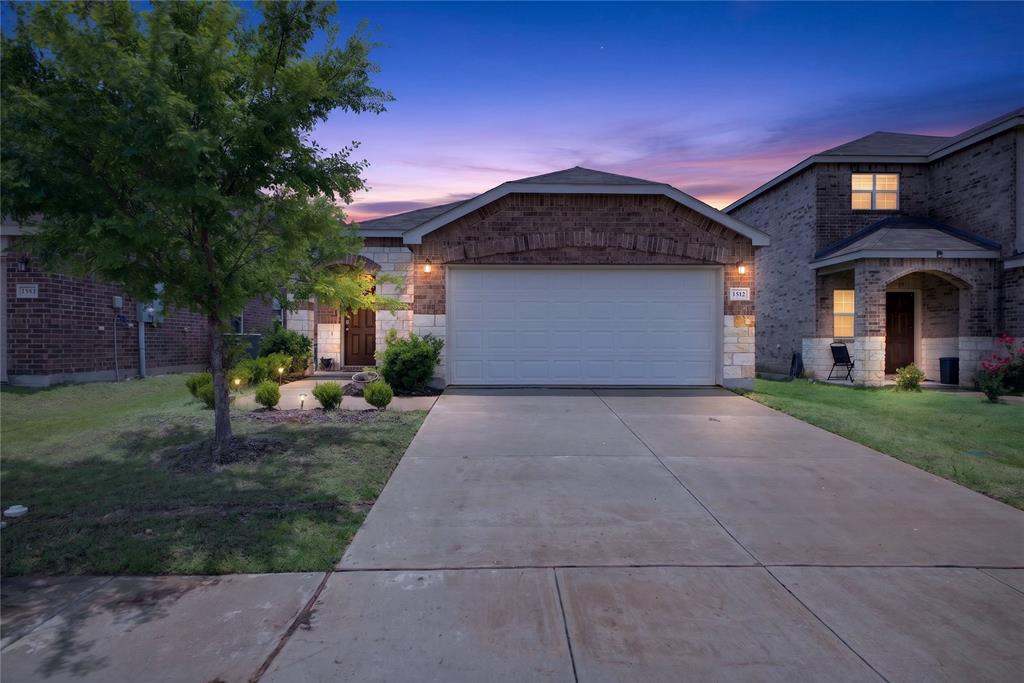
Discover this stunning home in the heart of Travis Ranch, just a short drive from Dallas and the picturesque shoreline of Lake Ray Hubbard. Designed with both comfort and functionality in mind, this single-story residence boasts an open-concept layout ideal for entertaining guests or enjoying quiet everyday moments.
Step inside to a bright, airy living space with ample wall space for your furniture and décor. Oversized windows flood the home with natural light, while stylish blinds offer privacy when needed. At the heart of the home, the chef-inspired kitchen impresses with granite countertops, an expansive center island, and a comfortable dining nook — perfect for family meals or hosting friends.
Need extra space? A versatile flex room offers the flexibility to become a fourth bedroom, private office, or bonus living area, adapting to your lifestyle.
Retreat to the primary suite, a true sanctuary featuring a spacious bedroom and a spa-like ensuite bathroom complete with dual vanities, an oversized walk-in shower with sleek glass enclosure, and a generously sized walk-in closet.
Outside, the home shines with a classic brick-and-stone exterior, a private wood fence, and a generous backyard ideal for relaxing or entertaining.
As part of the highly desirable Travis Ranch community, you'll have access to fantastic neighborhood amenities, including a community pool, basketball court, and miles of scenic walking trails — all just minutes from the shores of Lake Ray Hubbard.
This is more than a house — it's the lifestyle you've been searching for. Schedule your showing today!
#21308451

Forney

1512 Vega Drive

3 Beds

2 Baths

1,517 Sq.Ft.

$249,999

MLS#: 21308451

A standout feature of this property is the assumable USDA loan at a fixed 3.25% interest rate with approximately $285K remaining and 25.5 years left. Ask listing agent for full details. Beautifully maintained single-story home in the highly desirable Clements Ranch community. Built in 2020, this 3-bedroom, 2-bath residence offers 1905 sq. ft. of open-concept living with a versatile layout that includes space for a home office. The kitchen flows seamlessly into the family room with a cozy fireplace, and resilient luxury vinyl flooring runs throughout the main living areas. The primary suite features a large walk-in closet and private bath, while ceiling fans in key rooms enhance comfort. Enjoy a spacious oversized backyard with a covered porch, privacy fencing, and a well-kept lawn supported by a sprinkler system. Community amenities include pool, trails, lake, parks, and playgrounds. Upcoming expansions of Clements Drive, FM 740, FM 460, and Highway US-80 will further improve connectivity, while a new Costco opening in 2027 just minutes away will add everyday convenience.  Buyers can secure significant long-term savings compared to today’s market rates. Monthly payments are hundreds lower than a new loan, and total lifetime savings can exceed $100K. Faster equity growth and future resale value make this financing option exceptionally attractive. This home blends comfort, value, and future potential in one of Forney’s top-tier communities—an opportunity not to be missed.
#21143742

Forney

2442 San Marcos Drive

3 Beds

2 Baths

1,905 Sq.Ft.

$315,000

MLS#: 21143742
Great Investment Opportunity!! 
Tenant's are occupying property and have active lease until April 30th 2028
Washer, dryer, and refrigerator will remain in the home.
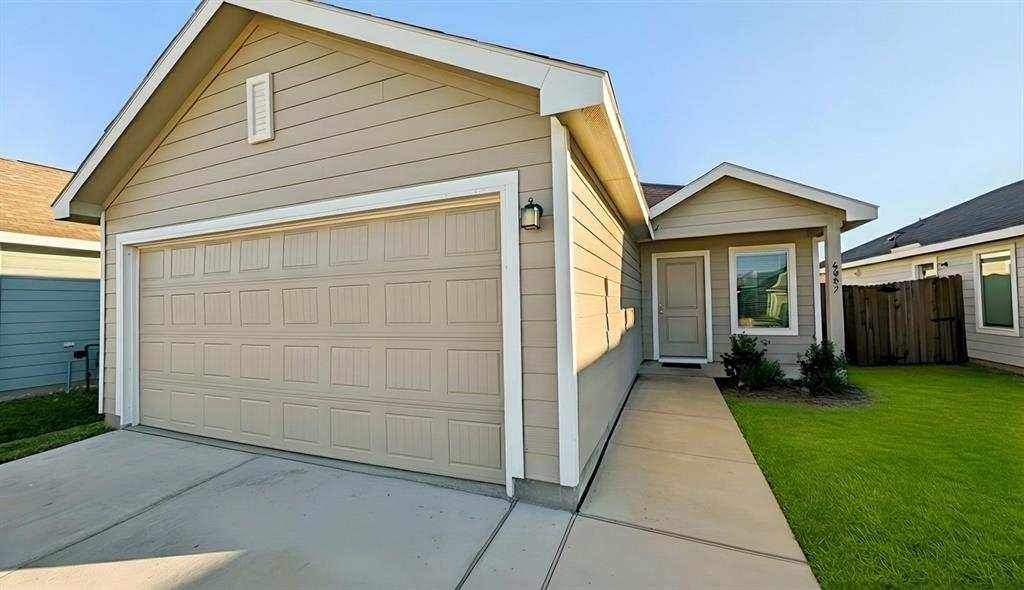
Beautiful nearly new home (under 3 years old) available for lease in Forney! This 3-bedroom, 2-bath residence features fresh paint, brand-new carpet in the bedrooms, and durable tile flooring throughout the open-concept living and dining areas. The modern kitchen offers a large center island, stylish backsplash, and ample counter space—perfect for everyday living and entertaining. A unique finished garage with blue accents and gray epoxy flooring adds extra appeal. Move-in ready and conveniently located in a desirable neighborhood. Images may include virtual staging to illustrate the home’s potential. The property will not be furnished. Washer, dryer, and refrigerator will remain in the home.
#21201343

Forney

6087 Determine Lane

3 Beds

2 Baths

1,305 Sq.Ft.

$249,990

MLS#: 21201343
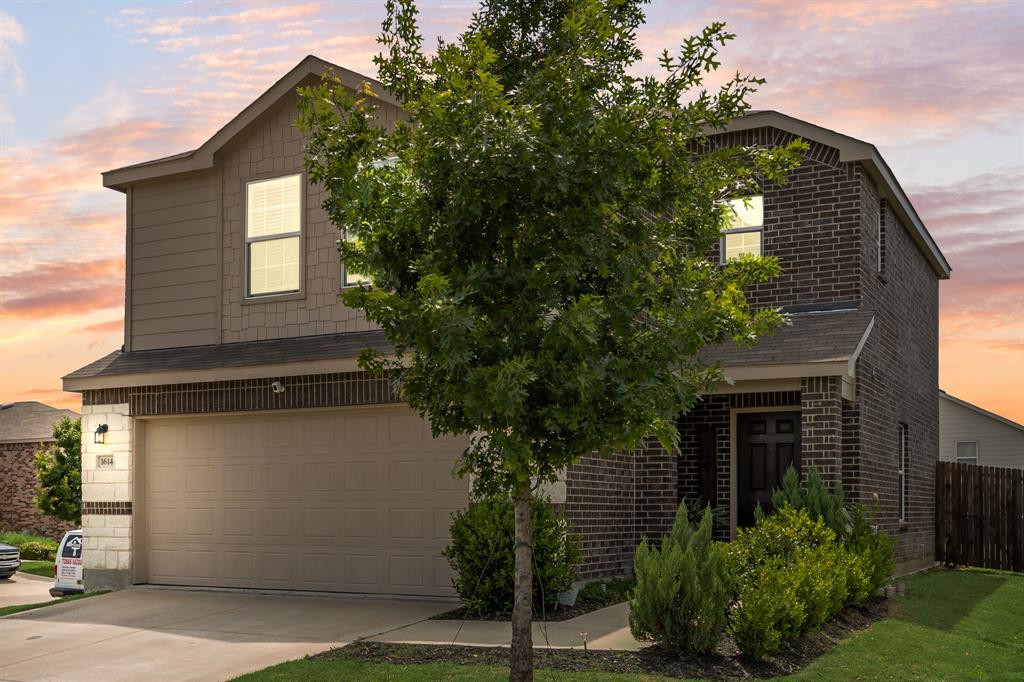
Well maintained 3-bedroom, 2and a half bath home situated on a corner lot in the beautiful Travis Ranch 
community. This home features a spacious backyard with room for outdoor enjoyment and entertaining. 
Community amenities including 2 pools, splash pad, playground, picnic pavilion, parks, walking trails, and 
green spaces. Conveniently located with easy access to US-80 and I-20, and near shopping, dining, and 
entertainment options, including the recently opened H-E-B and Costco Wholesale
#21276067

Forney

1614 Petrolia Drive

3 Beds

2 Baths

1,540 Sq.Ft.

$270,000

MLS#: 21276067
HOUSE LOOKS BRAND NEW WITH REFRESHED PAINT AND REPLACED CARPET!! Popular floor plan with 3 bedrooms AND an OFFICE-study-nursery off the living area with a CLOSET and glass french doors.  Split bedrooms with secondaries to left of front door and hall bath.  Master at back of property to the right with nice view of backyard.  Large living area with room for all of your furniture.  Island kitchen with granite, stainless steel appliances (including a REFRIGERATOR), nice cabinets, a pantry and an eating area.  Luxury Vinyl Plank flooring in kitchen, entry, and baths.  Baths with quartz counters and tiled shower, bath.  Master with linen closet. Covered patio with nice sized yard for family fun.  Popular area in Forney with neighborhood schools, daycare, a resort-style community pool among others, children's playground, trails for biking and jogging, ponds and picnic areas.  Hop, skip and a jump to HWY 80 for shopping, restaurants, entertainment, and all your needs and wants.
#21273235

Forney

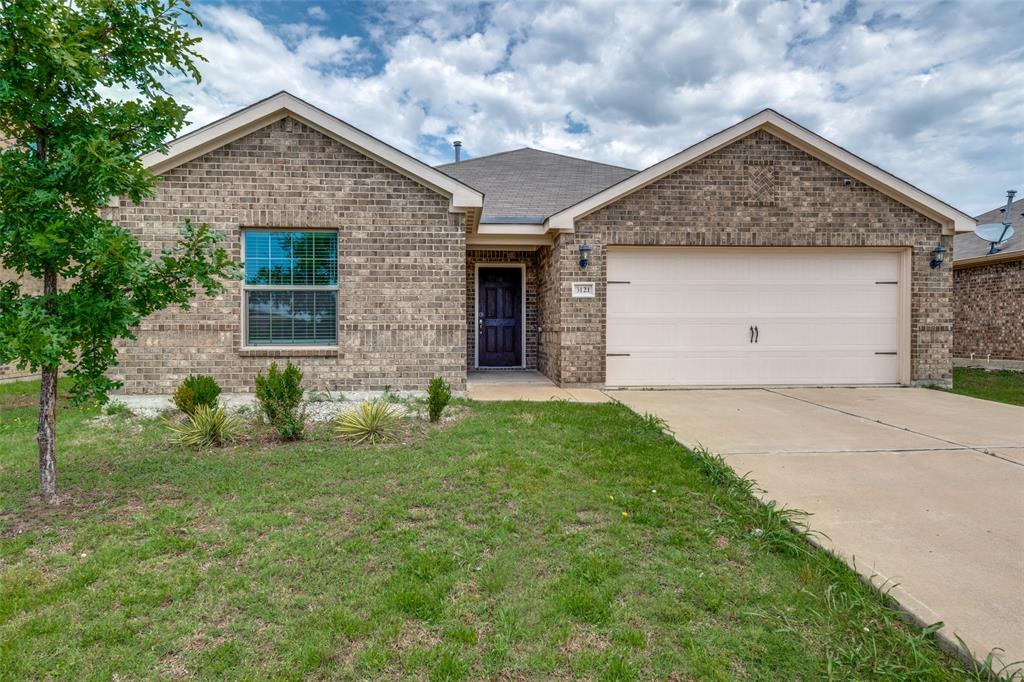
3121 Angus Drive

3 Beds

2 Baths

1,683 Sq.Ft.

$255,000

MLS#: 21273235

None
#21339105

Forney

1202 Lavaca Drive

4 Beds

3 Baths

2,396 Sq.Ft.

$314,900

MLS#: 21339105

Price reduced
Come see this exceptional corner-lot home in Forney's Clements Ranch community, offering a wealth of neighborhood amenities.  Inside, you'll find vaulted ceilings, an open concept living-dining-kitchen area, luxury vinyl plank flooring, and abundant natural light.  Recent updates include fresh paint, new carpet, a new range, and a new microwave.  The kitchen features granite countertops and a spacious island with extensive cabinetry and drawers for storage.  In addition to the generous 1st floor primary bedroom with a well-appointed ensuite bath, there is a 2nd downstairs bedroom with an adjacent half bath that could serve as a guest room, office, or other.  Upstairs, a large game room is complimented by 3 additional bedrooms and a full bath with a double vanity.  Step outside to enjoy the extended patio with an inviting covered pergola, all within a private board-on-board fenced back yard.  This is a Fannie Mae Homepath Property...View it Today!  Note: Some images in this listing have been virtually staged.
#21289744

Forney

2409 San Marcos Drive

5 Beds

2 Baths

2,613 Sq.Ft.

$317,000

MLS#: 21289744

Price reduced
NEW CONSTRUCTION: Welcome to Arbordale by Centex. Discover a beautiful community in Forney, offering numerous recreation and dining opportunities. Introducing the Monroe plan, featuring 4 bedrooms, 3 bathrooms, and 2,429 sq. ft. of elegant living space. This home boasts stainless steel appliances and luxurious quartz countertops. Enjoy the convenience of a large shower with a linen closet. The owner's suite features a double vanity for added luxury. Available in September.
Located in the charming community of Arbordale, you'll enjoy serene living with easy access to local amenities and recreational activities. This family-friendly neighborhood offers beautiful green spaces and walking trails, perfect for relaxation and recreation. Experience the perfect blend of tranquility and convenience at Arbordale.
#21326647

Forney

2465 Arbutus Drive

4 Beds

3 Baths

2,429 Sq.Ft.

$317,990

MLS#: 21326647

 - property

Send a message

Message successfully sent.

Your message

What is 3 + 4 ?

Reason for contacting?

I agree to receive email communication and understand I can unsubscribe at any time.

I agree to be contacted by Next Level Realty Group via call, email, and text for real estate services. To opt out, you can reply 'stop' at any time or reply 'help' for assistance. You can also click the unsubscribe link in the emails. Message and data rates may apply. Message frequency may vary. Privacy Policy

Sign Out

Virtual Assistant

Would you like to take the next step with this property? We can help you schedule a showing or virtual tour, or send you more details.

Yes, I would like more information.

Thank You for Your Reply, One of Our Agents will contact you as soon as possible

No, maybe later.

Thank you, you can always contact me via email, phone number or through the contact form.

Realhub AI

Lucy - Your AI-Powered Realtor

Update Your Temporary Password

Personalize your search

Enter your email and we'll notify you immediately when new listings match what you're looking for.

or enter email address

Already have an account ? Login here

Continue your home search

I agree to receive communications and understand I can unsubscribe at any time.

I agree to be contacted by Next Level Realty Group via call, email, and text for real estate services. To opt out, you can reply 'stop' at any time or reply 'help' for assistance. You can also click the unsubscribe link in the emails. Message and data rates may apply. Message frequency may vary. Privacy Policy

Already have an account ? Login here

We use cookies

We use cookies primarily for analytics to enhance your experience. By accepting, you agree to our use of these cookies. You can manage your preferences or learn more about our cookies policy.