Features & Amenities

Interior

  • Other Interior Features

    Dry Bar, Kitchen Island, Wet Bar

  • Total Bedrooms

    4

  • Bathrooms

    3

  • 1/2 Bathrooms

    1

  • Basement YN

    NO

  • Cooling YN

    YES

  • Cooling

    Ceiling Fan(s), Central Air

  • Fireplace YN

    YES

  • Heating YN

    YES

  • Heating

    Central

  • Pet friendly

    N/A

Exterior

  • Garage

    Yes

  • Garage spaces

    2

  • Construction Materials

    Concrete, Plaster

  • Other Exterior Features

    Balcony

  • Parking

    Asphalt, Attached

  • Pool

    No

  • Waterfront YN

    NO

Area & Lot

  • Lot Size(acres)

    0.246

  • Lot Size(square feet)

    10,715

  • Property Type

    Residential

  • Property Sub Type

    Single Family Residence

  • Architectural Style

    Mid-Century Modern

Price

  • Sales Price

    $1,300,000

  • Tax Amount

    $6,553

  • Financing Options

    Cash, Conventional, FHA, VA Loan

  • Sq. Footage

    3,776

  • Price/SqFt

    $344

HOA

  • Association

    YES

  • Association Fee

    $800

  • Association Fee Frequency

    Annually

  • Association Fee Includes

    N/A

Property Resources

  • Horse Property

    NO

School District

  • Elementary School

    Willislane

  • Middle School

    Indian Springs

  • High School

    Keller

Property Features

  • New Construction

    YES

  • Foundation Details

    Concrete Perimeter

  • Senior Community YN

    NO

  • Tax Lot

    5

Schedule a Showing

Showing scheduled successfully.

<
>
IN PERSON
VIA CHAT

What is 3 + 4 ?


Mortgage calculator

Estimate your monthly mortgage payment, including the principal and interest, property taxes, and HOA. Adjust the values to generate a more accurate rate.

Your payment

Principal and Interest:

$

Property taxes:

$

HOA fees:

$

Total loan payment:

$

Total interest amount:

$

Location

County

Tarrant

Elementary School

Willislane

Middle School

Indian Springs

High School

Keller

Listing Courtesy of Christopher Ondarza, Power House Real Estate

RealHub Information is provided exclusively for consumers' personal, non-commercial use, and it may not be used for any purpose other than to identify prospective properties consumers may be interested in purchasing. All information deemed reliable but not guaranteed and should be independently verified. All properties are subject to prior sale, change or withdrawal. RealHub website owner shall not be responsible for any typographical errors, misinformation, misprints and shall be held totally harmless.

Agent Joe Boston

AGENT

Joe Boston

Call Joe today to schedule a private showing.


* Listings on this website come from the FMLS IDX Compilation and may be held by brokerage firms other than the owner of this website. The listing brokerage is identified in any listing details. Information is deemed reliable but is not guaranteed. If you believe any FMLS listing contains material that infringes your copyrighted work please review our DMCA policy and learn how to submit a takedown request.© 2024 FMLS.
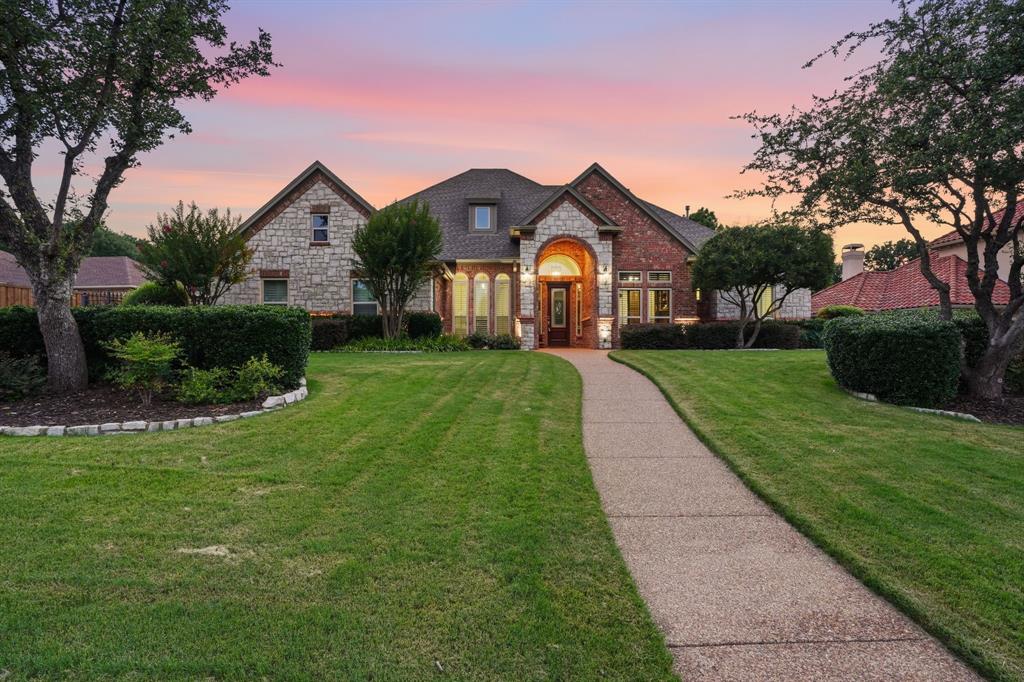
Westbury Estate - Residential

212 Utopia Court

Message successfully sent.

What would you like to know?

What is 3 + 4 ?

I agree to receive email communication and understand I can unsubscribe at any time.

I agree to be contacted by Next Level Realty Group via call, email, and text for real estate services. To opt out, you can reply 'stop' at any time or reply 'help' for assistance. You can also click the unsubscribe link in the emails. Message and data rates may apply. Message frequency may vary. Privacy Policy

Related Properties

$25K IN SELLER CONCESSIONS with a full price offer before 12-31-26!

Welcome to this beautifully updated 4-bedroom, 4.5-bathroom home, where timeless comfort meets modern style! Thoughtfully designed with an abundance of natural light, the open-concept floor plan creates a bright, airy atmosphere with spacious living areas that flow effortlessly from one room to the next.

Step outside to your own private backyard retreat, complete with a sparkling pool and waterfall feature. With plenty of room to relax, entertain, or unwind at the end of the day, this outdoor space is ideal for both lively gatherings and peaceful evenings at home.

Inside, generously sized bedrooms and well-appointed bathrooms offer comfort, privacy, and flexibility for family and guests alike. An oversized garage provides abundant space for vehicles, storage, or hobbies, while the huge walk-in attic offers exceptional storage and endless potential.

Recent updates include a new roof (2021), two water heaters (2022), new carpet (2026), fresh interior paint (2026), and several replacement windows (2026). A 2-year home warranty adds an extra layer of peace of mind.

Bright, spacious, updated, and meticulously maintained, this exceptional home won't last long!
#21364993

Keller

409 Settlers Ridge Drive

4 Beds

4 Baths

4,013 Sq.Ft.

$1,065,000

MLS#: 21364993

Price reduced
Rarely does a property this size, this private, and this well-located come available. Set on two heavily wooded acres shaded by mature oak trees, this lot offers an exceptional opportunity to design and build a custom residence from the ground up, or simply move in and enjoy the existing home while you plan. With no HOA restrictions, the choice is entirely yours. The current home is a colonial-style farmhouse with a wraparound porch and generously sized living spaces throughout, offering three bedrooms and two-and-a-half baths. A detached two-car garage includes a versatile bonus room with an additional bath— ideal as a home office, studio, or extra storage — separate from the main living quarters. An in-ground pool adds to the outdoor appeal, surrounded by towering oaks and open acreage. The lot sits directly across from Westlake Ranch on Pearson Lane, offering privacy without sacrificing convenience. Zoned to Keller ISD, this property offers families access to highly regarded schools while still enjoying the space and privacy of acreage living. Location is unbeatable: about 5 minutes to Vaquero, 10 minutes to Southlake Town Square, and 15 minutes to DFW Airport. Wooded, private, and full of potential — this is a rare offering in the heart of North Texas.
#21352047

Keller

1937 Spring Drive

3 Beds

2 Baths

2,100 Sq.Ft.

$1,250,000

MLS#: 21352047

Private Luxury, Effortless Entertaining! Luxury, privacy, & exceptional design come together in this two-story residence situated on a .83-acre homesite. Thoughtfully designed with generous living & entertaining spaces, the home features multiple living & dining areas, beautifully appointed interiors, & an oversized four-car garage. Walls of windows showcase views of the private, wooded backyard & resort-style pool and spa, while a covered outdoor living area with fireplace creates an inviting setting for year-round entertaining. At the heart of the home, the chef-inspired kitchen is designed to impress with stainless steel appliances, a gas cooktop with pot filler, double ovens, an expansive prep island, & abundant custom cabinetry. Open to the dining areas & spacious family room, the layout offers effortless flow for gatherings both large & intimate. The family room is enhanced by a cozy fireplace, custom built-in cabinetry, & a dramatic wall of windows overlooking the backyard. Throughout the home, exquisite tile accents, rich hardwood flooring, custom millwork, designer finishes, decorative lighting, & thoughtfully incorporated study nooks reflect exceptional attention to detail. The spacious owner’s suite offers a serene private retreat with a sitting area, direct patio access, & a luxurious ensuite bath featuring a deep soaking tub, separate vanities, an oversized shower, and an impressive walk-in closet.  Upstairs, three generously sized guest bedrooms are complemented by full baths, a game room, versatile bonus room, & separate media room, providing abundant space for family & guests. Additional highlights include a mudroom, pool bath, extensive storage, decorative iron railing, & curated finishes throughout. Offering exceptional indoor-outdoor living, remarkable privacy, and timeless elegance, this extraordinary property provides a luxurious setting for both everyday living and unforgettable entertaining. Students attend Keller ISD.
#21418876

Keller

1220 Pine Hurst Drive

5 Beds

5 Baths

5,544 Sq.Ft.

$1,495,000

MLS#: 21418876
Open house
Price reduced
Located on a premier .46-are lot in The Woodlands at Hidden Lakes, this stunning 1.5 story residence offers a functional floor plan with custom upgrades throughout every room. From first glance, one will be taken in by the stately stone and decorative brick facade overlooking an expansive front yard with a lush landscape and professional lighting. The spacious interior, with 4023 square feet, presents a formal living room, an elegant dining area, an executive study with French doors and custom built-ins, an oversized family room, a culinary-inspired kitchen with breakfast nook, five bedrooms with walk-in closets, four full bathrooms, a second level game-media combo, utility area and an attached three-car garage with auto iron gate. Key amenities include gracious windows with plantation shutters, hand-scraped hardwoods, ornate trim and molding, upgraded light fixtures, traditional wainscoting, oversized tile flooring, fresh interior-exterior paint, remodeled bathrooms, updated HVACs, Radiant Barrier insulation, and walk-in attic. Designed for culinary excellence, the gourmet kitchen presents upgraded Wolf appliances including a six-burner gas cooktop and double oven, pot filler, upgraded cabinetry, built-in fridge and a one-level center island. The open-concept floor plan flows seamlessly from the kitchen into the family room, making it an entertainer's dream. The primary suite, located on the first level of the home, boasts a double-trayed ceiling with recessed lighting and a spa-inspired bath. Outdoors, the meticulously landscaped backyard features a resort-style beach-entry pool-spa with waterfalls and an outdoor living area with breakfast bar, creating a serene oasis. Five windows replaced Oct 2026. Hidden Lakes residents enjoy exclusive access to neighborhood pools, parks and heavily treed walking paths. Feeding the award-winning Keller ISD, this impressive home is located just a short distance from DFW International Airport, upscale shopping and local eateries.
#21284041

Keller

1016 Meandering Woods Drive

5 Beds

4 Baths

4,023 Sq.Ft.

$1,224,900

MLS#: 21284041

Open house
Open House, Sunday, Nov 1st from 1p-3p. Updated home in the heart of Keller. Hardwood floors and plantation shutters create a sophisticated backdrop throughout the home. This home has a true updated chef’s kitchen built out with all Thermador appliances. Eat-in kitchen,
a window seat and home office. DESIGNED FOR ENTERTAINING-The kitchen flows seamlessly into the living room, where a striking electric fireplace creates a dramatic focal point. With four distinct living spaces and two electric fireplaces. A charming wine grotto beneath the staircase adds a distinctive touch. FIRST FLOOR-The primary bedroom has doors leading out to the patio and pool area. The primary suite is a serene retreat with artistic tile, limestone finishes, a jetted tub and a custom closet with a lifetime warranty. UPSTAIRS-You will find three additional bedrooms, an expansive media room and a spacious game room with a wet bar, beverage cooler. OUTDOOR LIVING-the covered patio features an electric retractable screen and overlooks a beautiful pool with multiple water features. Carefree, low-maintenance landscaping with decorative rock beds and mature trees enhances the front and backyard.
RECENT IMPROVEMENTS & LOCATION
Additional highlights include a laundry room with a utility sink, two tankless water heaters less than two years old, and a brand-new downstairs HVAC system installed in 2026. Located in Keller ISD, with students attending Keller High School.
#21358209

Keller

1521 Newton Ranch Road

5 Beds

4 Baths

4,524 Sq.Ft.

$1,065,000

MLS#: 21358209

New on site 3 days ago
This stunning two-story home has it all, offer over 4,000 square feet of thoughtfully designed living space! The three-car side-by-side garage connects to a spacious mudroom, perfect for busy family life. The open-concept living and dining areas flow seamlessly to a covered patio and out to an oversized home-site, ideal for entertaining. The gourmet kitchen features a massive 12-foot island, walk-in pantry, KitchenAid appliances, gas cook-top and farmhouse sink. A convenient private study sits just behind the kitchen. The luxurious primary suite boasts a spa-inspired bath with walk-through shower featuring dual entry doors and dual shower heads, dual vanities, spacious closets and an oversized soaking tub. A second bedroom with a full bath and walk-in closet completes the first floor. Upstairs enjoy a game room, card room and professionally prewired, home theater-ready media room. Two additional spacious bedrooms, each with a walk-in closet and private full bath, provide comfort and privacy. With powder baths on both floors, the exceptional home offers the perfect blend of luxury, functionality and space for the entire family.
#21422068

Keller

1308 Songbird Circle

4 Beds

4 Baths

4,085 Sq.Ft.

$1,223,280

MLS#: 21422068

A rare find on an exceptional nearly one-acre lot in highly sought-after Asheville Estates, this beautifully maintained one-owner home offers a refined blend of luxury, privacy, and peaceful North Keller living. Surrounded by mature trees and tranquil views, the property provides a quiet, country-inspired setting while remaining close to Keller’s best amenities.
Inside, custom craftsmanship is evident throughout, with rich woodwork, thoughtful built-ins, and walls of windows bringing the outdoors in. The versatile floor plan features two private bedroom suites on the main level, two additional bedrooms upstairs, dual staircases, and multiple spaces designed for work, entertaining, and everyday living. Two built-in desk areas provide dedicated workspace for today’s lifestyle, complemented by a private study, game room, and flexible media space.
The open kitchen is designed for both entertaining and everyday ease, with double pantries and seamless connection to generous dining and living areas. A spacious three-car garage provides ample room for vehicles, storage, and hobbies.
Outside, enjoy a covered patio with a cozy fireplace overlooking the expansive, tree-lined grounds. This exceptional lot offers privacy, peaceful views, and plenty of room to create a custom pool and outdoor living retreat.
Located in prestigious North Keller with access to highly regarded Keller ISD schools, this is a rare opportunity to enjoy luxury, space, and serenity in one of Keller’s most desirable neighborhoods—convenient to dining, shopping, major highways, DFW Airport, and Southlake Town Square.
#21365249

Keller

1313 Vanderbilt Drive

4 Beds

4 Baths

4,470 Sq.Ft.

$1,195,000

MLS#: 21365249

Spacious 3,910 sq. ft. two story home featuring 4 bedrooms, 4 full baths and 2 powder baths. Thoughtfully designed floor plan with the primary suite and a secondary bedroom on the first floor, plus two additional bedrooms, game room, media room and sitting area upstairs. Private study ideal for a home office. The open-concept kitchen features KitchenAid appliances, a gas cooktop, farmhouse sink, oversized island with bar seating, walk-in pantry and designer finishes throughout. Sliding glass doors create a seamless transition to the outdoor living space, making entertaining easy. The spacious primary suite offers a spa-inspired bath and oversized walk-in closet. Split bedroom layout provides privacy for family and guests. Additional features include a true 3-car garage, mudroom and abundant storage. Located in Keller with convenient access to Fort Worth, Dallas and DFW International Airport. A functional floor plan, quality finishes and desirable location make this home an exceptional opportunity.
#21383579

Keller

813 Bella Casa Drive

4 Beds

4 Baths

3,810 Sq.Ft.

$1,099,990

MLS#: 21383579

Price reduced
At the end of a quiet cul-de-sac, a tree-lined drive leads to a beautiful updated home on 2.3 private acres — a rare opportunity to enjoy as-is, build a dream home, or potentially divide into two homesites, all minutes from shopping, dining, top-rated schools, and conveniences. Recent updates include a new roof and gutters, HVAC system, and three remodeled bathrooms. The primary suite is a retreat, with a white oak ceiling, custom California Closets, a sitting area, and a renovated bath with custom cabinetry and an oversized dual-head shower. One downstairs living area, with its own full ensuite bath could serve as a second primary suite. A flex room with a built-in Murphy bed and desk can serve as an office, nursery, guest room, or hobby room. Upstairs features two bedrooms, one with a kitchenette; ideal for guests, older children, or multigenerational living. A spacious formal dining room is ready for holidays and gatherings, while the front porch and upper balcony invite you to slow down and take in the morning sunrises. Outside is where this property becomes truly special: mature oaks, open lawn, generous space between neighbors, and no HOA create a private, park-like setting that is increasingly hard to find. Gather around the fire pit with log seating, tend your garden, keep chickens in the existing chicken house, bring your horse, or simply enjoy the owls, songbirds, and quiet country evenings. With 2.3 acres to roam, there’s even room for a little backyard disc golf - something not many Keller homeowners can claim. An alpaca farm and bee farm on the same road add even more charm to the country setting. Visitors almost always have the same reaction: 'I had no idea a place like this existed in Keller. It feels so country and removed from this city, while restaurants, stores, and everyday necessities are so close.' Privacy, acreage, freedom, charm, and convenience all in one remarkable setting. The best of both worlds; a property that rarely comes along.
#21369603

Keller

9300 Indian Knoll Trail

5 Beds

3 Baths

3,200 Sq.Ft.

$1,149,000

MLS#: 21369603

Send a message

Message successfully sent.

Your message

What is 3 + 4 ?

Reason for contacting?

I agree to receive email communication and understand I can unsubscribe at any time.

I agree to be contacted by Next Level Realty Group via call, email, and text for real estate services. To opt out, you can reply 'stop' at any time or reply 'help' for assistance. You can also click the unsubscribe link in the emails. Message and data rates may apply. Message frequency may vary. Privacy Policy

Sign Out

Virtual Assistant

Would you like to take the next step with this property? We can help you schedule a showing or virtual tour, or send you more details.

Yes, I would like more information.

Thank You for Your Reply, One of Our Agents will contact you as soon as possible

No, maybe later.

Thank you, you can always contact me via email, phone number or through the contact form.

Realhub AI

Lucy - Your AI-Powered Realtor

Update Your Temporary Password

Personalize your search

Enter your email and we'll notify you immediately when new listings match what you're looking for.

or enter email address

Already have an account ? Login here

Continue your home search

I agree to receive communications and understand I can unsubscribe at any time.

I agree to be contacted by Next Level Realty Group via call, email, and text for real estate services. To opt out, you can reply 'stop' at any time or reply 'help' for assistance. You can also click the unsubscribe link in the emails. Message and data rates may apply. Message frequency may vary. Privacy Policy

Already have an account ? Login here

We use cookies

We use cookies primarily for analytics to enhance your experience. By accepting, you agree to our use of these cookies. You can manage your preferences or learn more about our cookies policy.