


Property
Beds
3
Full Baths
2
1/2 Baths
None
Year Built
2016
Sq.Footage
1,995
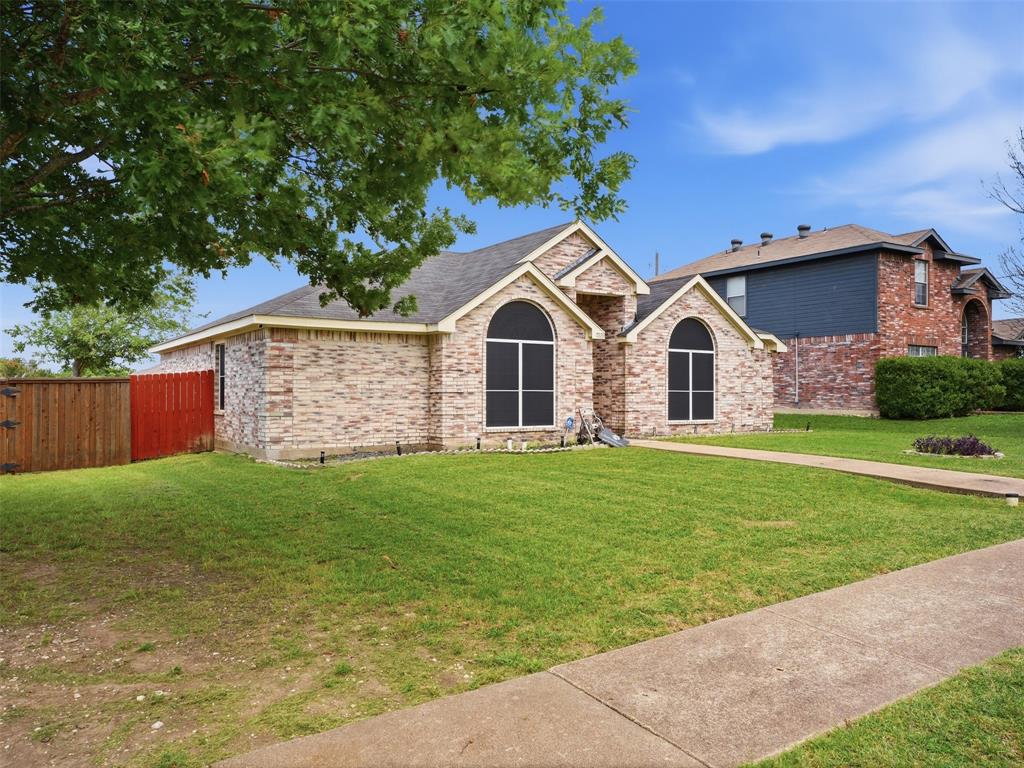
**Like-New Hampton Home in a Charming Neighborhood!** Welcome to this beautifully updated Hampton home offering a generous floor plan designed for comfortable living and effortless entertaining. The spacious eat-in kitchen is the heart of the home, featuring rich dark wood cabinetry, a center island, Wilsonart countertops, an electric range, and recessed lighting, providing both functionality and style. The expansive primary suite serves as a private retreat, complete with an en-suite bath featuring dual vanities, a separate shower, a private water closet, and an oversized walk-in closet with ample storage space. The secondary bathroom is equally impressive, featuring a full-size adult tub and shower combination, providing comfort and convenience for family members and guests alike. Recent updates include luxury vinyl plank flooring throughout and a fresh interior repaint, giving the home a modern, move-in-ready feel. With its inviting layout, thoughtful upgrades, and welcoming neighborhood setting, this home is ready to welcome its next family. **Schedule your private tour today and discover all this exceptional home has to offer!** Original Survey available
Features & Amenities
Interior
-
Other Interior Features
Kitchen Island, Open Floorplan, High Speed Internet
-
Total Bedrooms
3
-
Bathrooms
2
-
Basement YN
NO
-
Cooling YN
YES
-
Cooling
Ceiling Fan(s), Central Air, Electric
-
Fireplace YN
YES
-
Heating YN
YES
-
Heating
Electric, Fireplace(s)
-
Pet friendly
N/A
Exterior
-
Garage
Yes
-
Garage spaces
2
-
Construction Materials
Wood Siding, Brick
-
Parking
Alley Access, Garage Door Opener, Garage Faces Rear, Inside Entrance, Attached
-
Pool
No
-
Waterfront YN
NO
Area & Lot
-
Lot Features
Landscaped
-
Lot Size(acres)
0.202
-
Lot Size(square feet)
8,799
-
Property Type
Residential
-
Property Sub Type
Single Family Residence
-
Architectural Style
Ranch
Price
-
Sales Price
$300,000
-
Tax Amount
$9,159
-
Financing Options
Cash, Conventional, FHA, VA Loan
-
Sq. Footage
1,995
-
Price/SqFt
$150
HOA
-
Association
YES
-
Association Fee
$400
-
Association Fee Frequency
Annually
-
Association Fee Includes
N/A
School District
-
Elementary School
West Main
-
Middle School
Lancaster
-
High School
Lancaster
Property Features
-
Foundation Details
Slab
-
Senior Community YN
NO
-
Sewer
Public Sewer
-
Tax Lot
7
-
Water Source
Public
Schedule a Showing
Showing scheduled successfully.
Mortgage calculator
Estimate your monthly mortgage payment, including the principal and interest, property taxes, and HOA. Adjust the values to generate a more accurate rate.
Your payment
Principal and Interest:
$
Property taxes:
$
HOA fees:
$
Total loan payment:
$
Total interest amount:
$
Location
County
Dallas
Elementary School
West Main
Middle School
Lancaster
High School
Lancaster
Listing Courtesy of Abel Rocky Acosta, Fathom Realty
RealHub Information is provided exclusively for consumers' personal, non-commercial use, and it may not be used for any purpose other than to identify prospective properties consumers may be interested in purchasing. All information deemed reliable but not guaranteed and should be independently verified. All properties are subject to prior sale, change or withdrawal. RealHub website owner shall not be responsible for any typographical errors, misinformation, misprints and shall be held totally harmless.

AGENT
Joe Boston
Call Joe today to schedule a private showing.

* Listings on this website come from the FMLS IDX Compilation and may be held by brokerage firms other than the owner of this website. The listing brokerage is identified in any listing details. Information is deemed reliable but is not guaranteed. If you believe any FMLS listing contains material that infringes your copyrighted work please review our DMCA policy and learn how to submit a takedown request.© 2024 FMLS.
Related Properties

Lancaster
1334 Ransom Drive
3 Beds
2 Baths
1,848 Sq.Ft.
$270,000
MLS#: 21428811
Lancaster
1531 Rebecca Lane
3 Beds
2 Baths
1,470 Sq.Ft.
$260,000
MLS#: 21302494

Lancaster
105 Lindenwood Drive
3 Beds
2 Baths
2,428 Sq.Ft.
$340,000
MLS#: 21292727

Lancaster
193 Rolling Court
2 Beds
2 Baths
1,978 Sq.Ft.
$289,000
MLS#: 21367492

Lancaster
950 SYCAMORE Lane
3 Beds
2 Baths
2,235 Sq.Ft.
$298,900
MLS#: 21355768

Lancaster
124 MARTIN Drive
3 Beds
2 Baths
1,828 Sq.Ft.
$284,899
MLS#: 21350100

Lancaster
110 Hackberry Street
3 Beds
2 Baths
1,650 Sq.Ft.
$265,000
MLS#: 21406941

Lancaster
1734 Pioneer Way
3 Beds
2 Baths
1,979 Sq.Ft.
$284,000
MLS#: 21393323

Lancaster
649 E Reindeer Road
4 Beds
2 Baths
1,466 Sq.Ft.
$299,000
MLS#: 21382486
