Features & Amenities

Interior

  • Other Interior Features

    Kitchen Island, Open Floorplan

  • Total Bedrooms

    5

  • Bathrooms

    3

  • 1/2 Bathrooms

    1

  • Basement YN

    NO

  • Cooling YN

    YES

  • Cooling

    Ceiling Fan(s), Central Air, Electric

  • Fireplace YN

    YES

  • Heating YN

    YES

  • Heating

    Central, Electric, Fireplace(s)

  • Pet friendly

    N/A

Exterior

  • Garage

    Yes

  • Garage spaces

    3

  • Construction Materials

    Cedar, Concrete, Stone

  • Parking

    Concrete, Garage Faces Side, Attached

  • Pool

    No

  • Waterfront YN

    NO

Area & Lot

  • Lot Size(acres)

    1.18

  • Lot Size(square feet)

    51,400

  • Property Type

    Residential

  • Property Sub Type

    Single Family Residence

  • Architectural Style

    Traditional

Price

  • Sales Price

    $769,900

  • Sq. Footage

    3,309

  • Price/SqFt

    $232

HOA

  • Association

    No

School District

  • Elementary School

    Bullard

  • Middle School

    Bullard

  • High School

    Bullard

Property Features

  • New Construction

    YES

  • Foundation Details

    Slab

  • Sewer

    Septic Tank

Schedule a Showing

Showing scheduled successfully.

<
>
IN PERSON
VIA CHAT

What is 3 + 4 ?


Change time

Mortgage calculator

Estimate your monthly mortgage payment, including the principal and interest, property taxes, and HOA. Adjust the values to generate a more accurate rate.

Your payment

Principal and Interest:

$

Property taxes:

$

HOA fees:

$

Total loan payment:

$

Total interest amount:

$

Location

County

Smith

Elementary School

Bullard

Middle School

Bullard

High School

Bullard

Listing Courtesy of Benjamin Burks , RE/MAX Professionals

RealHub Information is provided exclusively for consumers' personal, non-commercial use, and it may not be used for any purpose other than to identify prospective properties consumers may be interested in purchasing. All information deemed reliable but not guaranteed and should be independently verified. All properties are subject to prior sale, change or withdrawal. RealHub website owner shall not be responsible for any typographical errors, misinformation, misprints and shall be held totally harmless.

Agent Joe Boston

AGENT

Joe Boston

Call Joe today to schedule a private showing.


* Listings on this website come from the FMLS IDX Compilation and may be held by brokerage firms other than the owner of this website. The listing brokerage is identified in any listing details. Information is deemed reliable but is not guaranteed. If you believe any FMLS listing contains material that infringes your copyrighted work please click here to review our DMCA policy and learn how to submit a takedown request.© 2024 FMLS.
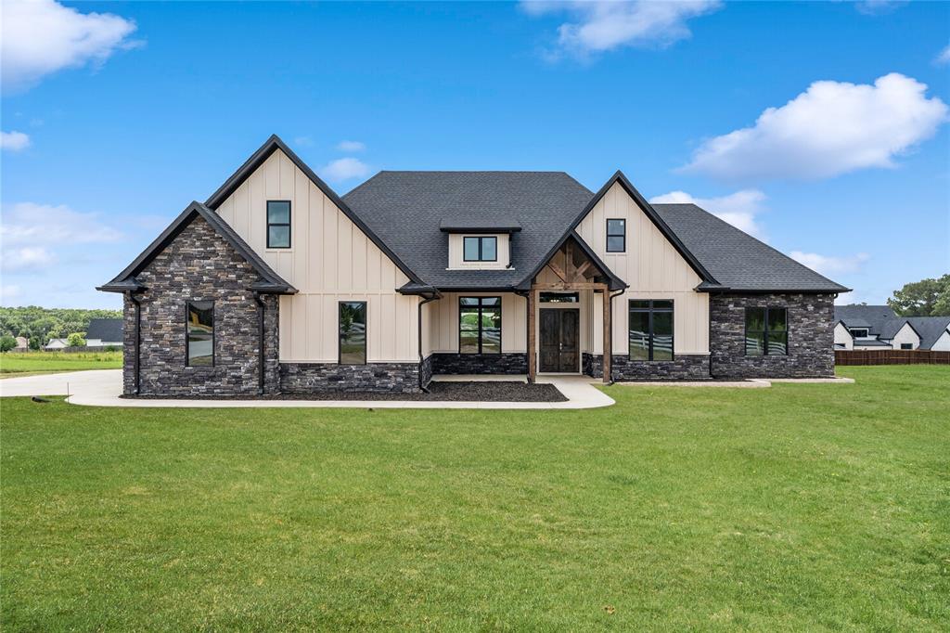
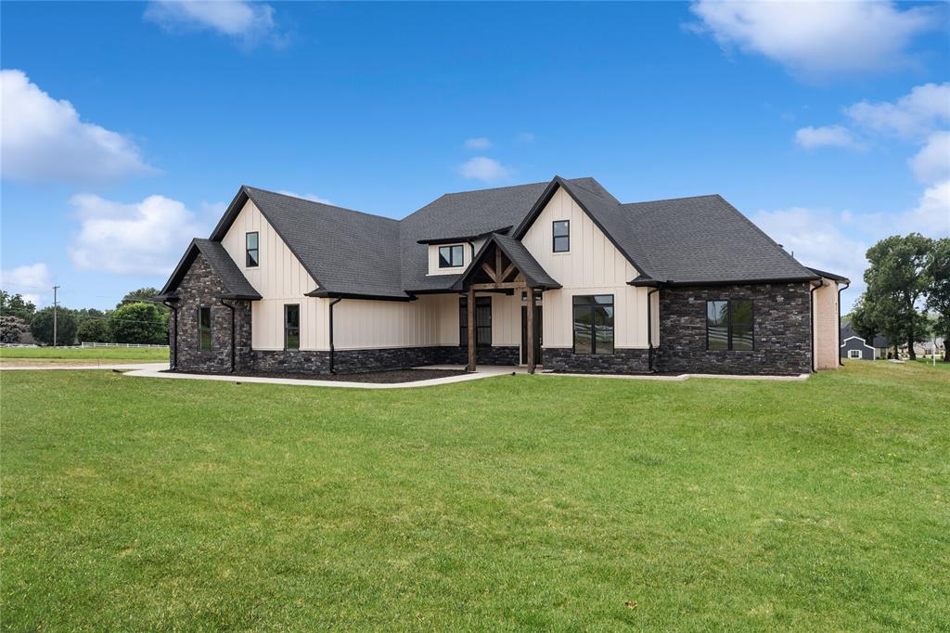
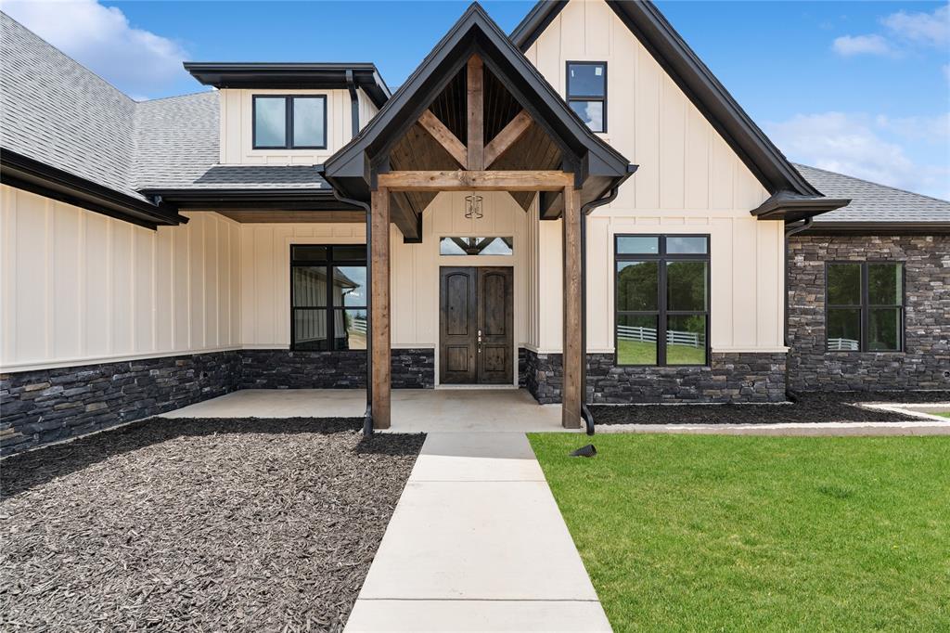
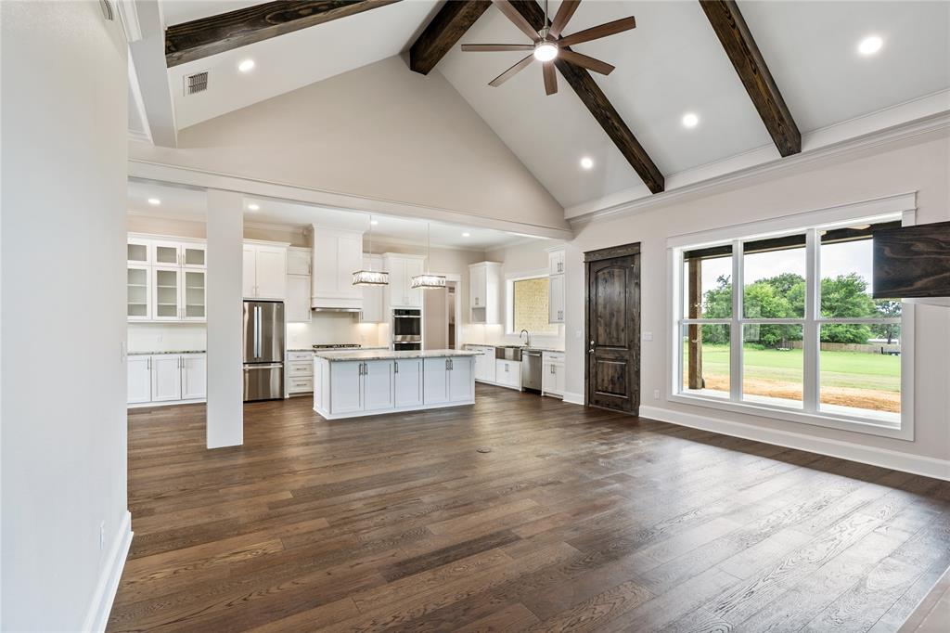
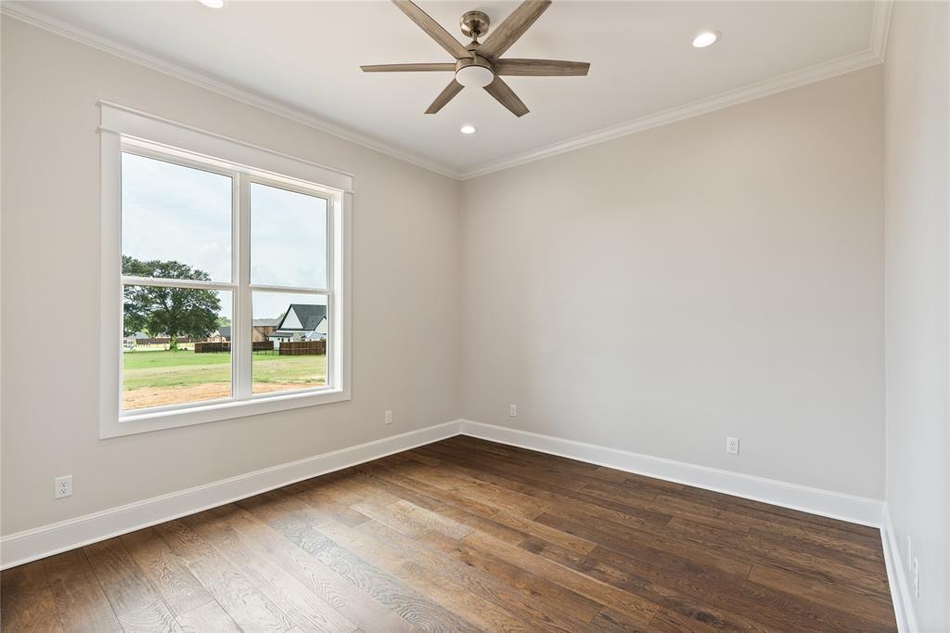
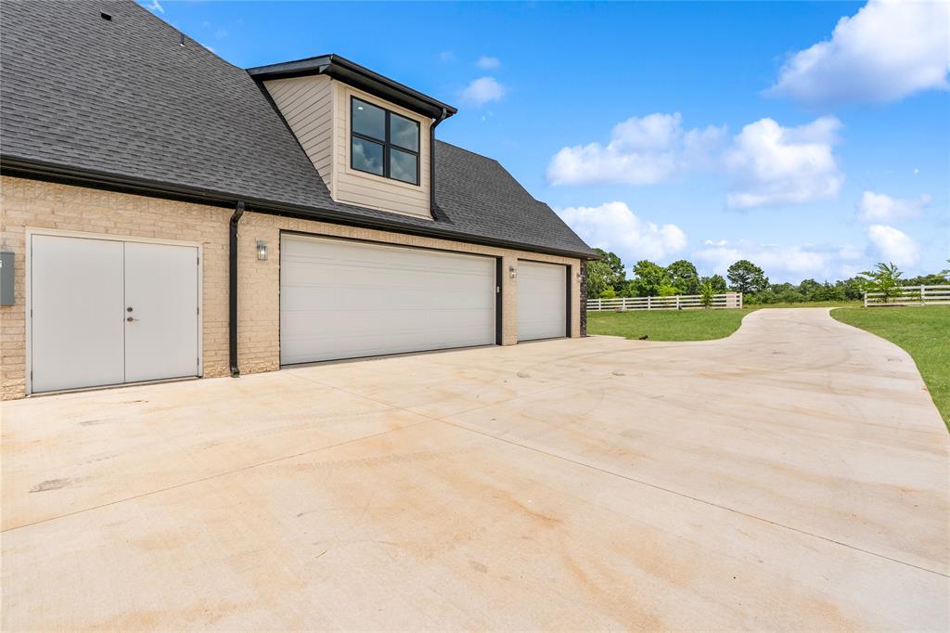
Welcome to this stunning 5-bedroom, 3.5-bath, 3-car garage home offering 3,309 square feet of beautifully crafted living space on 1.18 acres in the highly sought-after Blue Ridge Estates in Bullard—just minutes outside Tyler. Built brand new in 2025, this home showcases exceptional design, quality finishes, and thoughtful details throughout.

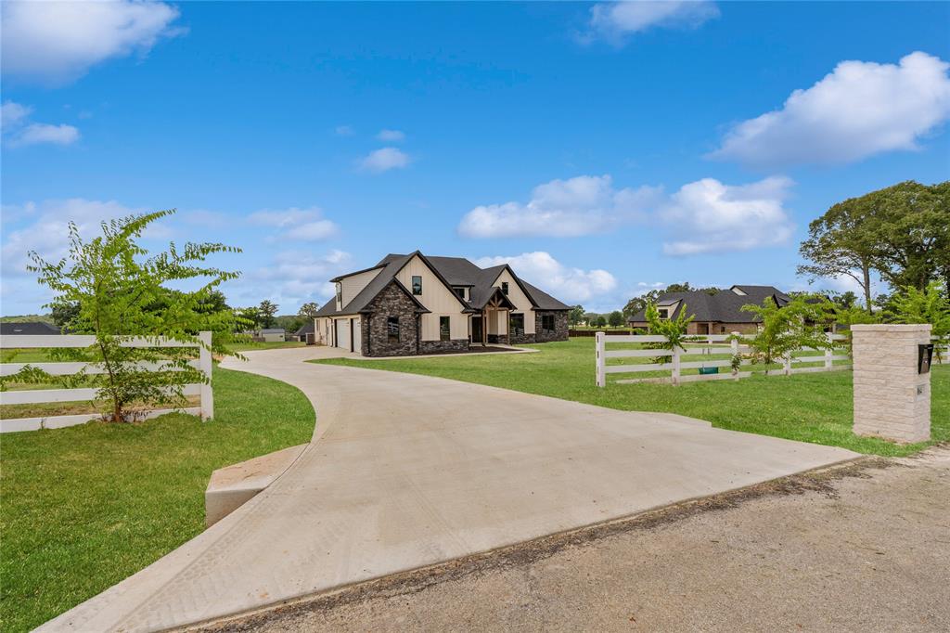
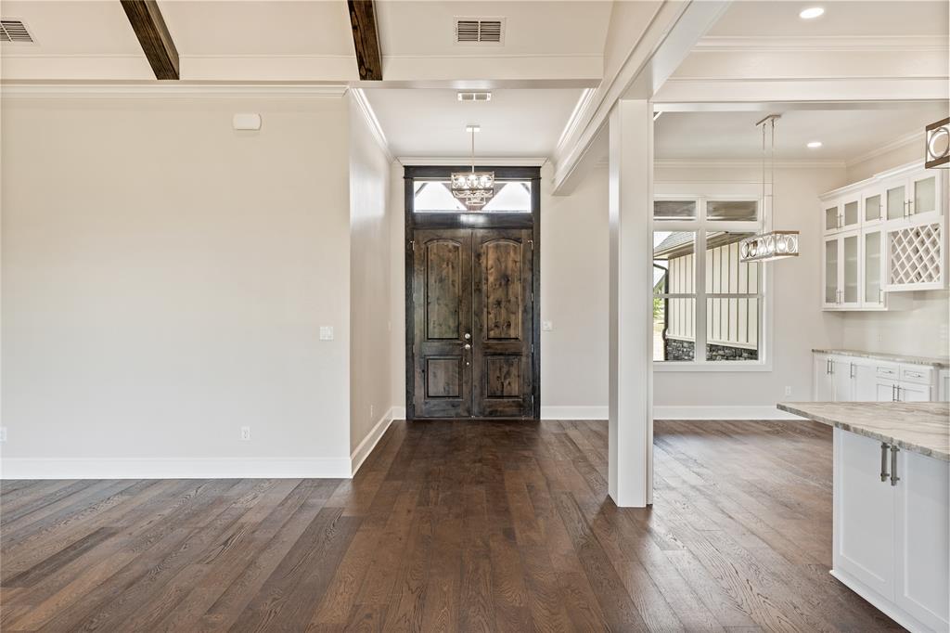
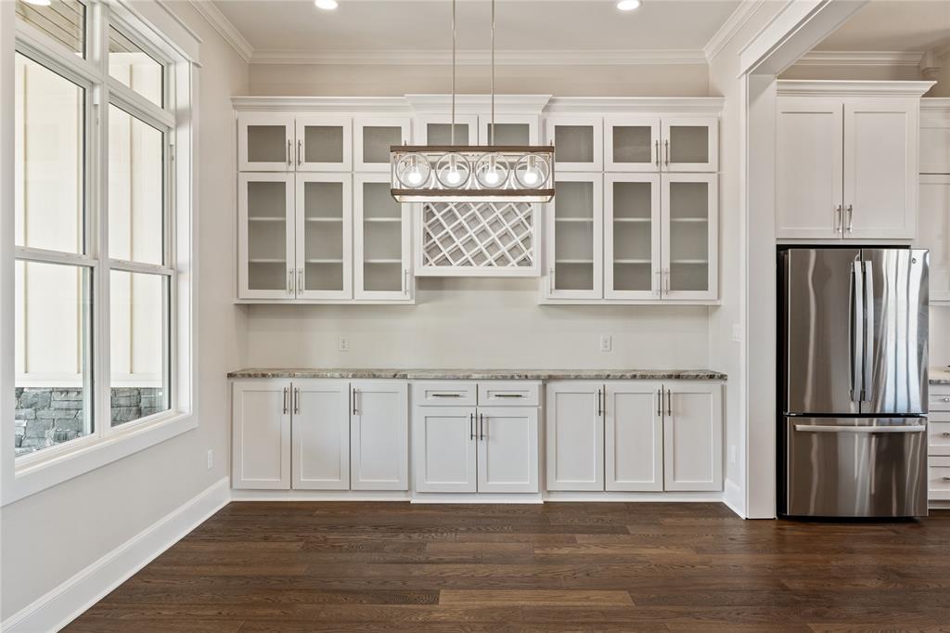
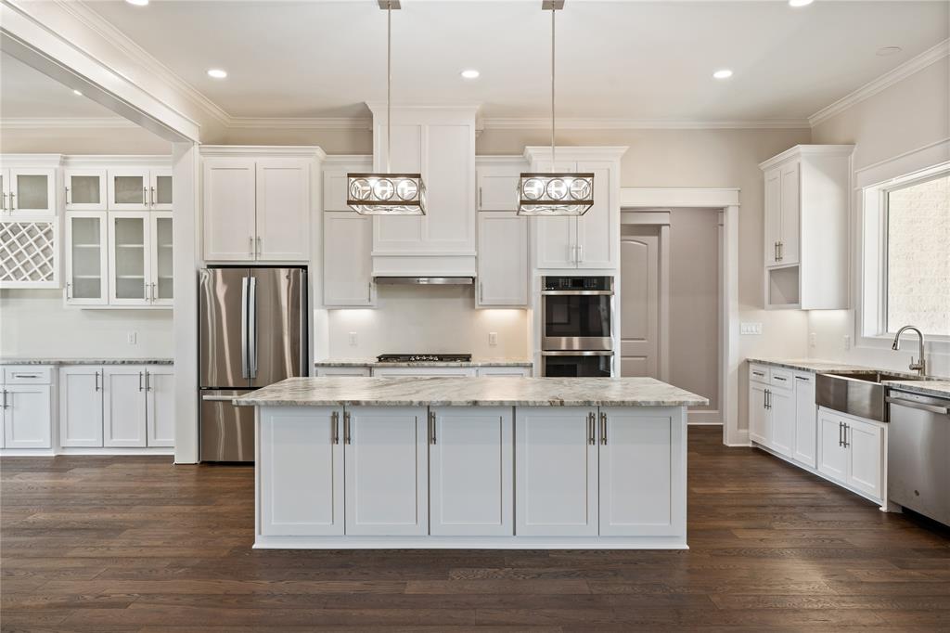
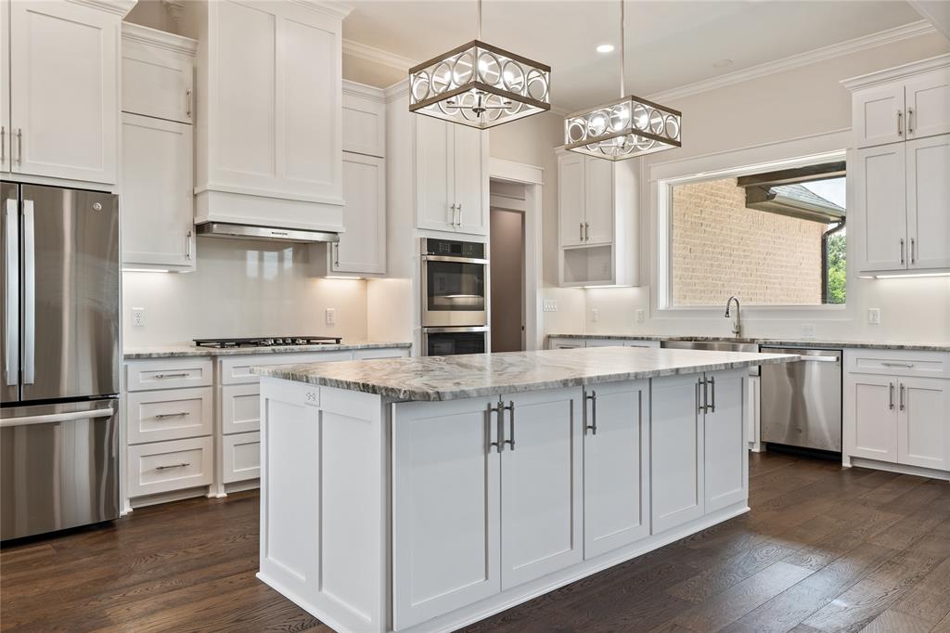
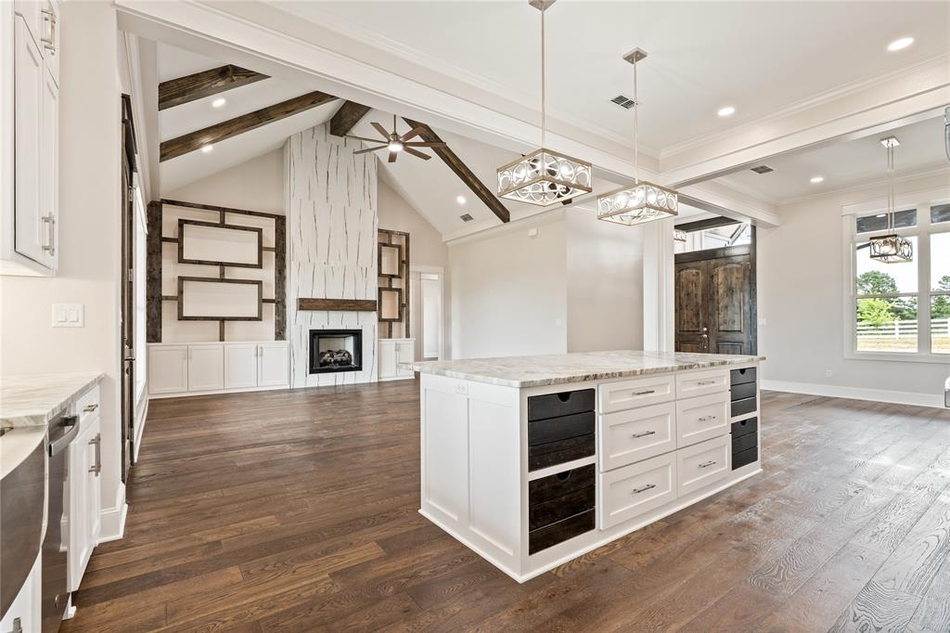
As you arrive, you’re greeted by a large front yard, an expansive driveway, and an inviting exterior that creates a memorable first impression. Inside, the open-concept layout immediately draws your attention, with the kitchen, living, and dining areas forming the heart of the home. The kitchen is both elegant and functional, featuring custom cabinetry, leathered countertops, unique light fixtures, abundant storage, a grand island, and a large window above the sink overlooking the backyard.

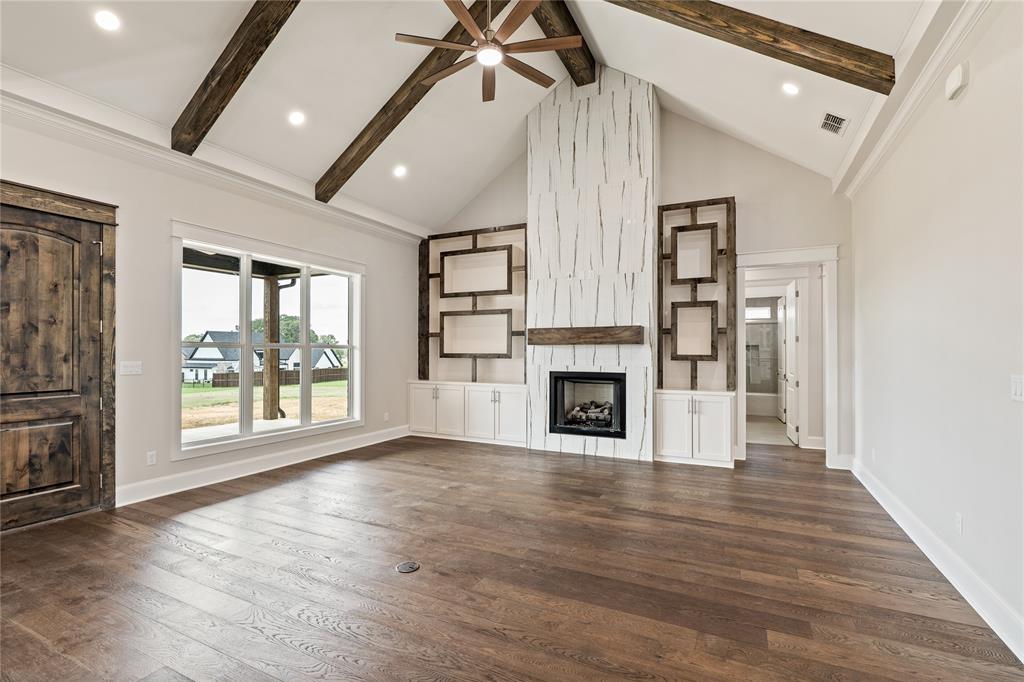
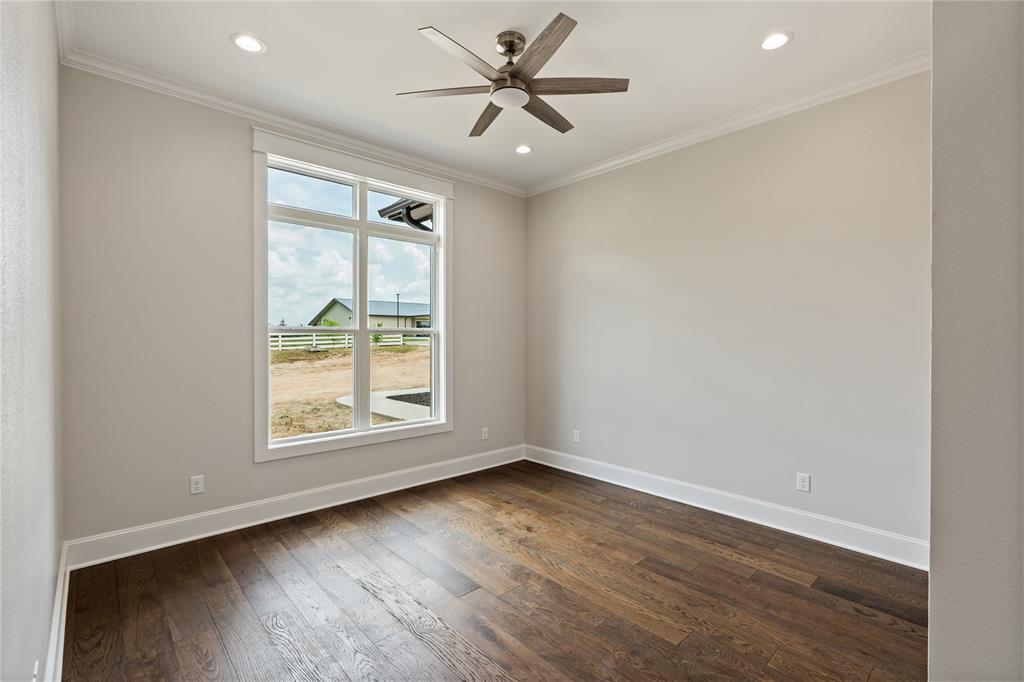
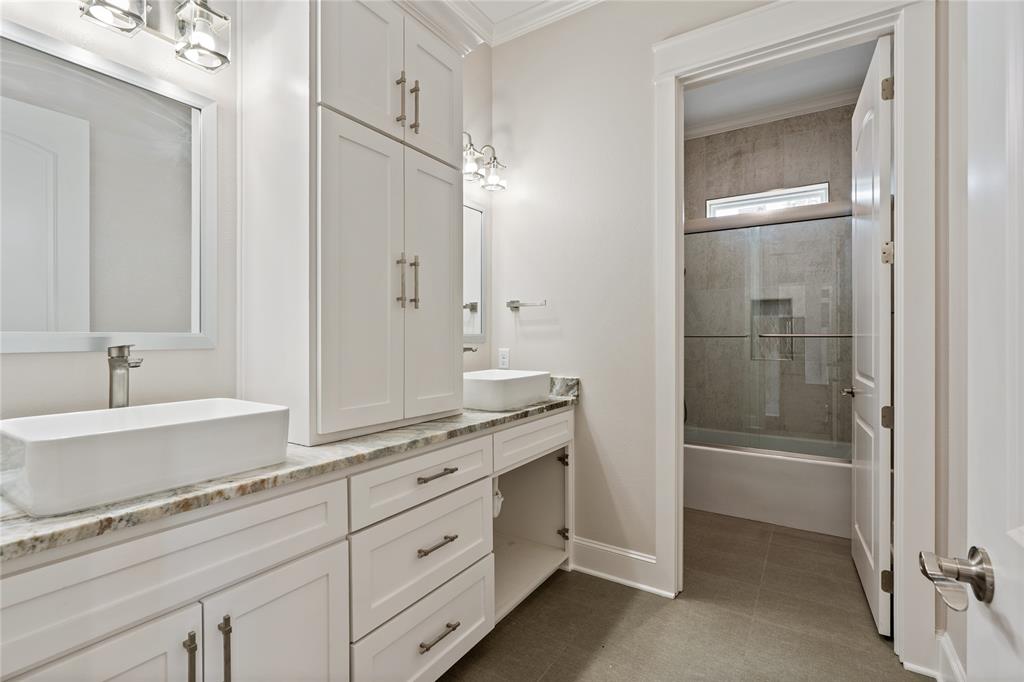
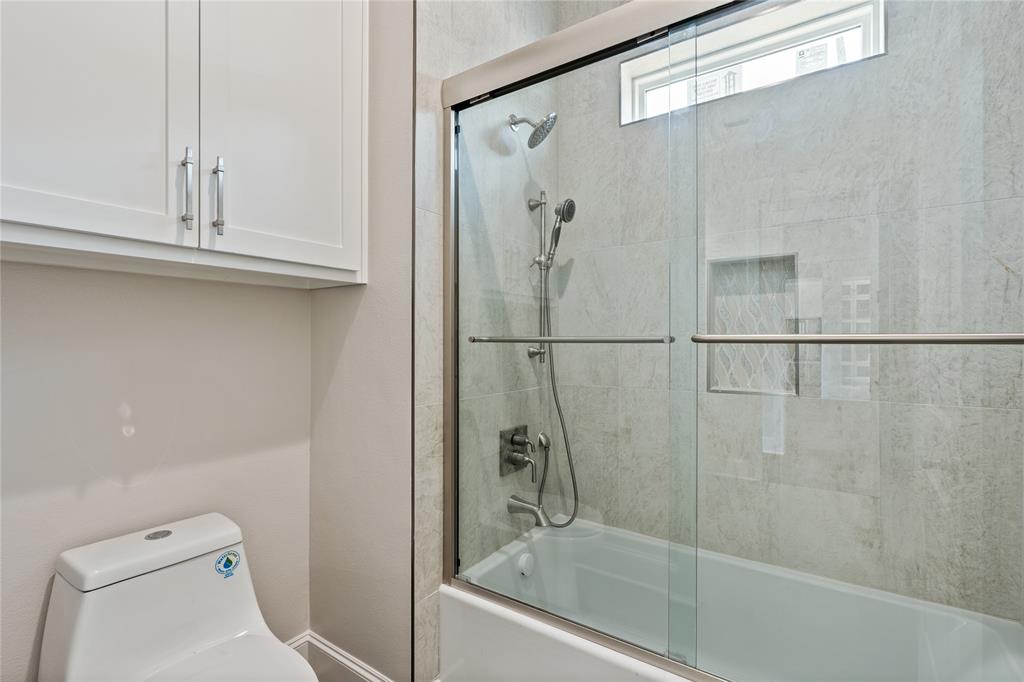
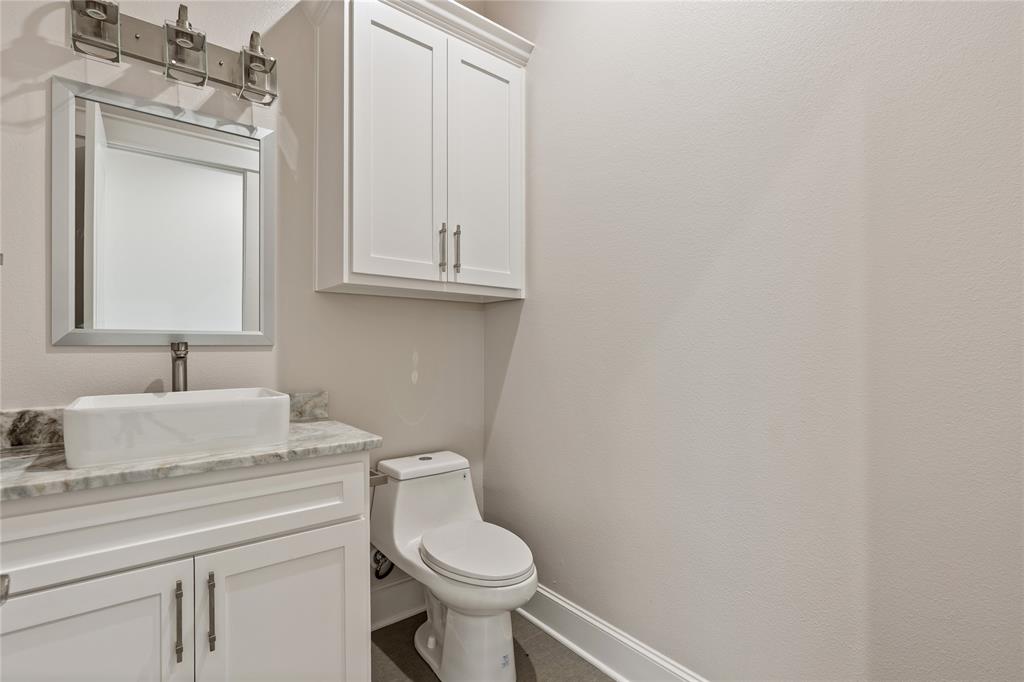
The living room impresses with soaring ceilings, a beautiful fireplace, and large windows that fill the space with natural light. Hardwood floors add warmth and character, complementing the home’s modern yet timeless style. All bedrooms are generously sized, while the bathrooms feature spacious layouts and stylish, contemporary finishes.

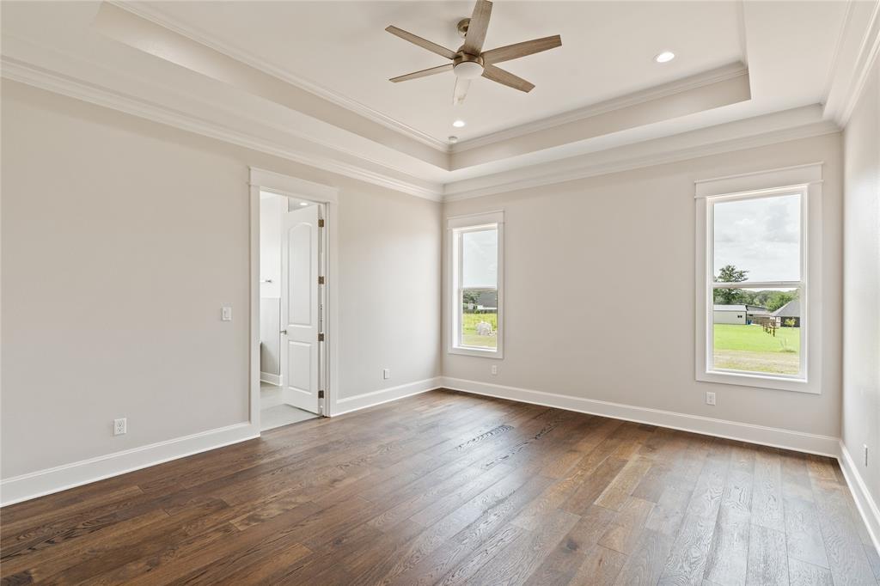
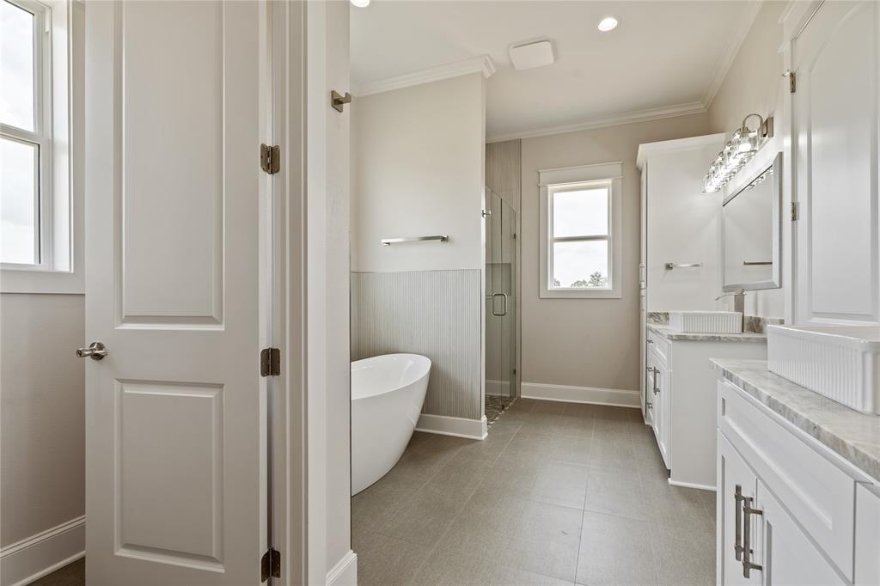
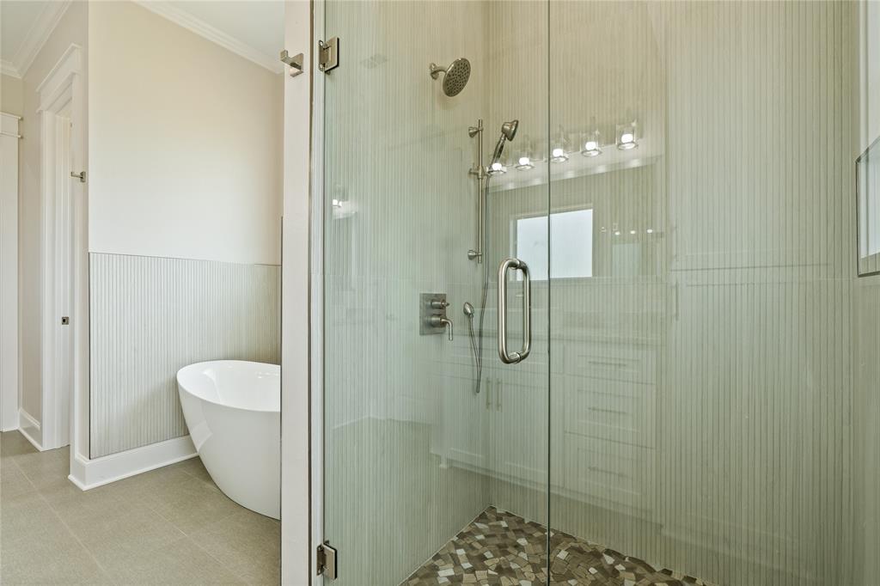
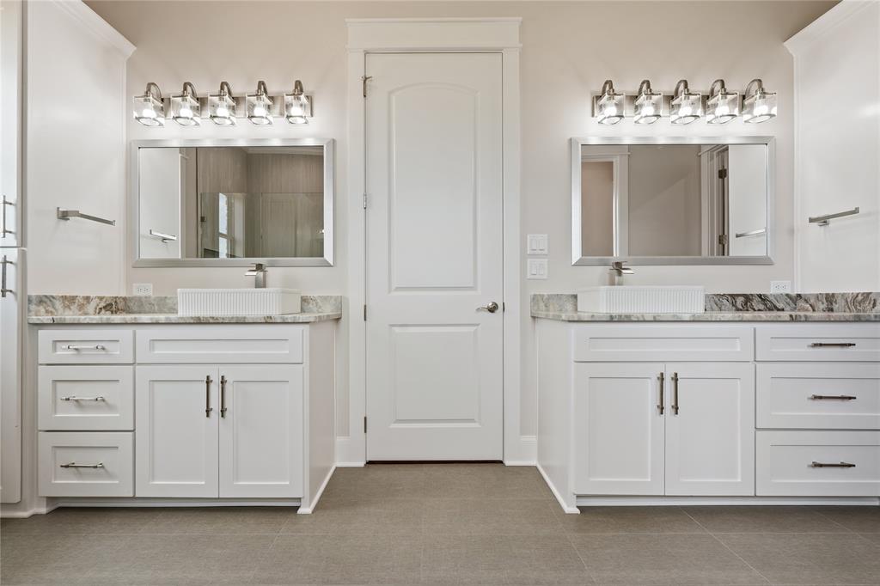
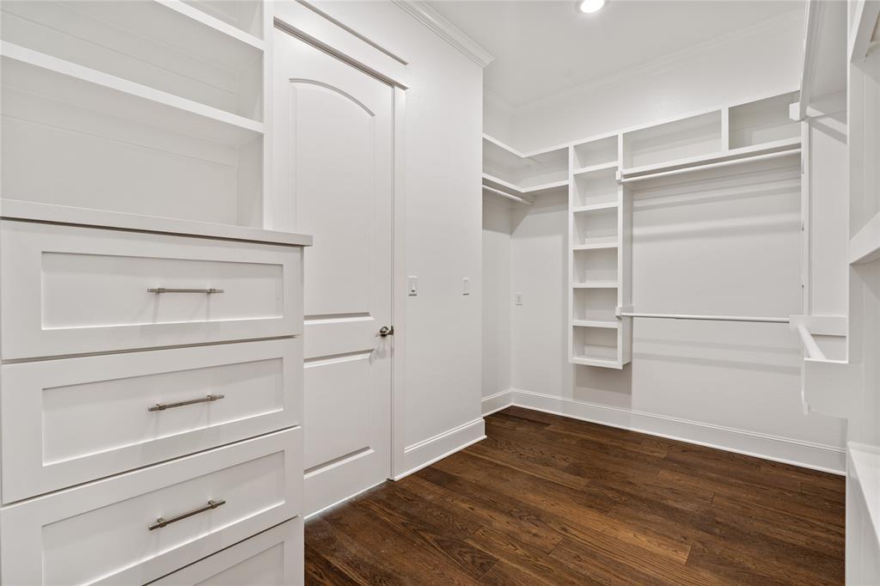
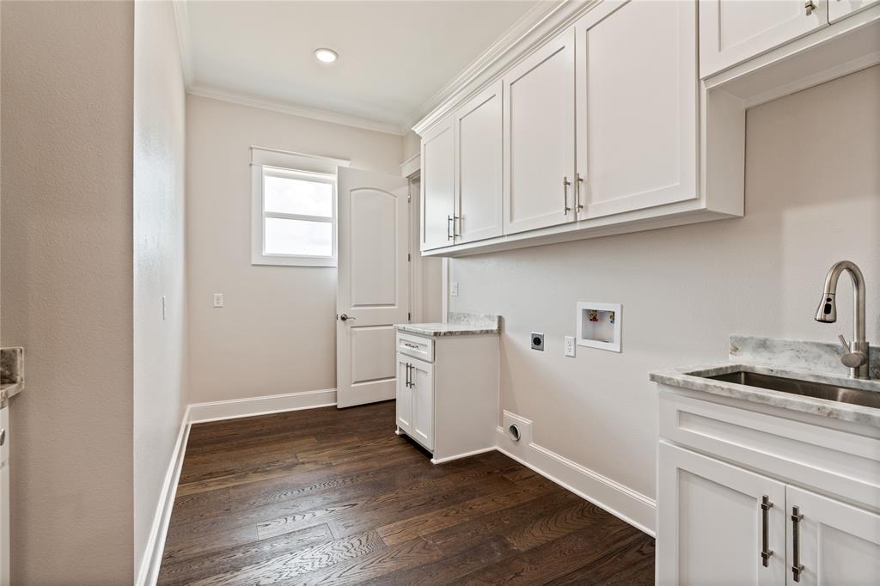
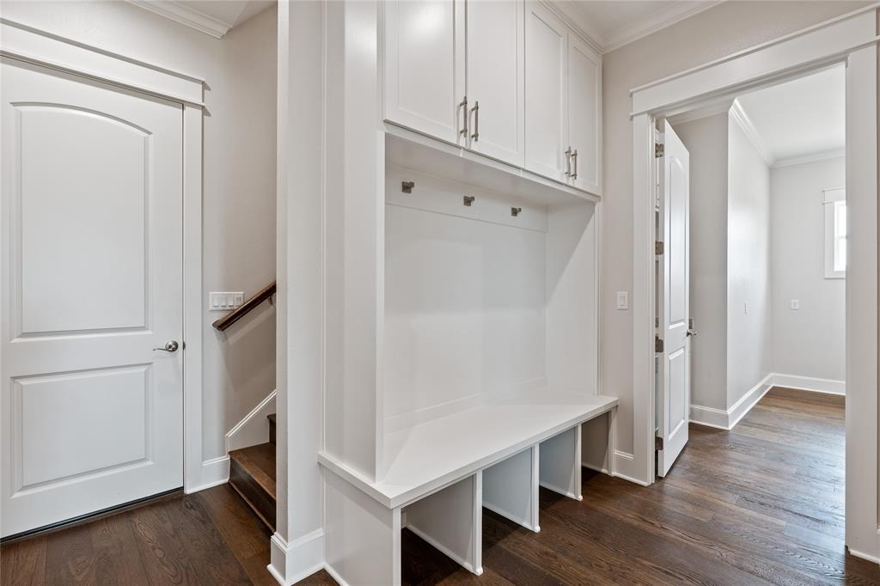
The primary suite feels like a private retreat, complete with detailed ceiling work, a luxurious soaking tub, a separate walk-in shower, and an oversized closet with built-in cabinetry and shelving for exceptional organization. Additional highlights include a large utility room and a functional mudroom for everyday convenience.

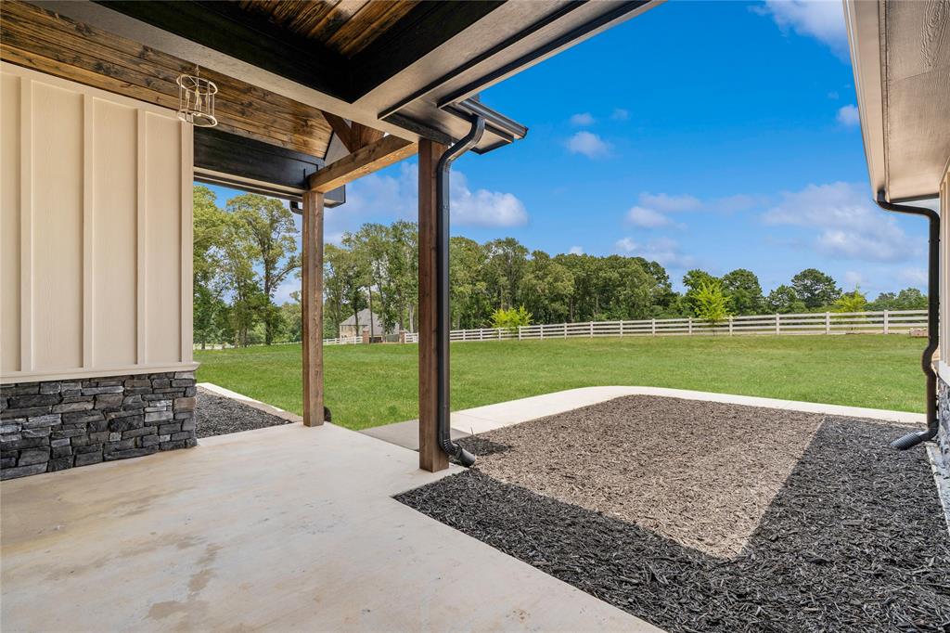
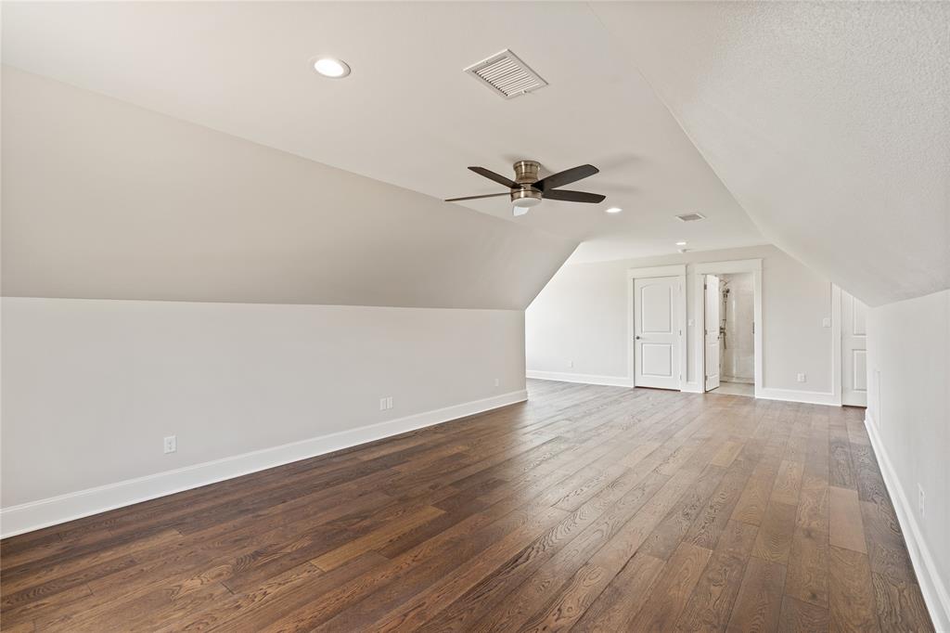
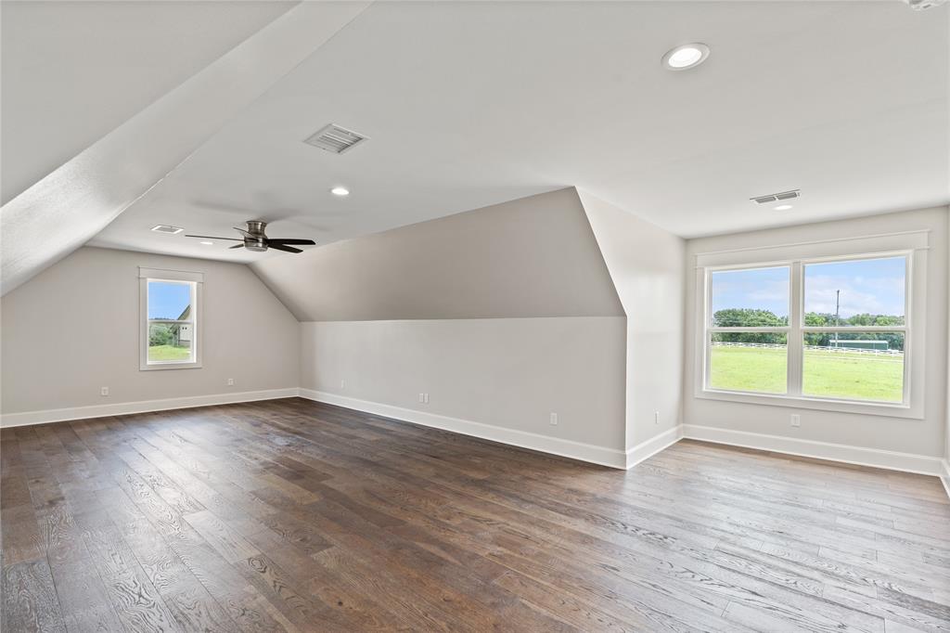
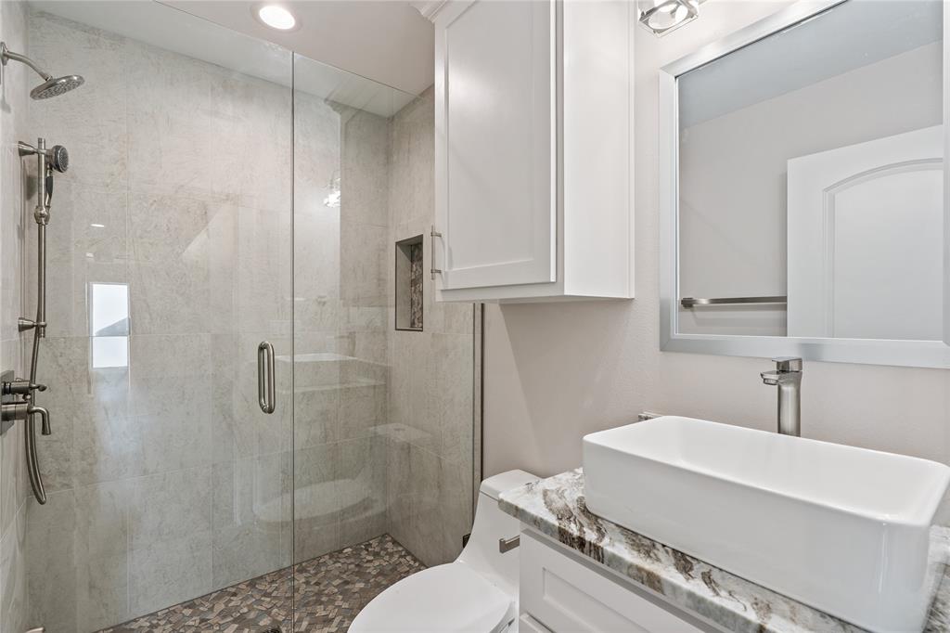
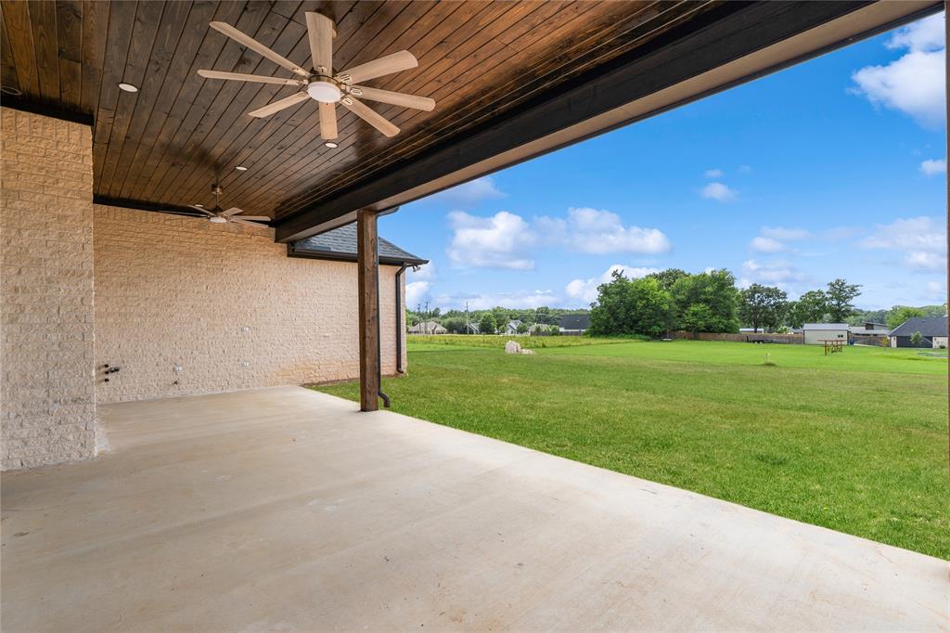
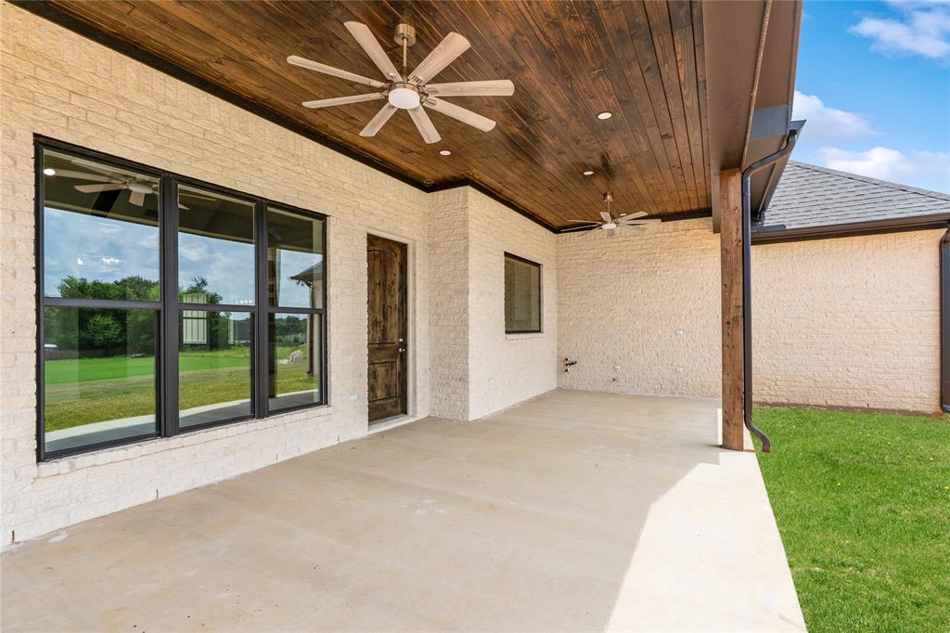
Upstairs, you’ll find a versatile bonus room with its own bathroom—perfect for a game room, media space, playroom, or guest suite. Step outside to enjoy the oversized covered back patio, ideal for entertaining or relaxing, along with a huge backyard offering endless possibilities for outdoor living.

With its modern craftsmanship, spacious design, and prime location, this beautiful new construction home offers the perfect blend of luxury, comfort, and space.

21604 Woodring Road

Message successfully sent.

What would you like to know?

What is 3 + 4 ?

I agree to receive email communication and understand I can unsubscribe at any time.

I agree to be contacted by Next Level Realty Group via call, email, and text for real estate services. To opt out, you can reply 'stop' at any time or reply 'help' for assistance. You can also click the unsubscribe link in the emails. Message and data rates may apply. Message frequency may vary. Privacy Policy

Related Properties

Welcome to 333 Hines Crossing, a stunning home that has been completely remodeled from top to bottom with designer-grade selections and beautiful, high-end finishes throughout. This spacious 4-bedroom, 3.5-bath with a dedicated office space offers the perfect blend of modern style and comfortable living. Situated on nearly 0.6 of an acre, the property provides plenty of space both inside and out. Step into the backyard oasis where you’ll find an in-ground pool, perfect for relaxing or entertaining, along with steps leading up to a charming outdoor fire pit area—ideal for gathering with family and friends under the stars. This beautifully designed home features an oversized three-car garage, offering ample space for vehicles, storage, and a potential workshop area. The home backs up to a serene wooded area, offering privacy and a peaceful natural backdrop that enhances the overall setting. Located in the highly desirable Bullard ISD and within the sought-after Pecan Ranch Valley subdivision, this property combines luxury, location, and lifestyle in one exceptional package. Don’t miss your opportunity to own this beautifully upgraded home in a prime setting.
#21219891

Bullard

333 Hines Crossing

4 Beds

3 Baths

2,827 Sq.Ft.

$649,500

MLS#: 21219891

Nestled in the prestigious, gated Eagles Bluff Golf Course community and located in sought-after Bullard ISD, this exceptionalcustom home offers a flexible floor plan, breathtaking golf course views, and glimpses of the lake from the upstairs balcony.Situated on an oversized lot, you’ll enjoy extra space to create your dream outdoor oasis with room for a pool or simply relaxand appreciate the peaceful surroundings. Inside, vaulted ceilings in the den and primary suite create an inviting atmosphere,while custom cabinetry and abundant storage are found throughout the home. The well-appointed kitchen features granitecountertops, stained cabinetry, stainless steel appliances, an oven, convection microwave, warming drawer, pantry, butler’spantry, and wet bar, all opening seamlessly to the living and dining areas. The current formal dining room is being used as asitting area but could easily serve as a home office. The spacious primary suite includes an adjoining office or nursery, alongwith an ensuite bath offering separate vanities, a soaking tub, separate shower, and a large walk-in closet. Upstairs, thebonus space includes a convenient kitchenette, making it an ideal mother-in-law suite, guest retreat, or game room.Additional highlights include two guest bedrooms, 2 additional full baths, a laundry room with sink, a two-car garage plus golfcart bay with extensive storage, whole-home generator, and the quiet lifestyle that makes Eagles Bluff one of East Texas’most desirable communities.Come See! Come Buy!
#21326718

Bullard

100 Red Oak

3 Beds

3 Baths

3,076 Sq.Ft.

$725,000

MLS#: 21326718
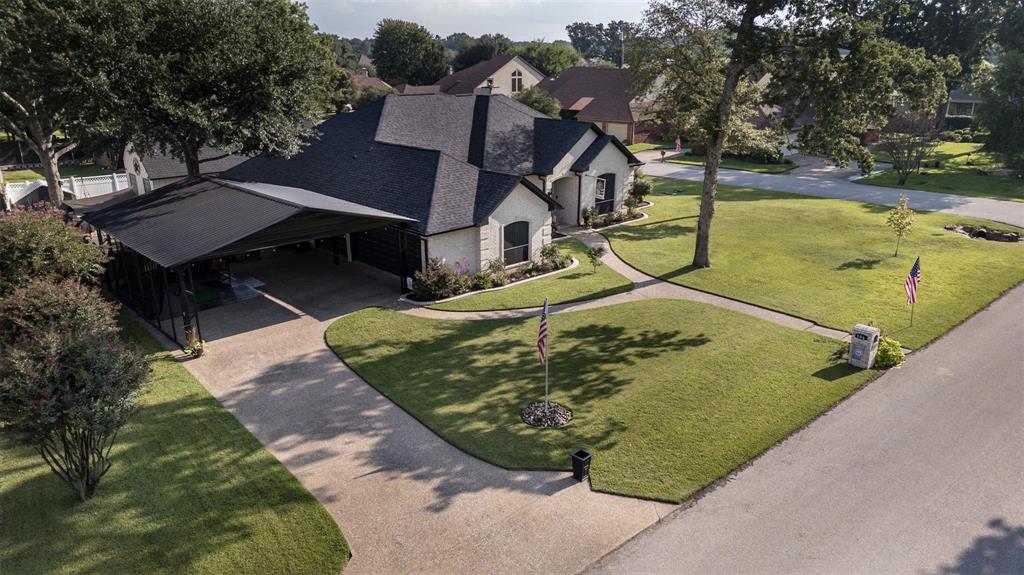
Amazing updated home in Emerald Bay lakefront golf course subdivision! Walk in the front door to this stunning  home with study to your right, formal dining to the left which opens to the large Livingroom with fireplace. Wood look waterproof laminate throughout. High ceilings and plantation shutters. Kitchen is spacious with breakfast bar & updated appliances, under counter KitchenAid ice maker & dishwasher June 2026. Split bedrooms with updated bathrooms. Primary bedroom is spacious with a great primary bath, soaking tub plus large shower. Primary closet opens out of bath and features his and hers sides. 3 stall garage for cars & golf cart plus commercial grade carport. Recent inground pool installed with a large pool house attached. Vinyl fenced backyard, covered back porches, sidewalks, and amazing landscape.  Enjoy the great community of Emerald Bay. Wonderful 18 hole golf course, Lots of lake views and access to the lake. Community Church, and tons of activities at Club House, Pool, & Tennis Courts. Keep both your golf clubs and fishing rods on your own golf cart.  24 7 security. All information is approximate, buyer and buyers agent to verify.
#21215722

Bullard

106 Graham Lane

3 Beds

2 Baths

2,505 Sq.Ft.

$674,700

MLS#: 21215722

Experience exceptional comfort and timeless style in this beautifully crafted 4-bedroom, 4-bath residence offering 3,175 square feet of thoughtfully designed living space just minutes from Lake Palestine. An oversized 3-car garage, striking architectural details, and upscale finishes create a home that is both elegant and functional. The impressive curb appeal begins with a spacious front lawn and distinctive exterior that immediately captures attention. Inside, the inviting living room features a stunning fireplace, custom wood-inlaid ceiling, built-in shelving, and expansive windows that fill the space with natural light. The open layout offers endless possibilities for entertaining and everyday living. The gourmet kitchen is designed to impress with a French-door oven, 36-inch dual-fuel range, oversized island, farmhouse sink, pot filler, designer lighting, beautiful countertops, eye-catching backsplash, and abundant cabinetry and prep space. The adjoining dining area provides an elegant setting, while a second living area offers flexibility as a media room, game room, or lounge. The dedicated office includes a large window and walk-in closet, making it equally suited as a fifth bedroom, hobby room, or private workspace. Every bedroom is generously sized, and each bathroom showcases tasteful finishes and modern design. The spacious primary suite features direct patio access and a luxurious ensuite with a soaking tub, expansive walk-in shower, stylish fixtures, abundant storage, and an impressive walk-in closet. Outdoors, enjoy a covered patio with vaulted ceilings and an outdoor fireplace overlooking the sparkling pool and spacious backyard, perfect for relaxing or entertaining. The oversized 30-by-28 garage is equipped for boats and recreational gear with a floor drain and interior water spigot, while a dependable 26-kilowatt generator adds even more value to this exceptional property.
#21324591

Bullard

219 White N Gail Lane

4 Beds

4 Baths

3,175 Sq.Ft.

$724,900

MLS#: 21324591
Price reduced
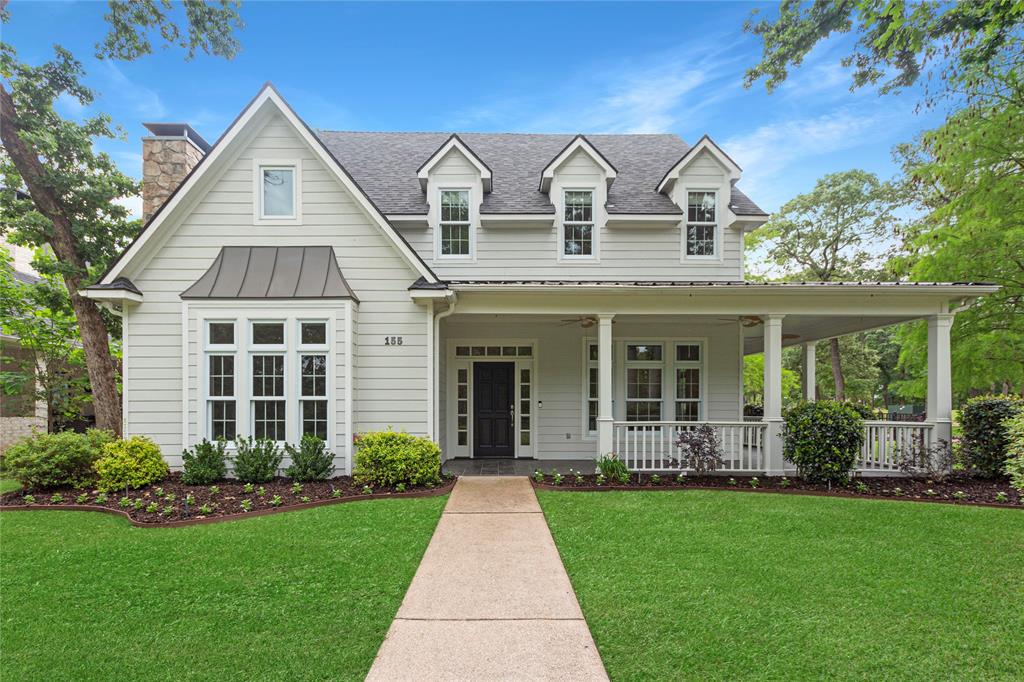
Welcome to this beautifully updated 5-bedroom, 4-bathroom home offering 4,067 square feet of thoughtfully designed living space in the highly desirable Eagles Bluff subdivision—just minutes from Lake Palestine. With numerous upgrades including landscaping, fresh paint, a newer roof, updated carpet, countertops, and more, this home is truly move-in ready.

From the moment you arrive, the inviting wraparound porch creates a warm and welcoming first impression. Inside, you’re greeted by two versatile front rooms—ideal for a home office, formal living space, or flex areas to fit your needs. One features a beautiful fireplace and large windows that bring in an abundance of natural light with the other one having beautiful views of the porch and front of the home through the many windows.

Further into the home, the open-concept layout seamlessly connects the main living room, kitchen, and breakfast nook. This bright and airy space is surrounded by windows, making it perfect for both everyday living and entertaining. The kitchen is spacious and functional, offering ample cabinet storage and generous counter space.

Upstairs, you’ll find a large entertainment room complete with its own kitchenette—perfect for a media room, game room, or guest retreat. All bedrooms and bathrooms are generously sized, providing comfort and flexibility throughout.

The primary suite is a true retreat, featuring abundant natural light, a spa-like bathroom with a walk-in shower, soaking tub, dual vanities, and extensive counter space, along with a large walk-in closet with built-ins for optimal organization.

Step outside to enjoy the outdoor kitchen with a fireplace—perfect for entertaining or relaxing evenings—along with a nicely sized backyard. Located in one of Bullard’s most sought-after communities near the lake, this home offers the perfect blend of luxury, space, and convenience.
#21251580

Bullard

155 Eagles Bluff Boulevard

5 Beds

4 Baths

4,067 Sq.Ft.

$859,900

MLS#: 21251580

Price reduced
Built to stand apart, this exceptional custom home in the highly sought-after Gruene Valley Ranch blends timeless architecture, luxury finishes, and everyday functionality. Situated on a beautifully landscaped half-acre lot surrounded by mature trees, this thoughtfully designed 4-bedroom, 3.5-bath home offers 2,736 square feet of custom living space.
The open-concept floor plan welcomes you with soaring cedar-vaulted ceilings, polished concrete floors, designer lighting, and a dramatic floor-to-ceiling fireplace. The chef’s kitchen is designed for entertaining and everyday living, featuring quartz countertops, custom cabinetry, an oversized island, and a spacious walk-in butler’s pantry.
A dedicated home office provides the ideal workspace. The private primary suite is a true retreat with its own fireplace, cedar-vaulted ceiling, spa-inspired bath with a freestanding soaking tub, oversized walk-in shower, dual vanities, and a generous walk-in closet with direct access to the laundry room.
One secondary bedroom features a private en-suite bath, making it perfect for guests or multigenerational living, while two additional bedrooms share a beautifully appointed bath.
Outdoor living is just as impressive with a covered patio showcasing a cedar ceiling and a fully equipped outdoor kitchen with granite countertops, creating the perfect space for entertaining or relaxing. The spacious backyard offers plenty of room to add a pool and create your own private outdoor oasis.
Additional features include an oversized two-car garage, tankless gas water heater, designer lighting, exceptional craftsmanship, and custom finishes throughout. Located in Bullard ISD, this remarkable home offers the perfect blend of luxury, comfort, and quality in one unforgettable property
Outside city limits, just minutes from a Lake Palestine marina and only 15 minutes from Tyler, offering the perfect blend of peaceful country living and everyday convenience.
#21335458

Bullard

12253 Madison Xing

4 Beds

3 Baths

2,736 Sq.Ft.

$629,000

MLS#: 21335458
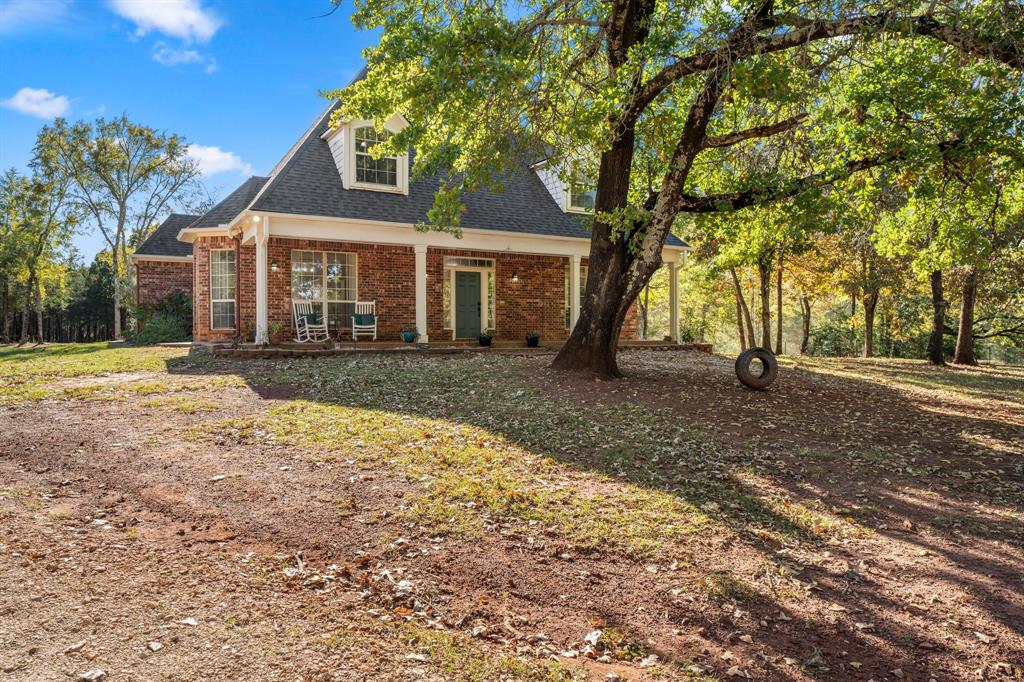
Welcome to your country retreat! This beautiful 4-bedroom, 2.5-bath home sits on 7 peaceful acres, offering the perfect blend of comfort, privacy, and wide-open space. Fully fenced with an entry gate, this property provides both security and serenity as you drive up the long, scenic driveway surrounded by nature.
Enjoy spectacular views from your porch while watching the local wildlife, or spend time outdoors with family — there’s plenty of room for the kids and grandkids to play and explore. The land is ideal for horses, cows, or other livestock, with ample space for pastures or future barns.
Inside, you’ll find a warm and inviting home with plenty of space for entertaining and everyday living. Whether you’re looking for a peaceful getaway or a forever home in the country, this property offers it all — relaxation, recreation, and room to roam.
Come experience true country living at its best!
#21110489

Bullard

6335 County Road 3602

4 Beds

2 Baths

3,420 Sq.Ft.

$630,000

MLS#: 21110489
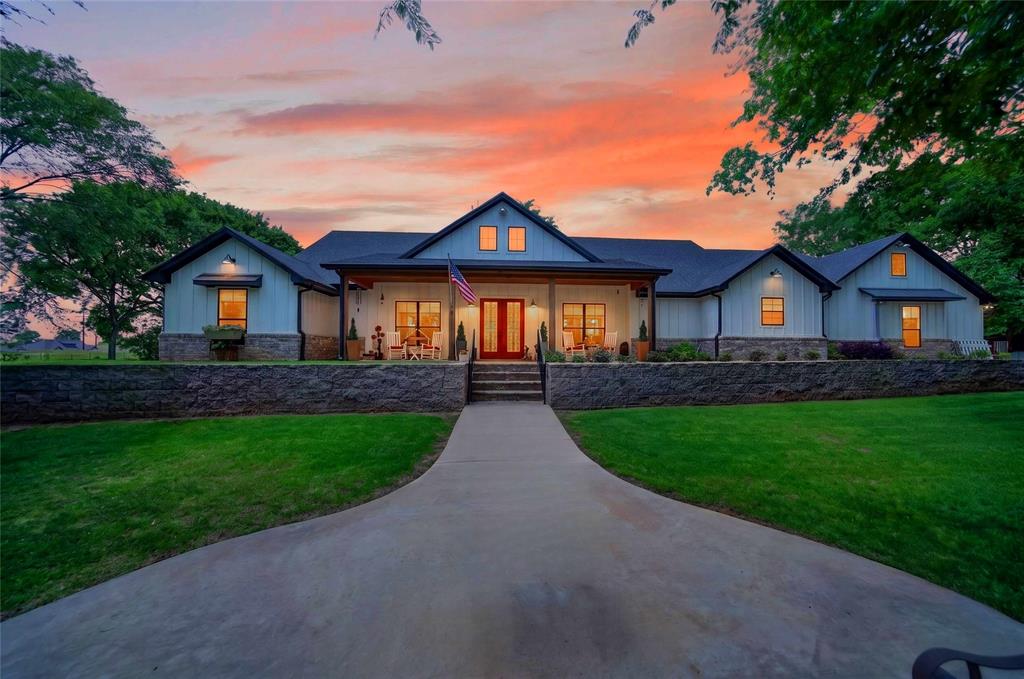
Welcome to your own private retreat at 805 CR 3802 in Bullard, TX, where manicured grounds, mature trees, and peaceful surroundings create a setting reminiscent of Central Park. Perched on a hilltop overlooking 3.1 beautifully maintained acres, this exceptional property offers privacy, charm, and functionality just minutes from downtown Bullard. Fully fenced with attractive hog wire and pipe fencing, the entrance is framed by elegant brick accent columns that make a lasting first impression.As you arrive, you'll immediately appreciate the inviting front porch and terraced fire pit area, the perfect place to relax and take in the scenic views. Inside, the home welcomes you with a spacious living room featuring soaring cathedral ceilings, striking wood beam accents, and an open, airy feel ideal for gathering and entertaining. The living area flows seamlessly into the well-appointed kitchen complete with a gas range, oversized island with abundant storage, generous breakfast room, and a walk-in pantry highlighted by a charming antique door. Designed for both beauty and practicality, this kitchen is truly the heart of the home. The split primary suite offers a peaceful retreat with oversized proportions, a large walk-in closet, and a thoughtfully designed ensuite bath featuring a freestanding soaking tub, oversized walk-in shower, and spa-like atmosphere. On the opposite side of the home, two guest bedrooms share a hall bath, while an additional bedroom enjoys its own private ensuite bath, offering flexibility for guests or multigenerational living. Outdoor living shines with the immense covered back patio featuring cathedral ceilings and automatic screens, creating an ideal space to play, grill, dine, and unwind nearly year-round. The oversized 2.5-car garage offers approximately 975 square feet with insulated doors, while spray foam insulation throughout the home helps maintain energy efficiency and moderate utility costs.Beautifully landscaped & private...Your HOME!
#21254741

Bullard

805 County Road 3802

4 Beds

3 Baths

2,875 Sq.Ft.

$860,000

MLS#: 21254741

Bullard’s newest subdivision in Gruene Valley Ranch is a beautiful place to call home. Come visit this gorgeous new construction home which features 4 bedrooms, 3.5 bathrooms and an abundance of upgrades! Tall ceilings, recessed lighting, warm, inviting colors and rich luxury plank flooring flow throughout the home creating a tranquil retreat. There is a flex space towards the front of the home that could be utilized as a study, private office or playroom. The living room has an inviting gas fireplace and gorgeous double French Doors which allow natural light inside and lead to a large covered outdoor patio. Clean, white cabinetry fill the kitchen creating plenty of storage options (a large walk in pantry!) and features include under cabinet lighting, a gas range with double oven and a stainless-steel vent a hood that has interior heat lamps which create a restaurant style experience ensuring every meal is served warm! There is also a pot filler and two sinks; one near the dishwasher and another in the island! Enjoy meals in the breakfast nook or dining area that overlooks the peaceful fenced in backyard. The primary bedroom has French doors which lead to the backyard patio and the en suite bathroom is luxury at its finest – dual sinks, a cozy soaking tub, generous walk-in shower and huge closet with plenty of room for clothes and shoes for all seasons! There are two other bedrooms on the ground floor and upstairs is home to the fourth bedroom with it's own closet and full bathroom! There is a half bath off the garage and a mud area creating a great “drop zone.” The Laundry Room has a sink, and cabinetry for extra storage. This property has it all and more; come see it for yourself by scheduling your showing today!
#21345600

Bullard

12241 Madison Crossing

4 Beds

3 Baths

2,622 Sq.Ft.

$626,000

MLS#: 21345600

 - property

Send a message

Message successfully sent.

Your message

What is 3 + 4 ?

Reason for contacting?

I agree to receive email communication and understand I can unsubscribe at any time.

I agree to be contacted by Next Level Realty Group via call, email, and text for real estate services. To opt out, you can reply 'stop' at any time or reply 'help' for assistance. You can also click the unsubscribe link in the emails. Message and data rates may apply. Message frequency may vary. Privacy Policy

Sign Out

Virtual Assistant

Would you like to take the next step with this property? We can help you schedule a showing or virtual tour, or send you more details.

Yes, I would like more information.

Thank You for Your Reply, One of Our Agents will contact you as soon as possible

No, maybe later.

Thank you, you can always contact me via email, phone number or through the contact form.

Realhub AI

Lucy - Your AI-Powered Realtor

Update Your Temporary Password

Personalize your search

Enter your email and we'll notify you immediately when new listings match what you're looking for.

or enter email address

Already have an account ? Login here

Continue your home search

I agree to receive communications and understand I can unsubscribe at any time.

I agree to be contacted by Next Level Realty Group via call, email, and text for real estate services. To opt out, you can reply 'stop' at any time or reply 'help' for assistance. You can also click the unsubscribe link in the emails. Message and data rates may apply. Message frequency may vary. Privacy Policy

Already have an account ? Login here

We use cookies

We use cookies primarily for analytics to enhance your experience. By accepting, you agree to our use of these cookies. You can manage your preferences or learn more about our cookies policy.