Features & Amenities

Interior

  • Other Interior Features

    Chandelier, Double Vanity, Dry Bar, Eat-in Kitchen, Granite Counters, Kitchen Island, Open Floorplan, Pantry, Walk-In Closet(s), Wet Bar

  • Total Bedrooms

    5

  • Bathrooms

    5

  • Pet friendly

    N/A

Exterior

  • Garage

    Yes

  • Garage spaces

    3

  • Construction Materials

    Wood Siding, Brick

  • Parking

    Additional Parking, Concrete, Driveway, Garage, Open, Other, Attached

  • Pool

    No

Area & Lot

  • Lot Size(acres)

    0.186

  • Lot Size(square feet)

    8,102

  • Property Type

    Residential

  • Property Sub Type

    Single Family Residence

  • Architectural Style

    Traditional

Price

  • Sales Price

    $1,199,000

  • Tax Amount

    $15,362

  • Sq. Footage

    4,965

  • Price/SqFt

    $241

HOA

  • Association

    YES

  • Association Fee

    $1,800

  • Association Fee Frequency

    Annually

  • Association Fee Includes

    N/A

School District

  • Elementary School

    Hicks

  • Middle School

    Arbor Creek

  • High School

    Hebron

Schedule a Showing

Showing scheduled successfully.

<
>
IN PERSON
VIA CHAT

What is 3 + 4 ?


Change time

Mortgage calculator

Estimate your monthly mortgage payment, including the principal and interest, property taxes, and HOA. Adjust the values to generate a more accurate rate.

Your payment

Principal and Interest:

$

Property taxes:

$

HOA fees:

$

Total loan payment:

$

Total interest amount:

$

Location

County

Denton

Elementary School

Hicks

Middle School

Arbor Creek

High School

Hebron

Listing Courtesy of Ameer Soomro, Fathom Realty

RealHub Information is provided exclusively for consumers' personal, non-commercial use, and it may not be used for any purpose other than to identify prospective properties consumers may be interested in purchasing. All information deemed reliable but not guaranteed and should be independently verified. All properties are subject to prior sale, change or withdrawal. RealHub website owner shall not be responsible for any typographical errors, misinformation, misprints and shall be held totally harmless.

Agent Joe Boston

AGENT

Joe Boston

Call Joe today to schedule a private showing.


* Listings on this website come from the FMLS IDX Compilation and may be held by brokerage firms other than the owner of this website. The listing brokerage is identified in any listing details. Information is deemed reliable but is not guaranteed. If you believe any FMLS listing contains material that infringes your copyrighted work please click here to review our DMCA policy and learn how to submit a takedown request.© 2024 FMLS.
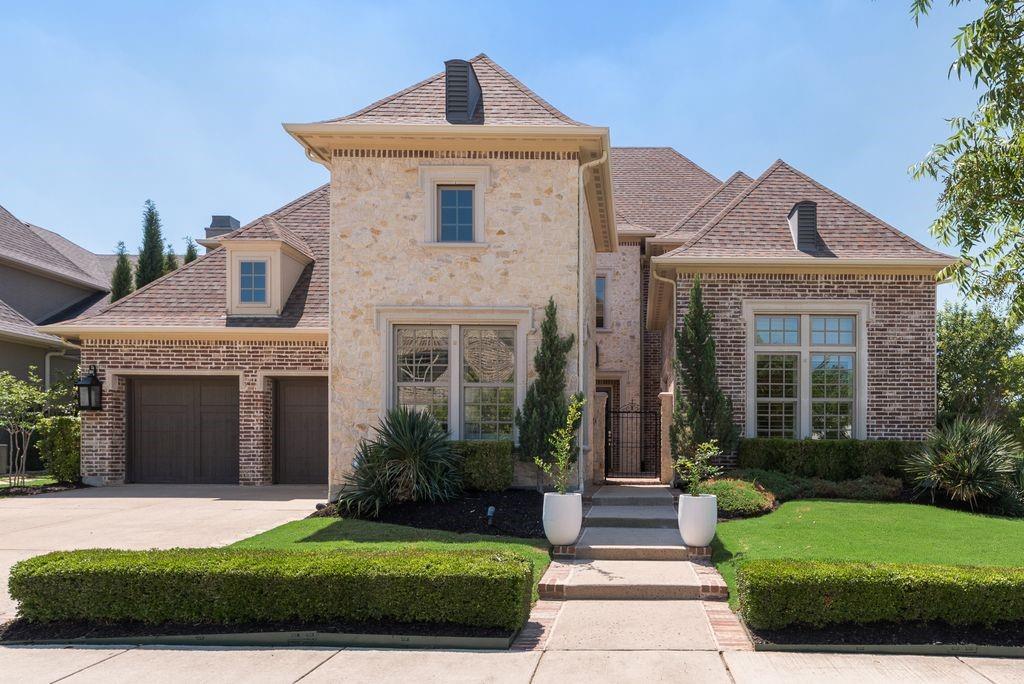
Located in the coveted, exclusive, and highly desirable Hills of Kingswood community, this home was completed in 2016. It boasts a gorgeous double staircase, double iron front doors and a spacious concrete driveway. Upon entering the home, the foyer, dining rooms, living rooms, and bonus office are embellished with upgraded, custom chandeliers. The downstairs holds the primary bedroom, offering his and her vanities, and spacious bathtub. Kitchen offers 6-top gas range stove, and a view to the private backyard and pool. Upstairs holds the remaining four bedrooms, three bathrooms, modern theather, and large loft with open study nook. Upstairs upgrades include glass sliding doors in bathrooms and modern window treatments in bedrooms. Showings are by appointment only. Please reach out to schedule a viewing today!

2189 Hidalgo Lane

Message successfully sent.

What would you like to know?

What is 3 + 4 ?

I agree to receive email communication and understand I can unsubscribe at any time.

I agree to be contacted by Next Level Realty Group via call, email, and text for real estate services. To opt out, you can reply 'stop' at any time or reply 'help' for assistance. You can also click the unsubscribe link in the emails. Message and data rates may apply. Message frequency may vary. Privacy Policy

Related Properties

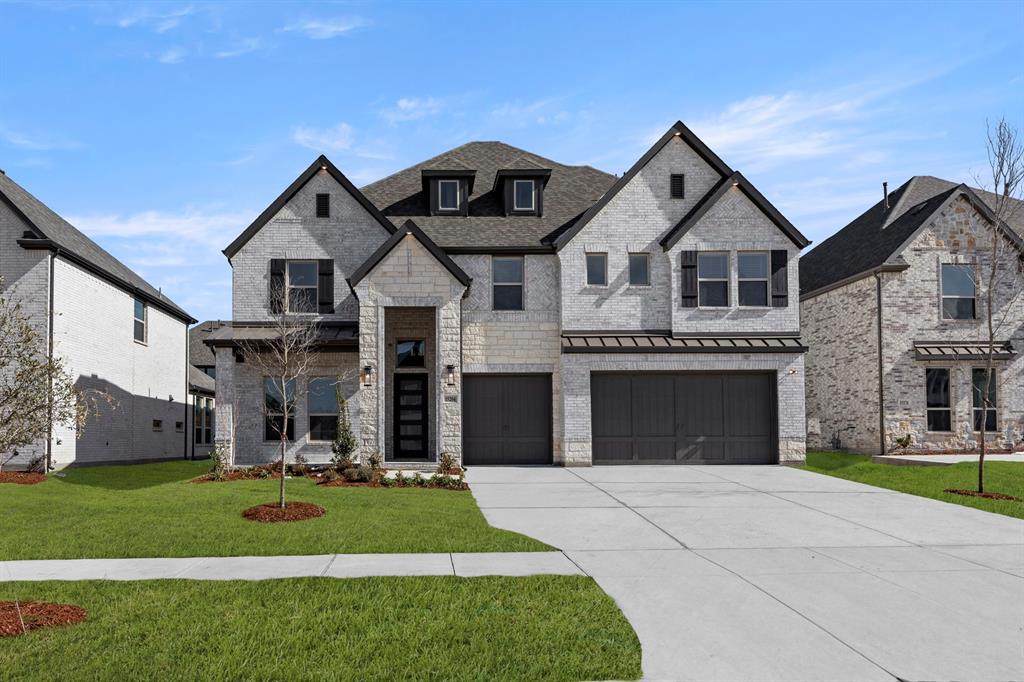
MLS# 21160903 - Built by First Texas Homes - Ready Now! ~ Discover the Boston 2F, a stunning home offering 5 bedrooms, 4 bathrooms, and a spacious 3,983 sq ft layout designed for comfort and versatility. The 3-car garage provides ample storage, while the elegant curved staircase and large kitchen island add a touch of luxury. Entertain with ease in the upstairs game room and media room, or enjoy the convenience of a Butler’s pantry and flexible living spaces. Experience a home that perfectly balances style, functionality, and room to grow. Schedule your tour today!
#21160903

Frisco

15204 Chipping Trail

5 Beds

4 Baths

3,983 Sq.Ft.

$1,045,950

MLS#: 21160903
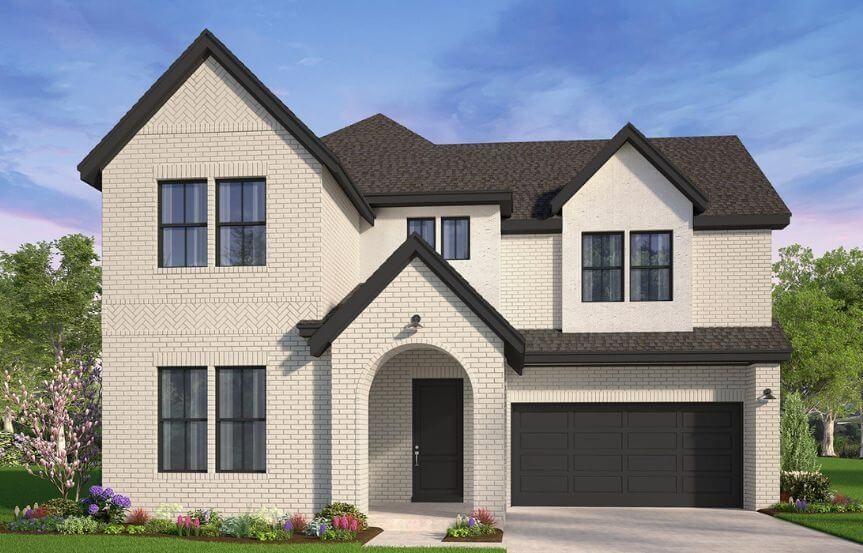
Spacious and thoughtfully designed, the Woodbury offers the ideal layout for large or multi-generational families, featuring a luxurious primary suite downstairs and the option for a second primary suite upstairs.
A bright two-story foyer welcomes you into an impressive open-concept great room filled with natural light, perfect for both everyday living and entertaining. The first floor also includes a secondary bedroom and private study—ideal for guests, remote work, or hobbies—along with extra garage storage and an optional mudroom drop zone for added convenience.
The downstairs primary suite serves as a private retreat, with options for a tray ceiling, bay window, two large walk-in closets, and a convenient connection to the utility room.
Upstairs, a spacious game room loft provides the perfect gathering space, while the optional fifth bedroom can be configured as a second primary suite with a private bath and oversized closet—ideal for extended family or long-term guests.
Designed with comfort, flexibility, and functionality in mind, the Woodbury delivers the space and features today’s buyers are looking for.
#21173216

Frisco

15279 Boxthorn Drive

5 Beds

4 Baths

3,672 Sq.Ft.

$1,174,990

MLS#: 21173216
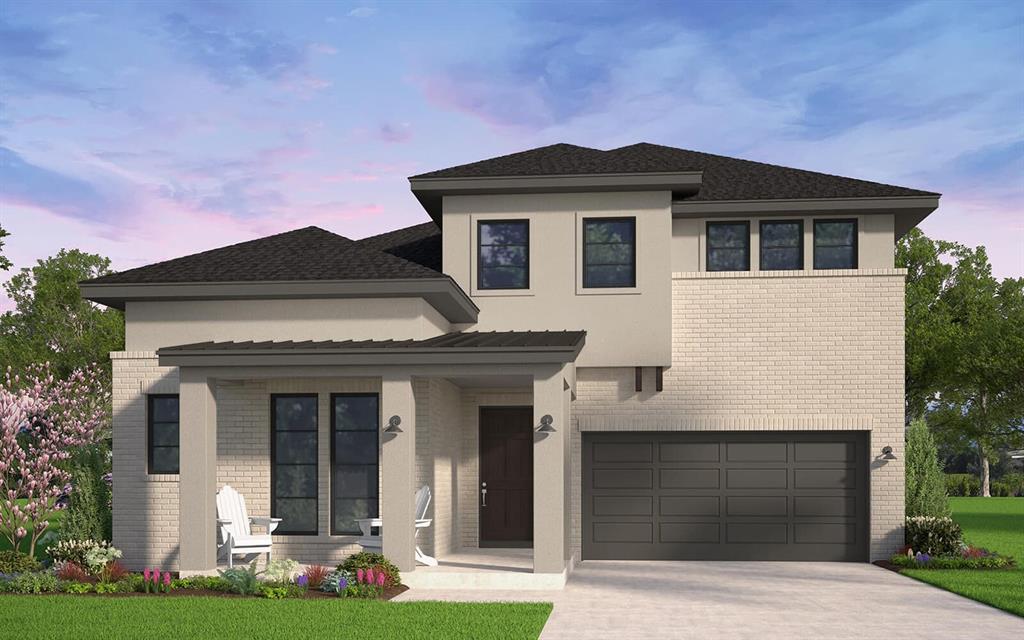
The Denison makes an unforgettable first impression with its dramatic two-story entryway and welcoming front porch. Guests are greeted by an impressive sense of space as they pass beneath the second-floor walkway and enter the bright, open-concept great room, filled with natural light from expansive windows.

Designed for both entertaining and everyday comfort, the main living area flows seamlessly, creating a warm and inviting space for gatherings. Above, a gallery-style walkway overlooks the great room and connects to the second-floor game room—an ideal space for a second living area, library, or playroom.

Tucked privately at the rear of the home, the primary suite offers a peaceful retreat. An optional tray ceiling adds an elegant architectural touch, while the spacious walk-in closet conveniently connects directly to the utility room for effortless laundry access.
A dedicated study provides the perfect work-from-home space, and the additional media room offers flexibility for movie nights, hobbies, or entertaining. For added versatility, the media room can be converted into a tandem garage—ideal for storing a boat, golf cart, or creating a workshop or man cave.
Everyday organization is made easy with a convenient mudroom drop zone just off the garage, perfect for backpacks, coats, and sports gear.
With its striking design, flexible spaces, and thoughtful details, the Denison floor plan offers the perfect blend of comfort, functionality, and style for modern living.
#21172743

Frisco

15257 Boxthorn Drive

4 Beds

5 Baths

3,586 Sq.Ft.

$1,119,990

MLS#: 21172743

**Where Luxury Meets Lifestyle in the Heart of Frisco**

Welcome to **2494 Bunnels Fork Drive**, an exceptional residence offering refined style, generous living space, and an outstanding Frisco location. This beautifully refreshed **4-bedroom, 5-bath home** combines timeless architecture with modern comfort and is ideally situated within highly acclaimed **Frisco ISD**.

From the impressive curb appeal to soaring ceilings and abundant natural light, this home makes a memorable first impression. Recent updates include **brand-new luxury carpet and freshly stained hardwood floors**, creating a fresh, inviting, move-in-ready interior.

The spacious open-concept floor plan is thoughtfully designed for both everyday living and entertaining. The gourmet kitchen overlooks the impressive family room and features abundant cabinetry, a large island, extensive counter space, and an adjoining breakfast area. A formal dining room, dedicated home office, multiple living areas, and expansive upstairs game room provide exceptional versatility.

The private primary suite offers a relaxing retreat with a spacious bedroom, spa-inspired bath, and generous walk-in closet. Secondary bedrooms provide excellent comfort and privacy, while the dedicated **media room with tiered seating area** offers the perfect setting for movie nights and entertainment.

Ideally located in one of Frisco's most desirable areas, the home provides convenient access to **The Star, PGA Frisco, Legacy West, Stonebriar Centre, The Shops at Legacy, parks, trails, upscale dining, shopping, and major employment centers**.

With an exceptional combination of **space, thoughtful updates, desirable amenities, premier location, and Frisco ISD schools**, this remarkable home offers the opportunity to enjoy sophisticated North Texas living at its finest.
#21350008

Frisco

2494 Bunnels Fork Road

4 Beds

3 Baths

3,847 Sq.Ft.

$1,100,000

MLS#: 21350008
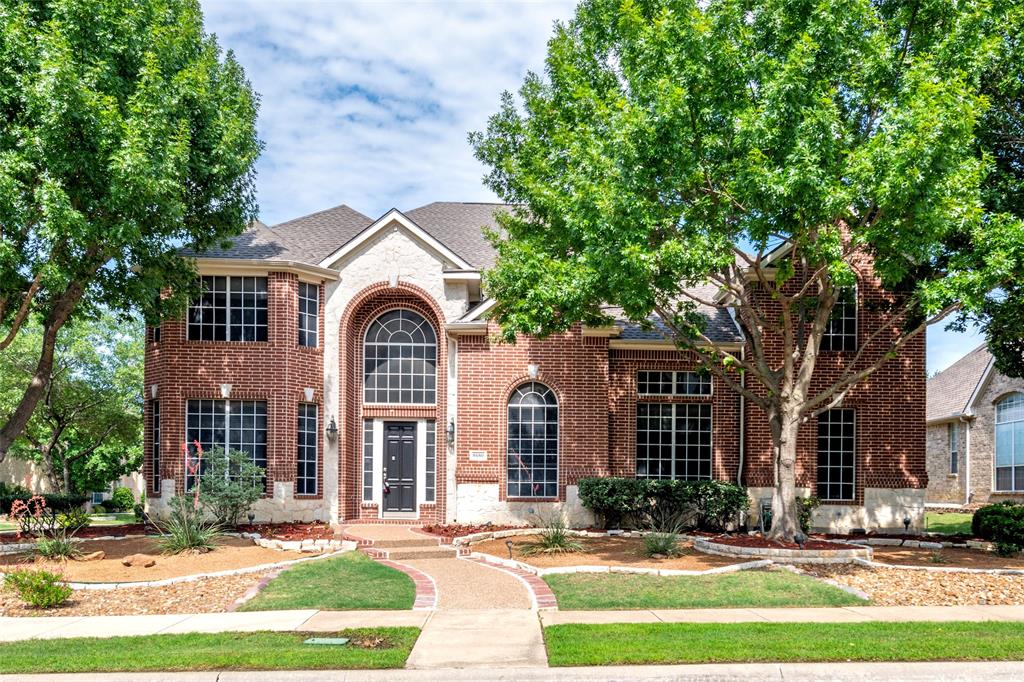
Beautifully maintained and thoughtfully transformed, this stunning 4-bedroom, 4-bath luxury residence is nestled in the heart of the highly sought-after Frisco ISD. 
Premium 2025-2026 Renovations Include: Fully redesigned modern staircase & brand-new premium hardwood flooring (No carpet in main living areas!). Refreshed artisan kitchen cabinetry and elegant custom built-ins. Complete designer paint palette throughout the entire home. Fully reimagined front and backyard landscaping with a refreshed gazebo. 
Major peace-of-mind upgrades: New Roof (2023) & Dual HVAC Units (2022). Home Highlights: The Living Space: Soaring ceilings and dramatic oversized windows flood the home with gorgeous natural light. Chef’s Kitchen: Features high-end countertops, a coordinating tile backsplash, stainless steel appliances, a center island, and a breakfast bar that opens seamlessly to the family room.
Primary Retreat: An oversized sanctuary complete with a private sitting area and a spa-like en-suite bath featuring dual vanities, a garden tub, a separate walk-in shower, and an expansive walk-in closet.
Entertainment Hub: Upstairs, a massive game room and a dedicated media room provide exceptional spaces for family fun and movie nights.
Outdoor Oasis: Step outside to a beautifully landscaped, expansive backyard featuring a shaded gazebo—your perfect setting for outdoor gatherings.
Combining comfort, timeless style, and turnkey functionality, this exceptional Frisco home is an absolute MUST-SEE!
#21285942

Frisco

8680 Shady Shore Drive

4 Beds

4 Baths

4,586 Sq.Ft.

$979,000

MLS#: 21285942

Price reduced
MLS# 21346906 - Built by Chesmar Homes - Sep 2026 completion! ~ Discover the Saratoga plan, a stunning 2-story home with 5 bedrooms, 4 full-baths, and 2 half-baths. The grand spiral staircase adds elegance to this exquisite home. Featuring a spacious 3-car garage, a fireplace in the family room, and a study, this home is perfect for both relaxation and entertaining. Enjoy an entertainment room, media room, and a pocket office or optional prep kitchen for added convenience. Need another bedroom? The sliding glass doors open to a generous outdoor living area, complete with a gas drop for a future grill. The kitchen is a chef’s dream with a GE Café double oven, microwave, gas cooktop, and a water filtration system. The Saratoga plan is featured as our model home, giving you the perfect opportunity to experience its impressive design firsthand!
#21346906

Frisco

9482 Winter Bloom Street

5 Beds

4 Baths

4,241 Sq.Ft.

$1,399,000

MLS#: 21346906

Experience elevated living in this stunning Southgate home, where sophisticated design meets everyday comfort. Floor-to-ceiling windows showcase a breathtaking private resort-style backyard complete with a saltwater pool, cascading waterfalls, covered outdoor kitchen, and landscaping - perfect for entertaining or relaxing in your own oasis. Inside, enjoy a chef-inspired gourmet kitchen with premium appliances, an oversized quartz island, soaring two-story ceilings, dramatic designer finishes, and a luxurious primary suite featuring a spa-like bath and custom walk-in closet. With a private office, guest suite, game room, media room, and 3-car garage, this home offers exceptional space for every lifestyle.
#21333947

Frisco

13364 Spruce Wood Trail

5 Beds

5 Baths

4,143 Sq.Ft.

$1,395,000

MLS#: 21333947
Price reduced
Located in the prestigious Newman Village, this exceptional estate sits on a rare oversized corner lot and offers refined luxury at every turn. A private gated front courtyard welcomes you into a stunning residence filled with natural light and thoughtfully curated designer finishes.

The dramatic open-concept kitchen and living area is truly one of a kind, featuring soaring 20-foot ceilings that open to an expansive second-story loft. The chef’s kitchen is anchored by a gorgeous oversized island and appointed with high-end appliances, a wet bar, and an elegant wine room—perfect for entertaining. The dining room is highlighted by a striking fireplace finished with upgraded chevron tile, creating a warm and sophisticated focal point.

The luxurious primary suite offers a beautiful bay window sitting area and a custom board-and-batten accent wall. Every bedroom includes its own private ensuite bath, ensuring comfort and privacy for family and guests alike. Additional features include a private office, spacious upstairs living area, and a fully open media room.

Ideally located near PGA Frisco, Universal Kids Resort, and the Dallas North Tollway, this extraordinary home offers unmatched luxury in the heart of Frisco.
#21271243

Frisco

12897 Cross Point Drive

4 Beds

4 Baths

4,272 Sq.Ft.

$1,399,000

MLS#: 21271243

Price reduced
Slow your roll...stop your scroll...this amazing Shaddock Custom Home will move to #1 on your list! Tucked away on a quiet street in highly sought-after Shaddock Creek Estates, this spectacular 5-bedroom residence has been stunningly remodeled by the Interior Designer owner and pairs refined architectural craftsmanship, exquisite upgrades with an unbeatable location within walking distance of Wakeland High School! The main level showcases an incredible Study complete with two walls of floor-to-ceiling custom bookshelves +cabinets, an integrated partner’s desk, brass art lighting, & stunning Visual Comfort light fixture. At the heart of the home, a dramatic two-story Living Room WOWS with classic elegance, anchored by a handsome stone fireplace featuring a double-stacked mantle in rich, stained knotty alder and illuminated by a two-tiered chandelier. This central space opens seamlessly to a French-style kitchen packed with culinary amenities—including a gas range, double ovens (with convection cooking), updated quartz countertops, a soft French-blue tile backsplash, + custom pantry with gorgeous built-ins. Tucked away at the rear for total seclusion, the Master Bedroom Suite offers tranquil pool views, plantation shutters + gorgeous completely remodeled Primary Bath fit for a QUEEN with free-standing tub, quartz countertops with triple built in mirrors, gorgeous Visual comfort chandelier + completely rebuilt walk-in closet with custom drawers and cabinets!  A second main-floor bedroom with a private en-suite recently remodeled bath functions effortlessly as a nursery or guest suite. Beautiful winding staircase takes center stage in the two-story Foyer and leads to a well-planned second level with three oversized secondary bedrooms, game room with wet bar, luxe Media Room + ENORMOUS, air-conditioned Storage Room! The secluded backyard features a stunning pool+spa with waterfall, built-in grill, electric gate across drive+ grassy play or pet area just off the kitchen!
#21333114

Frisco

4101 Chevy Chase Lane

5 Beds

4 Baths

4,691 Sq.Ft.

$1,150,000

MLS#: 21333114

Stunning Grand Homes Estate in Prestigious Miramonte Frisco Whole house water softener
Welcome to this exceptional 5 bedroom 4 bath luxury residence offering nearly 5,059 SF of refined living space in the highly sought after Miramonte community Perfectly positioned on a beautifully maintained homesite this residence blends timeless architecture elevated interior design expansive living. From the moment you enter, you are greeted by a dramatic grand foyer with a sweeping curved staircase soaring ceilings and rich hardwood flooring that flows seamlessly throughout the main living areas. Designed for both everyday living and upscale entertaining, the open concept layout features a spacious family room filled with natural light and anchored by elegant finishes.

The chef’s kitchen is a true centerpiece showcasing

Expansive granite island with seating
Custom cabinetry and designer backsplash
Stainless steel appliances
Seamless flow into the breakfast and living areas

A private executive study and a formal dining room provide functionality and sophistication.

The primary suite offers a tranquil retreat with a spa inspired bath dual vanities soaking tub and separate shower.

Upstairs, enjoy an entertainment
Large game room
Dedicated media room
Spacious secondary bedrooms

Step outside to a private backyard setting ideal for relaxation or entertaining, with room to create your own outdoor oasis.

Additional Highlights:

3-car garage
Open-concept floor plan with abundant natural light
Hardwood flooring and upgraded finishes
Energy-efficient construction (2017 build)
Located within Prosper ISD

Prime Location Advantage:
Situated in the heart of Frisco, this home offers convenient access to major highways, premier shopping, dining, and entertainment, while being nestled in a beautifully planned community with parks, green spaces, and upscale surroundings.

Experience Luxury Living in One of Frisco’s Most Desirable Communities
#21251993

Frisco

11422 La Salle Road

5 Beds

4 Baths

5,059 Sq.Ft.

$1,031,800

MLS#: 21251993

 - property

Send a message

Message successfully sent.

Your message

What is 3 + 4 ?

Reason for contacting?

I agree to receive email communication and understand I can unsubscribe at any time.

I agree to be contacted by Next Level Realty Group via call, email, and text for real estate services. To opt out, you can reply 'stop' at any time or reply 'help' for assistance. You can also click the unsubscribe link in the emails. Message and data rates may apply. Message frequency may vary. Privacy Policy

Sign Out

Virtual Assistant

Would you like to take the next step with this property? We can help you schedule a showing or virtual tour, or send you more details.

Yes, I would like more information.

Thank You for Your Reply, One of Our Agents will contact you as soon as possible

No, maybe later.

Thank you, you can always contact me via email, phone number or through the contact form.

Realhub AI

Lucy - Your AI-Powered Realtor

Update Your Temporary Password

Personalize your search

Enter your email and we'll notify you immediately when new listings match what you're looking for.

or enter email address

Already have an account ? Login here

Continue your home search

I agree to receive communications and understand I can unsubscribe at any time.

I agree to be contacted by Next Level Realty Group via call, email, and text for real estate services. To opt out, you can reply 'stop' at any time or reply 'help' for assistance. You can also click the unsubscribe link in the emails. Message and data rates may apply. Message frequency may vary. Privacy Policy

Already have an account ? Login here

We use cookies

We use cookies primarily for analytics to enhance your experience. By accepting, you agree to our use of these cookies. You can manage your preferences or learn more about our cookies policy.