


Property
Beds
3
Full Baths
3
1/2 Baths
1
Year Built
2007
Sq.Footage
2,603
3 Bedrooms - 3.5 Baths - 2 Living Areas - Office - Flex Room - Golf Course & Water Views Luxury living without the maintenance! Welcome to 2200 Herons Nest, where the space and comfort of a beautiful home meet the convenience of condominium living. Perfectly positioned along the 18th fairway of Harbor Lakes Golf Club, this exceptional property offers stunning golf course and water views from two beautiful balconies. Inside, you’ll find generous living spaces, beautiful finishes, and a thoughtfully designed floor plan. The inviting downstairs living room features a gas fireplace, while the impressive kitchen offers a gas cooktop, beautiful cabinetry, and two pantries. The first-floor primary suite overlooks the golf course and peaceful ponds, creating a relaxing retreat right at home. All three bedrooms feature their own private bathrooms, while a versatile fourth room provides the perfect space for an office, workout room, or additional guests. Upstairs, a spacious second living area with built-ins, a sink, and countertop space offers another wonderful place to entertain, relax, or enjoy the views. With exterior maintenance and lawn care included, you’ll spend less time on upkeep and more time enjoying life. Whether you’re looking for a full-time residence or a lock-and-leave getaway, this property delivers the best of both worlds. Located just across the fairway from the Harbor Lakes clubhouse and approximately three miles from Granbury’s historic downtown square, this is more than a place to live. It’s a lifestyle you’ll love coming home to.
Features & Amenities
Interior
-
Other Interior Features
Built-in Features, Granite Counters, Open Floorplan, Pantry, Walk-In Closet(s), Wet Bar, High Speed Internet
-
Total Bedrooms
3
-
Bathrooms
3
-
1/2 Bathrooms
1
-
Basement YN
NO
-
Cooling YN
YES
-
Cooling
Ceiling Fan(s), Central Air, Electric, Zoned
-
Fireplace YN
YES
-
Heating YN
YES
-
Heating
Central, Electric, Fireplace(s), Natural Gas
-
Pet friendly
N/A
Exterior
-
Garage
Yes
-
Garage spaces
2
-
Construction Materials
Brick
-
Other Exterior Features
Balcony, Rain Gutters, Lighting
-
Parking
Concrete, Driveway, Garage, Garage Door Opener, Garage Faces Rear, Inside Entrance, Lighted, Gated, Attached
-
Patio and Porch Features
Covered, Front Porch, Rear Porch
-
Pool
No
-
Waterfront YN
YES
-
View
Water
Area & Lot
-
Lot Features
Corner Lot, Cul-De-Sac, Landscaped, Level, On Golf Course, Subdivided, Waterfront
-
Lot Size(acres)
0.1
-
Lot Size(square feet)
4,356
-
Property Type
Residential
-
Property Sub Type
Condominium
-
Architectural Style
Traditional
Price
-
Sales Price
$449,000
-
Tax Amount
$6,816
-
Financing Options
Cash, Conventional, FHA, VA Loan
-
Sq. Footage
2,603
-
Price/SqFt
$172
HOA
-
Association
YES
-
Association Fee
$411
-
Association Fee Frequency
Monthly
-
Association Fee Includes
N/A
School District
-
Elementary School
John and Lynn Brawner
-
Middle School
Acton
-
High School
Granbury
Property Features
-
Foundation Details
Slab
-
Senior Community YN
NO
-
Sewer
Public Sewer
-
Tax Lot
1
-
Water Source
Public
Schedule a Showing
Showing scheduled successfully.
Mortgage calculator
Estimate your monthly mortgage payment, including the principal and interest, property taxes, and HOA. Adjust the values to generate a more accurate rate.
Your payment
Principal and Interest:
$
Property taxes:
$
HOA fees:
$
Total loan payment:
$
Total interest amount:
$
Location
County
Hood
Elementary School
John and Lynn Brawner
Middle School
Acton
High School
Granbury
Listing Courtesy of Shane Brooks, Granbury Realty, LLC
RealHub Information is provided exclusively for consumers' personal, non-commercial use, and it may not be used for any purpose other than to identify prospective properties consumers may be interested in purchasing. All information deemed reliable but not guaranteed and should be independently verified. All properties are subject to prior sale, change or withdrawal. RealHub website owner shall not be responsible for any typographical errors, misinformation, misprints and shall be held totally harmless.

AGENT
Joe Boston
Call Joe today to schedule a private showing.

* Listings on this website come from the FMLS IDX Compilation and may be held by brokerage firms other than the owner of this website. The listing brokerage is identified in any listing details. Information is deemed reliable but is not guaranteed. If you believe any FMLS listing contains material that infringes your copyrighted work please review our DMCA policy and learn how to submit a takedown request.© 2024 FMLS.
Related Properties

Granbury
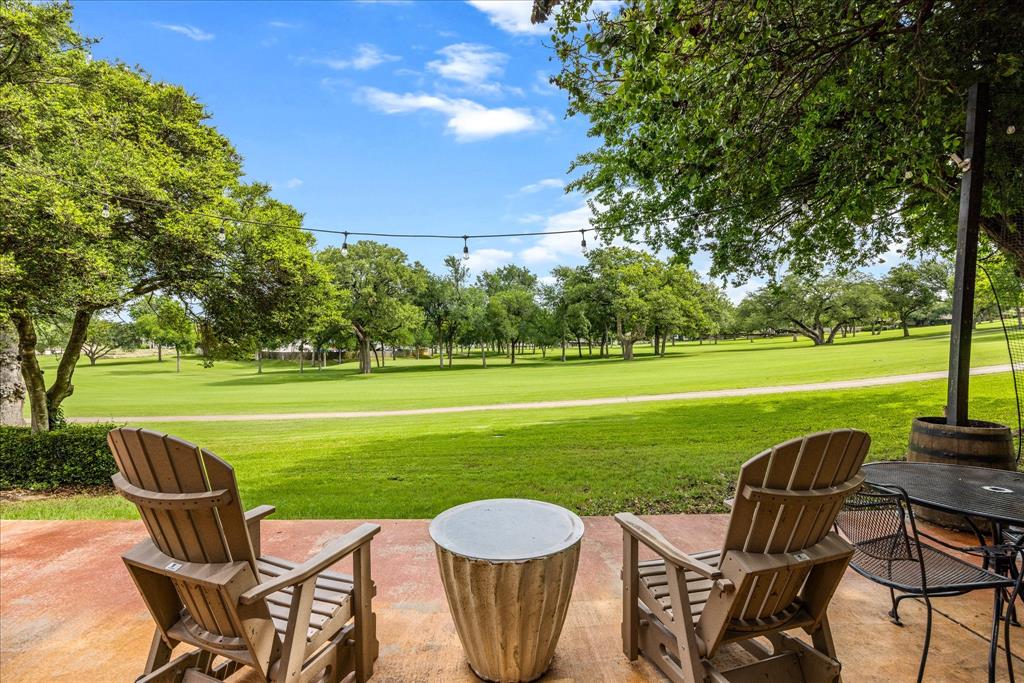
1453 Highland Park Circle
3 Beds
2 Baths
2,179 Sq.Ft.
$459,000
MLS#: 21345164
Granbury
4407 Overlook Court
3 Beds
3 Baths
1,800 Sq.Ft.
$380,000
MLS#: 21283750

Granbury
8216 Cleburne Highway
3 Beds
2 Baths
1,433 Sq.Ft.
$508,000
MLS#: 21231299

Granbury
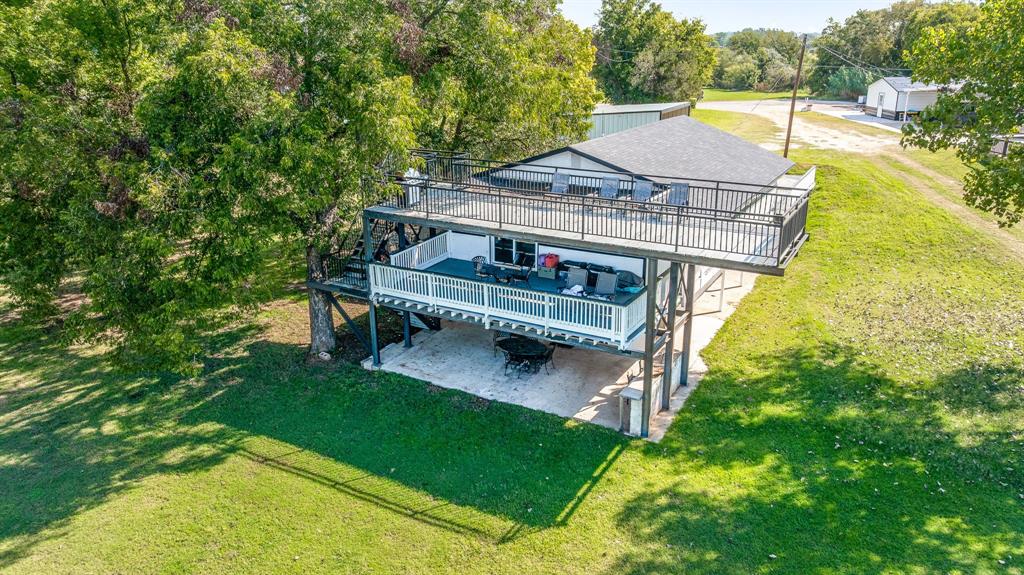
8810 Bellechase Road
3 Beds
2 Baths
2,248 Sq.Ft.
$415,000
MLS#: 21371562
Granbury
2520 Long Creek
4 Beds
2 Baths
2,222 Sq.Ft.
$470,000
MLS#: 21319139

Granbury
2212 Acton Highway
4 Beds
2 Baths
1,824 Sq.Ft.
$510,000
MLS#: 21378865

Granbury
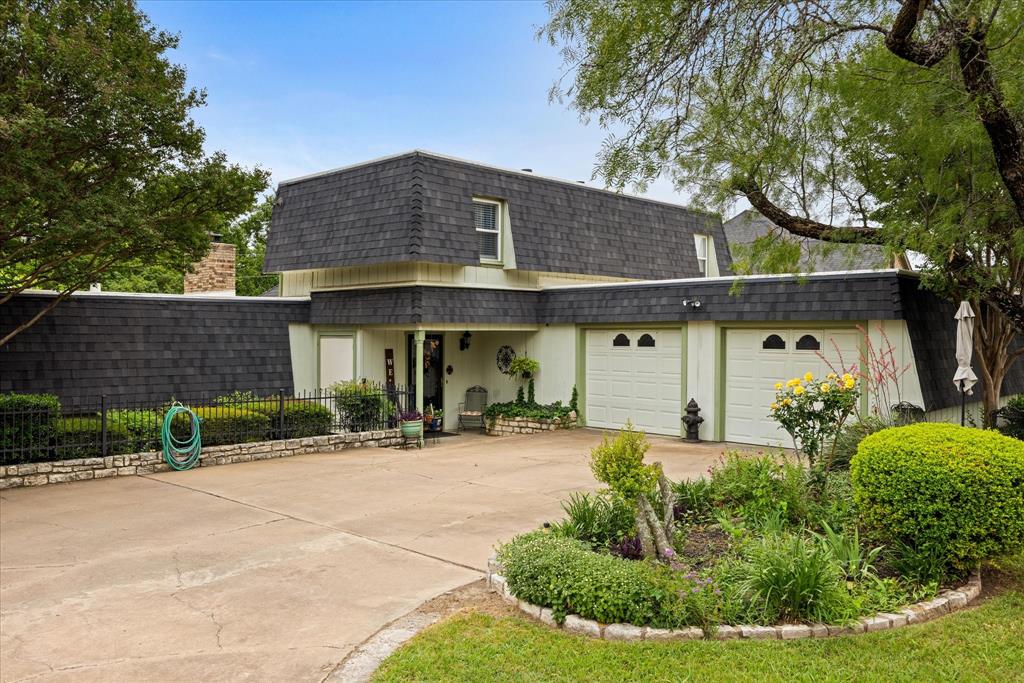
1070 Mickelson Drive
3 Beds
2 Baths
2,313 Sq.Ft.
$465,000
MLS#: 21391838
Granbury
5007 Comanche Drive
3 Beds
3 Baths
2,190 Sq.Ft.
$368,000
MLS#: 21272819

Granbury
3112 White Horse Court
4 Beds
2 Baths
2,582 Sq.Ft.
$459,900
MLS#: 21380301
