


Property
Beds
5
Full Baths
4
1/2 Baths
None
Year Built
2002
Sq.Footage
4,229
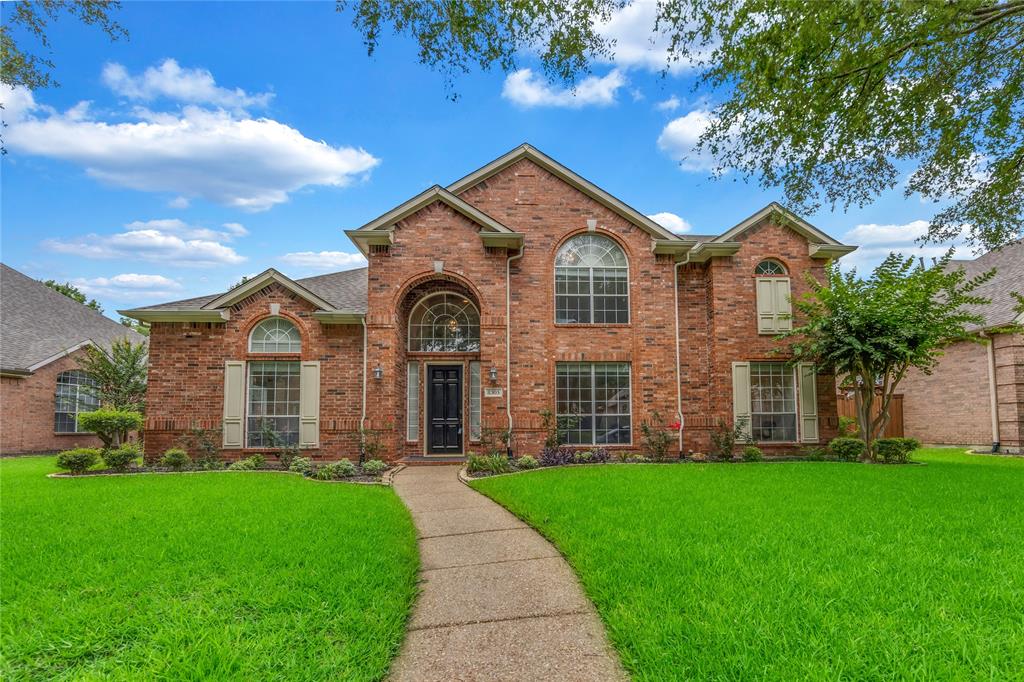
NEW PRICE—NOW $829,000! Reduced by $10,000 for exceptional value! FREE 2-1 RATE BUYDOWN PROGRAM AVAILABLE for Qualified Buyers! Enjoy lower monthly mortgage payments during the first two years. Welcome to this beautifully maintained 5-bed, 4-full bath home located in the desirable Cambridge Place at Russell Creek community. Designed with comfort and functionality in mind, this spacious floor plan features a private study that can serve as a 5th bedroom with an adjacent full bath—perfect for guests, multi-gen living. The open-concept layout is filled with abundant natural light, creating an inviting atmosphere throughout. The gourmet kitchen showcases stainless steel appliances, granite countertops, a large center island, and abundant cabinetry. Enjoy NO CARPET throughout, featuring a beautiful combination of wood and stone flooring that offers timeless style and easy maintenance. Elegant plantation shutters add sophistication while enhancing privacy and energy efficiency. The spacious primary suite provides a relaxing retreat with a large ensuite bath and walk-in closet. The second floor offers three generously sized bedrooms, two full baths, a spacious game room, a large dedicated media room, and a built-in computer workstation—providing plenty of space for entertaining, studying, or working from home. Enjoy community amenities including a pool, park, playground, and walking trails, along with convenient access to nearby parks and recreational opportunities. Step outside to a nicely sized, low-maintenance backyard—ideal for outdoor dining or relaxing. Ideally located near TOP-RATED PLANO ISD schools, shopping, dining, parks, trails, and major highways, this move-in-ready home offers an exceptional combination of space, convenience, and lifestyle. BONUS: High-quality furniture & appliances are negotiable or available for FREE with sale! Some photographs have been virtually staged to illustrate potential. No physical furnishings are present.
Features & Amenities
Interior
-
Other Interior Features
Eat-in Kitchen, Granite Counters, Kitchen Island, Open Floorplan, Pantry, High Speed Internet
-
Total Bedrooms
5
-
Bathrooms
4
-
Basement YN
NO
-
Cooling YN
YES
-
Cooling
Ceiling Fan(s), Central Air, Electric, Zoned
-
Fireplace YN
YES
-
Heating YN
YES
-
Heating
Exhaust Fan, Central, Natural Gas, Zoned
-
Pet friendly
N/A
Exterior
-
Garage
Yes
-
Garage spaces
3
-
Construction Materials
Brick, Stone
-
Parking
Driveway, Garage Door Opener, Garage Faces Rear, Attached
-
Patio and Porch Features
Covered, Patio
-
Pool
No
-
Waterfront YN
NO
Area & Lot
-
Lot Size(acres)
0.179
-
Lot Size(square feet)
7,797
-
Property Type
Residential
-
Property Sub Type
Single Family Residence
-
Architectural Style
Traditional
Price
-
Sales Price
$829,000
-
Tax Amount
$13,654
-
Sq. Footage
4,229
-
Price/SqFt
$196
HOA
-
Association
YES
-
Association Fee
$550
-
Association Fee Frequency
Annually
-
Association Fee Includes
N/A
School District
-
Elementary School
Andrews
-
Middle School
Rice
-
High School
Jasper
Property Features
-
Foundation Details
Slab
-
Senior Community YN
NO
-
Sewer
Public Sewer
-
Tax Lot
11
-
Water Source
Public
Schedule a Showing
Showing scheduled successfully.
Mortgage calculator
Estimate your monthly mortgage payment, including the principal and interest, property taxes, and HOA. Adjust the values to generate a more accurate rate.
Your payment
Principal and Interest:
$
Property taxes:
$
HOA fees:
$
Total loan payment:
$
Total interest amount:
$
Location
County
Collin
Elementary School
Andrews
Middle School
Rice
High School
Jasper
Listing Courtesy of Kye Chong , Fry Realty
RealHub Information is provided exclusively for consumers' personal, non-commercial use, and it may not be used for any purpose other than to identify prospective properties consumers may be interested in purchasing. All information deemed reliable but not guaranteed and should be independently verified. All properties are subject to prior sale, change or withdrawal. RealHub website owner shall not be responsible for any typographical errors, misinformation, misprints and shall be held totally harmless.

AGENT
Joe Boston
Call Joe today to schedule a private showing.

* Listings on this website come from the FMLS IDX Compilation and may be held by brokerage firms other than the owner of this website. The listing brokerage is identified in any listing details. Information is deemed reliable but is not guaranteed. If you believe any FMLS listing contains material that infringes your copyrighted work please click here to review our DMCA policy and learn how to submit a takedown request.© 2024 FMLS.
Related Properties
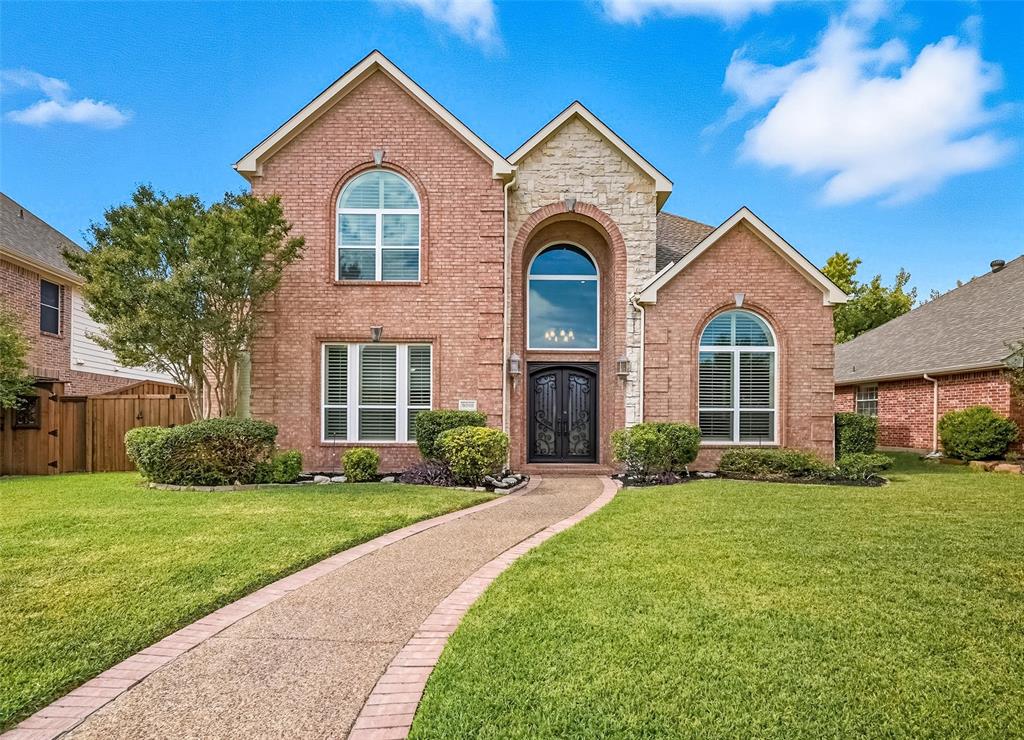
Plano
8305 Bartley Circle
6 Beds
4 Baths
3,921 Sq.Ft.
$824,900
MLS#: 21300005
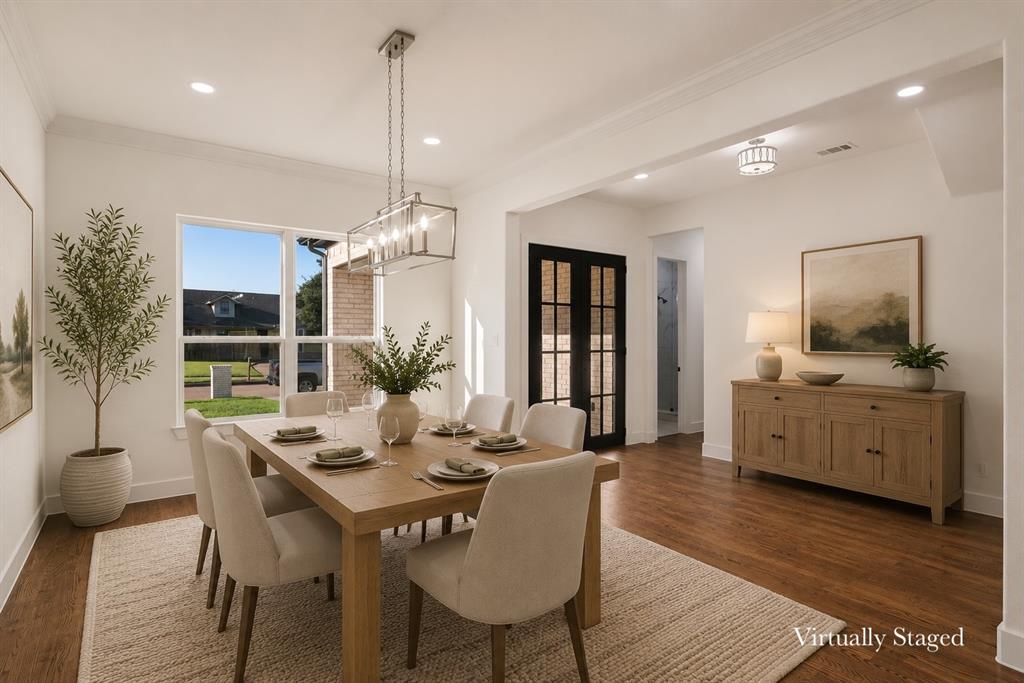
Plano
9305 Anns Way
5 Beds
3 Baths
4,118 Sq.Ft.
$799,750
MLS#: 21089400
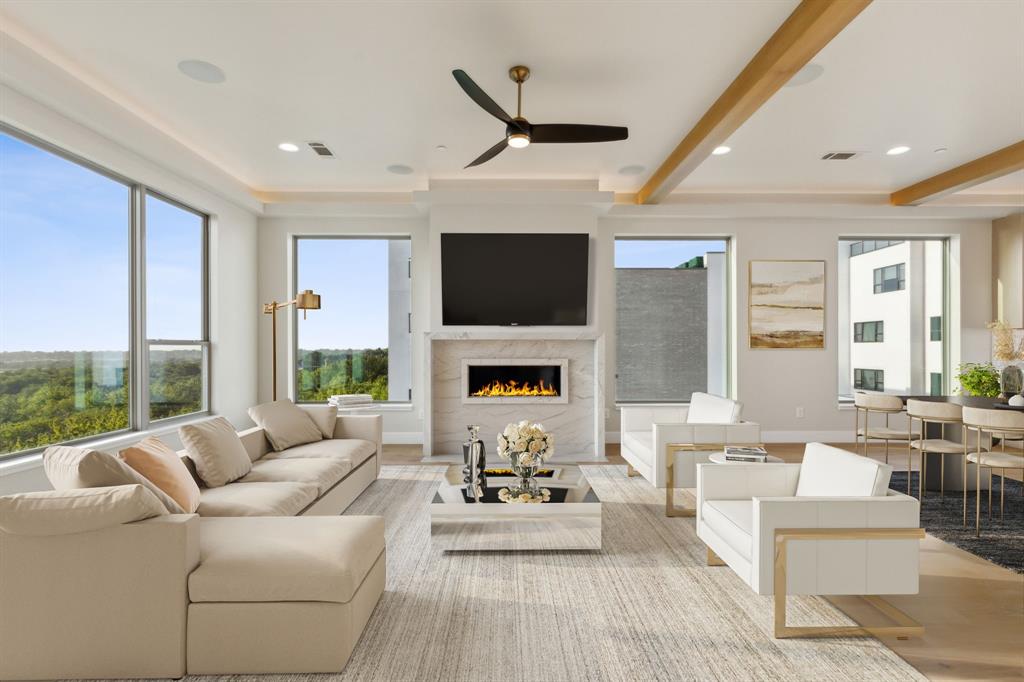
Plano
1613 Cherbourg Drive
5 Beds
4 Baths
3,343 Sq.Ft.
$955,000
MLS#: 21303675

Plano
8708 Winter Wood Court
5 Beds
4 Baths
3,434 Sq.Ft.
$710,000
MLS#: 21341976

Plano
7301 Alandale Drive
4 Beds
4 Baths
3,469 Sq.Ft.
$925,000
MLS#: 21262723

Plano
7201 Kasko Drive
3 Beds
2 Baths
1,631 Sq.Ft.
$700,000
MLS#: 21346130
Plano
2237 Rodney Trail
3 Beds
3 Baths
3,110 Sq.Ft.
$750,000
MLS#: 21312859

Plano
536 Shoreline Street
4 Beds
3 Baths
3,301 Sq.Ft.
$780,000
MLS#: 21342305

Plano
4104 Kite Meadow Drive
5 Beds
4 Baths
4,286 Sq.Ft.
$750,000
MLS#: 21322036

Plano
5857 Stone Meadow Drive
4 Beds
3 Baths
2,587 Sq.Ft.
$720,000
MLS#: 21307165
