Features & Amenities

Interior

  • Other Interior Features

    Kitchen Island, Pantry, Walk-In Closet(s)

  • Total Bedrooms

    5

  • Bathrooms

    3

  • Pet friendly

    N/A

Exterior

  • Garage

    Yes

  • Garage spaces

    3

  • Other Exterior Features

    Rain Gutters

  • Parking

    Garage Door Opener, Garage Faces Front, Oversized, Attached

  • Pool

    No

Area & Lot

  • Lot Size(acres)

    0.18

  • Lot Size(square feet)

    7,840

  • Property Type

    Residential

  • Property Sub Type

    Single Family Residence

Price

  • Sales Price

    $485,000

  • Tax Amount

    $11,180

  • Sq. Footage

    2,617

  • Price/SqFt

    $185

HOA

  • Association

    YES

  • Association Fee

    $300

  • Association Fee Frequency

    Semi-Annually

  • Association Fee Includes

    N/A

School District

  • Elementary School

    John and Nelda Partin

  • Middle School

    N/A

  • High School

    Van Alstyne

Schedule a Showing

Showing scheduled successfully.

<
>
IN PERSON
VIA CHAT

What is 3 + 4 ?


Mortgage calculator

Estimate your monthly mortgage payment, including the principal and interest, property taxes, and HOA. Adjust the values to generate a more accurate rate.

Your payment

Principal and Interest:

$

Property taxes:

$

HOA fees:

$

Total loan payment:

$

Total interest amount:

$

Location

County

Grayson

Elementary School

John and Nelda Partin

Middle School

High School

Van Alstyne

Listing Courtesy of Casey Spies, PARAGON, REALTORS

RealHub Information is provided exclusively for consumers' personal, non-commercial use, and it may not be used for any purpose other than to identify prospective properties consumers may be interested in purchasing. All information deemed reliable but not guaranteed and should be independently verified. All properties are subject to prior sale, change or withdrawal. RealHub website owner shall not be responsible for any typographical errors, misinformation, misprints and shall be held totally harmless.

Agent Joe Boston

AGENT

Joe Boston

Call Joe today to schedule a private showing.


* Listings on this website come from the FMLS IDX Compilation and may be held by brokerage firms other than the owner of this website. The listing brokerage is identified in any listing details. Information is deemed reliable but is not guaranteed. If you believe any FMLS listing contains material that infringes your copyrighted work please review our DMCA policy and learn how to submit a takedown request.© 2024 FMLS.
Georgetown Village - Residential

221 Providence Drive

Message successfully sent.

What would you like to know?

What is 3 + 4 ?

I agree to receive email communication and understand I can unsubscribe at any time.

I agree to be contacted by Next Level Realty Group via call, email, and text for real estate services. To opt out, you can reply 'stop' at any time or reply 'help' for assistance. You can also click the unsubscribe link in the emails. Message and data rates may apply. Message frequency may vary. Privacy Policy

Related Properties

MLS# 21265722 - Built by Pacesetter Homes - Ready Now! ~ 700 Brazos Drive features the Fairview II floor plan, offering a spacious two-story layout with 4 bedrooms and 3 bathrooms. The family room is enhanced by transom windows, a 12-foot ceiling, LED disk lighting, and is pre-wired for a mounted TV, creating a bright and functional gathering space. The kitchen includes 36inch cabinets, granite countertops, stainless steel appliances, pendant lighting over the island, and a pop-up outlet for added convenience. A game room and media room provide dedicated spaces for entertainment and relaxation. LED disk lighting continues in the game room, adding a modern touch throughout the home. Outdoor living is made easy with an extended covered patio and full gutters surrounding the entire house, completing this thoughtfully designed home.
#21265722

Van Alstyne

700 Brazos Drive

4 Beds

3 Baths

2,977 Sq.Ft.

$444,960

MLS#: 21265722
Price reduced
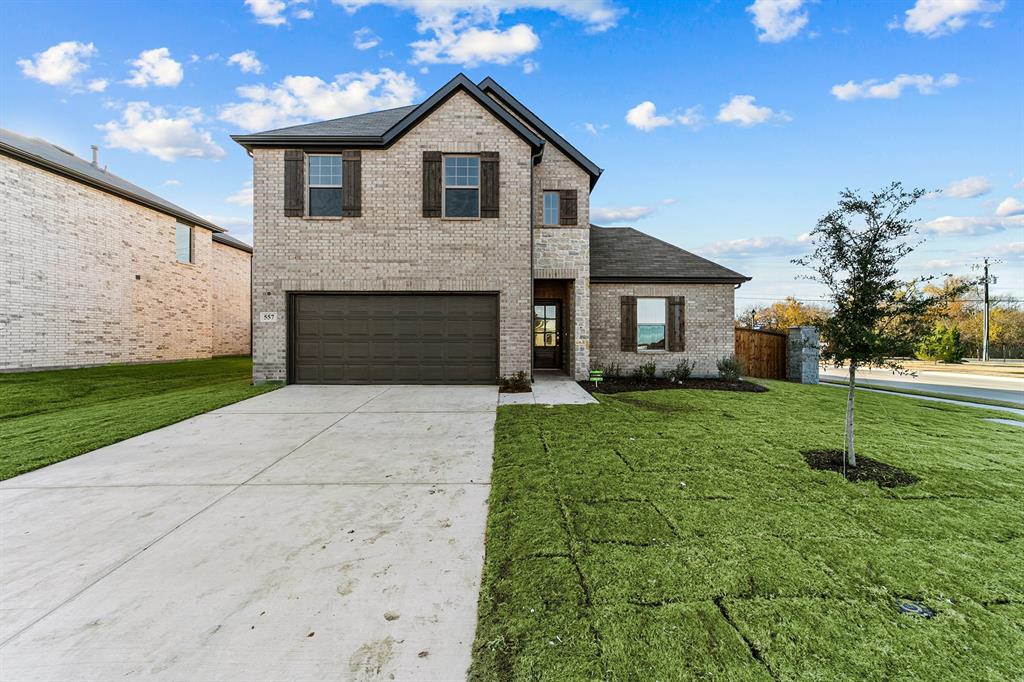
MLS# 21275816 - Built by Cambridge Homes, LLC - Ready Now! ~ 615 Forest Haven Dr. in Rolling Ridge Phase 2 showcases the Ellerdale floor plan with 5 bedrooms, 3 bathrooms, and 2,908 sq. ft. Designed for both comfort and entertainment, this spacious home includes a media room and a game room, perfect for family living in Van Alstyne, TX.
#21275816

Van Alstyne

615 Forest Haven Drive

5 Beds

3 Baths

2,908 Sq.Ft.

$389,250

MLS#: 21275816
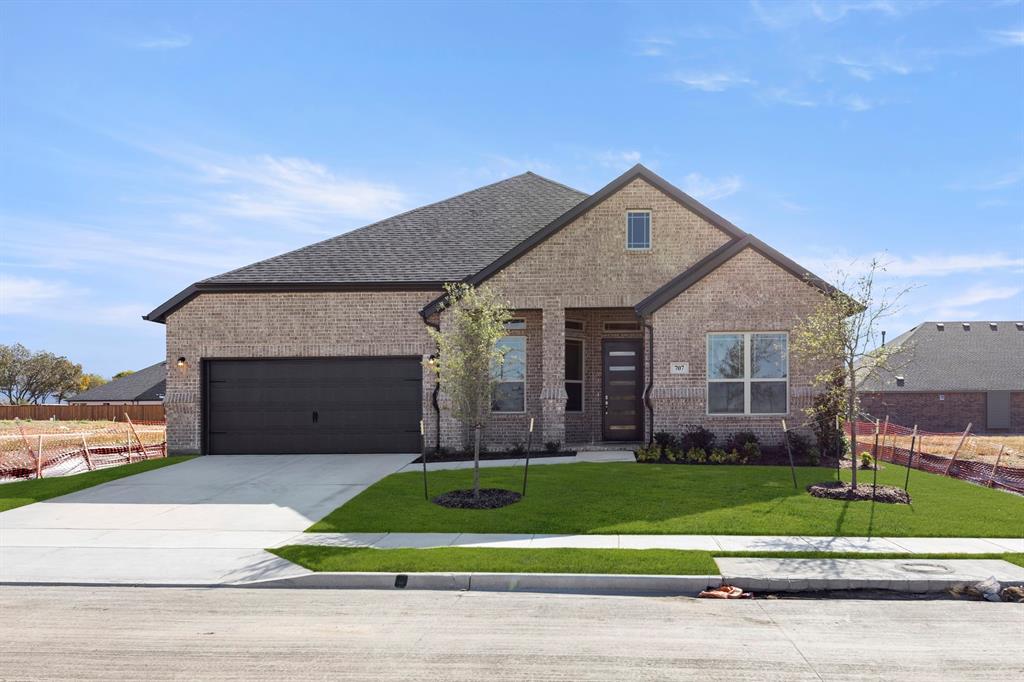
MLS# 21273988 - Built by Windsor Homes - Ready Now! ~ Discover this stunning single-family residence located in the desirable River Ranch subdivision, within the Van Alstyne ISD. This brand-new Bryan Plan boasts 4 spacious bedrooms, all designed as primary suites, and 3 full bathrooms across 2,718 sq ft. The inviting open floor plan features two living areas and a cozy gas fireplace, ideal for gatherings. The kitchen is a chef's dream, equipped with quartz counters, large island, double ovens, cabinet vent hood, and plenty of cabinets. Enjoy the outdoors on the covered patio, surrounded by a private yard. Additional highlights include decorative lighting, gas fireplace, 8 ft doors, wood flooring, walk-in closets, and central heating and cooling. With a 2-car garage and large covered front porch this home is perfect for modern living. Don't miss your chance to own this exceptional property!
#21273988

Van Alstyne

707 Brazos Drive

4 Beds

3 Baths

2,718 Sq.Ft.

$499,990

MLS#: 21273988

Discover new construction in Van Alstyne, TX at Thompson Farms, homes combining personalization with greenbelt privacy in an intimate, upscale community. This beautifully designed Rosewood floor plan offers 5 bedrooms, 4 bathrooms, a casual dining area, game room, and an open-concept layout designed for modern living. A brick and stone exterior creates exceptional curb appeal. Inside, abundant natural light enhances the spacious design, while the gourmet kitchen showcases upgraded cabinetry, quartz countertops, a mosaic tile backsplash, spacious island, built-in appliances, and a stainless steel single-bowl sink with a sleek coordinating faucet. Designed for both everyday living and entertaining, the kitchen opens seamlessly to the main living areas. The private primary suite offers a garden tub and separate shower with a built-in seat, creating a relaxing retreat. Additional highlights include luxury vinyl plank flooring throughout the main living areas, soaring ceilings, and an open railing staircase that adds style and architectural character. Enjoy outdoor living on the covered patio, while the 2-car garage provides added convenience and storage. Thoughtfully designed spaces throughout the home offer the perfect balance of functionality and comfort. Built with our renowned craftsmanship and attention to detail, this exceptional home offers the perfect combination of space, style, convenience, and location.
#21375298

Van Alstyne

1709 Thicket Hill Drive

5 Beds

4 Baths

3,050 Sq.Ft.

$493,990

MLS#: 21375298

Make your new home dreams a reality with the innovative Jasmine floor plan by David Weekley Homes in Mantua Point. Prepare, present and enjoy your culinary masterpieces on the contemporary kitchen’s island overlooking the spacious family and dining areas.

A sunlit study and covered porch present impressive spaces to pursue individual goals and enjoy spending time together. Two spare bedrooms help everyone find a space they can make uniquely their own.

It’s easy to wake up on the right side of the bed in the luxurious Owner’s Retreat, which includes an en suite Owner’s Bath and walk-in closet.

Experience the Best in Design, Choice and Service with this new home in Van Alstyne, Texas.
#21382979

Van Alstyne

1500 Hawn Drive

3 Beds

2 Baths

2,306 Sq.Ft.

$499,990

MLS#: 21382979

Spacious Greywood Heights Home with Main-Level Guest Room, Primary Sitting Area and Upstairs Game Room

Welcome to 1200 Keswick Drive, a 2023-built, two-story home in Greywood Heights offering approximately 2,600 square feet, four bedrooms, three full baths, one half bath, and a two-car garage. The white-brick exterior and covered front porch introduce a bright, open interior designed for comfortable everyday living and easy entertaining. 
The main living area flows naturally into the dining nook and kitchen, where a large island, white shaker-style cabinetry, gray tile backsplash, stainless-steel appliances, generous counter space, and abundant storage create a functional gathering place. A main-level fourth bedroom and nearby full bath provide flexible space for guests, a home office, or extended stays, while a separate powder bath adds convenience.

Upstairs, the spacious primary retreat includes a dedicated sitting area, private bath, and walk-in closet. Two additional bedrooms, a secondary full bath, and a large game room provide plenty of room for work, relaxation, hobbies, and entertainment. Wood-look flooring, carpeted private spaces, recessed lighting, ceiling fans, and plentiful windows contribute to the home’s comfortable, light-filled feel.

Out back, a covered patio overlooks a broad, wood-fenced yard with room for outdoor dining, recreation, or future personalization. Set on an approximately 7,013-square-foot lot, the home offers convenient access to US-75, Van Alstyne amenities, and North Texas employment, shopping, and entertainment corridors. Greywood Heights is an HOA community served by Van Alstyne ISD, bringing together generous living space, flexible rooms, and a well-connected location.
#21367254

Van Alstyne

1200 Keswick Drive

4 Beds

3 Baths

2,701 Sq.Ft.

$474,990

MLS#: 21367254

Meet 1909 Temple Hills. She’s cute. She’s charming. And she’s got her life together.

Sitting pretty in Mantua Point, she looks like a real-life dollhouse from the curb—covered front porch, pretty pillars, charming architecture and a wrought-iron gated drive. But she’s not just a pretty face.

Her floor plan? So. Dang. Smart.

Primary suite downstairs. 
Dedicated office. 
Powder bath for guests.
Three more bedrooms upstairs.  
Game room? Of course.  
TWO full bathrooms upstairs? Absolutely—because siblings have enough to argue about without adding bathroom time to the list.

And there is virtually ZERO wasted space. Every square foot makes sense.

Then there’s that gated driveway and enclosed backyard. Shut the wrought iron gate and suddenly the kids have extra space to ride bikes, shoot hoops and play ball—without you yelling, GET OUT OF THE STREET! every five minutes.

Add a cute covered patio, room to entertain, and easy access to HWY 75, and she’s giving storybook charm with real-life functionality.

1909 Temple Hills isn’t trying to be like every other house.

She’s the dollhouse you wanted as a kid— just grown up, way more functional, and this time you actually get to live in her.
#21391681

Van Alstyne

1909 Temple Hill

4 Beds

3 Baths

2,702 Sq.Ft.

$449,000

MLS#: 21391681

Don't miss this rare opportunity to own the former Highland Homes model home, loaded with designer upgrades and premium finishes throughout. This beautifully appointed Davenport plan offers 3 bedrooms, 2.5 bathrooms, an entertainment room, and 2,317 square feet of thoughtfully designed single-story living. Standout features include a fireplace, extended outdoor living, primary suite bay window extension, upgraded powder bath, freestanding tub with separate shower, rear brick elevation, and model-home level design selections.
Located in the award-winning Mantua master-planned community, residents enjoy 380 acres of open space, scenic parks, lakes and creeks, 25 miles of hiking and biking trails, a resort-style pool, splash pad, and amenity center, all within highly acclaimed Van Alstyne ISD.
This new Highland Homes quick move-in home is complete and move-in ready, offering the perfect combination of luxury, convenience, and value.
#21355770

Van Alstyne

1604 Swan Street

3 Beds

2 Baths

2,317 Sq.Ft.

$549,797

MLS#: 21355770

Seller financing available.  Beautiful custom home built in 2022, offering 4 bedrooms, 3 bathrooms, and approximately 2,301 square feet of thoughtfully designed living space. The open-concept floor plan features a gourmet kitchen with quartz countertops, a large island, double ovens, a 6-burner gas range, stainless steel appliances, and a spacious walk-in pantry. The living room showcases a stunning floor-to-ceiling stone fireplace, while the private primary suite offers a spa-like bath with dual vanities, a soaking tub, separate shower, and oversized walk-in closet. Enjoy outdoor living on the covered patio with a natural gas hookup for grilling. Conveniently located just minutes from historic downtown Van Alstyne, shopping, dining, parks, and highly rated Van Alstyne ISD schools. A perfect blend of modern design, comfort, and small-town charm.
#21333375

Van Alstyne

901 E Jefferson Street

4 Beds

3 Baths

2,301 Sq.Ft.

$400,000

MLS#: 21333375

Price reduced
Explore the superb balance of energy-efficiency, individual privacy and elegant gathering spaces in The Camellia floor plan by David Weekley Homes in Van Alstyne, Texas. The open-concept gathering spaces offer elegant opportunities to apply your interior décor style.


Culinary masterpieces and quick, easy meals are equally suited to the gourmet kitchen, which includes a center island overlooking the home’s sunny living area. A family game room, hobby workshop, or home office will be right at home in the upstairs retreat and welcoming study.


Two large secondary bedrooms and a guest suite are each designed with individual privacy and unique personalities in mind. Your sensational Owner’s Retreat includes an en suite Owner’s Bath and a large walk-in closet on the first floor.


How do you imagine your #LivingWeekley experience with this new home in Mantua Point?
#21352278

Van Alstyne

1493 Hawn Drive

4 Beds

3 Baths

2,816 Sq.Ft.

$549,776

MLS#: 21352278

Send a message

Message successfully sent.

Your message

What is 3 + 4 ?

Reason for contacting?

I agree to receive email communication and understand I can unsubscribe at any time.

I agree to be contacted by Next Level Realty Group via call, email, and text for real estate services. To opt out, you can reply 'stop' at any time or reply 'help' for assistance. You can also click the unsubscribe link in the emails. Message and data rates may apply. Message frequency may vary. Privacy Policy

Sign Out

Virtual Assistant

Would you like to take the next step with this property? We can help you schedule a showing or virtual tour, or send you more details.

Yes, I would like more information.

Thank You for Your Reply, One of Our Agents will contact you as soon as possible

No, maybe later.

Thank you, you can always contact me via email, phone number or through the contact form.

Realhub AI

Lucy - Your AI-Powered Realtor

Update Your Temporary Password

Personalize your search

Enter your email and we'll notify you immediately when new listings match what you're looking for.

or enter email address

Already have an account ? Login here

Continue your home search

I agree to receive communications and understand I can unsubscribe at any time.

I agree to be contacted by Next Level Realty Group via call, email, and text for real estate services. To opt out, you can reply 'stop' at any time or reply 'help' for assistance. You can also click the unsubscribe link in the emails. Message and data rates may apply. Message frequency may vary. Privacy Policy

Already have an account ? Login here

We use cookies

We use cookies primarily for analytics to enhance your experience. By accepting, you agree to our use of these cookies. You can manage your preferences or learn more about our cookies policy.