Features & Amenities

Interior

  • Other Interior Features

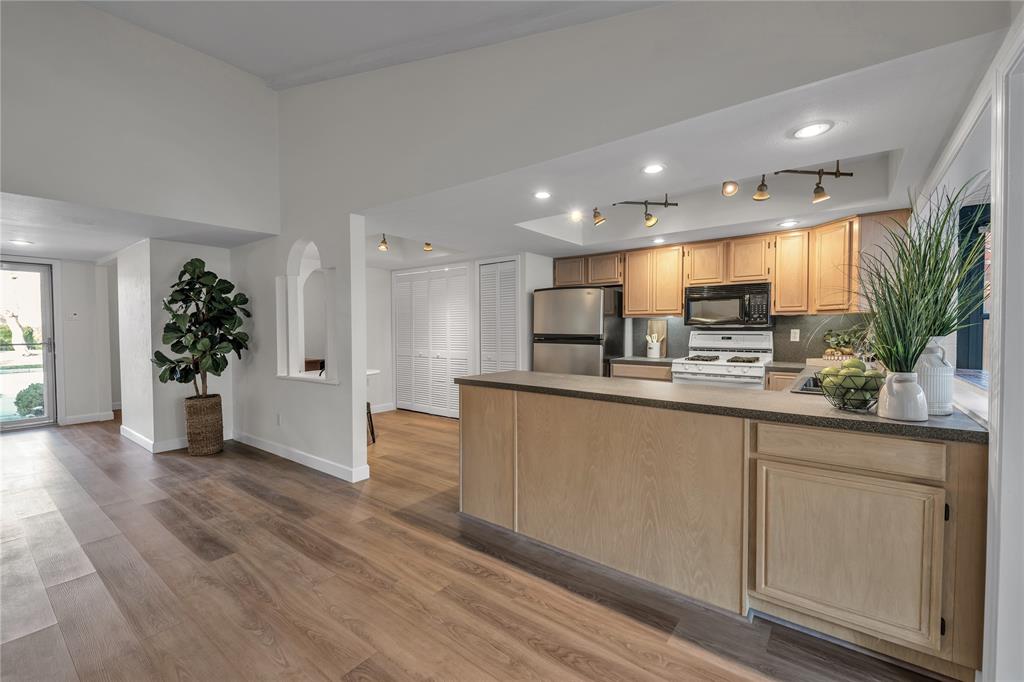
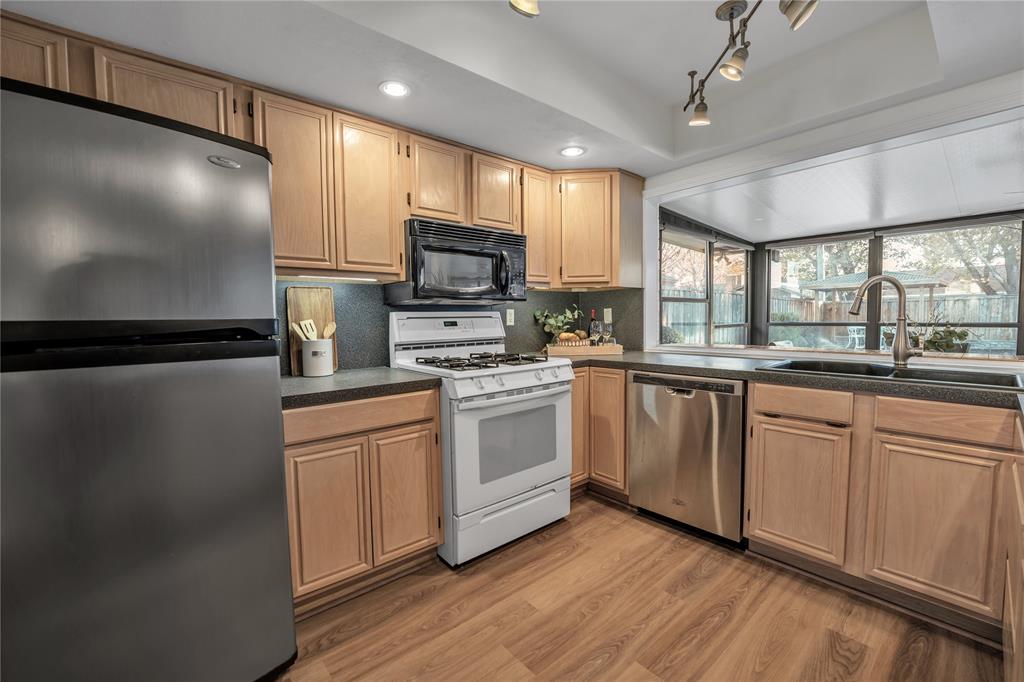
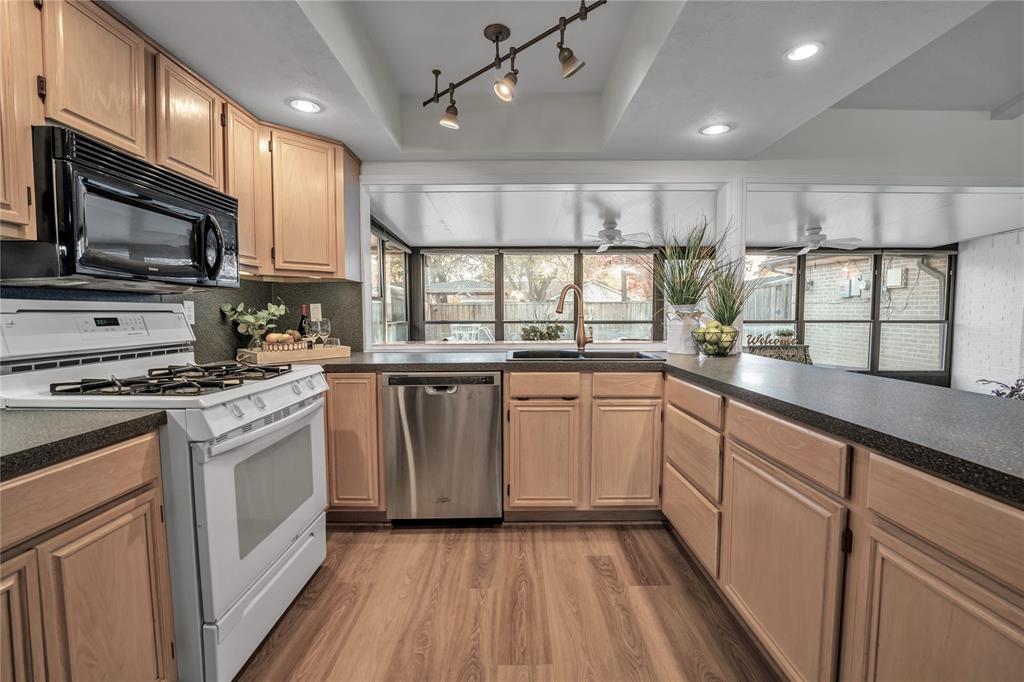
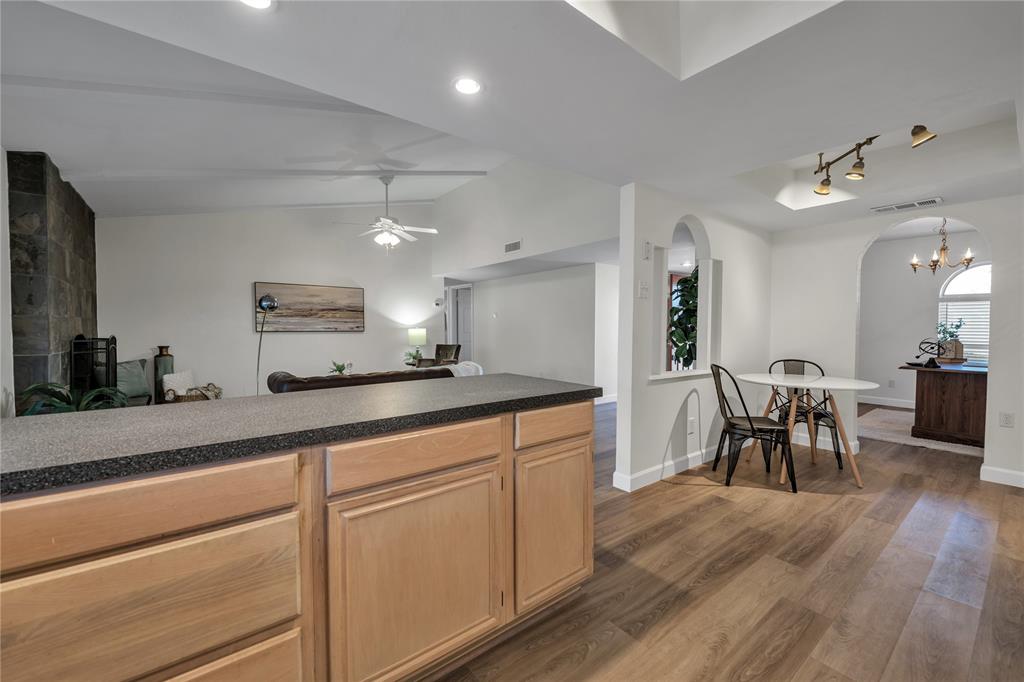
    Eat-in Kitchen, Open Floorplan, Walk-In Closet(s)

  • Total Bedrooms

    3

  • Bathrooms

    2

  • Basement YN

    NO

  • Fireplace YN

    YES

  • Pet friendly

    N/A

Exterior

  • Garage

    Yes

  • Garage spaces

    2

  • Parking

    Attached

  • Pool

    Yes

  • Pool Features

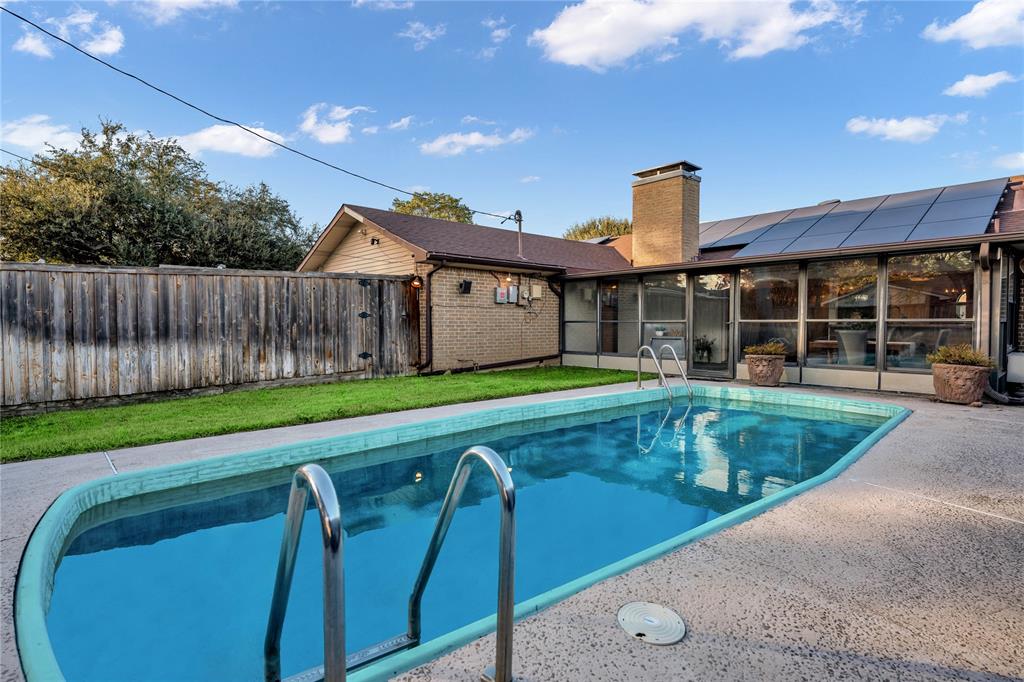
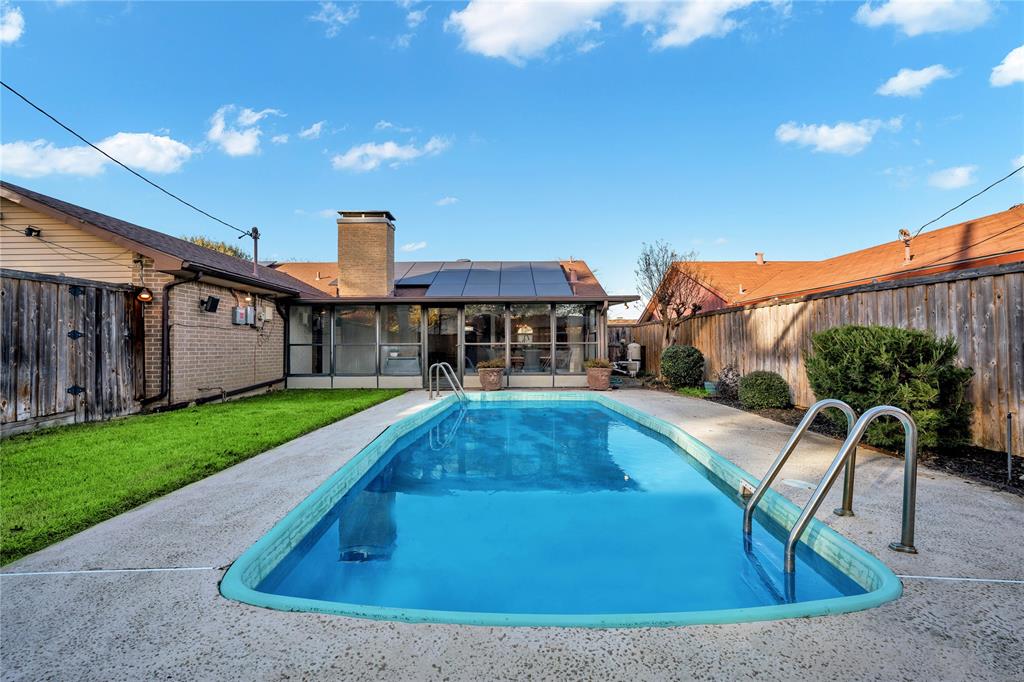
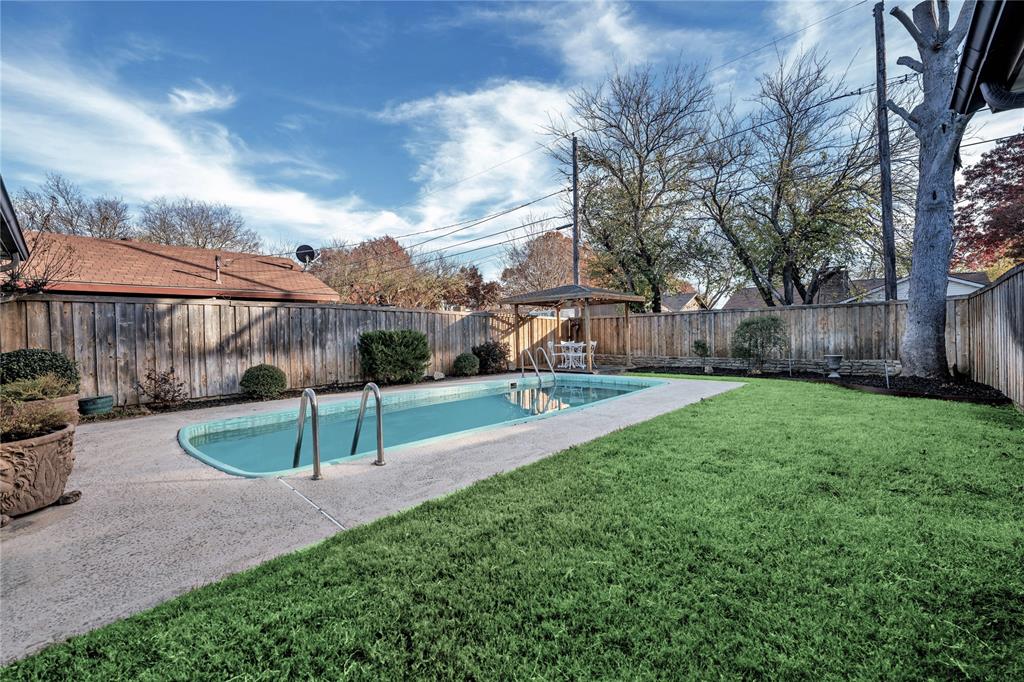
    Fiberglass, In Ground

Area & Lot

  • Lot Size(acres)

    0.18

  • Lot Size(square feet)

    7,840

  • Property Type

    Residential

  • Property Sub Type

    Single Family Residence

Price

  • Sales Price

    $350,000

  • Tax Amount

    $4,943

  • Sq. Footage

    1,755

  • Price/SqFt

    $199

HOA

  • Association

    No

School District

  • Elementary School

    Memorial

  • Middle School

    Bowman

  • High School

    Williams

Property Features

  • Sewer

    Public Sewer

Schedule a Showing

Showing scheduled successfully.

<
>
IN PERSON
VIA CHAT

What is 3 + 4 ?


Change time

Mortgage calculator

Estimate your monthly mortgage payment, including the principal and interest, property taxes, and HOA. Adjust the values to generate a more accurate rate.

Your payment

Principal and Interest:

$

Property taxes:

$

HOA fees:

$

Total loan payment:

$

Total interest amount:

$

Location

County

Collin

Elementary School

Memorial

Middle School

Bowman

High School

Williams

Listing Courtesy of Amanda Phipps , OneSource Real Estate Services

RealHub Information is provided exclusively for consumers' personal, non-commercial use, and it may not be used for any purpose other than to identify prospective properties consumers may be interested in purchasing. All information deemed reliable but not guaranteed and should be independently verified. All properties are subject to prior sale, change or withdrawal. RealHub website owner shall not be responsible for any typographical errors, misinformation, misprints and shall be held totally harmless.

Agent Joe Boston

AGENT

Joe Boston

Call Joe today to schedule a private showing.


* Listings on this website come from the FMLS IDX Compilation and may be held by brokerage firms other than the owner of this website. The listing brokerage is identified in any listing details. Information is deemed reliable but is not guaranteed. If you believe any FMLS listing contains material that infringes your copyrighted work please click here to review our DMCA policy and learn how to submit a takedown request.© 2024 FMLS.
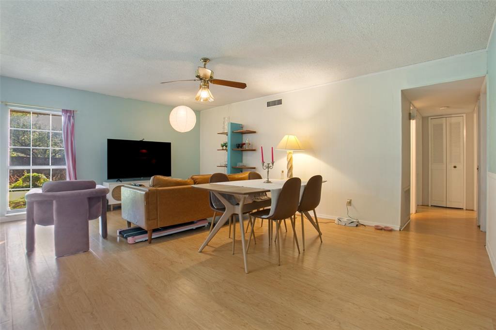
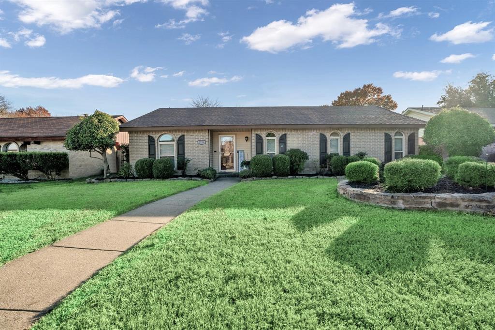
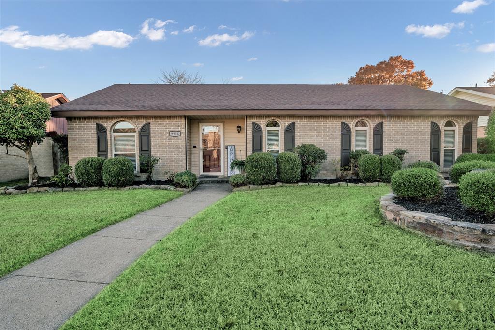
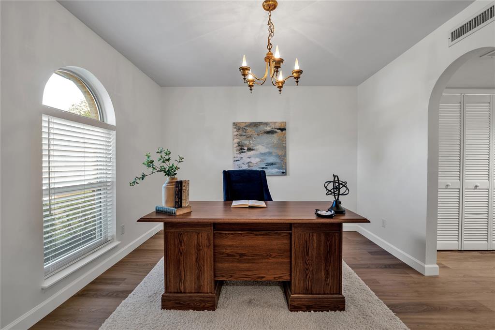
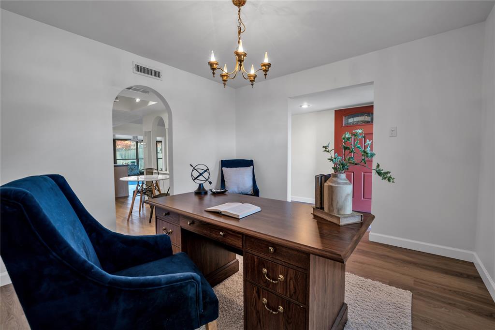
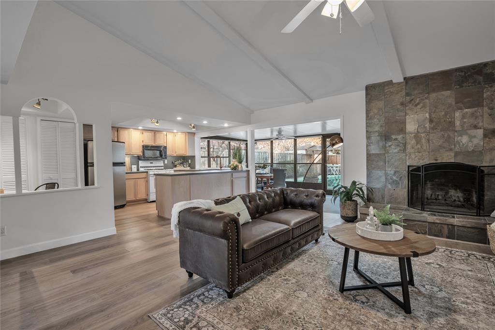
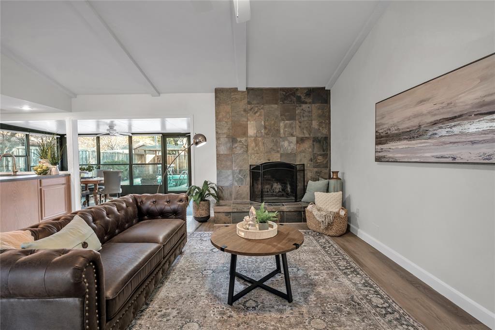
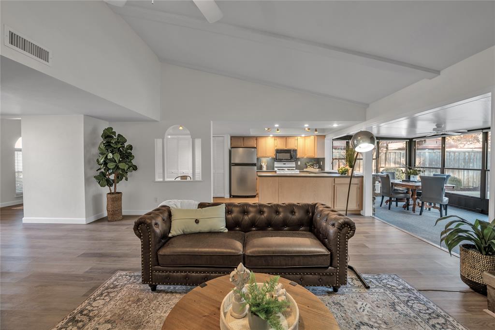
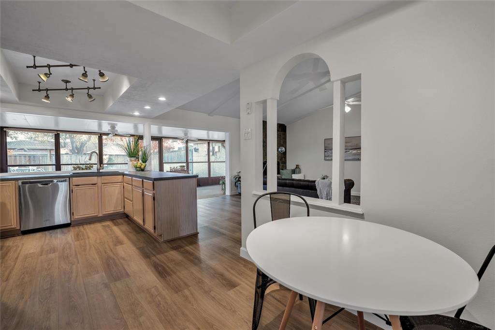
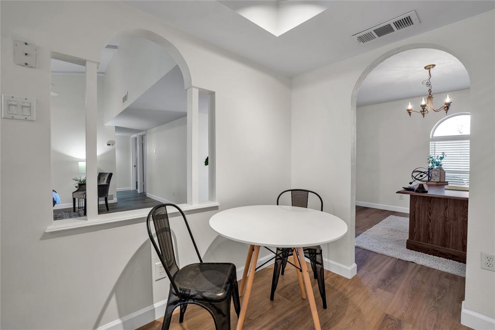
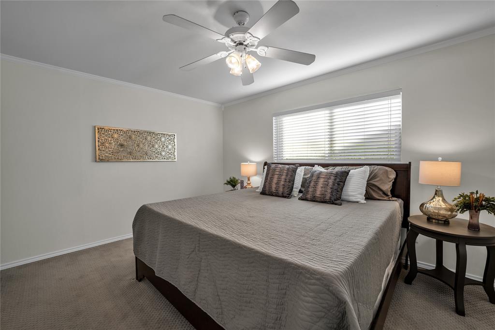
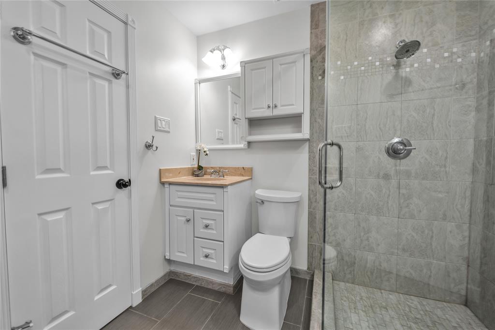
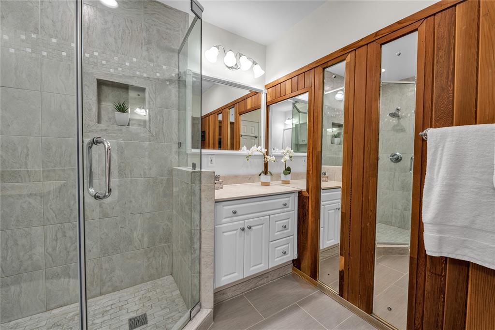
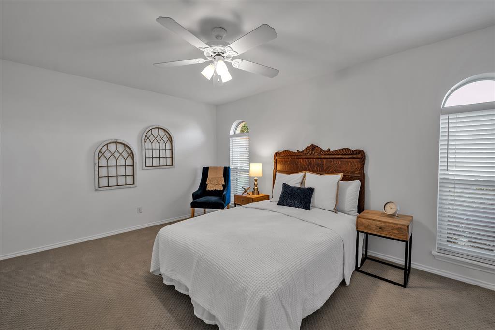
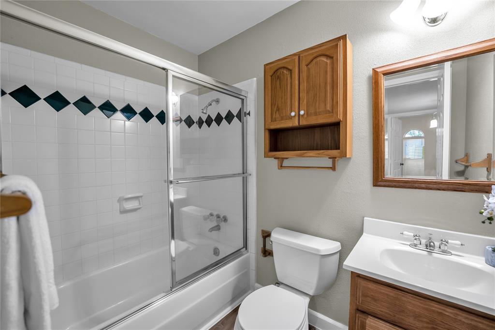
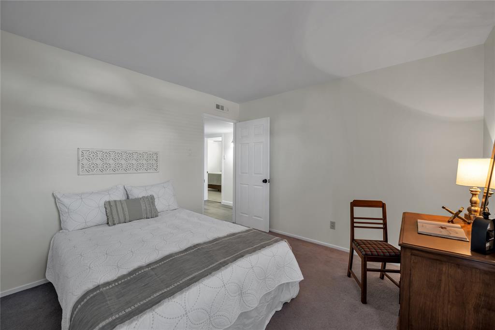
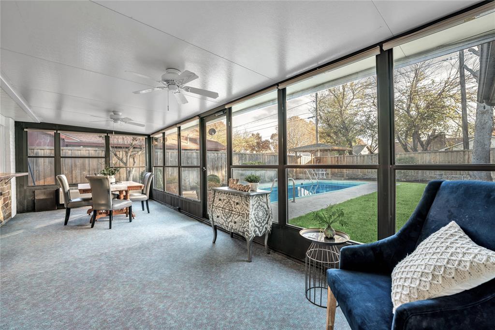
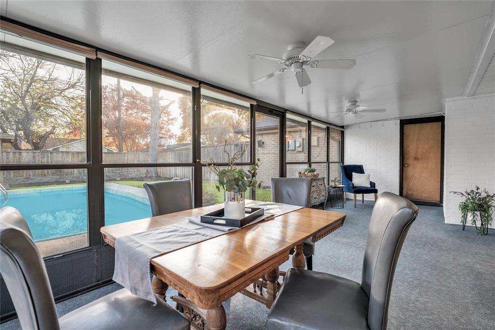
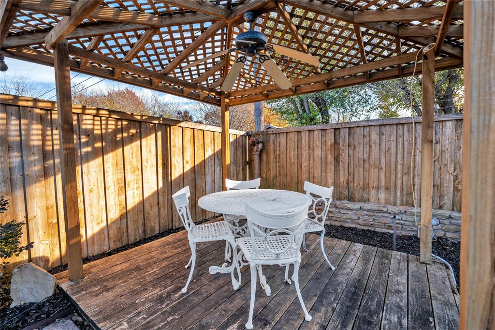
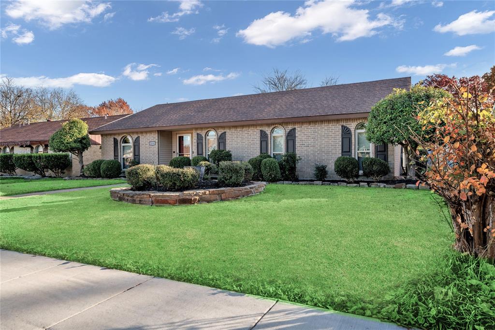
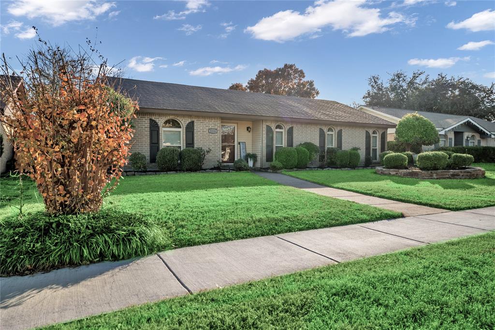
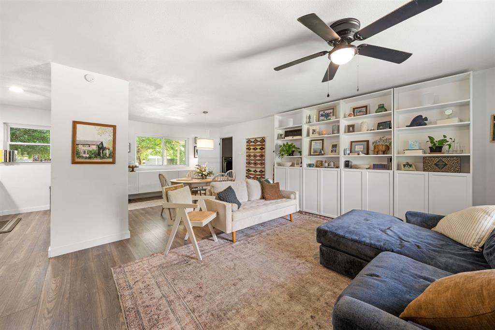
Super cute, open and bright home with several nice updates!  Gorgeous laminate floors throughout with carpet in the bedrooms.  Interior was just freshly painted a nice warm neutral.  Large family room is open to the kitchen, sunroom and backyard.  Backyard has a pool, gazebo area,  board on board fence and nice landscaping.  Inside the kitchen has a lot of counter space, a nice deep sink, and the refrigerator, washer and dryer will convey.  Primary bath has a large frameless walk in shower.  Tilt sash vinyl windows and solar panels help this home to be energy efficient.  Great location near Armstrong park, 75 and George Bush.  Wonderful home with a great layout and fantastic location!

2216 Briarwood Drive

Message successfully sent.

What would you like to know?

What is 3 + 4 ?

I agree to receive email communication and understand I can unsubscribe at any time.

I agree to be contacted by Next Level Realty Group via call, email, and text for real estate services. To opt out, you can reply 'stop' at any time or reply 'help' for assistance. You can also click the unsubscribe link in the emails. Message and data rates may apply. Message frequency may vary. Privacy Policy

Related Properties

Welcome to 3304 Westminster in the heart of Plano, Texas! This beautifully maintained 3-bedroom, 2-bathroom home has been thoughtfully updated by its current owners and is ready for its next chapter. Step inside to discover inviting living spaces filled with natural light and tasteful updates throughout. The kitchen and living areas flow seamlessly together, creating a warm and welcoming atmosphere. The primary suite offers a private retreat, while the secondary bedrooms provide flexibility for family, guests, or a home office. Conveniently located near major highways, shopping, dining, and everyday amenities, this home offers the perfect balance of comfort and convenience. Situated within a highly regarded Plano school district, this property is an excellent opportunity for buyers seeking a move-in-ready home in one of North Texas’ most desirable communities.
Whether you’re a first-time homebuyer, downsizing, or simply looking for a well-cared-for home in a prime location, 3304 Westminster is a must-see.
#21288148

Plano

3304 Westminster Drive

3 Beds

2 Baths

1,313 Sq.Ft.

$315,000

MLS#: 21288148
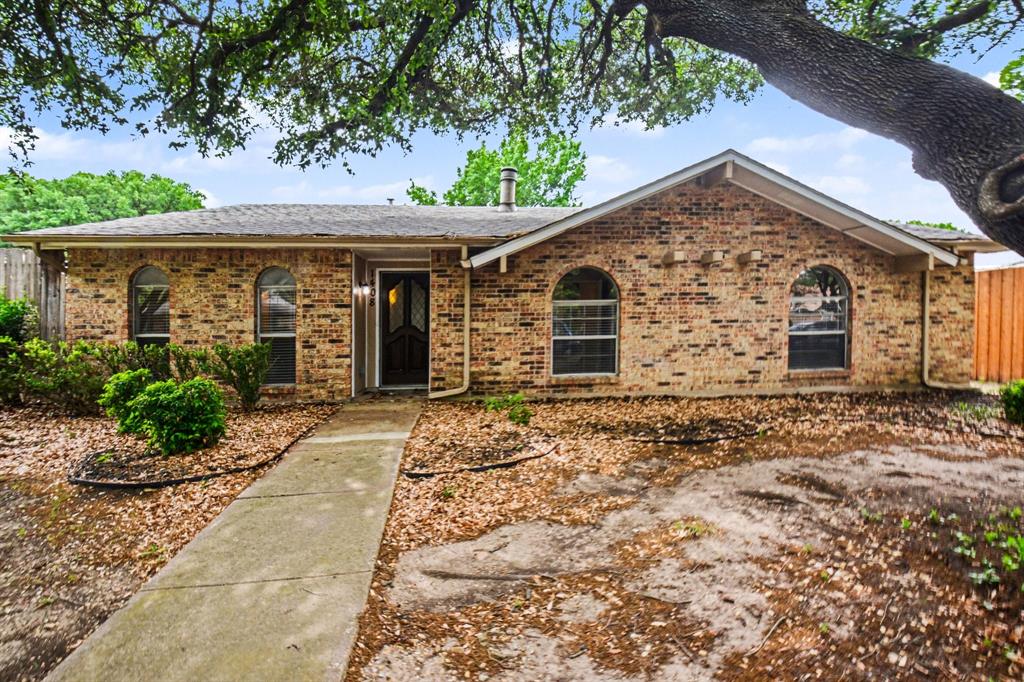
Charming single-story home in the highly desirable Park Forest neighborhood, where a functional layout and an unbeatable location come together seamlessly. Featuring 3 bedrooms and 2 full bathrooms, this home offers a spacious split-bedroom floor plan designed for both privacy and everyday comfort. The heart of the home is the open-concept living and kitchen area, highlighted by a beautiful fireplace that creates a warm and inviting focal point. The kitchen flows effortlessly into the main living space, making it ideal for entertaining or relaxed daily living. The primary suite is a true retreat with a large walk-in shower offering both style and functionality. Secondary bedrooms are well-sized and thoughtfully positioned. Step outside to a private backyard with mature trees and a wooden deck perfect for entertaining, relaxing, or enjoying quiet evenings at home. Additional covered parking under the carport.  Situated in a well-established neighborhood known for its abundance of parks, green space, and walking trails, this location offers a true sense of community while still being incredibly convenient. With quick access to US-75 and President George Bush Turnpike, commuting to Frisco, Legacy West, Dallas, and beyond is seamless. Zoned to highly regarded schools and set on a charming tree-lined street, this home delivers the perfect combination of comfort and location.

Seller is offering a lender-paid temporary interest rate buydown for qualified buyers. Qualified buyers may be eligible for Down Payment Assistance. Contact listing agent for details and eligibility.
#21245752

Plano

1408 Vanderbilt Drive

3 Beds

2 Baths

1,425 Sq.Ft.

$339,000

MLS#: 21245752
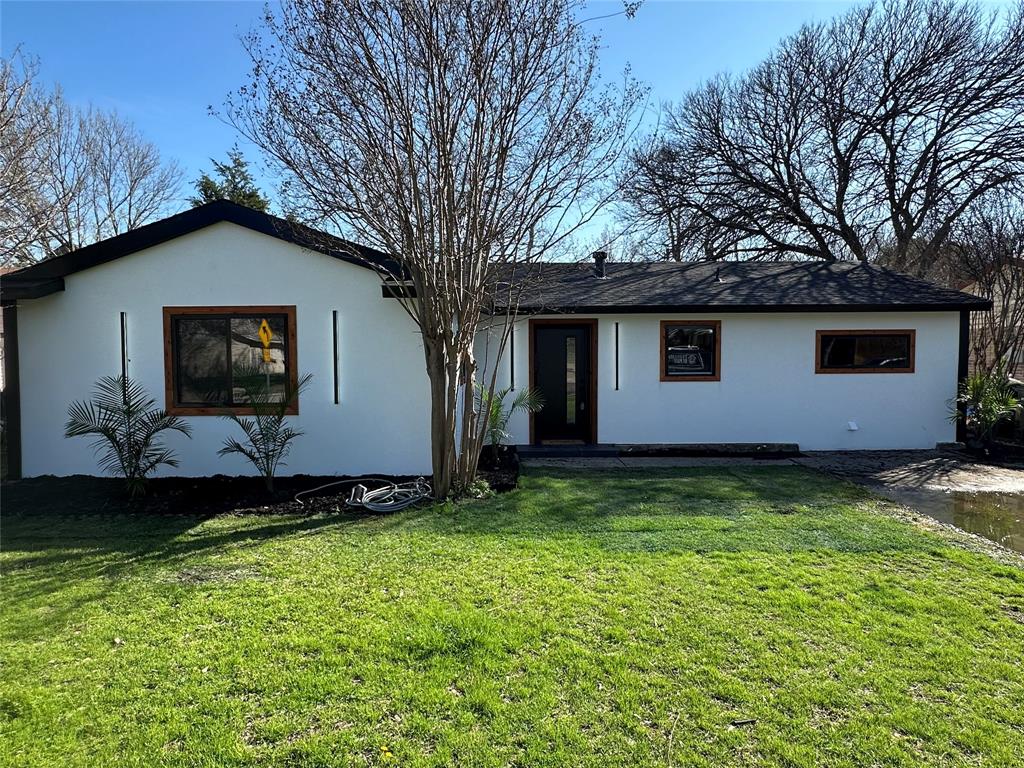
You must see this newly remodeled 4-bedroom, 2.5-bathroom home featuring a bright and spacious open-concept floor plan designed for modern living. From the moment you walk in, you’ll notice the seamless flow between the living, dining, and kitchen areas—perfect for entertaining and everyday comfort. The fully updated kitchen boasts modern finishes, ample cabinetry, and a beautiful quartz island, making it the heart of the home. The open layout allows natural light to fill the space while keeping everyone connected. There are fresh updates throughout the home, including contemporary fixtures, updated flooring, and modern touches that make this property truly move-in ready.
#21199960

Plano

3324 E 15th Street

4 Beds

2 Baths

1,878 Sq.Ft.

$399,000

MLS#: 21199960

Nestled in the highly desirable Plano West area, this beautifully maintained home offers the perfect combination of comfort, convenience, and outdoor charm. Step inside to discover elegant hardwood flooring throughout the first floor, creating a warm and inviting atmosphere ideal for both everyday living and entertaining.
The spacious primary suite serves as a private retreat, featuring a luxurious ensuite bath with double vanities, a relaxing garden tub, and a separate walk-in shower. Generous living spaces and abundant natural light provide a functional and welcoming layout for today's lifestyle.
Enjoy the beautifully landscaped backyard, complete with a charming pergola-covered seating area and mature shade trees—an ideal setting for morning coffee, outdoor gatherings, or peaceful evenings at home.
Conveniently located just 3 minutes from a neighborhood park and recreation center, this home also offers quick access to shopping, dining, and entertainment, with Legacy West only 12 minutes away. Situated within one of Plano's most sought-after neighborhoods, this property combines location, comfort, and lifestyle in one exceptional package.
#21306120

Plano

6909 Tudor Drive

3 Beds

2 Baths

1,823 Sq.Ft.

$380,000

MLS#: 21306120

Price reduced
Rare Ashton Woods 4-bedroom end-unit townhome featuring a first-floor primary suite, upstairs loft-game room, three additional bedrooms with walk-in closets, and major 2024 updates including roof, HVAC, and water heater.  This property features hardwood floors, stainless steel appliances, updated lighting, a professionally organized garage with Elfa Shelving. Enjoy an abundant natural light, nearby guest parking, a south-facing backyard and a low-maintenance living with HOA-covered exterior maintenance: siding, painting, and structural maintenance - meaning major capital expenses most owners pay out-of-pocket are already handled and roof.  Covered patio and privacy-fenced backyard complete the package.
FIRST FLOOR Open-concept living, kitchen with stainless appliances, double sink, and breakfast counter; gas fireplace; primary suite with walk-in closet and updated double-shower bath. SECOND FLOOR Three bedrooms with walk-in closets, a flexible bonus area (office, game room, living area), and a utility room with full-size washer & dryer. INCLUDED WITH THE SALE Washer & dryer (2 yrs); upright garage freezer (2 yrs);  Elfa shelving system installed in the garage. UNBEATABLE LOCATION: Top-ranked schools and minutes to shopping, dining, and quick access to 121, DNT, GBT & 75. Schedule your private showing today
#21296716

Plano

2248 Fletcher Trail

4 Beds

2 Baths

1,876 Sq.Ft.

$379,900

MLS#: 21296716

Beautiful 1 story, 3 bed, 2 bath duplex in Plano! Location can't be beat - nearby shopping, restaurants, and located in PISD school district. Spacious living and dining area with high ceilings, laminate floors, and plenty of natural light. Bonus private solarium! Kitchen features granite counter tops, double oven. Master bathroom recently updated with walk in shower! Roomy 2 car gar garage. Don't miss it!
#21333679

Plano

1908 Treehouse Lane

3 Beds

2 Baths

1,640 Sq.Ft.

$314,900

MLS#: 21333679

Wonderful! Stunning home located in the heart of Plano. This beautiful property boasts a spacious and open floor plan that is perfect for entertaining or relaxing with family. The expansive living room features soaring ceilings, fireplace and large windows that allow plenty of natural light to flood the space. Dining room is perfect for hosting dinner parties or utilizing as a second living room or an office space. The large kitchen has ample storage with new stainless appliances, new quartz countertops and freshly painted cabinets. The breakfast nook is ideal for enjoying your morning coffee or a quick meal. The primary suite is a true retreat, featuring a large bedroom, overlooking the backyard, plus a large walk-in closet. The luxurious primary ensuite bathroom has a new digital lighted mirror,  dual vanities featuring new quartz counters, a soaking tub, separate shower with newly added glass enclosure and glass door. The 3 additional bedrooms are generously sized and located upstairs, separate from the primary suite. Other features of this home include fresh paint throughout, a laundry room with cabinet storage, an oversized two-car garage, and a fully fenced backyard with a large patio. Highlights include lots of updates, new wood-look tile, newer HVAC and water heater, plus fresh paint throughout. Don't miss your chance to make this stunning property your next home! Welcome Home!!!
#21344095

Plano

3800 Suffolk Lane

4 Beds

2 Baths

2,042 Sq.Ft.

$419,900

MLS#: 21344095

Price reduced
PRICE REDUCTION!!   This bright and open home is designed for both comfort and flexibility, featuring a highly desirable front flex room that can be tailored to fit your lifestyle. Whether you need a HOME OFFICE, formal dining room, playroom, sitting area, or study, this versatile space provides endless possibilities right as you enter the home. The open-concept floor plan is filled with natural light from oversized windows and showcases luxury vinyl plank flooring throughout the main living areas. The spacious family room flows seamlessly into the living spaces, creating an inviting atmosphere for everyday living and entertaining. The private primary suite offers a well-appointed bath with granite countertops, dual vanities, an oversized walk-in shower, and a large walk-in closet. Outside, enjoy a fenced backyard perfect for relaxing or spending time with family and friends. Ideally located with quick access to shopping, dining, entertainment, and major commuter routes, this home combines flexibility, comfort, and convenience in one exceptional package. Don't miss the opportunity to make it yours!
#21340964

Plano

9937 Sedgewick Avenue

2 Beds

2 Baths

1,562 Sq.Ft.

$325,000

MLS#: 21340964
Price reduced
Charming updated bungalow in the heart of Plano! This 3-bedroom, 1-bath home offers 1,054 square feet of thoughtfully designed living space and sits on a spacious corner lot with an oversized private backyard. Inside, you'll find an open-concept layout filled with natural light, creating a bright and inviting atmosphere throughout. The updated kitchen features granite countertops, stainless steel appliances, ample cabinet space, and a seamless flow into the living and dining areas, making it ideal for both everyday living and entertaining.

Step outside to enjoy the large backyard complete with a covered patio, perfect for relaxing, grilling, or hosting family and friends. The property also includes a single-car garage and an extended driveway providing additional parking for guests or multiple vehicles.

Conveniently located near some of Plano's most popular shopping, dining, and entertainment destinations, this home offers easy access to President George Bush Turnpike and US-75, making commuting throughout DFW a breeze. Whether you're a first-time homebuyer, downsizing, or looking for an investment opportunity, this move-in ready home combines comfort, functionality, and an unbeatable location.
#21296701

Plano

2901 Janet Court

3 Beds

1 Baths

1,054 Sq.Ft.

$280,000

MLS#: 21296701
Price reduced
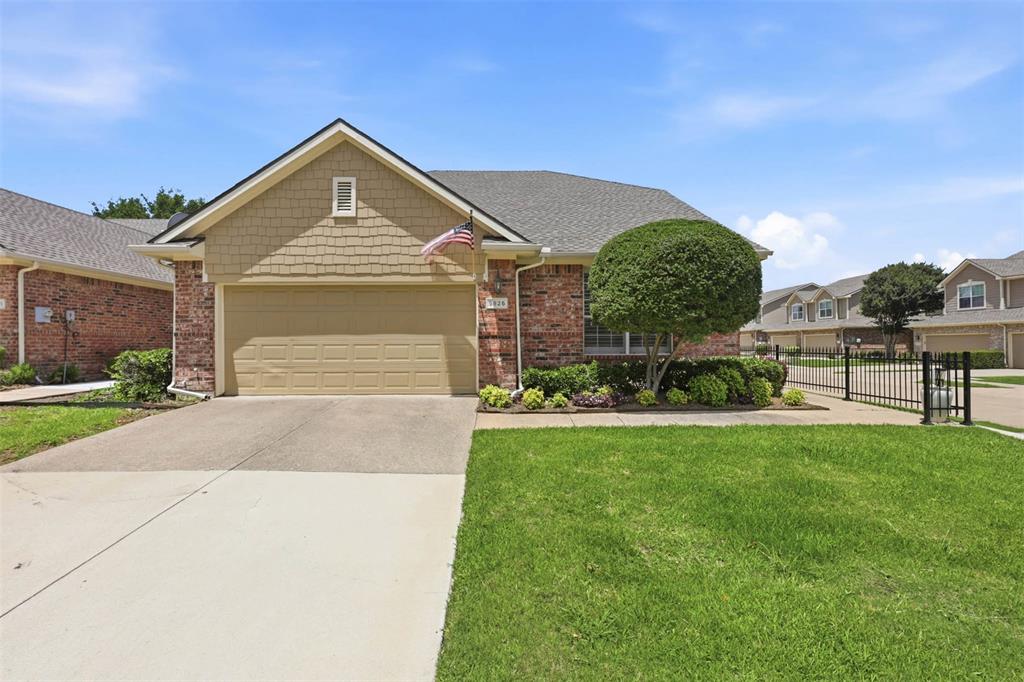
Discover your perfect haven with this stunning single-story residence. Situated on a corner lot in a tranquil neighborhood, this beautifully updated townhome offers comfort and style in equal measure. Step inside to an open floor plan that immediately feels warm and inviting. Every inch of the interior has been thoughtfully updated.  The kitchen, bathrooms, and laundry room have gorgeous quartzite counters and beautiful hardware.  The primary suite features 2 spacious walk-in closets, double vanities and oversized shower.  The living area has vaulted ceilings and abundant natural light. This property's prime location puts you within easy reach of nearby shopping centers, dining options, parks, and renowned Frisco ISD schools, making it an optimal setting for those seeking a comfortable and convenient lifestyle. Don't miss the opportunity to own this updated gem that promises both a tranquil retreat and modern-day efficiency. With impeccable attention to detail and a welcoming ambiance, this home is an exceptional find.  HOA is responsible for exterior including roof and foundation. Homeowner will only need a “walls in” condo policy for insurance making it substantially less than a single family homeowner’s insurance policy.
#21294506

Plano

9825 Spire Lane

2 Beds

2 Baths

1,976 Sq.Ft.

$415,000

MLS#: 21294506

 - property

Send a message

Message successfully sent.

Your message

What is 3 + 4 ?

Reason for contacting?

I agree to receive email communication and understand I can unsubscribe at any time.

I agree to be contacted by Next Level Realty Group via call, email, and text for real estate services. To opt out, you can reply 'stop' at any time or reply 'help' for assistance. You can also click the unsubscribe link in the emails. Message and data rates may apply. Message frequency may vary. Privacy Policy

Sign Out

Virtual Assistant

Would you like to take the next step with this property? We can help you schedule a showing or virtual tour, or send you more details.

Yes, I would like more information.

Thank You for Your Reply, One of Our Agents will contact you as soon as possible

No, maybe later.

Thank you, you can always contact me via email, phone number or through the contact form.

Realhub AI

Lucy - Your AI-Powered Realtor

Update Your Temporary Password

Personalize your search

Enter your email and we'll notify you immediately when new listings match what you're looking for.

or enter email address

Already have an account ? Login here

Continue your home search

I agree to receive communications and understand I can unsubscribe at any time.

I agree to be contacted by Next Level Realty Group via call, email, and text for real estate services. To opt out, you can reply 'stop' at any time or reply 'help' for assistance. You can also click the unsubscribe link in the emails. Message and data rates may apply. Message frequency may vary. Privacy Policy

Already have an account ? Login here

We use cookies

We use cookies primarily for analytics to enhance your experience. By accepting, you agree to our use of these cookies. You can manage your preferences or learn more about our cookies policy.