


Property
Beds
5
Full Baths
5
1/2 Baths
2
Year Built
2022
Sq.Footage
4,080
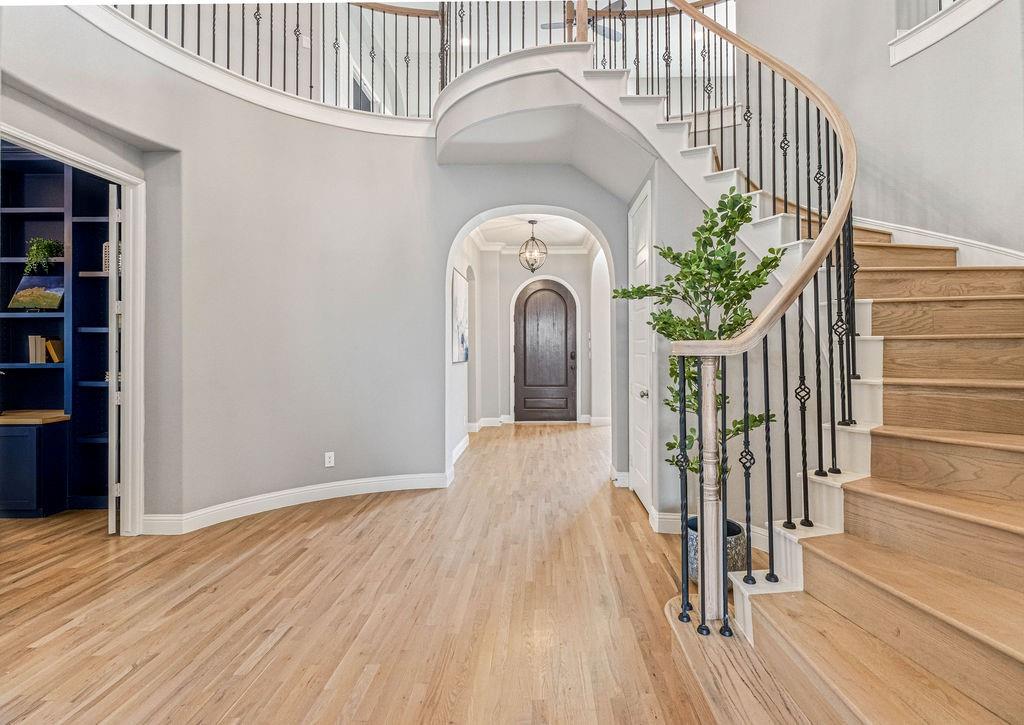
An elevated & stunning home, come see where elegance, comfort, and community meet at this incredible custom Highland Home in the coveted Mustang Lakes. A highly desired model floor plan offers 5 oversized bedrooms, 7 baths, 3 car garage, office, media, & game room! This amazing home has over $250K worth of upgrades & custom finishes throughout, including work from an interior designer! Experience timeless charm upon entry with a grand staircase that leads into the great room that is open to the kitchen, dining & media room! This home features tasteful finishes throughout from the stunning hardwoods, designer lighting, custom trim & cabinetry, vaulted ceilings, ample natural light, & an attractive white brick floor to ceiling gas fireplace! This custom gourmet chef's dream kitchen has been specifically designed to host large gatherings! It has a 12ft+ center island, alluring countertops, Tuscan glazing custom vent hood, bar lighting, new faucet, pull out drawers, new hardware, soap dispenser & soft close cabinets, custom two-tone accent and glass faced cabinet doors + additional storage for every holiday or dinner hosting item!! The primary suite has an extended sitting area, custom accent wall & sconces with dual closets, vanities + sinks! The secondary bedroom with ensuite is down + media & a stunning office that features beautiful wood frame trim & designer lighting. Upstairs has 3 oversized bedrooms, 3.1 baths & game room! Single garage space has own AC unit, ideal for a gym or workshop! Owner is willing to sell all custom furnishings & decor items with the home! Front yard is maintained by HOA. Leisure & rec around the corner as a community offers clubhouse with lifestyle calendar & activities for all ages, playgrounds, catch & release ponds, trails, basketball & tennis courts, lap & resort pools, & fitness center. Neighborhood elementary, restaurants, retail, & major transportation hubs within minutes. Don't miss this magnificent beautifully designed home!
Features & Amenities
Interior
-
Other Interior Features
Built-in Features, Chandelier, Double Vanity, Dumbwaiter, Eat-in Kitchen, Granite Counters, Kitchen Island, Natural Woodwork, Open Floorplan, Other, Pantry, Vaulted Ceiling(s), Walk-In Closet(s), Wired for Data, High Speed Internet, Smart Home, Wired for Sound, In-Law Floorplan
-
Total Bedrooms
5
-
Bathrooms
5
-
1/2 Bathrooms
2
-
Basement YN
NO
-
Cooling YN
YES
-
Cooling
Ceiling Fan(s), Central Air, Electric, ENERGY STAR Qualified Equipment, Zoned, Other
-
Fireplace YN
YES
-
Heating YN
YES
-
Heating
Central, ENERGY STAR Qualified Equipment, Fireplace(s), Natural Gas, Zoned, Other
-
Pet friendly
N/A
Exterior
-
Garage
Yes
-
Garage spaces
3
-
Construction Materials
Stone, Wood Siding, Brick, Radiant Barrier, Stone Veneer, Other
-
Other Exterior Features
Rain Gutters, Lighting
-
Parking
Covered, Driveway, Electric Vehicle Charging Station(s), Garage, Garage Door Opener, Garage Faces Front, Garage Faces Side, Gated, Attached
-
Patio and Porch Features
Covered, Enclosed, Front Porch, Rear Porch, Other
-
Pool
No
-
Waterfront YN
NO
Area & Lot
-
Lot Features
Interior Lot, Landscaped, Subdivided
-
Lot Size(acres)
0.17
-
Lot Size(square feet)
7,405
-
Property Type
Residential
-
Property Sub Type
Single Family Residence
-
Architectural Style
Traditional
Price
-
Sales Price
$1,049,000
-
Tax Amount
$17,618
-
Sq. Footage
4,080
-
Price/SqFt
$257
HOA
-
Association
YES
-
Association Fee
$169
-
Association Fee Frequency
Monthly
-
Association Fee Includes
N/A
School District
-
Elementary School
Sam Johnson
-
Middle School
Jim Bridges
-
High School
Walnut Grove
Property Features
-
Foundation Details
Slab
-
Sewer
Public Sewer
-
Tax Lot
4
-
Water Source
Public
Schedule a Showing
Showing scheduled successfully.
Mortgage calculator
Estimate your monthly mortgage payment, including the principal and interest, property taxes, and HOA. Adjust the values to generate a more accurate rate.
Your payment
Principal and Interest:
$
Property taxes:
$
HOA fees:
$
Total loan payment:
$
Total interest amount:
$
Location
County
Collin
Elementary School
Sam Johnson
Middle School
Jim Bridges
High School
Walnut Grove
Listing Courtesy of Everett Shell, Everett Shell & Assoc. Realty
RealHub Information is provided exclusively for consumers' personal, non-commercial use, and it may not be used for any purpose other than to identify prospective properties consumers may be interested in purchasing. All information deemed reliable but not guaranteed and should be independently verified. All properties are subject to prior sale, change or withdrawal. RealHub website owner shall not be responsible for any typographical errors, misinformation, misprints and shall be held totally harmless.

AGENT
Joe Boston
Call Joe today to schedule a private showing.

* Listings on this website come from the FMLS IDX Compilation and may be held by brokerage firms other than the owner of this website. The listing brokerage is identified in any listing details. Information is deemed reliable but is not guaranteed. If you believe any FMLS listing contains material that infringes your copyrighted work please click here to review our DMCA policy and learn how to submit a takedown request.© 2024 FMLS.
Related Properties
Celina
1405 Grassland Drive
5 Beds
4 Baths
4,090 Sq.Ft.
$875,000
MLS#: 21214808

Celina
1709 Terra Way
5 Beds
5 Baths
4,464 Sq.Ft.
$1,000,000
MLS#: 21338293

Celina
3508 Ruffian Court
6 Beds
3 Baths
3,384 Sq.Ft.
$899,000
MLS#: 21352363

Celina
2812 Suffolk Court
4 Beds
4 Baths
3,700 Sq.Ft.
$1,086,012
MLS#: 21321534

Celina
4027 Heatherton Drive
4 Beds
4 Baths
3,877 Sq.Ft.
$985,000
MLS#: 21330714

Celina
3508 Birdstone Court
4 Beds
4 Baths
3,194 Sq.Ft.
$999,000
MLS#: 21306057

Celina
3201 Best Bet Court
4 Beds
4 Baths
3,737 Sq.Ft.
$925,000
MLS#: 21158619

Celina
2917 Thatcher Street
5 Beds
5 Baths
4,428 Sq.Ft.
$1,249,492
MLS#: 21322532

Celina
2901 Harkaway Court
4 Beds
3 Baths
3,003 Sq.Ft.
$849,900
MLS#: 21321778

Celina
2704 Thatcher Street
4 Beds
4 Baths
3,138 Sq.Ft.
$899,990
MLS#: 21259663
