


Property
Beds
4
Full Baths
3
1/2 Baths
1
Year Built
1984
Sq.Footage
2,950
Unbelievable North Bedford location in desirable Brookwood Hills just in time for the holidays! Situated on a beautifully landscaped corner lot, this extensively renovated 1.5-story home offers the rare combination of designer finishes, an incredibly versatile floor plan, and exceptional outdoor living, plus a 2 year old roof! Nearly every space has been thoughtfully refreshed with extensive updates including new exterior and interior paint, updated lighting, luxury vinyl plank flooring, carpet, tile, countertops, sinks, plumbing fixtures, bathroom tile work, custom woodwork, and a cohesive palette of sophisticated designer colors throughout. The renovated kitchen is a standout, featuring freshly painted cabinetry, gorgeous quartz countertops, stainless steel appliances, generous pantry storage, and a charming eat-in breakfast nook, all opening seamlessly to the dining and living spaces. The exceptional floor plan offers endless flexibility for multigenerational living, working from home, entertaining, or simply spreading out. The main level features a spacious family room, private primary suite with dual closets, and three additional split bedrooms with Jack-and-Jill bathrooms. A separate downstairs flex room makes an ideal home office, playroom, or second living area, while the enormous upstairs bonus room with half bath offers even more possibilities as a game room, media room, guest retreat, or private living space. Outside, enjoy your own peaceful backyard oasis complete with a sparkling pool, expansive covered patio, lush landscaping, and privacy fencing. An oversized driveway provides abundant additional parking and storage options. All of this in an unbeatable location just minutes from H-E-B, HomeGoods, Target, endless shopping and dining, Southlake Town Square, and Bedford Boys Ranch Park. With extensive renovations already complete, multiple flexible living spaces, and a resort-style backyard, this home delivers!
Open Houses
Open house times are shown in the property’s local time.
-
Sunday
November 8, 2026
–
In progressYour time:
Features & Amenities
Interior
-
Other Interior Features
Built-in Features, Double Vanity, Eat-in Kitchen, Granite Counters, Kitchen Island, Natural Woodwork, Open Floorplan, Pantry, Vaulted Ceiling(s), Walk-In Closet(s), High Speed Internet
-
Total Bedrooms
4
-
Bathrooms
3
-
1/2 Bathrooms
1
-
Basement YN
NO
-
Cooling YN
YES
-
Cooling
Ceiling Fan(s), Central Air
-
Fireplace YN
YES
-
Heating YN
YES
-
Heating
Central
-
Pet friendly
N/A
Exterior
-
Garage
Yes
-
Garage spaces
2
-
Construction Materials
Brick
-
Other Exterior Features
Rain Gutters, Lighting, Private Yard
-
Parking
Additional Parking, Garage Faces Rear, Attached
-
Patio and Porch Features
Covered
-
Pool
Yes
-
Pool Features
Gunite
-
Waterfront YN
NO
Area & Lot
-
Lot Features
Corner Lot, Landscaped, Level, Subdivided
-
Lot Size(acres)
0.279
-
Lot Size(square feet)
12,153
-
Property Type
Residential
-
Property Sub Type
Single Family Residence
-
Architectural Style
Ranch, Traditional
Price
-
Sales Price
$674,900
-
Financing Options
Cash, Conventional, FHA, VA Loan
-
Sq. Footage
2,950
-
Price/SqFt
$228
HOA
-
Association
YES
-
Association Fee
$325
-
Association Fee Frequency
Annually
-
Association Fee Includes
N/A
School District
-
Elementary School
Spring Garden
-
Middle School
Harwood
-
High School
Trinity
Property Features
-
Foundation Details
Slab
-
Sewer
Public Sewer
-
Tax Lot
31
-
Water Source
Public
Schedule a Showing
Showing scheduled successfully.
Mortgage calculator
Estimate your monthly mortgage payment, including the principal and interest, property taxes, and HOA. Adjust the values to generate a more accurate rate.
Your payment
Principal and Interest:
$
Property taxes:
$
HOA fees:
$
Total loan payment:
$
Total interest amount:
$
Location
County
Tarrant
Elementary School
Spring Garden
Middle School
Harwood
High School
Trinity
Listing Courtesy of Katherine Allen, Keller Williams Realty-FM
RealHub Information is provided exclusively for consumers' personal, non-commercial use, and it may not be used for any purpose other than to identify prospective properties consumers may be interested in purchasing. All information deemed reliable but not guaranteed and should be independently verified. All properties are subject to prior sale, change or withdrawal. RealHub website owner shall not be responsible for any typographical errors, misinformation, misprints and shall be held totally harmless.

AGENT
Joe Boston
Call Joe today to schedule a private showing.

* Listings on this website come from the FMLS IDX Compilation and may be held by brokerage firms other than the owner of this website. The listing brokerage is identified in any listing details. Information is deemed reliable but is not guaranteed. If you believe any FMLS listing contains material that infringes your copyrighted work please review our DMCA policy and learn how to submit a takedown request.© 2024 FMLS.
Related Properties

Bedford
3827 Ashbury Lane
5 Beds
3 Baths
3,344 Sq.Ft.
$650,000
MLS#: 21374593

Bedford
1204 Crestview Drive
4 Beds
3 Baths
2,740 Sq.Ft.
$620,000
MLS#: 21378545

Bedford
3720 Cripple Creek Court
5 Beds
3 Baths
3,565 Sq.Ft.
$753,000
MLS#: 21375819

Bedford
309 Quail Crest Drive
5 Beds
3 Baths
2,248 Sq.Ft.
$575,000
MLS#: 21412186
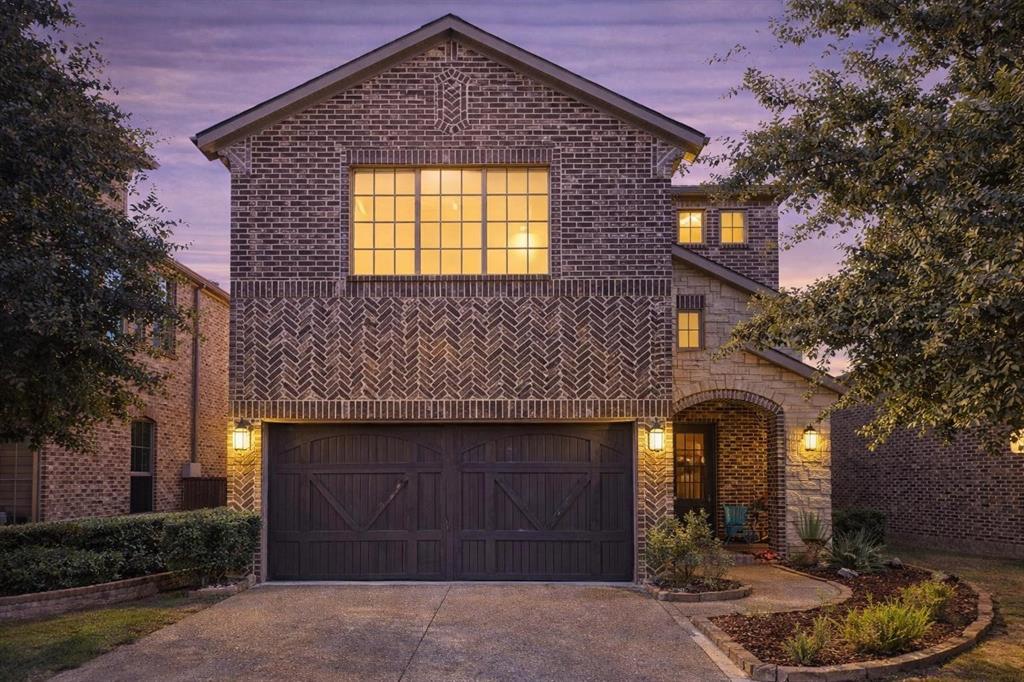
Bedford
3813 S Brookridge Court
4 Beds
3 Baths
3,298 Sq.Ft.
$545,000
MLS#: 21143170
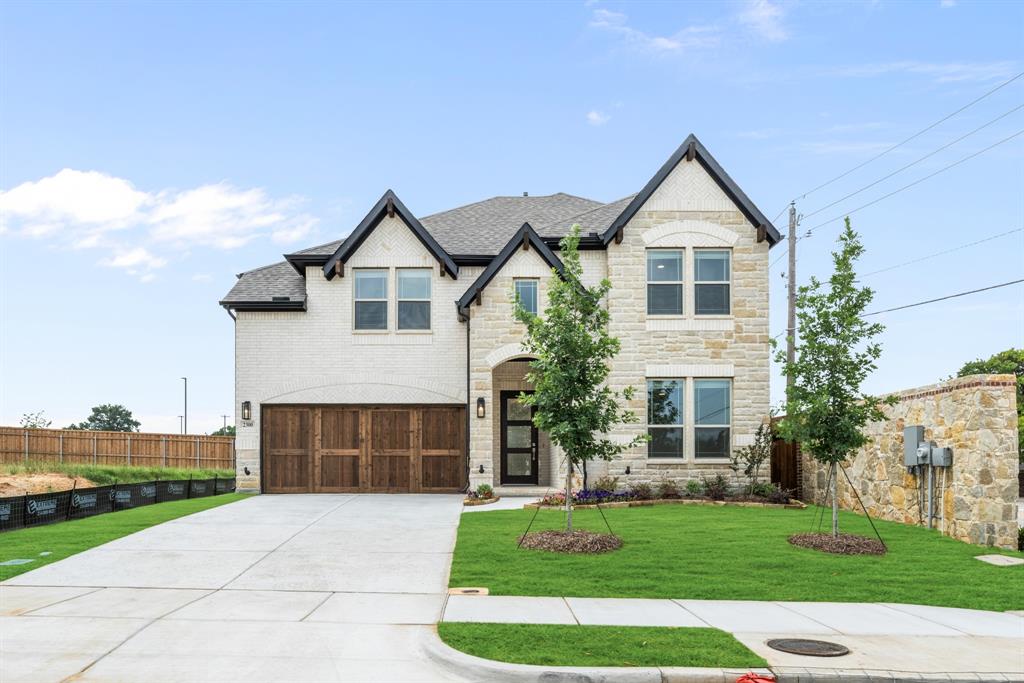
Bedford
2300 Legacy Oaks Lane
5 Beds
4 Baths
2,845 Sq.Ft.
$799,888
MLS#: 21139035

Bedford
2315 Legacy Oaks Lane
4 Beds
2 Baths
2,101 Sq.Ft.
$699,896
MLS#: 21345961
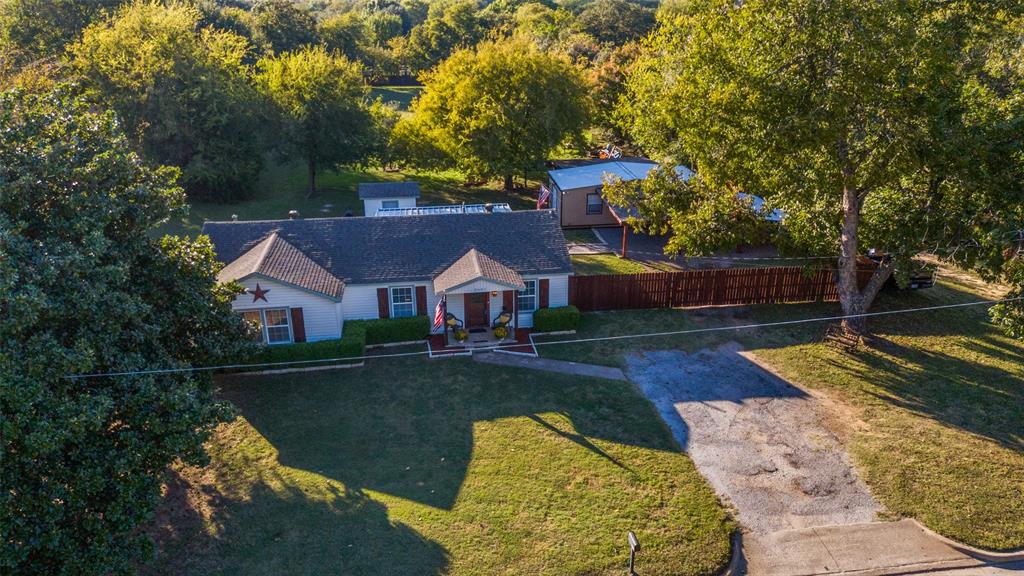
Bedford
2601 Murphy Drive
3 Beds
1 Baths
1,390 Sq.Ft.
$599,000
MLS#: 21287050

Bedford
2008 Oak Hollow Drive
4 Beds
2 Baths
2,130 Sq.Ft.
$550,000
MLS#: 21422937
