Features & Amenities

Interior

  • Other Interior Features

    Kitchen Island

  • Total Bedrooms

    5

  • Bathrooms

    3

  • 1/2 Bathrooms

    1

  • Basement YN

    NO

  • Cooling YN

    YES

  • Cooling

    Ceiling Fan(s), Central Air, Electric

  • Fireplace YN

    YES

  • Heating YN

    YES

  • Heating

    Central, Natural Gas

  • Pet friendly

    N/A

Exterior

  • Garage

    Yes

  • Garage spaces

    2

  • Construction Materials

    Stone, Brick

  • Parking

    Garage, Garage Door Opener, Garage Faces Rear, Gated, Attached

  • Pool

    No

  • Waterfront YN

    NO

Area & Lot

  • Lot Features

    Wooded, Cul-De-Sac

  • Lot Size(acres)

    0.655

  • Lot Size(square feet)

    28,531

  • Property Type

    Residential

  • Property Sub Type

    Single Family Residence

  • Architectural Style

    Traditional

Price

  • Sales Price

    $759,900

  • Tax Amount

    $10,949

  • Sq. Footage

    3,565

  • Price/SqFt

    $213

HOA

  • Association

    YES

  • Association Fee

    $75

  • Association Fee Frequency

    Annually

  • Association Fee Includes

    N/A

School District

  • Elementary School

    Meadowcrk

  • Middle School

    Harwood

  • High School

    Trinity

Property Features

  • Foundation Details

    Slab

  • Sewer

    Public Sewer

  • Tax Lot

    35

  • Water Source

    Public

Schedule a Showing

Showing scheduled successfully.

<
>
IN PERSON
VIA CHAT

What is 3 + 4 ?


Change time

Mortgage calculator

Estimate your monthly mortgage payment, including the principal and interest, property taxes, and HOA. Adjust the values to generate a more accurate rate.

Your payment

Principal and Interest:

$

Property taxes:

$

HOA fees:

$

Total loan payment:

$

Total interest amount:

$

Location

County

Tarrant

Elementary School

Meadowcrk

Middle School

Harwood

High School

Trinity

Listing Courtesy of Christopher Hall, Real Broker, LLC

RealHub Information is provided exclusively for consumers' personal, non-commercial use, and it may not be used for any purpose other than to identify prospective properties consumers may be interested in purchasing. All information deemed reliable but not guaranteed and should be independently verified. All properties are subject to prior sale, change or withdrawal. RealHub website owner shall not be responsible for any typographical errors, misinformation, misprints and shall be held totally harmless.

Agent Joe Boston

AGENT

Joe Boston

Call Joe today to schedule a private showing.


* Listings on this website come from the FMLS IDX Compilation and may be held by brokerage firms other than the owner of this website. The listing brokerage is identified in any listing details. Information is deemed reliable but is not guaranteed. If you believe any FMLS listing contains material that infringes your copyrighted work please click here to review our DMCA policy and learn how to submit a takedown request.© 2024 FMLS.
Search the address on YouTube to see this beautiful Drees Custom home, perfectly situated on a quiet cul-de-sac with over half an acre offering a large private backyard. Complete with a pool and outdoor kitchen, it’s ideal for entertaining or enjoying your own staycation lifestyle. Inside, the home features a thoughtfully designed layout that strikes the perfect balance of open enough for connection, yet with just the right amount of separation for comfort and functionality. You’ll also find numerous upgrades throughout, including energy efficient triple pane windows that come with life time warranty. The location is hard to beat, sitting almost halfway between downtown Fort Worth and Dallas. Everyday conveniences are just 5 minutes away—everything from Super Target and H-E-B to shopping, restaurants, nail salons, and more. The owners have invested over $130,000 in upgrades in recent years, including a new roof, fresh exterior paint, updated pool decking, new pool equipment, hardwood floors, see docs for list of upgrades.

3720 Cripple Creek Court

Message successfully sent.

What would you like to know?

What is 3 + 4 ?

I agree to receive email communication and understand I can unsubscribe at any time.

I agree to be contacted by Next Level Realty Group via call, email, and text for real estate services. To opt out, you can reply 'stop' at any time or reply 'help' for assistance. You can also click the unsubscribe link in the emails. Message and data rates may apply. Message frequency may vary. Privacy Policy

Related Properties

Price reduced
This home stands out with a lot to love! 5-bedrooms, 3 that are private bathroom like Mother-in-Law suites! 4 baths, 3 car garage, Huge Designer pool just resurfaced and new pool equipment. Private backyard that sits 20' above the backyard neighbor with fantastic view, the yard is fed with a  Rachio sprinkler system. Brand new 10' board on board fence with crown. New retaining walls, new electric gate and garage door openers and a metal roof with lifetime warranty! Inside you have a home with personality and just cool! Interior upgrades include new skylights, shower doors, high end windows, new cooktop, fresh paint and trim, new flooring, new smart features starting with Ubiquity UDM access points, network smart switch, Firewall, AI management and security cameras. I know! right!
super private in the heart of Bedford close to all highways, entertainment, shopping and dining! Beautiful neighborhood that stands out in the holiday season in a community that's as centrally located in DFW as you can get. DFW Airport 7 miles away. Cowboys and Ranger stadium 15 minutes. Come be our neighbor!
#21374593

Bedford

3827 Ashbury Lane

5 Beds

3 Baths

3,344 Sq.Ft.

$700,000

MLS#: 21374593

Welcome to this stunning, single-story home on a corner lot in desirable HEB ISD, within walking distance of Bedford Junior High. Completely remodeled, with an open-concept layout, this beautiful 4-bedroom, 3-bathroom home offers 3 living areas and 2 dining spaces with plenty of room to gather, entertain, or spread out. The gorgeous kitchen is the heart of the home, featuring a large island with seating, glass-front cabinets, an induction cooktop, and abundant storage. Two spacious living areas create an open flow, ideal for entertaining, with one featuring a cozy wood-burning fireplace and built-in storage. A front formal area offers flexible space for a sitting room or home office. The oversized primary suite is a true retreat, with a beautifully appointed bathroom featuring a soaking tub and separate shower, plus two walk-in closets. Out back, enjoy a 10' diving pool, a large patio, and a grassed side yard, perfect for both relaxing and hosting. This home has been extensively maintained and updated; new roof, decking, and gutters (November 2025), Pella windows (2021), pool resurfaced (2019) with a Pentair pool boost pump (2022), new water heater (2025), new dedicated 20-amp circuit with soffit outlets for holiday lighting (2025), updated closet lighting, new dryer exhaust venting, and new back patio electrical and plumbing. Set on a 0.27-acre corner lot, this exceptional home combines timeless updates with impeccable care. It’s also conveniently located near easy highway access, shopping, and dining. You don't want to miss this rare opportunity in one of Bedford's most established neighborhoods!
#21367163

Bedford

3313 Bobwhite Drive

4 Beds

3 Baths

2,960 Sq.Ft.

$649,000

MLS#: 21367163
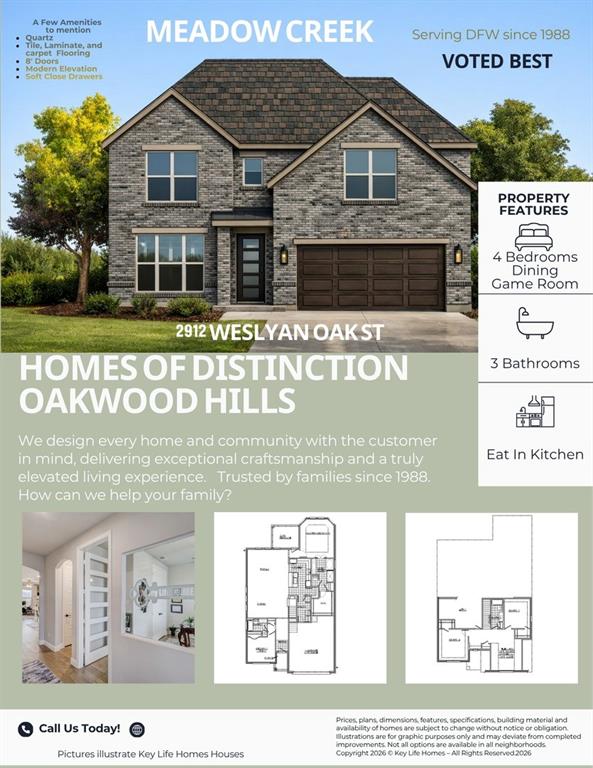
Price reduced
MLS# 21135392 - Built by Key Life Homes - Ready Now! ~ MOVE-IN READY $22,000 TO MAKE YOUR MOVE! For a limited time, Key Life Homes is offering qualified buyers up to $22,000 in Builder Flex Incentives on this completed home. Put it to work toward an interest rate buydown, allowable closing costs, or other approved financing costs giving you more buying power and flexibility at closing. Discover this stunning, traditional single family residence nestled in the desirable Oakwood Hills subdivision right here in Bedford Texas near DFW airport. This thoughtfully designed home offers a large main bedroom with bay window & box ceiling with 3 spacious bedrooms, and 3 full bathrooms, providing ample space for family and guests. Spanning 2,630 square feet, the open floorplan features a welcoming living area, an eat-in kitchen complete with a central island, and decorative lighting throughout. This home offers a loft landing for a study area if desired. If you are seeking extra space in your home, look no further; this home offers extra storage space in both the garage (down) & a walk out attic Texas Basement style upstairs for your extra seasonal items. Enjoy the convenience of a large pantry and walk-in closets. This community has access to high-speed internet and cable TV availability. Oakwood Hills has a community area with access to a walking trail nearby.
#21135392

Bedford

2912 Weslyan Oak Street

4 Beds

3 Baths

2,630 Sq.Ft.

$795,132

MLS#: 21135392
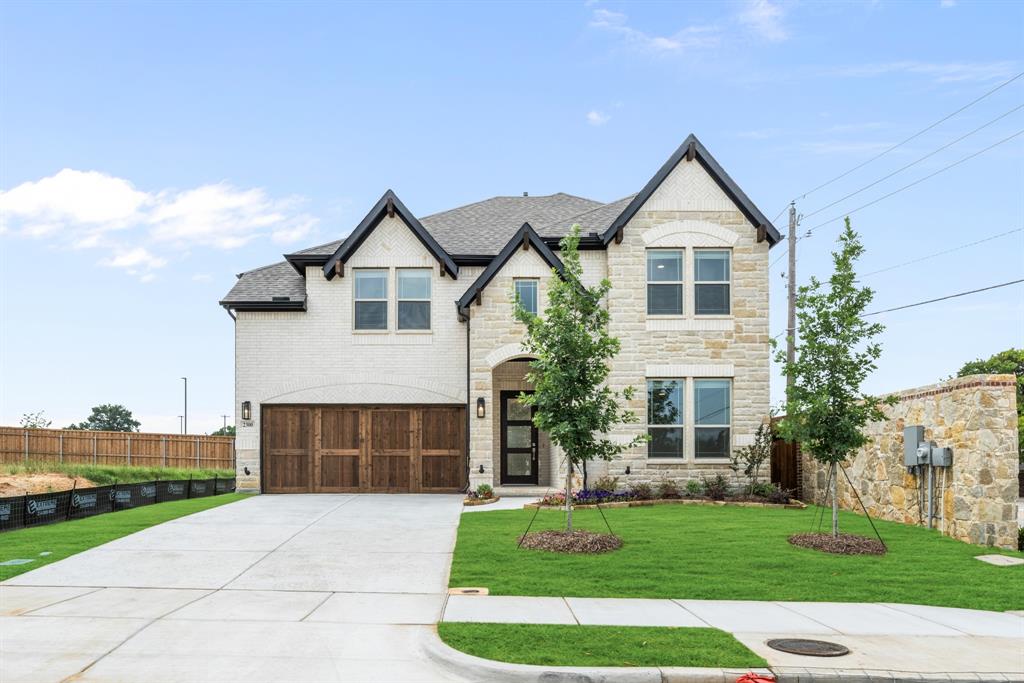
NEW! NEVER LIVED IN. Ready NOW. Live on a corner lot in Bedford's newest community, Grace Park, in a beautiful Bloomfield Homes Violet IV! Two-story with 5 bedrooms and 4 baths, smartly designed to give everyone their own zone while keeping the shared spaces central. The first impression starts outside with a brick and stone façade, buff mortar detail, and 4 exterior uplights that sharpen the look after dark, then shifts inside to a foyer that quickly branches into the home’s flexible front wing—Bedroom 5 is positioned as a true bonus space with a nearby full bath, perfect for a study setup, guest room, or hobby space. Past the entry, the plan opens wide - Engineered wood flooring carries through the central stretch of the home and straight into the family room where a fireplace rises with tile all the way to the ceiling. The kitchen doesn’t sit on the sidelines; it’s built to be part of the moment, with quartz countertops throughout, a large island with a deluxe cabinet finish, contemporary hardware, built-in stainless steel appliances, and pendant lights. A white gloss hex backsplash keeps the lines crisp, and the dining space is tucked close for easy hosting. The primary suite stays on the first floor for privacy, with a spacious bath featuring a separate tub and shower, upgraded finishes, and a walk-in closet. Upstairs changes the pace—game room at the center, media room set apart, and 3 secondary bedrooms supported by 2 full baths so the level functions smoothly day to day. Practical finishes round it out with tile flooring in baths and laundry, 2-inch faux wood blinds, a covered patio, and a 2-car garage. Give Bloomfield Homes a call to learn more about this special home!
#21139035

Bedford

2300 Legacy Oaks Lane

5 Beds

4 Baths

2,845 Sq.Ft.

$828,888

MLS#: 21139035

Price reduced
Brand New! Never Lived In! This Jasmine by Bloomfield Homes offers 4 bedrooms, 2.5 bathrooms, and study. Situated in the desirable Grace Park community, this beautiful single-story home showcases an open-concept layout loaded with luxury finishes throughout, featuring upgraded wood-look tile flooring in the main living areas and a Deluxe Kitchen equipped with Frigidaire Professional Series appliances, a vent hood vented to the exterior, upgraded quartz countertops, and abundant workspace that flows seamlessly into the spacious family room highlighted by a stunning stone fireplace extending to the mantel, creating the perfect setting for both everyday living and entertaining. The spacious primary suite serves as a private retreat with a charming window seat, a luxurious ensuite bath featuring double vanities, a soaking tub, separate shower, grab bars for added convenience, and a massive walk-in closet. Thoughtful upgrades continue throughout the home with added cabinetry in all bathrooms for extra storage, while the mud room features a utility sink with countertop workspace and upper cabinets for additional functionality. A secondary bathroom also includes grab bars for convenience and accessibility. Additional highlights include an impressive 8' front door, a spacious 2.5-car garage featuring a modern cedar-clad insulated garage door, upgraded exterior coach lights, and inviting outdoor living spaces including a covered front porch and covered patio. Visit Bloomfield Homes today at Grace Park to tour this gorgeous Jasmine.
#21345961

Bedford

2315 Legacy Oaks Lane

4 Beds

2 Baths

2,101 Sq.Ft.

$747,190

MLS#: 21345961

NEW! NEVER LIVED IN. Ready to Close. Welcome to Grace Park, Bedford’s newest and most sought-after community, where modern design meets everyday comfort. This stunning Bloomfield Homes Rockcress plan offers 3 bedrooms, 3 bathrooms, and a thoughtfully designed layout filled with high-end finishes and elegant details throughout. Give Bloomfield Homes a call to learn more about this special home! From the moment you arrive, the home’s striking brick and stone façade creates exceptional curb appeal, complemented by upgraded cedar garage doors and exterior lighting that enhances its architectural charm. Step inside to discover beautiful engineered wood flooring flowing seamlessly through the main living areas, setting the tone for a warm yet sophisticated interior. Just off the entry, a private study with glass French doors provides the perfect space for a home office or flex room. A conveniently located half bath adds functionality for guests. The spacious living room is the heart of the home, filled with natural light and anchored by a dramatic floor-to-ceiling stacked ledgestone fireplace—ideal for both relaxing evenings and entertaining. The deluxe kitchen is designed to impress, featuring a large center island with quartz countertops, abundant cabinetry, and a generously sized walk-in pantry. Whether hosting gatherings or preparing everyday meals, this space combines style and practicality effortlessly. Tucked away at the back of the home for added privacy, the primary suite offers a peaceful retreat. The ensuite bath includes an enlarged walk-in shower, a dual sink vanity, and ample space to unwind and recharge. At the front of the home, two additional bedrooms share a well-appointed full bath, creating a comfortable layout for family or guests. This home truly blends luxury, comfort, and functionality in a prime Bedford location. Don’t miss your opportunity to own in Grace Park—schedule your tour today and experience everything this exceptional home has to offer!
#21228668

Bedford

2309 Legacy Oaks Lane

3 Beds

3 Baths

2,260 Sq.Ft.

$774,517

MLS#: 21228668
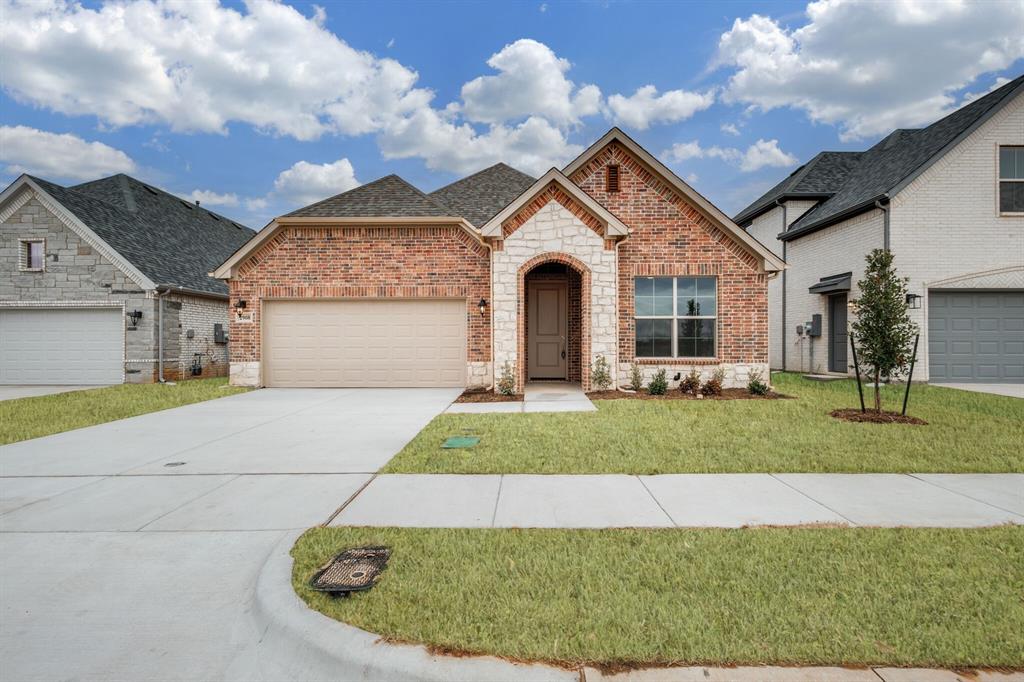
Price reduced
MLS# 21098294 - Built by Key Life Homes - Ready Now! ~ $20,000 YOUR WAY! This completed Key Life Homes residence is MOVE-IN READY and includes up to $20,000 in Builder Flex Incentives that qualified buyers can use toward an interest-rate buydown, allowable closing costs, or other approved financing costs.     Enjoy this spacious luxurious three (3) bedroom, three (3) bathroom, open kitchen, eat in island, dining room, cover patio, and a great flex space that could also be used for and office.   Oakwood Hills Homes of Distinction Series is a centrally located luxury master planned community by Key Life Homes.  These homes offer superior craftsmanship, thoughtful design, and exceptional energy efficiency.  Each home is also third party inspected and rated to meet rigorous building and construction standards, ensuring long term comfort and savings. Features for this home include designer brick elevations, 8’ doors, quartz countertops, soft close cabinetry drawers, energy saving appliances, energy saving built home, and elegant lighting throughout 100% LED. The open concept layout highlights quality finishes, ceramic tile flooring, and a wood flooring. Enjoy high efficiency 15.2 SEER HVAC, programmable thermostat, and Low-E windows for year round efficiency. Exterior items include sprinkler system, fencing, and fully irrigated and sodded yard. Key Life Homes has building better homes since 1988.
#21098294

Bedford

2908 Weslyan Oak Street

3 Beds

3 Baths

2,113 Sq.Ft.

$714,407

MLS#: 21098294

 - property

Send a message

Message successfully sent.

Your message

What is 3 + 4 ?

Reason for contacting?

I agree to receive email communication and understand I can unsubscribe at any time.

I agree to be contacted by Next Level Realty Group via call, email, and text for real estate services. To opt out, you can reply 'stop' at any time or reply 'help' for assistance. You can also click the unsubscribe link in the emails. Message and data rates may apply. Message frequency may vary. Privacy Policy

Sign Out

Virtual Assistant

Would you like to take the next step with this property? We can help you schedule a showing or virtual tour, or send you more details.

Yes, I would like more information.

Thank You for Your Reply, One of Our Agents will contact you as soon as possible

No, maybe later.

Thank you, you can always contact me via email, phone number or through the contact form.

Realhub AI

Lucy - Your AI-Powered Realtor

Update Your Temporary Password

Personalize your search

Enter your email and we'll notify you immediately when new listings match what you're looking for.

or enter email address

Already have an account ? Login here

Continue your home search

I agree to receive communications and understand I can unsubscribe at any time.

I agree to be contacted by Next Level Realty Group via call, email, and text for real estate services. To opt out, you can reply 'stop' at any time or reply 'help' for assistance. You can also click the unsubscribe link in the emails. Message and data rates may apply. Message frequency may vary. Privacy Policy

Already have an account ? Login here

We use cookies

We use cookies primarily for analytics to enhance your experience. By accepting, you agree to our use of these cookies. You can manage your preferences or learn more about our cookies policy.