


Property
Beds
5
Full Baths
3
1/2 Baths
1
Year Built
1979
Sq.Footage
3,344
This home stands out with a lot to love! 5-bedrooms, 3 that are private bathroom like Mother-in-Law suites! 4 baths, 3 car garage, Huge Designer pool just resurfaced and new pool equipment. Private backyard that sits 20' above the backyard neighbor with fantastic view, the yard is fed with a Rachio sprinkler system. Brand new 10' board on board fence with crown. New retaining walls, new electric gate and garage door openers and a metal roof with lifetime warranty! Inside you have a home with personality and just cool! Interior upgrades include new skylights, shower doors, high end windows, new cooktop, fresh paint and trim, new flooring, new smart features starting with Ubiquity UDM access points, network smart switch, Firewall, AI management and security cameras. I know! right! super private in the heart of Bedford close to all highways, entertainment, shopping and dining! Beautiful neighborhood that stands out in the holiday season in a community that's as centrally located in DFW as you can get. DFW Airport 7 miles away. Cowboys and Ranger stadium 15 minutes. Come be our neighbor!
Features & Amenities
Interior
-
Other Interior Features
Cathedral Ceiling(s), Double Vanity, Dry Bar, Eat-in Kitchen, Pantry, Vaulted Ceiling(s), Walk-In Closet(s), Smart Home
-
Total Bedrooms
5
-
Bathrooms
3
-
1/2 Bathrooms
1
-
Basement YN
NO
-
Cooling YN
YES
-
Cooling
Central Air
-
Fireplace YN
YES
-
Heating YN
YES
-
Heating
Central, Electric
-
Pet friendly
N/A
Exterior
-
Garage
Yes
-
Garage spaces
3
-
Construction Materials
Brick
-
Parking
Covered, Driveway, Electric Gate, Attached
-
Patio and Porch Features
Covered, Deck
-
Pool
Yes
-
Pool Features
Above Ground, Gunite, In Ground
-
Waterfront YN
NO
Area & Lot
-
Lot Features
Interior Lot
-
Lot Size(acres)
0.356
-
Lot Size(square feet)
15,507
-
Property Type
Residential
-
Property Sub Type
Single Family Residence
-
Architectural Style
Ranch
Price
-
Sales Price
$700,000
-
Tax Amount
$11,082
-
Sq. Footage
3,344
-
Price/SqFt
$209
HOA
-
Association
No
School District
-
Elementary School
Spring Garden
-
Middle School
Harwood
-
High School
Trinity
Property Features
-
Foundation Details
Slab
-
Sewer
Public Sewer
-
Tax Lot
27
-
Water Source
Public
Schedule a Showing
Showing scheduled successfully.
Mortgage calculator
Estimate your monthly mortgage payment, including the principal and interest, property taxes, and HOA. Adjust the values to generate a more accurate rate.
Your payment
Principal and Interest:
$
Property taxes:
$
HOA fees:
$
Total loan payment:
$
Total interest amount:
$
Location
County
Tarrant
Elementary School
Spring Garden
Middle School
Harwood
High School
Trinity
Listing Courtesy of Jeffrey Gilpin, Scott Real Estate
RealHub Information is provided exclusively for consumers' personal, non-commercial use, and it may not be used for any purpose other than to identify prospective properties consumers may be interested in purchasing. All information deemed reliable but not guaranteed and should be independently verified. All properties are subject to prior sale, change or withdrawal. RealHub website owner shall not be responsible for any typographical errors, misinformation, misprints and shall be held totally harmless.

AGENT
Joe Boston
Call Joe today to schedule a private showing.

* Listings on this website come from the FMLS IDX Compilation and may be held by brokerage firms other than the owner of this website. The listing brokerage is identified in any listing details. Information is deemed reliable but is not guaranteed. If you believe any FMLS listing contains material that infringes your copyrighted work please click here to review our DMCA policy and learn how to submit a takedown request.© 2024 FMLS.
Related Properties

Bedford
3313 Bobwhite Drive
4 Beds
3 Baths
2,960 Sq.Ft.
$649,000
MLS#: 21367163

Bedford
3720 Cripple Creek Court
5 Beds
3 Baths
3,565 Sq.Ft.
$759,900
MLS#: 21375819
Bedford
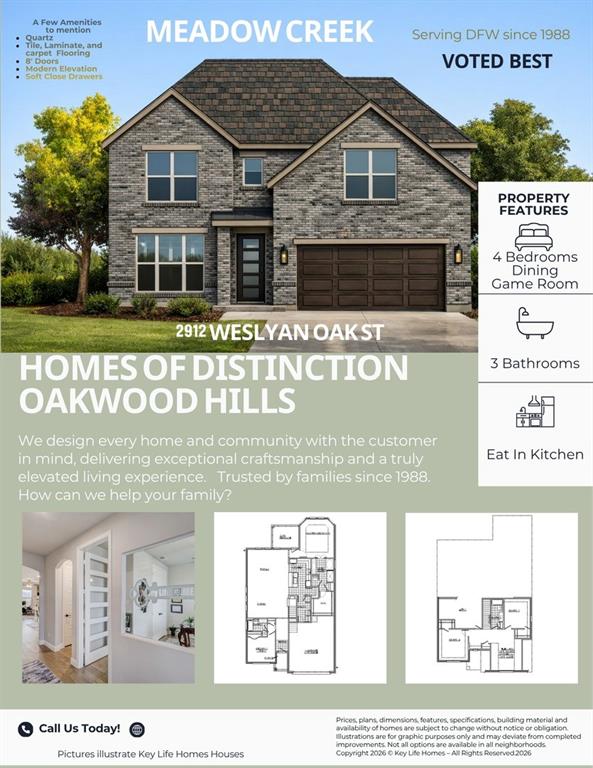
2912 Weslyan Oak Street
4 Beds
3 Baths
2,630 Sq.Ft.
$795,132
MLS#: 21135392
Bedford
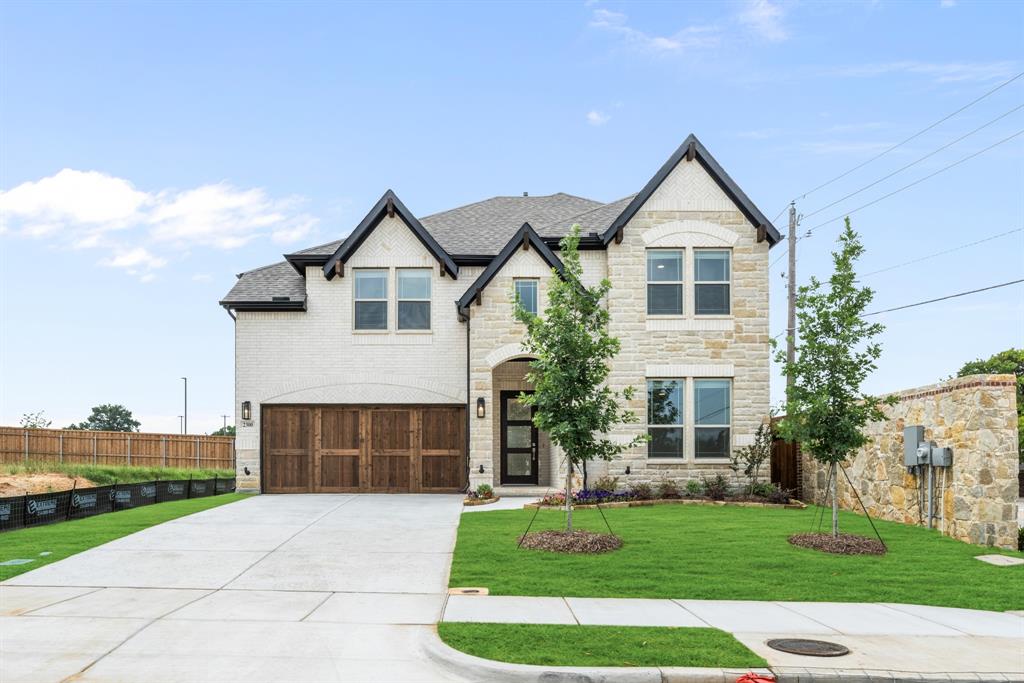
2300 Legacy Oaks Lane
5 Beds
4 Baths
2,845 Sq.Ft.
$828,888
MLS#: 21139035

Bedford
2315 Legacy Oaks Lane
4 Beds
2 Baths
2,101 Sq.Ft.
$747,190
MLS#: 21345961

Bedford
2620 Heather Brook Court
4 Beds
2 Baths
2,594 Sq.Ft.
$567,450
MLS#: 21355351
Bedford
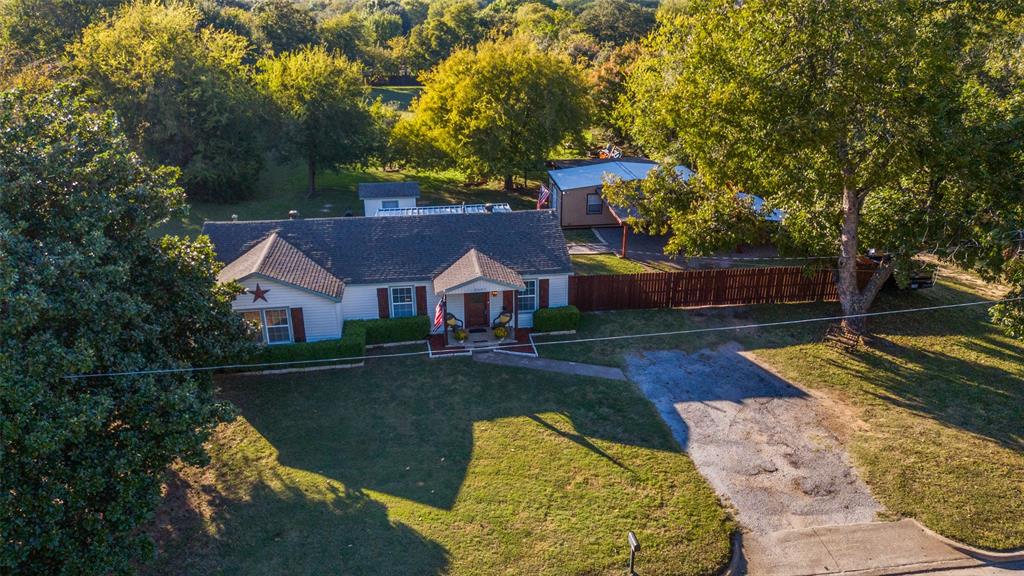
2601 Murphy Drive
3 Beds
1 Baths
1,390 Sq.Ft.
$599,000
MLS#: 21287050

Bedford
909 Edgecliff Drive
4 Beds
2 Baths
3,009 Sq.Ft.
$574,900
MLS#: 21306164

Bedford
2309 Legacy Oaks Lane
3 Beds
3 Baths
2,260 Sq.Ft.
$774,517
MLS#: 21228668
