


Property
Beds
3
Full Baths
2
1/2 Baths
None
Year Built
1991
Sq.Footage
2,175
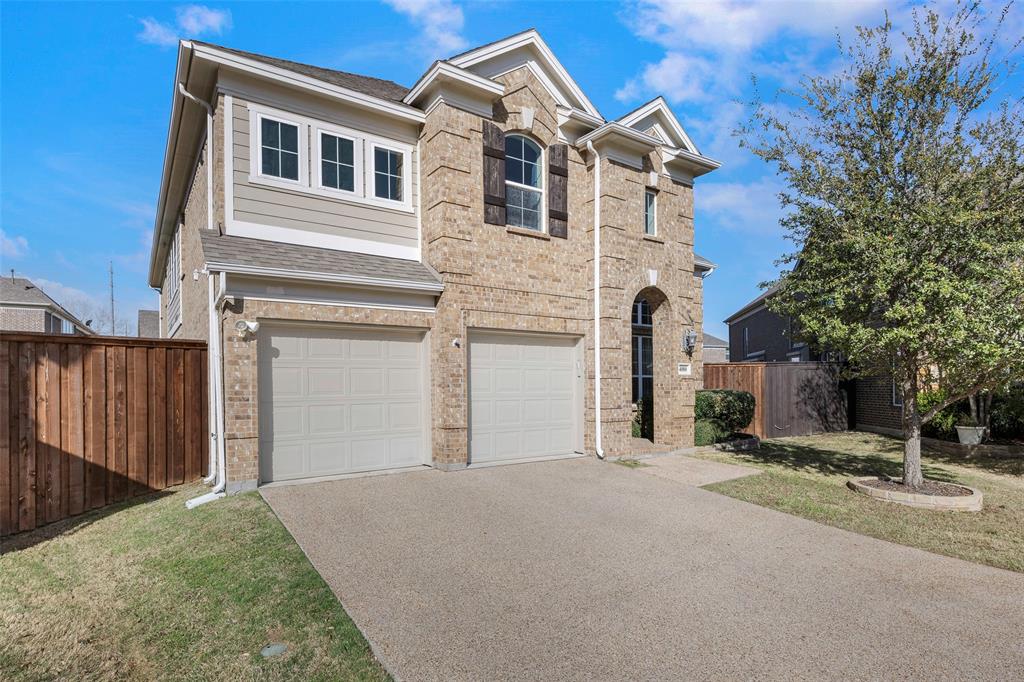
Experience the best of both worlds in this beautifully maintained 3-bedroom, 2-bathroom home with a 2-car garage, bonus office, and inviting sunroom, ideally located in Forest Park Place within the sought-after Mistletoe Heights area. Built in 1991, this home offers the charm and character of a historic neighborhood with the benefits of newer construction and thoughtful modern updates. Spacious bedrooms provide comfortable living, while the primary suite offers a private retreat with an updated ensuite bath featuring quartz countertops, custom cabinetry, and custom closet systems. Both bathrooms have been tastefully updated with quartz countertops. The updated kitchen is designed for both style and function with granite countertops and stainless-steel appliances. Additional improvements include a Class IV roof, beautiful hardwood flooring, new windows, outdoor lighting, tankless water heater, striking iron front door, and HVAC in 2018. The bonus office provides a dedicated workspace, while the sunroom offers a versatile space for relaxing, entertaining, or enjoying views of the low-maintenance backyard. Outside, enjoy easy-care living with turf landscaping and a fun backyard zipline, creating a unique space for recreation and gatherings. Ideally situated near the amenities, charm, and established character of the Mistletoe Heights area, this exceptional home combines modern comfort, functionality, and a prime Fort Worth location.
Features & Amenities
Interior
-
Other Interior Features
Built-in Features, Chandelier, Granite Counters, Open Floorplan, Walk-In Closet(s), High Speed Internet
-
Total Bedrooms
3
-
Bathrooms
2
-
Basement YN
NO
-
Cooling YN
YES
-
Cooling
Central Air, Electric
-
Fireplace YN
YES
-
Heating YN
YES
-
Heating
Central, Natural Gas
-
Pet friendly
N/A
Exterior
-
Garage
Yes
-
Garage spaces
2
-
Construction Materials
Brick
-
Other Exterior Features
Other
-
Parking
Driveway, Garage, Garage Door Opener, Garage Faces Rear, Attached
-
Patio and Porch Features
Awning(s), Front Porch, Rear Porch
-
Pool
No
-
Waterfront YN
NO
Area & Lot
-
Lot Features
Corner Lot, Landscaped, Subdivided
-
Lot Size(acres)
0.208
-
Lot Size(square feet)
9,060
-
Property Type
Residential
-
Property Sub Type
Single Family Residence
-
Architectural Style
Traditional
Price
-
Sales Price
$645,000
-
Tax Amount
$12,936
-
Sq. Footage
2,175
-
Price/SqFt
$296
HOA
-
Association
No
School District
-
Elementary School
Clayton Li
-
Middle School
Mclean
-
High School
Paschal
Property Features
-
Foundation Details
Slab
-
Sewer
Public Sewer
-
Tax Lot
1
-
Water Source
Public
Schedule a Showing
Showing scheduled successfully.
Mortgage calculator
Estimate your monthly mortgage payment, including the principal and interest, property taxes, and HOA. Adjust the values to generate a more accurate rate.
Your payment
Principal and Interest:
$
Property taxes:
$
HOA fees:
$
Total loan payment:
$
Total interest amount:
$
Location
County
Tarrant
Elementary School
Clayton Li
Middle School
Mclean
High School
Paschal
Listing Courtesy of Amy Chairez, Compass RE Texas, LLC
RealHub Information is provided exclusively for consumers' personal, non-commercial use, and it may not be used for any purpose other than to identify prospective properties consumers may be interested in purchasing. All information deemed reliable but not guaranteed and should be independently verified. All properties are subject to prior sale, change or withdrawal. RealHub website owner shall not be responsible for any typographical errors, misinformation, misprints and shall be held totally harmless.

AGENT
Joe Boston
Call Joe today to schedule a private showing.

* Listings on this website come from the FMLS IDX Compilation and may be held by brokerage firms other than the owner of this website. The listing brokerage is identified in any listing details. Information is deemed reliable but is not guaranteed. If you believe any FMLS listing contains material that infringes your copyrighted work please click here to review our DMCA policy and learn how to submit a takedown request.© 2024 FMLS.
Related Properties

Fort Worth
6804 Savannah Lane
4 Beds
4 Baths
5,290 Sq.Ft.
$738,000
MLS#: 21309006

Fort Worth
11513 Vesper Row
3 Beds
2 Baths
2,744 Sq.Ft.
$600,000
MLS#: 21384349

Fort Worth
7120 Brekenridge Drive
5 Beds
3 Baths
3,860 Sq.Ft.
$530,000
MLS#: 21321831

Fort Worth
11501 Pheasant Creek Drive
5 Beds
3 Baths
3,064 Sq.Ft.
$549,000
MLS#: 21370517

Fort Worth
4924 Dewy Rose Lane
5 Beds
4 Baths
2,803 Sq.Ft.
$580,000
MLS#: 21235567

Fort Worth
13264 Blue Jean Drive
5 Beds
4 Baths
3,357 Sq.Ft.
$574,000
MLS#: 21172917

Fort Worth
3524 Delaney Drive
5 Beds
4 Baths
4,671 Sq.Ft.
$695,000
MLS#: 21356052

Fort Worth
5808 Water Bridge Lane
3 Beds
2 Baths
2,203 Sq.Ft.
$680,243
MLS#: 21352811
Fort Worth
4000 Silk Vine Court
3 Beds
2 Baths
2,886 Sq.Ft.
$529,000
MLS#: 21288387

Fort Worth
2009 Roundtree Circle E
4 Beds
3 Baths
3,001 Sq.Ft.
$720,000
MLS#: 21316801
