Features & Amenities

Interior

  • Other Interior Features

    Double Vanity, Eat-in Kitchen, Granite Counters, Kitchen Island, Open Floorplan, Pantry, Vaulted Ceiling(s), Walk-In Closet(s)

  • Total Bedrooms

    5

  • Bathrooms

    3

  • 1/2 Bathrooms

    1

  • Basement YN

    NO

  • Cooling YN

    YES

  • Cooling

    Ceiling Fan(s), Central Air

  • Fireplace YN

    YES

  • Heating YN

    YES

  • Heating

    Central, Natural Gas

  • Pet friendly

    N/A

Exterior

  • Garage

    Yes

  • Garage spaces

    2

  • Construction Materials

    Fiber Cement

  • Other Exterior Features

    Lighting

  • Parking

    Attached

  • Patio and Porch Features

    Covered

  • Pool

    No

Area & Lot

  • Lot Size(acres)

    0.21

  • Lot Size(square feet)

    9,147

  • Property Type

    Residential

  • Property Sub Type

    Single Family Residence

  • Architectural Style

    Contemporary/Modern, Other

Price

  • Sales Price

    $609,950

  • Sq. Footage

    4,048

  • Price/SqFt

    $150

HOA

  • Association

    YES

  • Association Fee

    $600

  • Association Fee Frequency

    Annually

  • Association Fee Includes

    N/A

School District

  • Elementary School

    Russell Schupmann

  • Middle School

    Red Oak

  • High School

    Red Oak

Property Features

  • Foundation Details

    Slab

  • Sewer

    Public Sewer

Schedule a Showing

Showing scheduled successfully.

<
>
IN PERSON
VIA CHAT

What is 3 + 4 ?


Change time

Mortgage calculator

Estimate your monthly mortgage payment, including the principal and interest, property taxes, and HOA. Adjust the values to generate a more accurate rate.

Your payment

Principal and Interest:

$

Property taxes:

$

HOA fees:

$

Total loan payment:

$

Total interest amount:

$

Location

County

Ellis

Elementary School

Russell Schupmann

Middle School

Red Oak

High School

Red Oak

Listing Courtesy of Ben Caballero, HomesUSA.com

RealHub Information is provided exclusively for consumers' personal, non-commercial use, and it may not be used for any purpose other than to identify prospective properties consumers may be interested in purchasing. All information deemed reliable but not guaranteed and should be independently verified. All properties are subject to prior sale, change or withdrawal. RealHub website owner shall not be responsible for any typographical errors, misinformation, misprints and shall be held totally harmless.

Agent Joe Boston

AGENT

Joe Boston

Call Joe today to schedule a private showing.


* Listings on this website come from the FMLS IDX Compilation and may be held by brokerage firms other than the owner of this website. The listing brokerage is identified in any listing details. Information is deemed reliable but is not guaranteed. If you believe any FMLS listing contains material that infringes your copyrighted work please click here to review our DMCA policy and learn how to submit a takedown request.© 2024 FMLS.
MLS# 20286807 - Built by First Texas Homes - Ready Now! ~ Beautiful two story home with stonework and Castle Like Turret at front elevation. The kitchen is a cook's dream with painted shaker style cabinets, 5 burner gas cooktop, a California island, butler's pantry, walk-in pantry. The primary suite is made for rest and relaxation with a sitting area, freestanding tub, separate shower and dual vanities. There is plenty of space for entertaining with a covered patio overlooking the backyard and a game room. Media room with wet bar. 72 Linear fireplace, and iron stair railing. Upgrades abound throughout this home including luxury vinyl flooring in common areas on first floor!!

224 Tradd

Message successfully sent.

What would you like to know?

What is 3 + 4 ?

I agree to receive email communication and understand I can unsubscribe at any time.

I agree to be contacted by Next Level Realty Group via call, email, and text for real estate services. To opt out, you can reply 'stop' at any time or reply 'help' for assistance. You can also click the unsubscribe link in the emails. Message and data rates may apply. Message frequency may vary. Privacy Policy

Related Properties

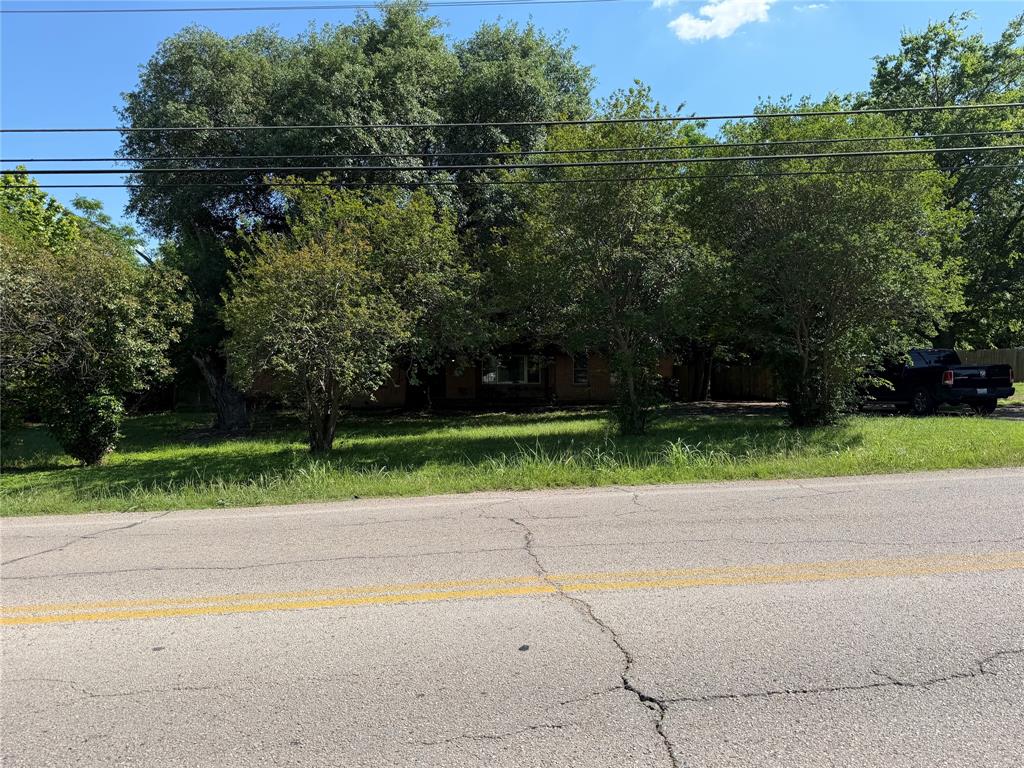
INVESTMENT OPPORTUNITY -TEAR DOWN OPPORTUNITY- Prime Manufactured Home Development Opportunity in the Heart of Glenn Heights.

Seize this rare chance to acquire 2.73 acres of zoned manufactured home property in one of the DFW Metroplex's fastest growing suburban corridors.

At current zoning density, this site comfortably accommodates 15-16 manufactured home lots (including drives and common areas), with the potential to push higher depending on city approval. With median lot rents in the Glenn Heights-DeSoto-Midlothian corridor ranging from $450-$900 per month a fully stabilized community on this site represents $81,000 - 172,800 in gross annual rent - a compelling profile for developers and park operators alike.  
There is a current home on site tenant occupied month to month until purchased.
Showings are to be set up with listing agent.
1 mile from new loop connecting to 35.
#21265310

Glenn Heights

210 W Bear Creek Road

3 Beds

2 Baths

2,126 Sq.Ft.

$550,000

MLS#: 21265310
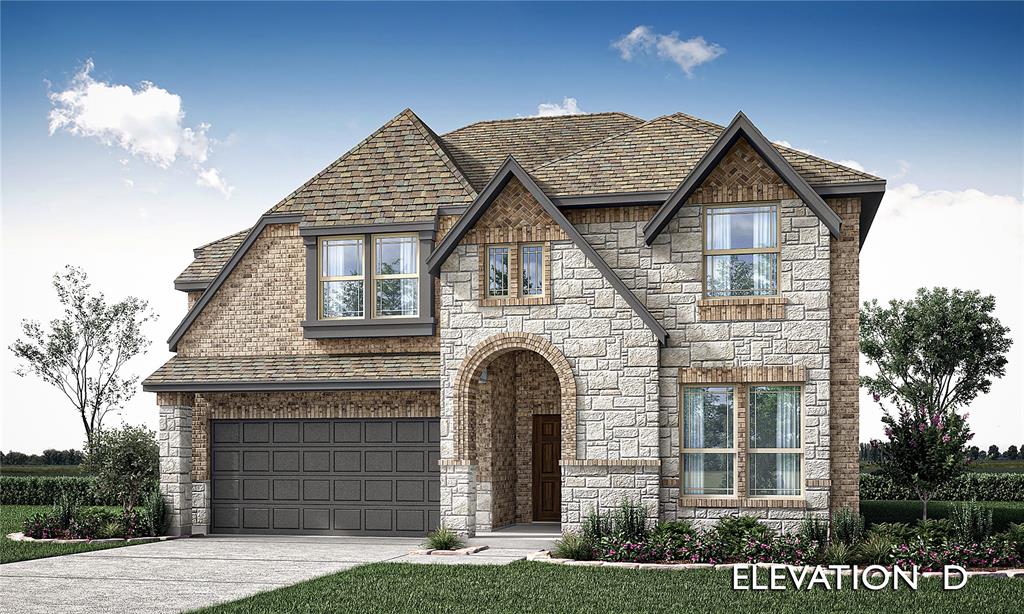
NEW! NEVER LIVED IN. Welcome to this exceptional Bloomfield Homes Violet IV, a thoughtfully designed 5 bedroom, 4 bath home that blends luxury, comfort and functionality across the spacious two stories. From the moment you arrive the home has striking curb appeal that stands out--a gorgeous combination of brick and stone accents with rich onyx trim, complemented by a 8' front door that sets the tone for the elevated finishes throughout. The wood floors flowing through the main first-floor living area, creating a warm and cohesive feel. The heart of the home is the expansive family room, where a stone-to-ceiling fireplace serves a dramatic focal point and adds both character and comfort. Large windows invite natural light, enhancing the open-concept design. The deluxe kitchen is a true masterpiece, feature quartz countertops, upgraded cabinetry, and fully matte black plumbing, lighting, and hardware package that delivers a modern, cohesive aesthetic. Whether you're preparing everyday meals or hosting gatherings, the kitchen offers both style and practicality. With five generously sized bedrooms, including a well-appointed primary suite, the home provides ample space for family and guests. The four full baths are beautifully finished, continuing the home's elevated design theme. Upstairs, you'll find an impressive game room and a dedicated media room, offering endless possibilities for movie nights, gaming, or hosting friends and family. Additional highlights include a 2.5-car garage for extra space. The Violet IV floor plan delivers the perfect blend of luxury upgrades, modern finishes, and functional living spaces--a truly stunning home designed to impress at every turn. Visit Maplewood in Glenn Heights today to learn more about the Violet IV and see this gorgeous upgraded home today!
#21293564

Glenn Heights

423 Atlas Cedar Drive

5 Beds

4 Baths

2,838 Sq.Ft.

$514,990

MLS#: 21293564

Welcome to 200 Ravenel, a beautifully updated home featuring more than $200,000 in recent upgrades. The redesigned kitchen showcases custom wood cabinetry, upgraded quartz countertops, and modern finishes. Tile flooring extends throughout the entire first floor, while the second floor features upgraded luxury vinyl flooring and high-end carpet. Every bathroom has been completely renovated with thoughtfully selected, interior-designer finishes. Additional improvements include updated lighting and plumbing fixtures throughout, along with fresh interior paint completed in 2026. This move-in-ready home offers elevated design, quality craftsmanship, and stylish upgrades at every turn.
#21367039

Glenn Heights

200 Ravenel Street

6 Beds

3 Baths

3,822 Sq.Ft.

$550,000

MLS#: 21367039

MLS# 21311878 - Built by Kindred Homes - Ready Now! ~ Welcome to luxury living in Glenn Heights! This beautifully upgraded Harris plan sits on an impressive 3,4-acre estate lot, creating a home designed for both everyday comfort and unforgettable entertaining. The open-concept layout seamlessly connects the gourmet kitchen, breakfast area and spacious family room, while oversized windows bring in an abundance of natural light. Step outside to enjoy the large covered patio and 3-panel sliding glass doors, creating the perfect indoor-outdoor living experience. This thoughtful floor plan offers three bedrooms downstairs, including a private primary suite, plus a fourth bedroom upstairs. A dedicated study, media room and upstairs game room provide flexible spaces for work, relaxation and entertaining. With exceptional space inside and out and easy access to I-35 and Downtown Dallas, this is a rare opportunity to own an extensively upgraded estate-style home in Glenn Heights.
#21311878

Glenn Heights

301 Hollingsworth Lane

4 Beds

4 Baths

3,531 Sq.Ft.

$664,860

MLS#: 21311878

Price reduced
NEW! NEVER LIVED IN. Set on a corner homesite in the Hampton Park community, this two-story Bloomfield Homes plan offers 4 bedrooms, 3.5 baths, and a 2.5-car front-facing garage with extra room for parking and storage. Professional landscaping with colorful flowers welcomes you home, while the fully bricked front porch and upgraded 8-foot front door create a warm and inviting entry. Inside, the first floor opens into bright living spaces with large windows that bring in plenty of natural light. The family room sits at the center of the home and connects to the dining area and kitchen. Wood flooring runs through the main common areas, adding both warmth and durability. The Deluxe Kitchen features quartz countertops throughout, built-in stainless steel appliances, and a single oven with a 5-burner cooktop. Cabinet and counter space provide plenty of room for prep while entertaining. The first floor also has a powder room, a private study near the front of the home, and a media room that can serve multiple purposes. On the upper level you will find 3 secondary bedrooms, a large game room, media room, and 2 of the bedrooms share a Hollywood-style bath. The extended covered patio creates a great outdoor gathering space and includes a gas stub for grilling. Full rain gutters add durability and protection, while 2-inch faux wood blinds are installed throughout the home for a finished look. Residents of Hampton Park enjoy neighborhood amenities including a park, playground, basketball court, pavilion with picnic tables, and open green spaces that give the community a relaxed neighborhood feel. Visit Bloomfield Homes to learn more about this home and explore everything Hampton Park has to offer!
#21199357

Glenn Heights

249 Fireberry Drive

4 Beds

3 Baths

3,560 Sq.Ft.

$569,990

MLS#: 21199357

Price reduced
Swimming pool, gazebo, covered patio, spacious and resort-like outdoor living come together in this exceptional 6-bedroom, 4.5 bath home in Maplewood. 

Offering over 4,100 square feet, the versatile two-story layout includes multiple living areas, a formal dining room, private office or flex room, and upstairs media room. The open kitchen serves as the heart of the home with built-in stainless-steel appliances, an oversized island, granite countertops, breakfast area and walk-in pantry. 

The downstairs primary suite offers a peaceful retreat with a sitting area, spa-inspired bath, dual vanities, garden tub, separate shower, and large walk-in closet. The lower level includes Three additional bedrooms, one of which can be used as an office. Two of the bedrooms are separated by a full bathroom. 

The backyard is built for relaxing and entertaining with a covered patio, gazebo, and sparkling swimming pool with waterfall. Additional features include soaring ceilings, a stone fireplace, hardwood flooring, decorative lighting, and an oversized 3-car garage. Convenient access to nearby parks, shopping, dining, and major highways makes this home as practical as it is impressive.

The upper level includes two additional bedrooms, a media room, and a spacious loft. This property was built with several upgraded features than the base model including hardwood flooring in major living areas, granite countertops, large kitchen island with second sink, built-in stainless-steel appliances, extensive kitchen cabinetry, decorative tile backsplash, oversized 3-car garage, and brick-and-stone-style front elevation.

Agents are encouraged to schedule showings promptly and submit their buyer’s strongest offer with lender preapproval or proof of funds.
#21335736

Glenn Heights

1917 Sunflower Drive

6 Beds

4 Baths

4,142 Sq.Ft.

$599,999

MLS#: 21335736

Brand New! Never Lived In! This Rose II by Bloomfield Homes offers 5 bedrooms, 4 bathrooms, game room, media room, and study. Situated in the desirable Maplewood community, this stunning two-story home offers over 3,000 square feet of thoughtfully designed living space loaded with upscale finishes throughout, featuring a Deluxe Kitchen with upgraded quartz countertops, gray cabinetry, a pot filler, ample storage, and a seamless flow into the open-concept living areas, perfect for both everyday living and entertaining; soaring vaulted ceilings and an elegant open railing overlooking the family room create a bright and spacious atmosphere, while the private study provides an ideal work-from-home space. The first floor includes a secondary bedroom and full bath, making it perfect for guests or multigenerational living, along with a spacious primary suite featuring direct access from the laundry room to the primary closet for added convenience. Upstairs offers additional bedrooms along with a game room and dedicated media room, providing plenty of flexible living and entertainment space. Thoughtful details throughout enhance the home's functionality and style, while the 2.5-car garage provides extra storage space. Visit Bloomfield Homes today at Maplewood to tour this gorgeous Rose II.
#21338759

Glenn Heights

408 Chestnut Lane

5 Beds

4 Baths

3,558 Sq.Ft.

$539,990

MLS#: 21338759
Price reduced
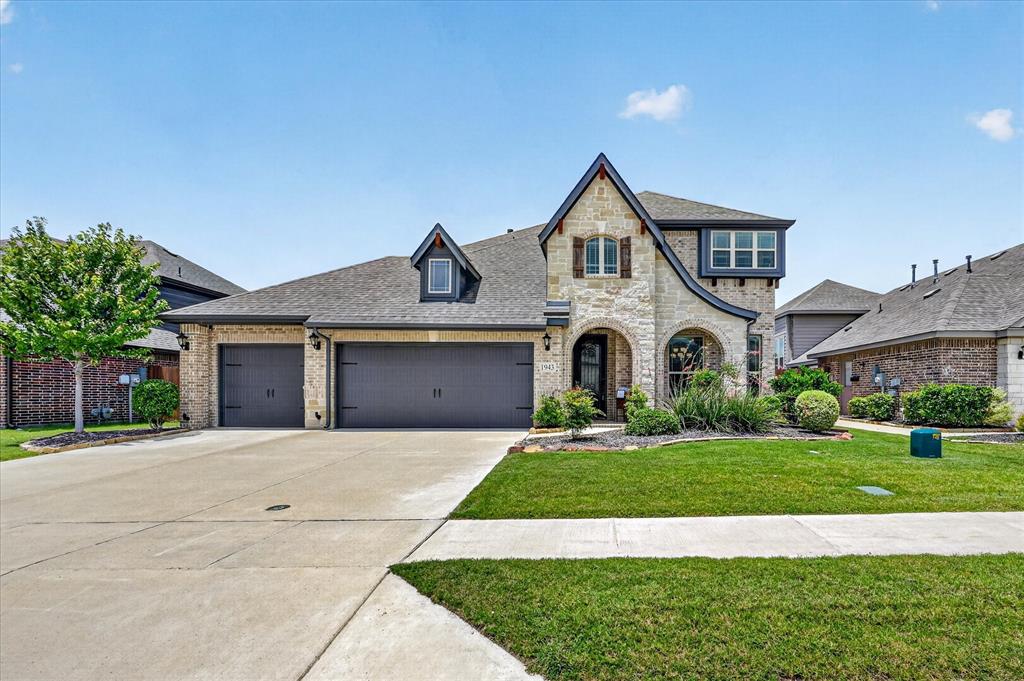
Ready now!Pristine builder model home offers buyer incentives and a one year warranty! No notice needed, available to tour 9a-9p.  Don't miss this rare opportunity to live in a sought-after community, loaded with designer upgrades and custom finishes that set it apart from every other listing on the market. This stunning 5-bedroom, 3.5-bathroom home offers an ideal layout with a first-floor primary suite, four generously sized secondary bedrooms upstairs (including a Jack & Jill bath), a dedicated game room, formal dining room, and a 3-car garage. The heart of the home is a show stopping open-concept kitchen and family room designed for both everyday living and entertaining. The gourmet kitchen features a California island, built-in stainless steel appliances including a gas cooktop, a high-level designer backsplash, quartz countertops, and large walk-in pantry. A casual breakfast nook completes the space. Real hardwood floors throughout all first-floor living areas, Level 3 carpet and upgraded tile. Light gray quartz surfaces throughout. Stone-to-ceiling fireplace in the family room. Custom paint accent walls. Matching custom window treatments and window seat cushions. Mudroom cabinetry for everyday organization. Step outside to a professionally landscaped backyard with an extended covered patio — perfect for Texas evenings and weekend entertaining. Consistent front and back yard maintenance means it's move-in ready from day one. This is the model home experience without the builder delay. Schedule your private tour today before this one is gone.
#21304218

Glenn Heights

1943 Silverleaf Drive

5 Beds

3 Baths

3,228 Sq.Ft.

$510,000

MLS#: 21304218

Situated on 1.35 acres with no HOA, this beautifully maintained ranch-style home offers the perfect blend of comfort, functionality, and outdoor living. Featuring 3 bedrooms, 2 bathrooms, 2 spacious living areas, and 2 dining areas, the split-bedroom floor plan is designed for both everyday living and entertaining.

Inside, you'll find Italian porcelain flooring, vaulted ceilings with exposed beams, a cozy brick fireplace, bay windows that fill the home with natural light, and a spacious eat-in kitchen complete with granite countertops, double ovens, a gas cooktop, and abundant cabinetry. The bright sunroom overlooks the backyard oasis, creating the perfect place to relax year-round.

Step outside to your own private retreat featuring a heated pool and spa with slide, mature trees, and plenty of room to entertain or simply unwind in the peaceful surroundings.

Car enthusiasts, hobbyists, entrepreneurs, or anyone in need of exceptional workspace will appreciate the impressive 30' x 50' insulated, steel-backed metal workshop. Designed with both function and efficiency in mind, it features two air-conditioned office spaces, high-efficiency spray foam insulation, energy-efficient HVAC, LED lighting, an oversized overhead door, and a dedicated HD electrical panel. The workshop is also pre-wired with Ethernet for reliable high-speed internet connectivity, making it an ideal setup for a home business, creative studio, or workshop. In addition to the attached two-car garage, the property offers a two-car carport equipped with a dedicated electrical outlet for convenient RV charging, plus additional covered parking for boats, trailers, or extra vehicles.

Conveniently located with easy access to major highways while offering the privacy and space of country living, this move-in ready property is truly one of a kind.
#21345413

Glenn Heights

2806 Cinnamon Springs Road

3 Beds

2 Baths

2,202 Sq.Ft.

$525,000

MLS#: 21345413

MLS# 21366548 - Built by Kindred Homes - Sep 2026 completion! ~ $80K IN UPGRADES! This beautiful Reid floor plan is situated on a fully fenced ¾-acre lot with full sod and irrigation. This spacious 4-bedroom, 3.5-bath home features an open-concept layout with soaring ceilings, a gourmet kitchen with oversized island and walk-in pantry, and a family room with a 50” electric linear fi replace. The first floor includes a private study, formal dining room, media room, and a spacious guest suite with private bath, along with the owner’s retreat featuring a sitting area and luxurious bath. Upstairs features two additional bedrooms, Jack-and-Jill bath, game room, and powder bath. Additional highlights include a full 3-car garage, abundant storage, full foam encapsulation, tankless gas water heater, and large covered patio. Conveniently located near I-35 and approximately 20 minutes from Downtown Dallas. A rare opportunity to enjoy upgraded living and an oversized estate lot in Glenn Heights.
#21366548

Glenn Heights

147 Hollingsworth Lane

4 Beds

3 Baths

3,690 Sq.Ft.

$697,575

MLS#: 21366548

 - property

Send a message

Message successfully sent.

Your message

What is 3 + 4 ?

Reason for contacting?

I agree to receive email communication and understand I can unsubscribe at any time.

I agree to be contacted by Next Level Realty Group via call, email, and text for real estate services. To opt out, you can reply 'stop' at any time or reply 'help' for assistance. You can also click the unsubscribe link in the emails. Message and data rates may apply. Message frequency may vary. Privacy Policy

Sign Out

Virtual Assistant

Would you like to take the next step with this property? We can help you schedule a showing or virtual tour, or send you more details.

Yes, I would like more information.

Thank You for Your Reply, One of Our Agents will contact you as soon as possible

No, maybe later.

Thank you, you can always contact me via email, phone number or through the contact form.

Realhub AI

Lucy - Your AI-Powered Realtor

Update Your Temporary Password

Personalize your search

Enter your email and we'll notify you immediately when new listings match what you're looking for.

or enter email address

Already have an account ? Login here

Continue your home search

I agree to receive communications and understand I can unsubscribe at any time.

I agree to be contacted by Next Level Realty Group via call, email, and text for real estate services. To opt out, you can reply 'stop' at any time or reply 'help' for assistance. You can also click the unsubscribe link in the emails. Message and data rates may apply. Message frequency may vary. Privacy Policy

Already have an account ? Login here

We use cookies

We use cookies primarily for analytics to enhance your experience. By accepting, you agree to our use of these cookies. You can manage your preferences or learn more about our cookies policy.