


Property
Beds
3
Full Baths
2
1/2 Baths
1
Year Built
2008
Sq.Footage
1,692
Preferred Lender will contribute up to 2% of the Buyers closing costs with acceptable offer!!! Tucked away in a quiet, well-maintained community, this updated townhome offers an easy, comfortable lifestyle in highly sought-after Plano ISD. From the moment you walk in, the space feels bright and welcoming, with an open layout, warm wood-look flooring, crown molding, and large windows that let in plenty of natural light. The living area flows naturally into the kitchen, where you will find clean white cabinetry, quartz countertops, a large island, and a stylish backsplash, perfect for everything from quick meals to hosting friends. Upstairs, you will find spacious bedrooms with ample closet space and bathrooms designed with both comfort and style in mind. The newly renovated upstairs bathroom shines with fresh, modern finishes that elevate the entire space, creating a polished retreat perfect for guests, roommates, or anyone who loves having a little extra room to relax and unwind. Out back, you have a private retreat with a covered patio, pergola, and green space, ideal for relaxing with coffee in the morning or unwinding in the evening. Even better, the HOA takes care of the front yard, so there is less on your to-do list. With parks, shopping, dining, and major highways just minutes away, this home makes everyday living feel simple and convenient in one of Plano’s most desirable areas.
Features & Amenities
Interior
-
Other Interior Features
Built-in Features, Granite Counters, Kitchen Island, Open Floorplan, Walk-In Closet(s), High Speed Internet
-
Total Bedrooms
3
-
Bathrooms
2
-
1/2 Bathrooms
1
-
Basement YN
NO
-
Cooling YN
YES
-
Cooling
Ceiling Fan(s), Central Air, Electric
-
Heating YN
YES
-
Heating
Central, Electric
-
Pet friendly
N/A
Exterior
-
Garage
Yes
-
Garage spaces
2
-
Construction Materials
Brick, Other
-
Parking
Direct Access, Driveway, Garage, Garage Faces Front, Attached
-
Pool
No
-
Waterfront YN
NO
Area & Lot
-
Lot Size(acres)
0.07
-
Lot Size(square feet)
3,049
-
Property Type
Residential
-
Property Sub Type
Townhouse
Price
-
Sales Price
$399,000
-
Tax Amount
$6,112
-
Sq. Footage
1,692
-
Price/SqFt
$235
HOA
-
Association
YES
-
Association Fee
$208
-
Association Fee Frequency
Monthly
-
Association Fee Includes
N/A
School District
-
Elementary School
Mccall
-
Middle School
Bowman
-
High School
Williams
Property Features
-
Foundation Details
Slab
-
Sewer
Public Sewer
-
Tax Lot
35
-
Water Source
Public
Schedule a Showing
Showing scheduled successfully.
Mortgage calculator
Estimate your monthly mortgage payment, including the principal and interest, property taxes, and HOA. Adjust the values to generate a more accurate rate.
Your payment
Principal and Interest:
$
Property taxes:
$
HOA fees:
$
Total loan payment:
$
Total interest amount:
$
Location
County
Collin
Elementary School
Mccall
Middle School
Bowman
High School
Williams
Listing Courtesy of Linda Awad, Compass RE Texas, LLC
RealHub Information is provided exclusively for consumers' personal, non-commercial use, and it may not be used for any purpose other than to identify prospective properties consumers may be interested in purchasing. All information deemed reliable but not guaranteed and should be independently verified. All properties are subject to prior sale, change or withdrawal. RealHub website owner shall not be responsible for any typographical errors, misinformation, misprints and shall be held totally harmless.

AGENT
Joe Boston
Call Joe today to schedule a private showing.

* Listings on this website come from the FMLS IDX Compilation and may be held by brokerage firms other than the owner of this website. The listing brokerage is identified in any listing details. Information is deemed reliable but is not guaranteed. If you believe any FMLS listing contains material that infringes your copyrighted work please click here to review our DMCA policy and learn how to submit a takedown request.© 2024 FMLS.
Related Properties

Plano
432 Texas Drive
3 Beds
2 Baths
2,056 Sq.Ft.
$405,000
MLS#: 21307559

Plano
2312 La Vida Place
3 Beds
2 Baths
2,203 Sq.Ft.
$469,000
MLS#: 21314200
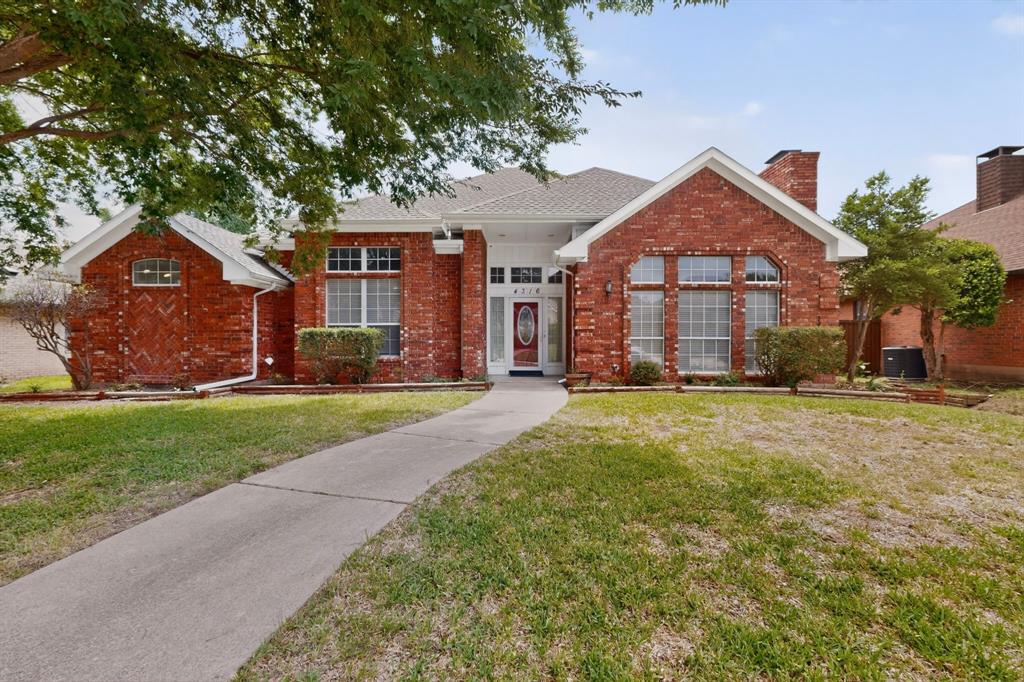
Plano
4316 Lottie Lane
4 Beds
3 Baths
2,172 Sq.Ft.
$429,900
MLS#: 21273125

Plano
1309 Whitehall Drive
3 Beds
2 Baths
1,744 Sq.Ft.
$340,000
MLS#: 21366873
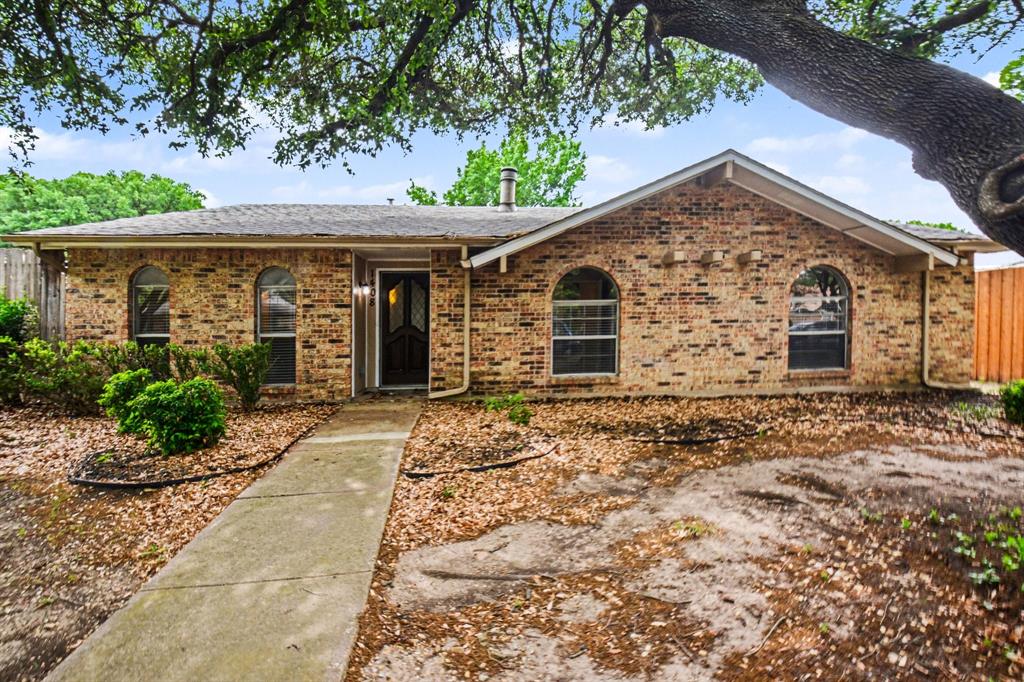
Plano
1408 Vanderbilt Drive
3 Beds
2 Baths
1,425 Sq.Ft.
$339,000
MLS#: 21245752

Plano
2512 Evergreen Drive
4 Beds
2 Baths
2,680 Sq.Ft.
$440,000
MLS#: 21336351

Plano
6800 Forest Hills Drive
3 Beds
2 Baths
1,607 Sq.Ft.
$435,000
MLS#: 21330512

Plano
2248 Fletcher Trail
4 Beds
2 Baths
1,876 Sq.Ft.
$379,900
MLS#: 21296716

Plano
3800 Suffolk Lane
4 Beds
2 Baths
2,042 Sq.Ft.
$419,900
MLS#: 21344095

Plano
1804 Seminary Drive
3 Beds
2 Baths
1,751 Sq.Ft.
$465,000
MLS#: 21292300
