

Property
Beds
4
Full Baths
5
1/2 Baths
2
Year Built
2004
Sq.Footage
6,790
Nestled on 1.379 acres in the prestigious guard-gated community of Vaquero, this stunning estate is a masterpiece of timeless architecture & impeccable craftsmanship. Every detail has been thoughtfully curated, showcasing exclusive designer wallcoverings, intricately carved ceilings & authentic Venetian plaster walls crafted from hydrated lime, marble & natural colorants. Anchored by a stone feature wall & fireplace, the living room is enhanced by soaring ceilings & a statement chandelier. The gourmet kitchen features a large center island, gorgeous Azul Macaubas quartzite countertops, Wolf 6-burner gas cooktop with double ovens, dual dishwashers, built-in refrigerator & designer lighting. Just off the formal dining, a cozy sitting room is framed by imported European stained-glass windows, creating a perfect setting for intimate gatherings. The secluded primary suite is complete with a stone fireplace, sitting area & luxurious ensuite featuring a trio of vanities, soaking tub, walk-in shower & custom closet. The grand staircase, adorned with a custom hand-knotted wool runner, leads to the game room with wet bar & balcony overlooking the grounds. A theater room with tiered seating creates the ultimate movie-night experience. 3 generously sized bedrooms each offer a private ensuite bath & walk-in closet. Step outside to your private oasis, where a covered patio with outdoor kitchen overlooks the sparkling pool & spa. The sprawling grounds offer expansive green space along with inviting vignettes including a charming courtyard, fire pit gathering area & tranquil side porch. A detached casita with kitchen & bath provides ideal accommodations for guests. Families enjoy access to some of the area's most sought-after educational opportunities, including Westlake Academy, an internationally recognized IB World School, & open enrollment to Carroll ISD.
Features & Amenities
Interior
-
Other Interior Features
Built-in Features, Kitchen Island, Pantry, Vaulted Ceiling(s), Walk-In Closet(s), Wet Bar, High Speed Internet, Wired for Sound
-
Total Bedrooms
4
-
Bathrooms
5
-
1/2 Bathrooms
2
-
Basement YN
NO
-
Cooling YN
YES
-
Cooling
Central Air, Electric, Zoned
-
Fireplace YN
YES
-
Heating YN
YES
-
Heating
Exhaust Fan, Central, Electric, Zoned
-
Pet friendly
N/A
Exterior
-
Garage
Yes
-
Garage spaces
4
-
Construction Materials
Stone
-
Other Exterior Features
Balcony, Courtyard, Fire Pit, Gas Grill, Rain Gutters, Lighting, Outdoor Kitchen
-
Parking
Circular Driveway, Driveway, Electric Gate, Garage, Garage Door Opener, Garage Faces Rear, Gated, Attached
-
Patio and Porch Features
Covered, Patio, Side Porch
-
Pool
No
-
Waterfront YN
NO
Area & Lot
-
Lot Features
Cul-De-Sac, Greenbelt, Landscaped, Many Trees, Subdivided
-
Lot Size(acres)
1.379
-
Lot Size(square feet)
60,069
-
Property Type
Residential
-
Property Sub Type
Single Family Residence
-
Architectural Style
Traditional
Price
-
Sales Price
$5,990,000
-
Tax Amount
$52,496
-
Financing Options
Cash
-
Sq. Footage
6,790
-
Price/SqFt
$882
HOA
-
Association
YES
-
Association Fee
$7,500
-
Association Fee Frequency
Annually
-
Association Fee Includes
N/A
School District
-
Elementary School
Florence
-
Middle School
Keller
-
High School
Keller
Property Features
-
Foundation Details
Slab
-
Sewer
Public Sewer
-
Tax Lot
7
-
Water Source
Public
Schedule a Showing
Showing scheduled successfully.
Mortgage calculator
Estimate your monthly mortgage payment, including the principal and interest, property taxes, and HOA. Adjust the values to generate a more accurate rate.
Your payment
Principal and Interest:
$
Property taxes:
$
HOA fees:
$
Total loan payment:
$
Total interest amount:
$
Location
County
Tarrant
Elementary School
Florence
Middle School
Keller
High School
Keller
Listing Courtesy of Lily Moore, Lily Moore Realty
RealHub Information is provided exclusively for consumers' personal, non-commercial use, and it may not be used for any purpose other than to identify prospective properties consumers may be interested in purchasing. All information deemed reliable but not guaranteed and should be independently verified. All properties are subject to prior sale, change or withdrawal. RealHub website owner shall not be responsible for any typographical errors, misinformation, misprints and shall be held totally harmless.

AGENT
Joe Boston
Call Joe today to schedule a private showing.

* Listings on this website come from the FMLS IDX Compilation and may be held by brokerage firms other than the owner of this website. The listing brokerage is identified in any listing details. Information is deemed reliable but is not guaranteed. If you believe any FMLS listing contains material that infringes your copyrighted work please click here to review our DMCA policy and learn how to submit a takedown request.© 2024 FMLS.
Related Properties
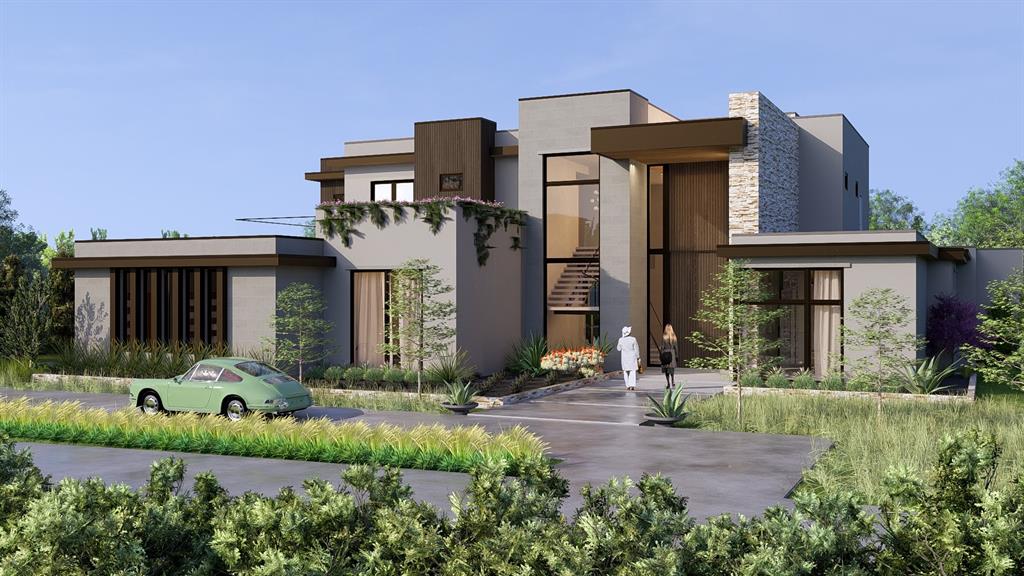
Westlake
2632 Magnolia Circle
5 Beds
5 Baths
6,229 Sq.Ft.
$5,985,000
MLS#: 20955268
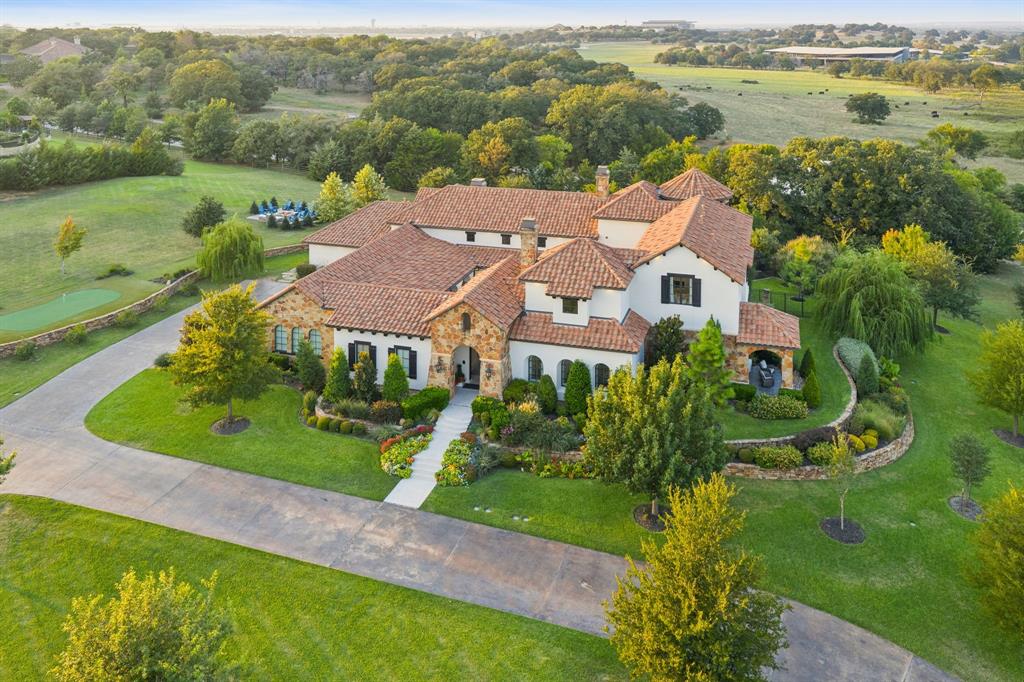
Westlake
2 Paigebrooke
5 Beds
6 Baths
7,638 Sq.Ft.
$6,500,000
MLS#: 21234052

Westlake
2600 Magnolia Circle
4 Beds
4 Baths
7,105 Sq.Ft.
$5,785,000
MLS#: 21350811

Westlake
1402 Fountain Grass Court
5 Beds
5 Baths
6,773 Sq.Ft.
$5,795,000
MLS#: 21309436

Westlake
2317 Cedar Elm Terrace
3 Beds
4 Baths
4,779 Sq.Ft.
$5,195,000
MLS#: 21316268

Westlake
2006 Nighthawk Court
4 Beds
4 Baths
6,331 Sq.Ft.
$5,950,000
MLS#: 21297798

Westlake
1408 Fountain Grass Court
5 Beds
6 Baths
8,129 Sq.Ft.
$6,490,000
MLS#: 21339873
