Features & Amenities

Interior

  • Other Interior Features

    Built-in Features, Eat-in Kitchen, Kitchen Island, Open Floorplan, Pantry, Walk-In Closet(s), High Speed Internet

  • Total Bedrooms

    5

  • Bathrooms

    4

  • 1/2 Bathrooms

    2

  • Basement YN

    NO

  • Cooling YN

    YES

  • Cooling

    Ceiling Fan(s), Central Air, Electric

  • Fireplace YN

    YES

  • Heating YN

    YES

  • Heating

    Exhaust Fan, Central, Natural Gas

  • Pet friendly

    N/A

Exterior

  • Garage

    Yes

  • Garage spaces

    4

  • Construction Materials

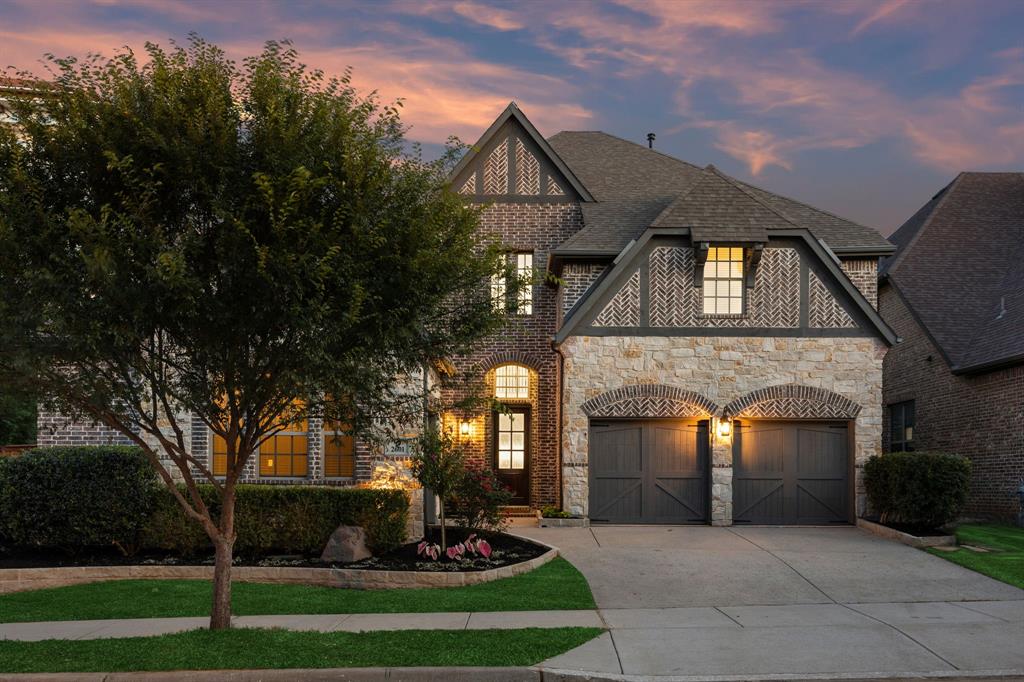
    Stone, Brick

  • Other Exterior Features

    Rain Gutters, Garden

  • Parking

    Driveway, Garage, Garage Door Opener, Attached

  • Pool

    Yes

  • Pool Features

    Heated, In Ground, Pool/Spa Combo

  • Waterfront YN

    NO

Area & Lot

  • Lot Features

    Interior Lot, Landscaped, Many Trees, Subdivided

  • Lot Size(acres)

    1.021

  • Lot Size(square feet)

    44,474

  • Property Type

    Residential

  • Property Sub Type

    Single Family Residence

  • Architectural Style

    Traditional

Price

  • Sales Price

    $1,665,000

  • Tax Amount

    $24,182

  • Financing Options

    Cash, Conventional, FHA, VA Loan

  • Sq. Footage

    5,483

  • Price/SqFt

    $303

HOA

  • Association

    YES

  • Association Fee

    $1,197

  • Association Fee Frequency

    Annually

  • Association Fee Includes

    N/A

School District

  • Elementary School

    Liberty

  • Middle School

    Mckamy

  • High School

    Flower Mound

Property Features

  • Foundation Details

    Slab

  • Senior Community YN

    NO

  • Sewer

    Public Sewer

  • Tax Lot

    5

  • Water Source

    Public

Schedule a Showing

Showing scheduled successfully.

<
>
IN PERSON
VIA CHAT

What is 3 + 4 ?


Mortgage calculator

Estimate your monthly mortgage payment, including the principal and interest, property taxes, and HOA. Adjust the values to generate a more accurate rate.

Your payment

Principal and Interest:

$

Property taxes:

$

HOA fees:

$

Total loan payment:

$

Total interest amount:

$

Location

County

Denton

Elementary School

Liberty

Middle School

Mckamy

High School

Flower Mound

Listing Courtesy of Kason Hart, MAGNOLIA REALTY

RealHub Information is provided exclusively for consumers' personal, non-commercial use, and it may not be used for any purpose other than to identify prospective properties consumers may be interested in purchasing. All information deemed reliable but not guaranteed and should be independently verified. All properties are subject to prior sale, change or withdrawal. RealHub website owner shall not be responsible for any typographical errors, misinformation, misprints and shall be held totally harmless.

Agent Joe Boston

AGENT

Joe Boston

Call Joe today to schedule a private showing.


* Listings on this website come from the FMLS IDX Compilation and may be held by brokerage firms other than the owner of this website. The listing brokerage is identified in any listing details. Information is deemed reliable but is not guaranteed. If you believe any FMLS listing contains material that infringes your copyrighted work please review our DMCA policy and learn how to submit a takedown request.© 2024 FMLS.
Experience refined living in the heart of Flower Mound’s prestigious Bella Lago community, where luxury, privacy, and lifestyle come together on a beautifully landscaped 1-acre estate just north of Lake Grapevine. This expansive 5-bedroom, 6-bath custom home blends timeless elegance with the flexibility today’s buyers desire. From the executive study-library with custom built-ins to the dedicated media room, dual staircases, formal dining space, versatile bonus room, & oversized upstairs game room complete with its own mini kitchen, every space was thoughtfully designed for elevated living & effortless entertaining. At the center of the home, the chef’s kitchen impresses with double ovens, a commercial-grade range & vent hood, built-in refrigerator, oversized island, butler’s pantry, built-in wine closet & seamless flow into the main living areas—creating the perfect setting for everyday living and entertaining. The private primary suite offers a true retreat with a stunning wall of bay windows overlooking the property, along with a spa-inspired bath featuring a clawfoot jacuzzi tub, dual-shower heads, & spacious his-and-her closets. Rich hand-scraped hardwood floors, plantation shutters, granite finishes, travertine floors, brand-new carpet, & exceptional craftsmanship throughout create a warm yet sophisticated atmosphere. Additional highlights include a spacious 4-car garage, cedar closet, & an oversized walk-in decked attic, offering exceptional storage rarely found in today’s luxury homes. Step outside to your own resort-style backyard featuring a sparkling pool, attached spa, covered patio, outdoor fireplace, organic garden, and multiple spaces designed for relaxing or entertaining under the Texas sky. Located in one of Flower Mound’s most sought-after luxury communities, Bella Lago offers the rare combination of estate-style living, upscale amenities, and convenient access to top-rated schools, Coram Deo, premier shopping and dining, and Lake Grapevine.

2301 Bella Lago Drive

Message successfully sent.

What would you like to know?

What is 3 + 4 ?

I agree to receive email communication and understand I can unsubscribe at any time.

I agree to be contacted by Next Level Realty Group via call, email, and text for real estate services. To opt out, you can reply 'stop' at any time or reply 'help' for assistance. You can also click the unsubscribe link in the emails. Message and data rates may apply. Message frequency may vary. Privacy Policy

Related Properties

Refined, warm, and wonderfully livable — The Chancery is a home that feels as beautiful as it looks. Spanning up to 4,862 square feet, this five-bedroom, four-and-a-half-bath retreat was designed for families who refuse to choose between elegance and comfort.

The family room, sunroom, kitchen, and dining area weave together into a space made for gathering — morning coffee, Sunday dinners, and everything in between. The first-floor Owner's Retreat is a peaceful haven, while upstairs, three additional bedrooms, a retreat space, and an open loft offer room for every chapter of life.

With a dedicated study, a 3-car garage, and optional upgrades like a wall fireplace and TV room, The Chancery is simply where life gets better.
#21323631

Flower Mound

5604 Legacy Park

5 Beds

4 Baths

4,576 Sq.Ft.

$1,391,459

MLS#: 21323631

Perched on a lushly landscaped one-acre creek lot shaded by mature trees, this breathtaking Flower Mound estate offers an extraordinary retreat designed for effortless living and lavish entertaining. The journey begins as an impressive entry featuring a beadboard barrel ceiling sets a grand, inviting tone, opening to extensive wood flooring, elegant crown molding, and plantation shutters. Sunlight pours through abundant windows, illuminating a sun-drenched floor plan anchored by a cozy family room with a gorgeous floor-to-ceiling stone fireplace. The chef’s kitchen serves as the heart of the residence, equipped with granite countertops, high-end stainless steel appliances including a built-in fridge, double appliance garages, a built-in wine rack, island, walk-in pantry, and a convenient planning center. Relax in the luxurious primary suite graced with a huge sitting area with a fireplace, a built-in entertainment center with a dresser, and a spa-inspired bath complete with a clawfoot tub, dual-entry shower with two shower heads, separate vanities with a makeup area, and a massive walk-in closet with built-in dressers. Downstairs, the full walk-out basement creates a private oasis for multi-generational living or guests, highlighting a game room with a wet bar and mini fridge, plus double doors opening straight to the backyard. Nearby, a dedicated home office showcases a sophisticated coffered ceiling and built-ins for optimal productivity. Paradise awaits in your resort-style backyard boasting a PebbleTec pool and spa with water features, a spacious patio, and an expansive balcony with a remote-controlled screen. Other features include solar panels, tankless water heaters, a large front porch, and an oversized 3-car garage with epoxy flooring and a circle driveway. Enjoy easy access to the popular Northshore Trails offering 22+ miles for hiking, biking and walking. Attends highly sought-after Flower Mound schools! Click the Virtual Tour link to see the 3D Tour!
#21342583

Flower Mound

2801 River Bend Trail

5 Beds

4 Baths

5,067 Sq.Ft.

$1,600,000

MLS#: 21342583

MLS# 21401450 - Built by Toll Brothers - May 2027 completion ~ The Nokota home design is a masterpiece of contemporary architecture with practicality for day-to-day living. An inviting two-story foyer welcomes all into the large open-concept great room, magnified by its soaring ceiling and warmed by an elegant fireplace. A formal dining room adds to the sense of luxury as does an office for those requiring private workspace at home. Tucked away on the main floor, the primary suite showcases dual vanities, a freestanding tub, luxurious shower and sizeable walk-in closet in its bath area. Upstairs resides secondary bedroom suites along with a spacious media room and loft space perfect for relaxation or playtime activities. With first-floor laundry facilities, this versatile family residence is crafted around easy-living. Disclaimer: Photos are images only and should not be relied upon to confirm applicable features.
#21401450

Flower Mound

2504 Olin Circle

5 Beds

5 Baths

5,780 Sq.Ft.

$1,621,495

MLS#: 21401450

Luxury and sophistication meet effortless living in this exceptional 4-bedroom, 4.5-bath residence nestled on a quiet cul-de-sac in sought-after Heritage of Flower Mound, with direct access to the neighborhood park. A striking open-concept design showcases soaring ceilings, abundant natural light, engineered hardwood floors, plantation shutters, and elevated finishes throughout.
The showstopping gourmet kitchen features premium quartz countertops, full-height backsplash, oversized island, and custom cabinetry, flowing seamlessly into the spacious family room. The thoughtfully designed first floor includes a private office, elegant wine room, luxurious primary suite with spa-inspired bath, and guest suite with ensuite bath.
Upstairs offers two additional bedrooms, game room, and dedicated theater room pre-wired for surround sound. Outside, the extended covered patio overlooks an oversized backyard, creating an exceptional setting for entertaining or relaxing.
Located in acclaimed Lewisville ISD and minutes from premier dining, shopping, entertainment, major highways, and DFW Airport. A rare opportunity to experience refined Flower Mound living in one remarkable home.
#21354575

Flower Mound

1212 Heritage West Court

4 Beds

4 Baths

4,001 Sq.Ft.

$1,499,999

MLS#: 21354575

Price reduced
1.5 WOODED ACRES + PROTECTED CORPS LAND + POOL + 6 BEDROOMS in Emerald Bay. Set against protected Lake Grapevine Corps of Engineers land with no homes directly behind, this exceptional property offers a level of privacy increasingly difficult to find in Flower Mound. Expansive windows frame the trees, pool & changing skies, while birdsong, evening owls & native wildlife create the feeling of living within a private preserve. A walking trail winds through the woods to a secluded fire pit—a quiet place to explore, gather or simply enjoy the surroundings. Designed for entertaining & everyday retreat, the outdoor setting features a saltwater pool with water feature, covered living area & uninterrupted woodland views. Inside, a custom iron entry opens to hand-scraped hardwood floors & light-filled spaces oriented toward the landscape. The chef-inspired kitchen features Thermador stainless appliances, double ovens, steam oven, quartz countertops, large island with breakfast seating & dry bar with built-in wine refrigerator. The adjoining living room is anchored by a natural-stone fireplace, creating a warm setting for intimate evenings or larger gatherings. Remote-controlled shades preserve the sweeping views. The versatile floor plan offers 6 bedrooms & multiple living areas, including 2 bedrooms plus living & dining spaces downstairs. Upstairs, 4 bedrooms are joined by a game room, dedicated theater & secondary lounge. The primary suite is a private sanctuary with sitting area & spa-inspired bath. An oversized 3-car garage with epoxy flooring provides ample storage & workspace. Near Lake Grapevine recreation, shopping, dining & Lewisville ISD schools, this exceptional property offers substantial space, sophisticated interiors, true privacy & everyday life immersed in nature. Here, the trees, wildlife, water & sky are not simply the backdrop—they are part of the experience of coming home.
#21342562

Flower Mound

2104 Beachview Drive

6 Beds

4 Baths

4,502 Sq.Ft.

$1,725,000

MLS#: 21342562
Welcome to this stunning, fully remodeled 4-bedroom, 3.5-bathroom home in the highly sought-after, community of Lakeside on the shores of Grapevine Lake. Sitting on an oversized corner lot, just steps from upscale shopping, exceptional dining, and scenic trails, this home offers the perfect blend of luxury, convenience, and lifestyle. Enjoy a 5 minute walk to the lake and breathtaking waterfront views right in your neighborhood. From the moment you arrive, the home’s inviting curb appeal shines with fresh landscaping and a beautifully updated exterior. Inside, an elegant entryway and gorgeous hardwood floors lead into bright, open-concept living spaces designed for both everyday functionality. The first floor features a private office, laundry room with sink, open living and dining areas, and a chef-inspired kitchen. The kitchen showcases stunning Taj Mahal quartzite countertops and backsplash, large island, 6-burner gas cooktop, ample cabinetry, and brand-new appliances. The spacious living room impresses with soaring ceilings, stone fireplace, and expansive windows that fill the home with natural light. The luxurious primary suite offers a retreat with a bay window sitting area, soaking tub, dual vanities, a beautifully updated walk-in shower, and a custom walk-in closet. A secondary bedroom with its own en-suite and an additional half bath complete the main level. Upstairs, the entertainment space features a media room and game room connected by a wet bar—perfect for hosting family and friends. Two additional bedrooms share a Jack-and-Jill bath, along with a half bath. Additional updates include new carpet, all-new lighting & hardware, fresh interior & exterior paint, and 3-car garage with epoxy floors. Minutes from Grapevine Lake, outdoor recreation awaits—from boating and hiking to enjoying the area’s scenic beauty. With premier shopping, dining, & entertainment all within walking distance, this exceptional home truly offers the best of Lakeside living.
#21271557

Flower Mound

2601 Fairhill Lane

4 Beds

3 Baths

4,100 Sq.Ft.

$1,349,988

MLS#: 21271557

Open house
Experience the award-winning Jericho floor plan by David Weekley Homes, where genuine comforts elevate your daily living in Whyburn. The beautifully designed family and dining areas create an inviting atmosphere, perfect for lively gatherings or cozy evenings, with direct access to a covered porch that encourages outdoor relaxation.

At the heart of the home, the contemporary kitchen delights the resident chef with its center island, ample prep space, and a walk-in pantry for effortless organization. This plan offers exceptional flexibility with a front study, a second smaller study, a TV room away from the grand windows, and an upstairs retreat, making it ideal for remote work and hosting guests. The luxurious Owner’s Retreat features an en suite bath with dual vanities, a soaking tub, a separate shower, and expansive walk-in closets. A private main-floor bedroom and two upstairs bedrooms with convenient full baths ensure everyone has their own special space.
#21337354

Flower Mound

2812 Gosling Cove

4 Beds

4 Baths

4,716 Sq.Ft.

$1,484,981

MLS#: 21337354

Price reduced
*OVER 1 MILLION DOLLARS IN RENOVATIONS* This 1 STORY HOME, Built in 2016 & meticulously redesigned in 2024 by Providential Custom Homes boasts 5,001 sqft, half acre lot with a 4-car garage, offering  everything a discerning buyer is looking for. A fresh façade with Andersen windows, crowned by a DaVinci roof, sets the tone before you even step inside. A 6-ft wide steel-core custom pivot door opens to reveal an ultra-smooth Level 5 drywall finish throughout the entire home, with nailed-down red oak flooring in a custom white stain. The herringbone entry leads to a stately front office with black steel & glass doors, cast stone fireplace with fluted wood detailing to the ceiling, built-in credenza & floating shelves. The spacious living room with a second cast stone fluted fireplace is perfectly balanced by floating credenzas and matching shelves, while Restoration Hardware light fixtures elevate every room. The kitchen makes an unforgettable statement with premium rift cut white oak cabinets and sealed Bianca Rhino marble countertops, fully equipped with commercial-grade Thermador appliances: separate 36-in refrigerator & freezer, built-in coffee maker, 6-burner range with griddle, 2 dishwashers & microwave drawer. At the back of the home, a game-media room serves as the perfect hub for movie nights with custom built-in cabinets, dedicated back-wall TV setup and automated shades. Three large secondary bedrooms, split from the primary, all include ensuite baths, marble tile floors & Restoration Hardware fixtures & mirrors. The primary suite is a true sanctuary: matte black concrete soaking tub, sleek 2 cm quartz shower surround, luxury Brizo plumbing fixtures & intricate decorative marble tile floors, complemented by a boutique-style walk-in closet with deep built-in white oak cabinetry. Outside, the covered patio with outdoor kitchen makes entertaining effortless with a built-in gas grill, flat top & pizza oven. Whole-house generator & water filtration system a plus!
#21358257

Flower Mound

4500 Saddlewood Drive

4 Beds

4 Baths

5,001 Sq.Ft.

$1,899,900

MLS#: 21358257

Open house
Price reduced
MLS# 21168137 - Built by Homebound - Ready Now! ~ Built by Homebound, Lakeside Villas introduces a new approach to living in Flower Mound, where elevated design, thoughtful details, and a lock-and-leave lifestyle come together in a highly sought-after setting.  The Sienna makes an immediate impression with the following features:  -Architecturally cohesive, design-forward finishes throughout -Two-story layout with thoughtfully designed living spaces -Open-concept kitchen, dining, and great room -Kitchen with oversized island and dedicated prep pantry -Light-filled great room with direct access to covered patio -Primary suite on the main level with spa-inspired bathroom and walk-in closet -Dedicated flex room on the first floor for office or additional living space -Secondary bedroom and full bath on the main level -Upstairs loft for additional living or gathering space -Media room for entertainment and relaxation -Two additional upstairs bedrooms with adjacent baths -Covered patio for seamless indoor-outdoor living -Two-car garage with convenient access to home -Dedicated laundry room and functional everyday entry  With Homebound, you can personalize your home to fit your style and needs. Select from curated design packages or explore a wide range of options, including flooring, cabinetry, countertops, plumbing fixtures, and lighting. Enhance your space with premium upgrades such as Sub-Zero and Wolf appliances, Brizo fixtures, heated floors, a steam shower, a wine room, natural stone fireplace surrounds, built-ins, or motorized shades.  Lakeside Villas is located within the master-planned Lakeside community in Flower Mound, offering access to trails, the lake, and a walkable village just moments from your front door. With close proximity to DFW International Airport, travel is convenient and accessible. This is a home designed to support how you live, with the flexibility, efficiency, and elevated design that define the Homebound experience.
#21168137

Flower Mound

2963 Sunset Boulevard

4 Beds

4 Baths

3,728 Sq.Ft.

$1,799,990

MLS#: 21168137

Send a message

Message successfully sent.

Your message

What is 3 + 4 ?

Reason for contacting?

I agree to receive email communication and understand I can unsubscribe at any time.

I agree to be contacted by Next Level Realty Group via call, email, and text for real estate services. To opt out, you can reply 'stop' at any time or reply 'help' for assistance. You can also click the unsubscribe link in the emails. Message and data rates may apply. Message frequency may vary. Privacy Policy

Sign Out

Virtual Assistant

Would you like to take the next step with this property? We can help you schedule a showing or virtual tour, or send you more details.

Yes, I would like more information.

Thank You for Your Reply, One of Our Agents will contact you as soon as possible

No, maybe later.

Thank you, you can always contact me via email, phone number or through the contact form.

Realhub AI

Lucy - Your AI-Powered Realtor

Update Your Temporary Password

Personalize your search

Enter your email and we'll notify you immediately when new listings match what you're looking for.

or enter email address

Already have an account ? Login here

Continue your home search

I agree to receive communications and understand I can unsubscribe at any time.

I agree to be contacted by Next Level Realty Group via call, email, and text for real estate services. To opt out, you can reply 'stop' at any time or reply 'help' for assistance. You can also click the unsubscribe link in the emails. Message and data rates may apply. Message frequency may vary. Privacy Policy

Already have an account ? Login here

We use cookies

We use cookies primarily for analytics to enhance your experience. By accepting, you agree to our use of these cookies. You can manage your preferences or learn more about our cookies policy.