Features & Amenities

Interior

  • Total Bedrooms

    5

  • Bathrooms

    4

  • 1/2 Bathrooms

    1

  • Basement YN

    NO

  • Fireplace YN

    YES

  • Pet friendly

    N/A

Exterior

  • Garage

    Yes

  • Garage spaces

    3

  • Construction Materials

    Brick

  • Parking

    Enclosed, Garage Door Opener, Garage Faces Front, Attached

  • Pool

    No

  • Waterfront YN

    NO

Area & Lot

  • Lot Size(acres)

    0.3443

  • Lot Size(square feet)

    14,997

  • Property Type

    Residential

  • Property Sub Type

    Single Family Residence

  • Architectural Style

    Craftsman

Price

  • Sales Price

    $1,357,752

  • Sq. Footage

    4,576

  • Price/SqFt

    $296

HOA

  • Association

    YES

  • Association Fee

    $1,000

  • Association Fee Frequency

    Annually

  • Association Fee Includes

    N/A

School District

  • Elementary School

    Prairie Trail

  • Middle School

    Lamar

  • High School

    Marcus

Property Features

  • Foundation Details

    Slab

Schedule a Showing

Showing scheduled successfully.

<
>
IN PERSON
VIA CHAT

What is 3 + 4 ?


Change time

Mortgage calculator

Estimate your monthly mortgage payment, including the principal and interest, property taxes, and HOA. Adjust the values to generate a more accurate rate.

Your payment

Principal and Interest:

$

Property taxes:

$

HOA fees:

$

Total loan payment:

$

Total interest amount:

$

Location

County

Denton

Elementary School

Prairie Trail

Middle School

Lamar

High School

Marcus

Listing Courtesy of Jimmy Rado , David M. Weekley

RealHub Information is provided exclusively for consumers' personal, non-commercial use, and it may not be used for any purpose other than to identify prospective properties consumers may be interested in purchasing. All information deemed reliable but not guaranteed and should be independently verified. All properties are subject to prior sale, change or withdrawal. RealHub website owner shall not be responsible for any typographical errors, misinformation, misprints and shall be held totally harmless.

Agent Joe Boston

AGENT

Joe Boston

Call Joe today to schedule a private showing.


* Listings on this website come from the FMLS IDX Compilation and may be held by brokerage firms other than the owner of this website. The listing brokerage is identified in any listing details. Information is deemed reliable but is not guaranteed. If you believe any FMLS listing contains material that infringes your copyrighted work please click here to review our DMCA policy and learn how to submit a takedown request.© 2024 FMLS.
Refined, warm, and wonderfully livable — The Chancery is a home that feels as beautiful as it looks. Spanning up to 4,862 square feet, this five-bedroom, four-and-a-half-bath retreat was designed for families who refuse to choose between elegance and comfort.

The family room, sunroom, kitchen, and dining area weave together into a space made for gathering — morning coffee, Sunday dinners, and everything in between. The first-floor Owner's Retreat is a peaceful haven, while upstairs, three additional bedrooms, a retreat space, and an open loft offer room for every chapter of life.

With a dedicated study, a 3-car garage, and optional upgrades like a wall fireplace and TV room, The Chancery is simply where life gets better.

5604 Legacy Park

Message successfully sent.

What would you like to know?

What is 3 + 4 ?

I agree to receive email communication and understand I can unsubscribe at any time.

I agree to be contacted by Next Level Realty Group via call, email, and text for real estate services. To opt out, you can reply 'stop' at any time or reply 'help' for assistance. You can also click the unsubscribe link in the emails. Message and data rates may apply. Message frequency may vary. Privacy Policy

Related Properties

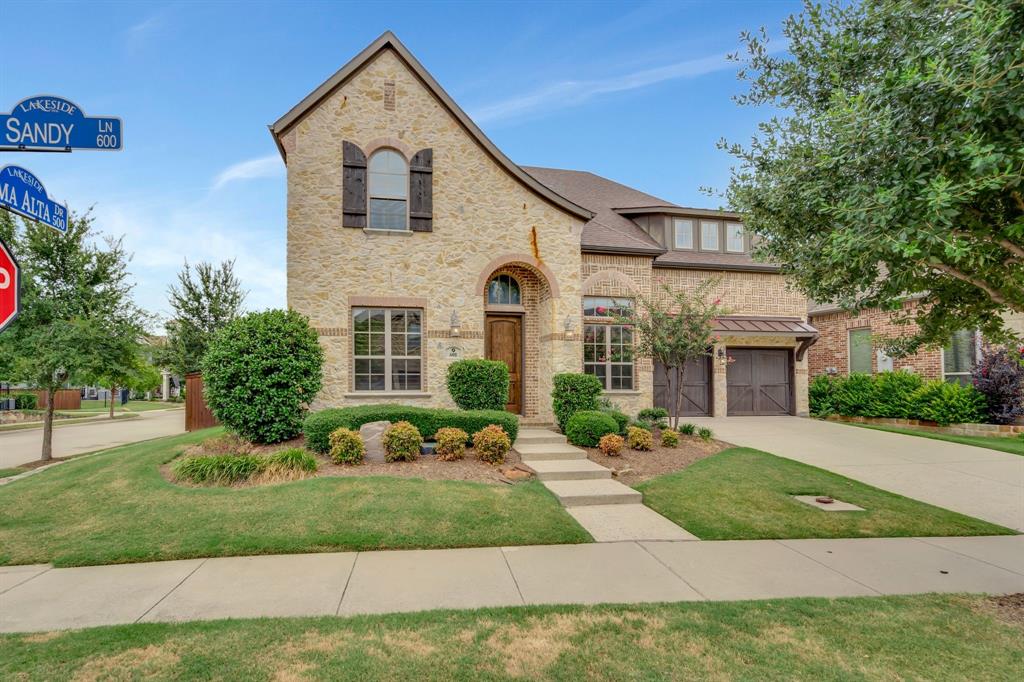
Perfect Lakeside location one block from restaurants, boutigues, movie theatre and the Lake.  This property features five bedrooms with two Master Suites, one up and one down. There many upgrades including Astro Turf in the backyard, a complete outdoor kitchen and patio area with electric shades all around to keep the area cool on summer days.  Gym area makes a perfect home office location.
#21260279

Flower Mound

601 Sandy Lane

5 Beds

4 Baths

3,839 Sq.Ft.

$1,395,000

MLS#: 21260279

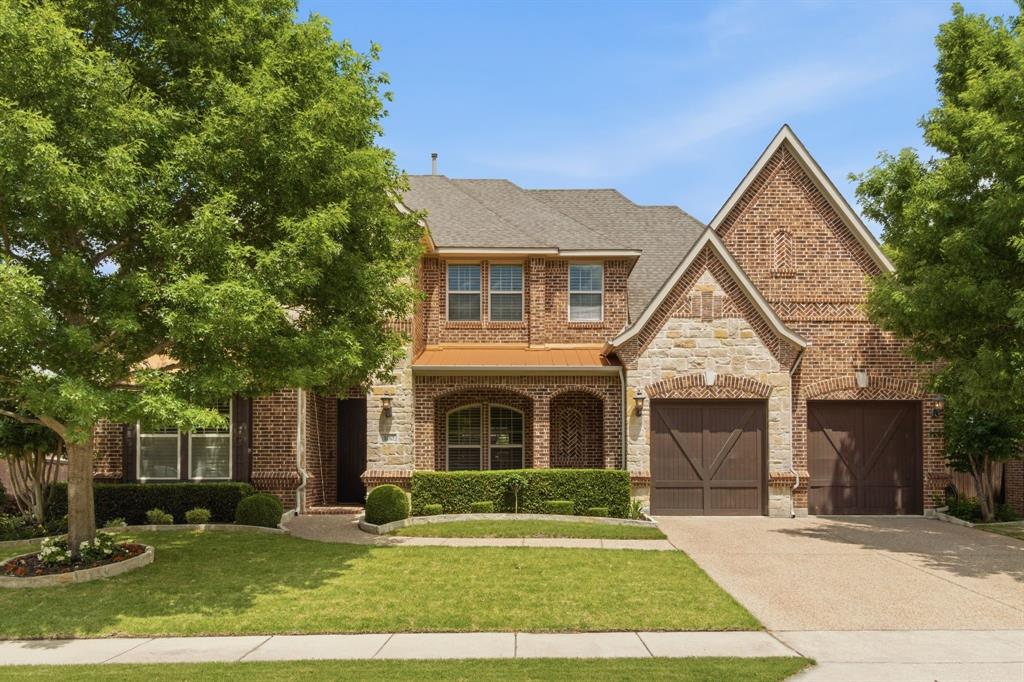
Welcome to The Coolidge, an impressive new home by David Weekley Homes in the premier Whyburn Community of Flower Mound. This beautifully designed two-story residence features four bedrooms and three to four full baths, along with a convenient half bath, making it ideal for families.

The open concept layout seamlessly connects the living and dining areas, perfect for gatherings. Large windows fill the home with natural light, while soaring ceilings enhance the spacious feel.

Nestled in a sought-after location with top-rated schools, The Coolidge combines comfort with convenience. With a three-car garage for all your needs, this home is a wonderful setting for your family’s journey. Schedule your viewing today!
#21323660

Flower Mound

5617 Legacy Park

4 Beds

4 Baths

3,559 Sq.Ft.

$1,106,542

MLS#: 21323660

Nestled on a beautiful heavily treed 1-acre lot, 20 min drive from DFW, near Coram Deo Academy in Flower Mound. This luxury home offers privacy, a backyard oasis & convenience. Situated on a cul-de-sac adjacent a 22-acre park. The setting is peaceful while still being close to shopping, dining & major commuter routes. Inside, you’re welcomed by a grand entry, soaring ceilings, stunning curved staircase, open two-story family room, dramatic floor-to-ceiling windows overlooking the sparkling saltwater pool & private garden. 5 bed. 4 bath. Spacious floor plan. 2 bedrooms downstairs including the primary suite with fireplace. 2 full baths downstairs. Private study with oak paneling & custom built-ins. Dining room. Bright gourmet kitchen with triple stainless sink, island & solid oak cabinets. Butler’s pantry. Wine bar. 3-inch hardwood floors. Natural stone fireplace with gas logs. Tons of storage. Over $188,000 in improvements including travertine floors in the kitchen, mud room & secondary bathrooms. Renovated primary bath features updated cabinetry, fixtures, granite flooring, dual vanities, stand-alone jetted tub, oversized shower with dual shower heads & a huge custom closet with built ins & cedar. All other baths renovated with travertine & natural stone. Renovated Laundry with cabinets, marble floors, back splash & deep sink. Additional improvements include 2 new water heaters 2024, 2 new HVAC Systems 2021, new carpeting 2025 & 2019, plantation shutters 2021, new windows 2018, exterior lighting 2024, wine bar fridge 2024, new ceiling fans bedrooms & game room 2025, new garage doors 2021, new garage door openers 2022 & 2023, new fireplace remote 2025 & new smoke detectors 2025. The backyard is a true showpiece with a sparkling saltwater pool with waterfall, a fountain, spa, pergola, fire pit, large flowerbeds, greenhouse, 2 storage buildings, full backyard iron fencing, front & back irrigation. Beautiful views throughout the home of the treed lot & adjacent park.
#21195396

Flower Mound

2816 Guardian Court

5 Beds

4 Baths

4,448 Sq.Ft.

$1,299,999

MLS#: 21195396

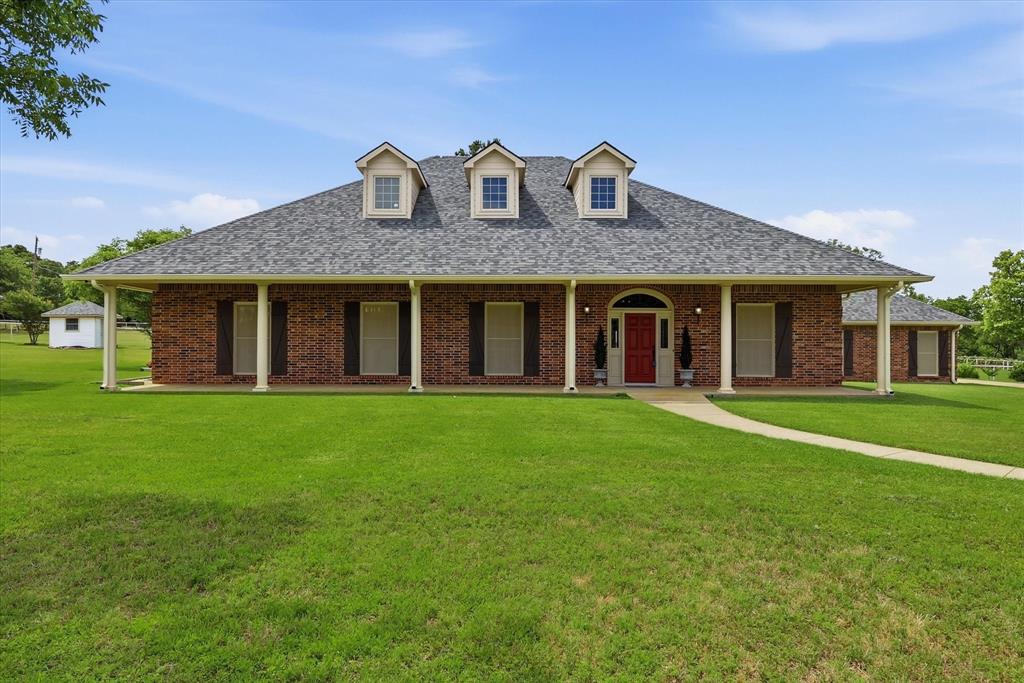
Welcome to your private retreat on Hawk Road in the heart of Flower Mound! Nestled on over 2 beautiful acres, this charming one-story home offers the perfect blend of peaceful country living with all the conveniences of the city just minutes away. Featuring 3 spacious bedrooms and 3 updated bathrooms, the home is designed for comfortable everyday living and effortless entertaining.Enjoy quiet mornings and relaxing evenings from the expansive front porch, surrounded by mature trees and wide-open views. Inside, the large open-concept kitchen flows seamlessly into the living and dining areas, creating a warm and inviting atmosphere. Recently updated bathrooms add modern style and comfort throughout the home.
Additional highlights include a new roof, city water for the home, and a private well for watering the land — offering both convenience and efficiency. Step outside to the large covered back patio overlooking an ADDITIONAL 12.43 acres adjacent to the property that is also available for purchase, creating a rare opportunity for expanded privacy, recreation, or future multi generational possibilities! Contact listing agent for more info regarding the 12.43 acres behind this home known as 6927 Hawk Road that offers ag exemption, ranch house, large storage shed, deep water well and more! 
Ideally located between Lake Grapevine and Lake Lewisville, this property offers easy access to boating, fishing, parks, shopping, dining, and entertainment while still providing the serenity of country living. A truly special property with endless potential!
#21272808

Flower Mound

6955 Hawk Road

3 Beds

3 Baths

3,576 Sq.Ft.

$1,500,000

MLS#: 21272808

Beautiful custom-built 5,143 sq. ft. east-facing home on a peaceful, heavily wooded 1-acre lot in a neighborhood of unique custom homes. Recently updated with fresh interiors, renovated bathrooms, and a modern kitchen, this home offers a great balance of comfort, functionality, and space.

The home features 4 bedrooms and 5 bathrooms, with high ceilings (11’–24’) and abundant natural light throughout. The family room includes a modern fireplace and lighted shelving, while the formal living room has a gas fireplace with relaxing views of the pool. The kitchen is designed for both everyday living and entertaining, with Italian porcelain countertops, high-end appliances, and upgraded refrigerator and microwave. Two wet bars, one with a built-in wine fridge, add extra convenience.


Enjoy a fully equipped media room with Sony 4K projector, Marantz processor, 9.3 surround sound, and wet bar. A dedicated gym includes treadmill, weights, Echelon Mirror, bike, and rowing machine.


The primary suite overlooks the wooded backyard and features a spacious bathroom with quartz finishes, walk-in shower with rainfall and jets, jacuzzi tub, and a large custom walk-in closet with built-ins, drawers, and excellent lighting for easy organization.


Upstairs, two of the three bedrooms have private balconies. Flooring includes Italian marble, hand-scraped hardwood, and carpet in the theater for added comfort.


The backyard is ideal for relaxing or entertaining, with a pergola and full outdoor kitchen featuring grill, pizza oven, stove, fireplace, ice chest, and seating for 12. The app-controlled pool and spa include a robotic cleaner.


Energy-efficient features include LED lighting, efficient HVAC, double-pane windows, and mature trees for natural shade. Additional highlights include a 3-car epoxy garage, automated irrigation system, six storage spaces.
#21314690

Flower Mound

3205 High Point Drive

4 Beds

5 Baths

5,163 Sq.Ft.

$1,600,000

MLS#: 21314690
Experience spacious luxury living in this stunning former builder model home, ideally situated in a quiet neighborhood in the heart of Flower Mound. Offering 4,166 square feet, this impressive two-story residence features 5 bedrooms, 4 bathrooms, a private office, and a 3-car garage, providing the perfect balance of elegance, comfort, and functionality.
Designed with entertaining in mind, the gourmet kitchen showcases a gas range, double ovens, breakfast bar, abundant counter space, and custom cabinetry with convenient pull-out drawers. Rich hardwood flooring, a gated wine bar, and thoughtfully designed living spaces add warmth and sophistication throughout the home.
Enjoy movie nights in the dedicated media room featuring surround sound, while built-in speakers throughout the living room, dining room, primary suite, and outdoor living area create a seamless audio experience for everyday living and entertaining.
Step outside to your private backyard retreat complete with a pergola-covered outdoor living area, fireplace, built-in gas grill, and television cabinet—an ideal setting for year-round gatherings with family and friends.
Located within the highly acclaimed Flower Mound school district and just minutes from parks, trails, the community center, DFW Airport, major highways, shopping, dining, and two recreational lakes, this exceptional home offers luxury living in one of North Texas' most desirable communities.
#21280972

Flower Mound

100 Honeysuckle Way

5 Beds

4 Baths

4,166 Sq.Ft.

$1,175,000

MLS#: 21280972

Price reduced
Luxury elegance and exceptional versatility define this stunning 4151 sq foot home in the highly sought after Woods of Wellington community of Flower Mound. Offering 5 bedrooms and 4.5 baths this home features a thoughtful layout that blends timeless style with everyday function.

Impressive foyer where a grand staircase creates a memorable first impression. A grand foyer staircase is complemented by a convenient secondary staircase off the kitchen providing easy access to the 2nd floor. Distressed engineered hardwood flooring adds warmth and character throughout the main living areas.

The 1st floor includes a private office that can also serve as a media room or hobby space. The luxurious primary suite is also on the first floor along with a secondary bedroom and nearby full bath ideal for guests or multigenerational living. The gourmet kitchen opens to the breakfast area and spacious family room all overlooking the sparkling backyard pool creating a seamless flow for entertaining and daily living.

Upstairs offers 3 additional bedrooms a large game room filled with natural light and a flexible open space that can be used as a study area or 2nd office. One upstairs bedroom includes a private ensuite bath making it an ideal guest suite or private living quarters with added privacy and comfort.

Enjoy your backyard retreat featuring a beautifully renovated pool with new plaster coping and stamped concrete decking completed in 2026 creating a fresh resort style outdoor living space perfect for relaxing and entertaining.

Residents of Woods of Wellington enjoy outstanding amenities including multiple community pools tennis and pickleball courts a clubhouse fitness center playgrounds parks scenic walking and biking trails and ponds. The community is known for its strong sense of pride beautifully maintained common areas and convenient access to top rated schools, shopping, dining highways and DFW International Airport.
#21317786

Flower Mound

3609 Wise Lane

5 Beds

4 Baths

4,151 Sq.Ft.

$1,100,000

MLS#: 21317786

Price reduced
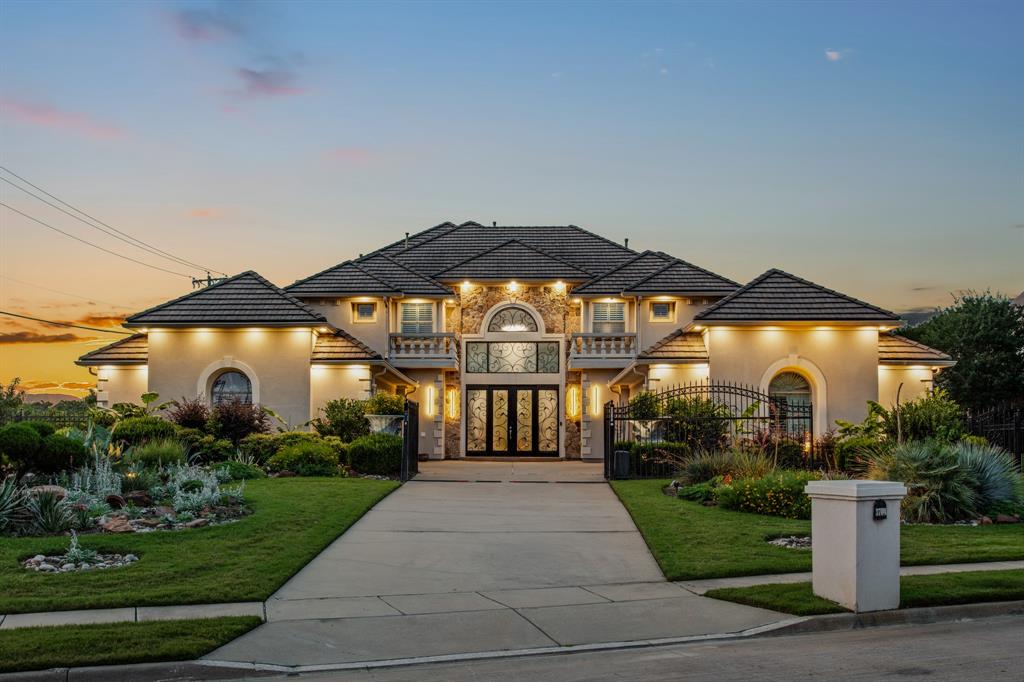
[[MOTIVATED SELLER SUBMIT OFFER NOW!!]] Nestled in the prestigious Town Lake neighborhood of Flower Mound, this stunning Toll Brothers home offers the perfect blend of elegance, modern comfort, and thoughtful design. The meticulously landscaped grounds and heavy-duty double wrought iron doors welcome you into a space defined by sophistication. Inside, a grand curved staircase sets the tone, complemented by French Oak hardwood floors, high ceilings, and intricate wall paneling. The kitchen is a chef's dream, featuring quartz countertops, a commercial-grade cooktop and vent, built-in KitchenAid appliances, a double oven, a spacious island, a walk-in pantry, and a cozy eat-in area perfect for gatherings. The master suite serves as a luxurious retreat with a spa-like bathroom, while modern light fixtures throughout the home enhance its contemporary appeal. This expansive 5,000+ sq. ft. residence boasts 5 bedrooms, each with an ensuite bathroom, a formal dining room, private study, game room, and media room. Sliding doors lead to Elite cabana-covered patios and a balcony, where you can relax and enjoy the cool breeze with family and friends. Outside, the spacious backyard offers ample room for outdoor activities, while the three-car garage and private parking spaces complete this exceptional property. A true gem in one of Flower Mound's most sought-after neighborhoods, this home delivers luxury, style, and comfort at every turn. This is not just buying a home its buying a Lifestyle.
#21049124

Flower Mound

4204 Mark Twain Boulevard

5 Beds

4 Baths

5,239 Sq.Ft.

$1,595,000

MLS#: 21049124

Experience the award-winning Jericho floor plan by David Weekley Homes, where genuine comforts elevate your daily living in Whyburn. The beautifully designed family and dining areas create an inviting atmosphere, perfect for lively gatherings or cozy evenings, with direct access to a covered porch that encourages outdoor relaxation.

At the heart of the home, the contemporary kitchen delights the resident chef with its center island, ample prep space, and a walk-in pantry for effortless organization. This plan offers exceptional flexibility with a front study, a second smaller study, a TV room away from the grand windows, and an upstairs retreat, making it ideal for remote work and hosting guests. The luxurious Owner’s Retreat features an en suite bath with dual vanities, a soaking tub, a separate shower, and expansive walk-in closets. A private main-floor bedroom and two upstairs bedrooms with convenient full baths ensure everyone has their own special space.
#21337354

Flower Mound

2812 Gosling Cove

4 Beds

4 Baths

4,716 Sq.Ft.

$1,450,038

MLS#: 21337354

 - property

Send a message

Message successfully sent.

Your message

What is 3 + 4 ?

Reason for contacting?

I agree to receive email communication and understand I can unsubscribe at any time.

I agree to be contacted by Next Level Realty Group via call, email, and text for real estate services. To opt out, you can reply 'stop' at any time or reply 'help' for assistance. You can also click the unsubscribe link in the emails. Message and data rates may apply. Message frequency may vary. Privacy Policy

Sign Out

Virtual Assistant

Would you like to take the next step with this property? We can help you schedule a showing or virtual tour, or send you more details.

Yes, I would like more information.

Thank You for Your Reply, One of Our Agents will contact you as soon as possible

No, maybe later.

Thank you, you can always contact me via email, phone number or through the contact form.

Realhub AI

Lucy - Your AI-Powered Realtor

Update Your Temporary Password

Personalize your search

Enter your email and we'll notify you immediately when new listings match what you're looking for.

or enter email address

Already have an account ? Login here

Continue your home search

I agree to receive communications and understand I can unsubscribe at any time.

I agree to be contacted by Next Level Realty Group via call, email, and text for real estate services. To opt out, you can reply 'stop' at any time or reply 'help' for assistance. You can also click the unsubscribe link in the emails. Message and data rates may apply. Message frequency may vary. Privacy Policy

Already have an account ? Login here

We use cookies

We use cookies primarily for analytics to enhance your experience. By accepting, you agree to our use of these cookies. You can manage your preferences or learn more about our cookies policy.