


Property
Beds
4
Full Baths
2
1/2 Baths
1
Year Built
2024
Sq.Footage
2,846
This stunning Mediterranean-style home offers a rare blend of timeless European elegance and modern luxury, featuring 4 bedrooms, 2.5 bathrooms, and a perfectly scaled 2,846 square feet of open-concept living space. Crafted in 2024, every inch of this residence showcases meticulous, premium finishes and thoughtful details. Step through the grand entryway to discover light-filled interiors defined by clean lines, soaring ceilings, and a vibrant color palette true to classic Mediterranean charm. The gourmet chef’s kitchen is a showstopper, anchored by high-end Sub-Zero, Wolf, and Cove appliances, beautiful selections from Arizona Tile, and custom Kohler fixtures. Perfect for entertaining, the kitchen flows seamlessly into the expansive dining and living areas, creating an inviting setting for hosting guests or enjoying quiet evenings at home. The primary suite serves as a private oasis with a resort-style ensuite bathroom, deep soaking tub, and a spacious walk-in closet. Two additional well-appointed guest bedrooms each feature dedicated bathrooms, ensuring complete privacy. Built on a low-maintenance, zero-lot-line 4,200 square foot parcel, this property features professional landscaping managed by the HOA, a 2-car rear garage, a gas fireplace, and an energy-efficient tankless water heater. Living in Lakeside Village provides a walkable lifestyle with world-class dining, boutique shopping, and gorgeous trails right outside your door. Owners enjoy exclusive access to Sloan Park, a private English-style tea garden, alongside breathtaking panoramic views of nearby Lake Grapevine. Located in the highly-rated Lewisville ISD (Bluebonnet Elementary, Shadow Ridge Middle, and Flower Mound High), this home is the ultimate lock-and-leave luxury destination
Features & Amenities
Interior
-
Other Interior Features
Chandelier, Double Vanity, Eat-in Kitchen, Granite Counters, Kitchen Island, Open Floorplan, Pantry, Walk-In Closet(s), High Speed Internet
-
Total Bedrooms
4
-
Bathrooms
2
-
1/2 Bathrooms
1
-
Basement YN
NO
-
Cooling YN
YES
-
Cooling
Central Air
-
Fireplace YN
YES
-
Heating YN
YES
-
Heating
Natural Gas
-
Pet friendly
N/A
Exterior
-
Garage
Yes
-
Garage spaces
2
-
Construction Materials
Stucco
-
Parking
Covered, Garage Door Opener, Garage Faces Rear, Attached
-
Pool
No
-
Waterfront YN
NO
Area & Lot
-
Lot Size(acres)
0.096
-
Lot Size(square feet)
4,181
-
Property Type
Residential
-
Property Sub Type
Single Family Residence
-
Architectural Style
Mediterranean
Price
-
Sales Price
$1,650,000
-
Sq. Footage
2,846
-
Price/SqFt
$579
HOA
-
Association
YES
-
Association Fee
$1,588
-
Association Fee Frequency
Annually
-
Association Fee Includes
N/A
School District
-
Elementary School
Bluebonnet
-
Middle School
Shadow Ridge
-
High School
Flower Mound
Property Features
-
New Construction
YES
-
Foundation Details
Slab
-
Sewer
Public Sewer
-
Tax Lot
22
-
Water Source
Public
Schedule a Showing
Showing scheduled successfully.
Mortgage calculator
Estimate your monthly mortgage payment, including the principal and interest, property taxes, and HOA. Adjust the values to generate a more accurate rate.
Your payment
Principal and Interest:
$
Property taxes:
$
HOA fees:
$
Total loan payment:
$
Total interest amount:
$
Location
County
Tarrant
Elementary School
Bluebonnet
Middle School
Shadow Ridge
High School
Flower Mound
Listing Courtesy of Jeannie Anderson, Compass RE Texas, LLC
RealHub Information is provided exclusively for consumers' personal, non-commercial use, and it may not be used for any purpose other than to identify prospective properties consumers may be interested in purchasing. All information deemed reliable but not guaranteed and should be independently verified. All properties are subject to prior sale, change or withdrawal. RealHub website owner shall not be responsible for any typographical errors, misinformation, misprints and shall be held totally harmless.

AGENT
Joe Boston
Call Joe today to schedule a private showing.

* Listings on this website come from the FMLS IDX Compilation and may be held by brokerage firms other than the owner of this website. The listing brokerage is identified in any listing details. Information is deemed reliable but is not guaranteed. If you believe any FMLS listing contains material that infringes your copyrighted work please click here to review our DMCA policy and learn how to submit a takedown request.© 2024 FMLS.
Related Properties

Flower Mound
2812 Gosling Cove
4 Beds
4 Baths
4,716 Sq.Ft.
$1,465,038
MLS#: 21337354

Flower Mound
1212 Heritage West Court
4 Beds
4 Baths
4,001 Sq.Ft.
$1,499,999
MLS#: 21354575

Flower Mound
2104 Beachview Drive
6 Beds
4 Baths
4,502 Sq.Ft.
$1,750,000
MLS#: 21342562
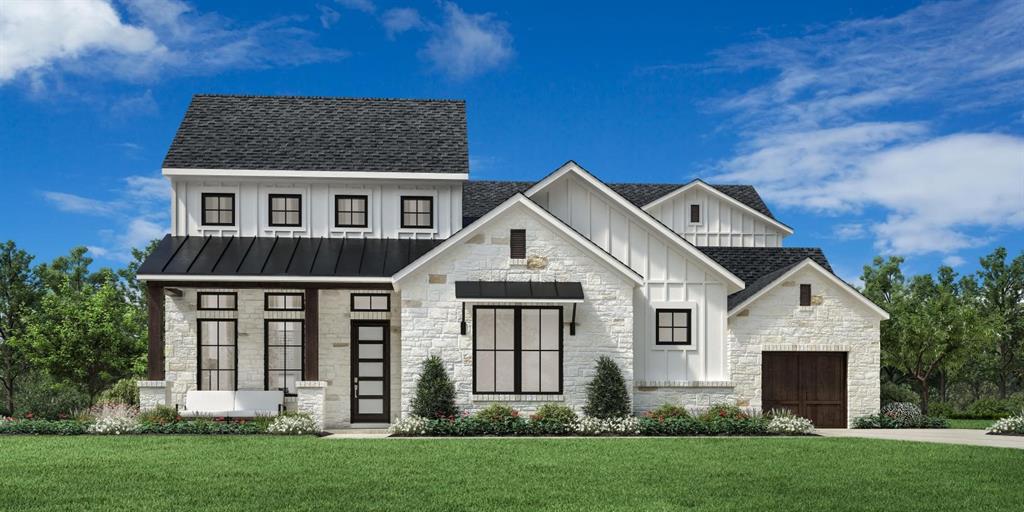
Flower Mound
1201 Lessig Lane
5 Beds
3 Baths
4,491 Sq.Ft.
$1,699,000
MLS#: 21247666
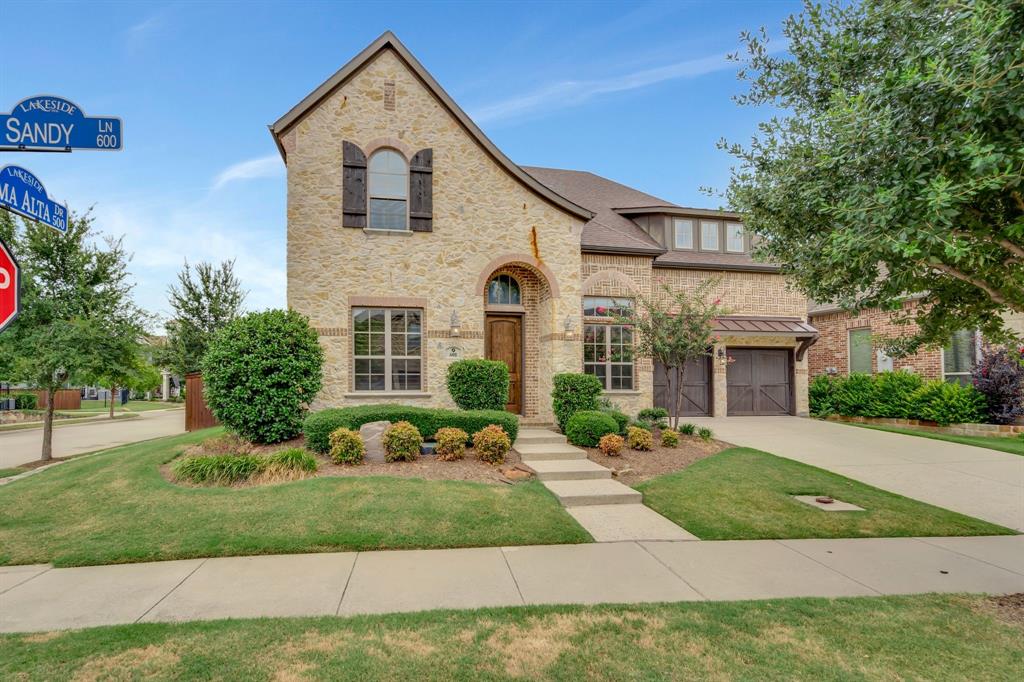
Flower Mound
601 Sandy Lane
5 Beds
4 Baths
3,839 Sq.Ft.
$1,395,000
MLS#: 21260279

Flower Mound
3205 High Point Drive
4 Beds
5 Baths
5,163 Sq.Ft.
$1,600,000
MLS#: 21314690

Flower Mound
1908 Peninsula Drive
5 Beds
4 Baths
6,440 Sq.Ft.
$1,750,000
MLS#: 21208405
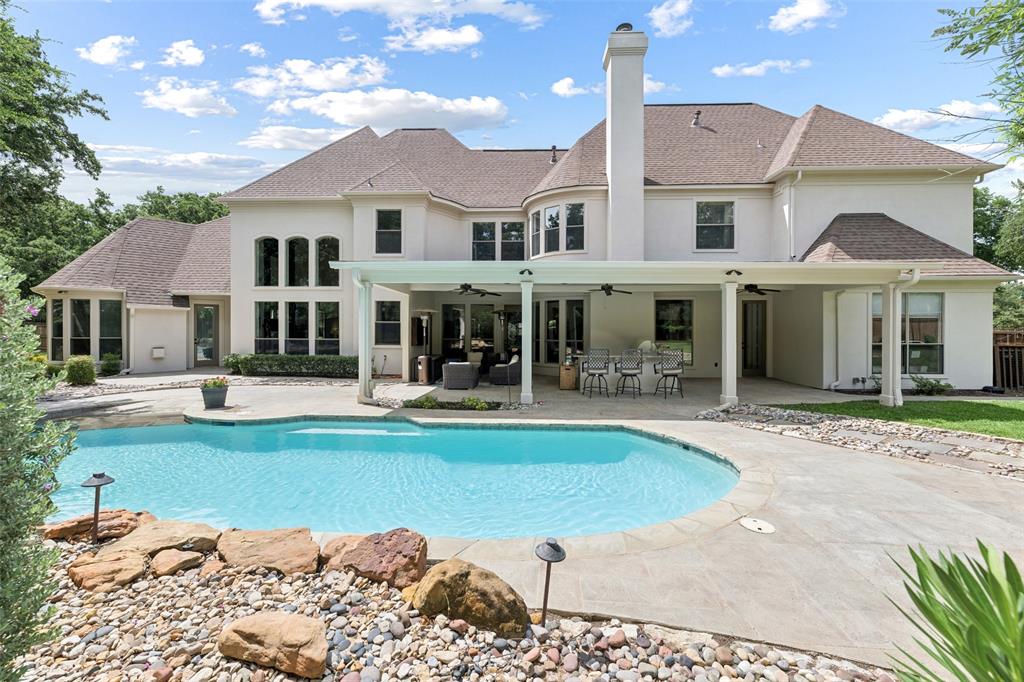
Flower Mound
5204 Prince Lane
5 Beds
5 Baths
5,119 Sq.Ft.
$1,795,000
MLS#: 21302342
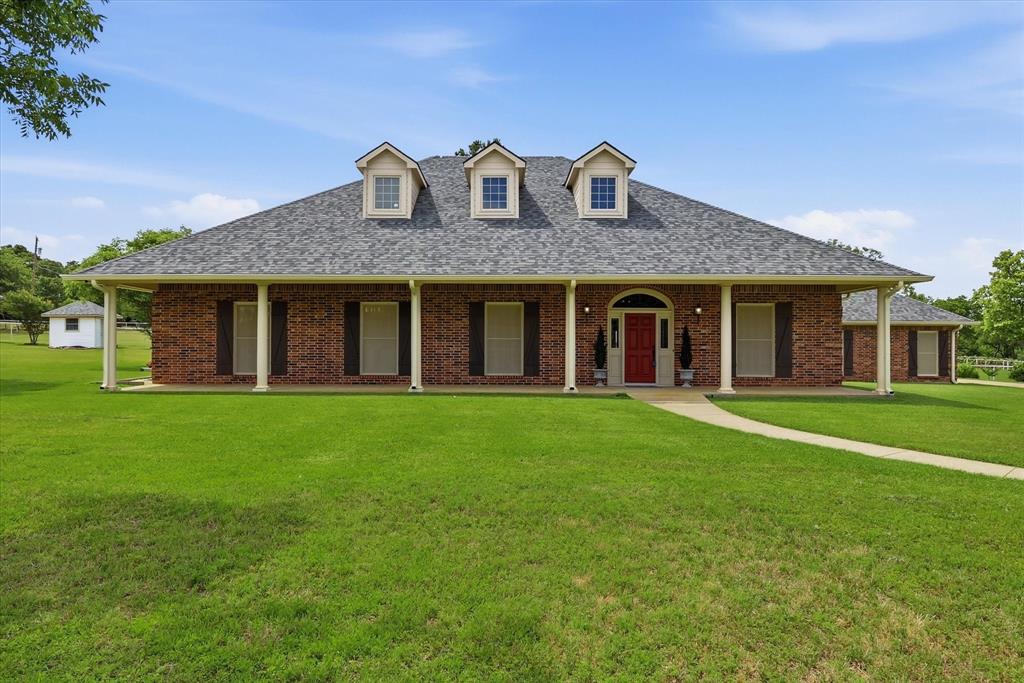
Flower Mound
6955 Hawk Road
3 Beds
3 Baths
3,576 Sq.Ft.
$1,500,000
MLS#: 21272808

Flower Mound
5604 Legacy Park
5 Beds
4 Baths
4,576 Sq.Ft.
$1,391,459
MLS#: 21323631
