


Property
Beds
5
Full Baths
4
1/2 Baths
1
Year Built
1998
Sq.Footage
5,067
Perched on a lushly landscaped one-acre creek lot shaded by mature trees, this breathtaking Flower Mound estate offers an extraordinary retreat designed for effortless living and lavish entertaining. The journey begins as an impressive entry featuring a beadboard barrel ceiling sets a grand, inviting tone, opening to extensive wood flooring, elegant crown molding, and plantation shutters. Sunlight pours through abundant windows, illuminating a sun-drenched floor plan anchored by a cozy family room with a gorgeous floor-to-ceiling stone fireplace. The chef’s kitchen serves as the heart of the residence, equipped with granite countertops, high-end stainless steel appliances including a built-in fridge, double appliance garages, a built-in wine rack, island, walk-in pantry, and a convenient planning center. Relax in the luxurious primary suite graced with a huge sitting area with a fireplace, a built-in entertainment center with a dresser, and a spa-inspired bath complete with a clawfoot tub, dual-entry shower with two shower heads, separate vanities with a makeup area, and a massive walk-in closet with built-in dressers. Downstairs, the full walk-out basement creates a private oasis for multi-generational living or guests, highlighting a game room with a wet bar and mini fridge, plus double doors opening straight to the backyard. Nearby, a dedicated home office showcases a sophisticated coffered ceiling and built-ins for optimal productivity. Paradise awaits in your resort-style backyard boasting a PebbleTec pool and spa with water features, a spacious patio, and an expansive balcony with a remote-controlled screen. Other features include solar panels, tankless water heaters, a large front porch, and an oversized 3-car garage with epoxy flooring and a circle driveway. Enjoy easy access to the popular Northshore Trails offering 22+ miles for hiking, biking and walking. Attends highly sought-after Flower Mound schools! Click the Virtual Tour link to see the 3D Tour!
Features & Amenities
Interior
-
Other Interior Features
Built-in Features, Cathedral Ceiling(s), Granite Counters, Kitchen Island, Open Floorplan, Pantry, Vaulted Ceiling(s), Walk-In Closet(s), Wet Bar, High Speed Internet, Wired for Sound, In-Law Floorplan
-
Total Bedrooms
5
-
Bathrooms
4
-
1/2 Bathrooms
1
-
Basement YN
YES
-
Cooling YN
YES
-
Cooling
Ceiling Fan(s), Central Air, Electric, Zoned
-
Fireplace YN
YES
-
Heating YN
YES
-
Heating
Central, Natural Gas, Zoned
-
Pet friendly
N/A
Exterior
-
Garage
Yes
-
Garage spaces
3
-
Construction Materials
Stone
-
Other Exterior Features
Balcony, Rain Gutters, Lighting, Private Yard
-
Parking
Additional Parking, Circular Driveway, Driveway, Garage, Garage Door Opener, Garage Faces Side, Oversized, Attached
-
Patio and Porch Features
Front Porch, Patio, Screened
-
Pool
Yes
-
Pool Features
Diving Board, In Ground, Pool/Spa Combo, Private, Waterfall
-
Waterfront YN
YES
Area & Lot
-
Lot Features
Greenbelt, Interior Lot, Landscaped, Many Trees, Subdivided, Waterfront
-
Lot Size(acres)
1.005
-
Lot Size(square feet)
43,777
-
Property Type
Residential
-
Property Sub Type
Single Family Residence
-
Architectural Style
Traditional
Price
-
Sales Price
$1,600,000
-
Tax Amount
$22,099
-
Sq. Footage
5,067
-
Price/SqFt
$315
HOA
-
Association
YES
-
Association Fee
$175
-
Association Fee Frequency
Monthly
-
Association Fee Includes
N/A
School District
-
Elementary School
Liberty
-
Middle School
Mckamy
-
High School
Flower Mound
Property Features
-
Sewer
Public Sewer
-
Tax Lot
29
-
Water Source
Public
Schedule a Showing
Showing scheduled successfully.
Mortgage calculator
Estimate your monthly mortgage payment, including the principal and interest, property taxes, and HOA. Adjust the values to generate a more accurate rate.
Your payment
Principal and Interest:
$
Property taxes:
$
HOA fees:
$
Total loan payment:
$
Total interest amount:
$
Location
County
Denton
Elementary School
Liberty
Middle School
Mckamy
High School
Flower Mound
Listing Courtesy of Russell Rhodes, Berkshire HathawayHS PenFed TX
RealHub Information is provided exclusively for consumers' personal, non-commercial use, and it may not be used for any purpose other than to identify prospective properties consumers may be interested in purchasing. All information deemed reliable but not guaranteed and should be independently verified. All properties are subject to prior sale, change or withdrawal. RealHub website owner shall not be responsible for any typographical errors, misinformation, misprints and shall be held totally harmless.

AGENT
Joe Boston
Call Joe today to schedule a private showing.

* Listings on this website come from the FMLS IDX Compilation and may be held by brokerage firms other than the owner of this website. The listing brokerage is identified in any listing details. Information is deemed reliable but is not guaranteed. If you believe any FMLS listing contains material that infringes your copyrighted work please click here to review our DMCA policy and learn how to submit a takedown request.© 2024 FMLS.
Related Properties

Flower Mound
2812 Gosling Cove
4 Beds
4 Baths
4,716 Sq.Ft.
$1,465,038
MLS#: 21337354

Flower Mound
1212 Heritage West Court
4 Beds
4 Baths
4,001 Sq.Ft.
$1,499,999
MLS#: 21354575

Flower Mound
2104 Beachview Drive
6 Beds
4 Baths
4,502 Sq.Ft.
$1,750,000
MLS#: 21342562
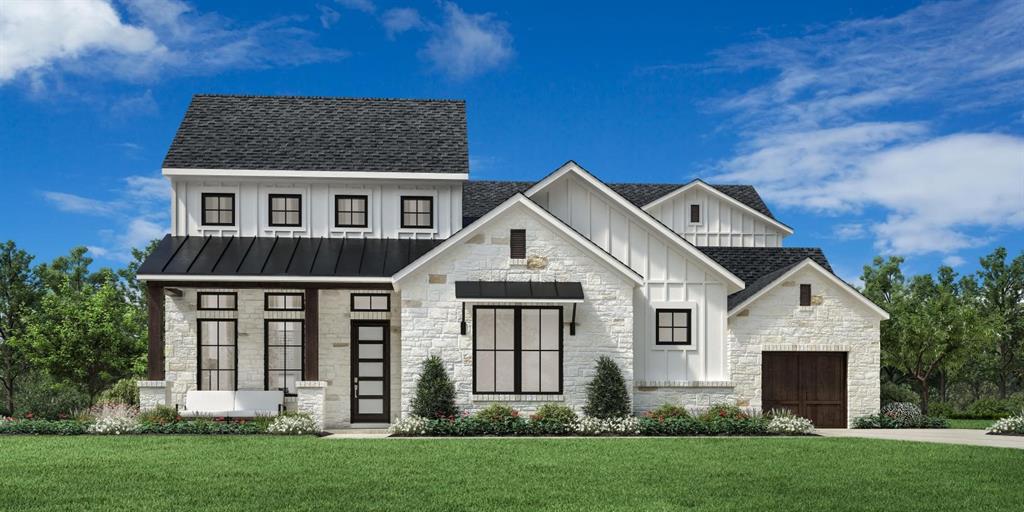
Flower Mound
1201 Lessig Lane
5 Beds
3 Baths
4,491 Sq.Ft.
$1,699,000
MLS#: 21247666
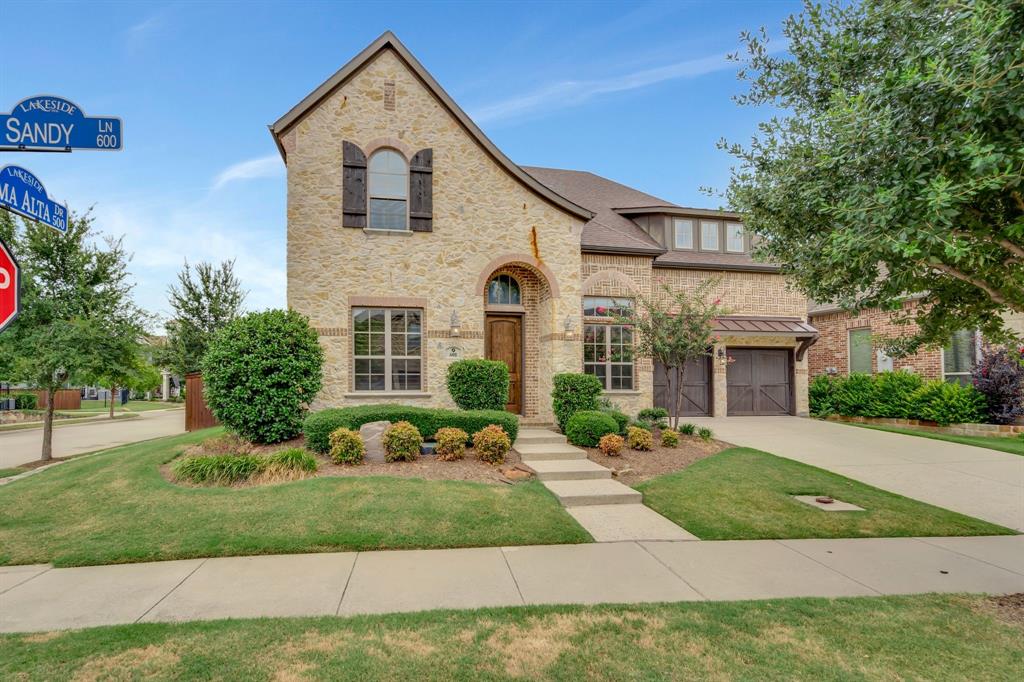
Flower Mound
601 Sandy Lane
5 Beds
4 Baths
3,839 Sq.Ft.
$1,395,000
MLS#: 21260279

Flower Mound
3205 High Point Drive
4 Beds
5 Baths
5,163 Sq.Ft.
$1,600,000
MLS#: 21314690

Flower Mound
1908 Peninsula Drive
5 Beds
4 Baths
6,440 Sq.Ft.
$1,750,000
MLS#: 21208405
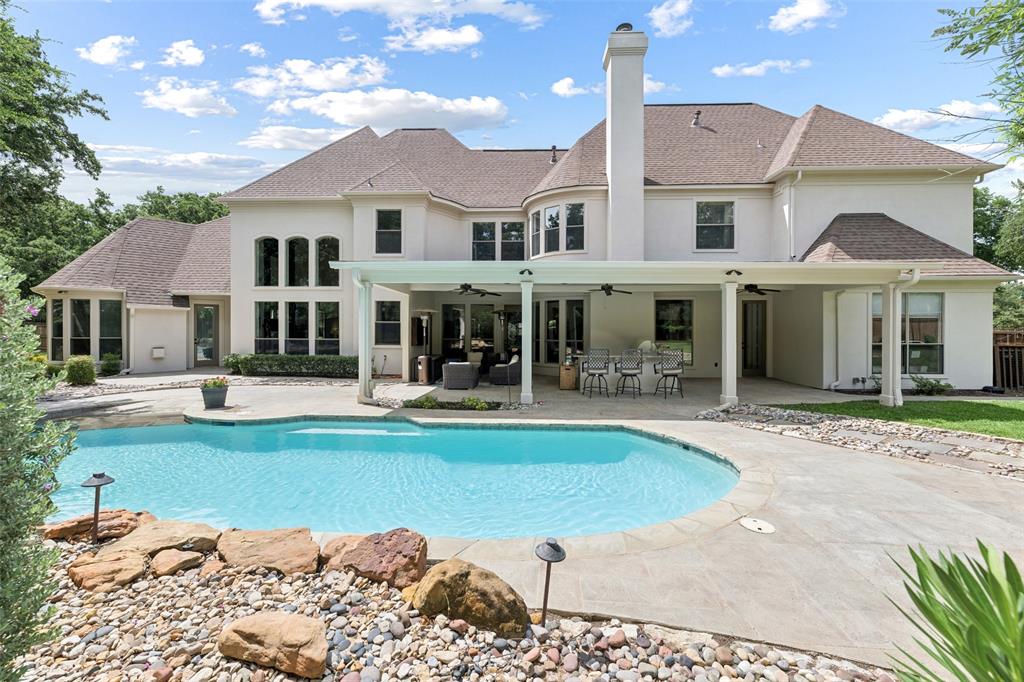
Flower Mound
5204 Prince Lane
5 Beds
5 Baths
5,119 Sq.Ft.
$1,795,000
MLS#: 21302342
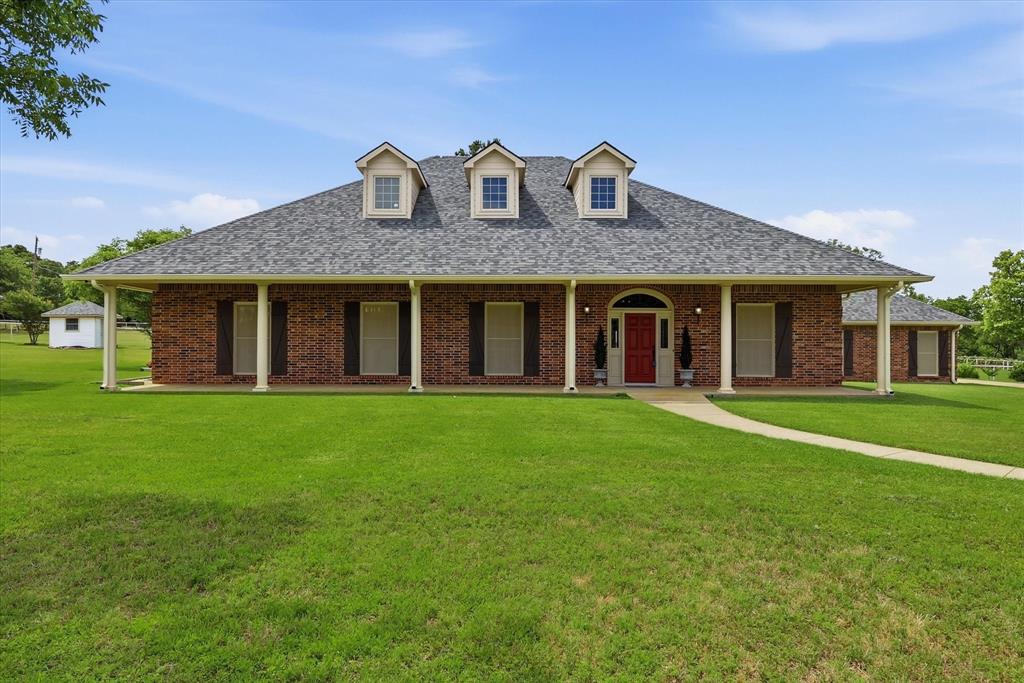
Flower Mound
6955 Hawk Road
3 Beds
3 Baths
3,576 Sq.Ft.
$1,500,000
MLS#: 21272808

Flower Mound
5604 Legacy Park
5 Beds
4 Baths
4,576 Sq.Ft.
$1,391,459
MLS#: 21323631
