


Property
Beds
4
Full Baths
4
1/2 Baths
None
Year Built
1990
Sq.Footage
3,355
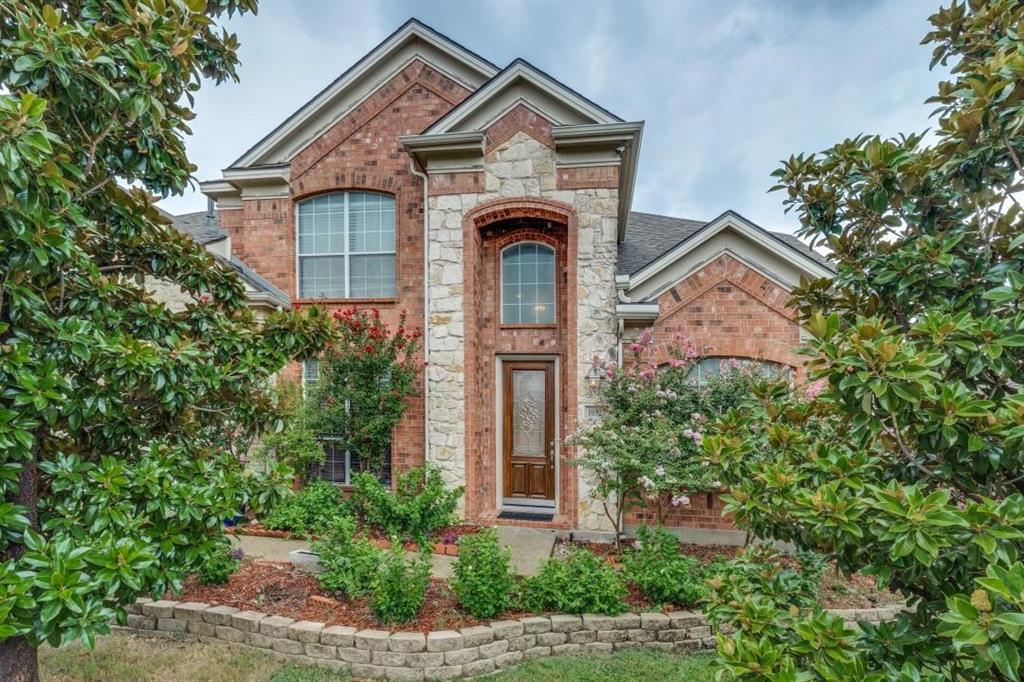
BRING ALL OFFERS. Welcome to this beautiful two-story home nestled within the highly sought-after gated golf course community of Hackberry Creek, where mature trees, scenic parks, playgrounds, and an abundance of neighborhood activities create an exceptional lifestyle. Designed with both comfort and functionality in mind, this spacious home offers generous living areas and an inviting layout. The expansive primary suite is conveniently located on the first floor, offering a peaceful retreat with plenty of space to unwind. Upstairs, you’ll find a fantastic game room, providing the perfect flex space for movie nights, a playroom, home office, or additional entertaining. Step outside to your private backyard retreat featuring low-maintenance new turf, an expansive deck, and a covered patio—perfect for entertaining family and friends, weekend barbecues, or simply relaxing outdoors year-round. Beyond the home, you’ll enjoy all the benefits of a vibrant community filled with amenities and events, offering something for every stage of life. If you’ve been searching for an updated home with space to spread out, a beautiful outdoor living area, and an unbeatable neighborhood, this one is ready to welcome you home.
Features & Amenities
Interior
-
Other Interior Features
Eat-in Kitchen, Granite Counters, Kitchen Island, Walk-In Closet(s), High Speed Internet
-
Total Bedrooms
4
-
Bathrooms
4
-
Basement YN
NO
-
Cooling YN
YES
-
Cooling
Ceiling Fan(s), Central Air, Electric, Zoned
-
Fireplace YN
YES
-
Heating YN
YES
-
Heating
Central, Electric, Natural Gas
-
Pet friendly
N/A
Exterior
-
Garage
Yes
-
Garage spaces
2
-
Construction Materials
Brick
-
Other Exterior Features
Rain Gutters, Private Yard
-
Parking
Driveway, Garage, Garage Faces Rear, Gated, Attached
-
Patio and Porch Features
Covered, Deck, Rear Porch
-
Pool
No
-
Waterfront YN
NO
Area & Lot
-
Lot Features
Few Trees, Landscaped, Subdivided
-
Lot Size(acres)
0.2375
-
Lot Size(square feet)
10,344
-
Property Type
Residential
-
Property Sub Type
Single Family Residence
-
Architectural Style
Traditional
Price
-
Sales Price
$749,999
-
Financing Options
Cash, Conventional, FHA, VA Loan
-
Sq. Footage
3,355
-
Price/SqFt
$223
HOA
-
Association
YES
-
Association Fee
$3,200
-
Association Fee Frequency
Annually
-
Association Fee Includes
N/A
School District
-
Elementary School
Lascolinas
-
Middle School
Bush
-
High School
Ranchview
Property Features
-
Foundation Details
Pillar/Post/Pier
-
Sewer
Public Sewer
-
Tax Lot
28
-
Water Source
Public
Schedule a Showing
Showing scheduled successfully.
Mortgage calculator
Estimate your monthly mortgage payment, including the principal and interest, property taxes, and HOA. Adjust the values to generate a more accurate rate.
Your payment
Principal and Interest:
$
Property taxes:
$
HOA fees:
$
Total loan payment:
$
Total interest amount:
$
Location
County
Dallas
Elementary School
Lascolinas
Middle School
Bush
High School
Ranchview
Listing Courtesy of Maegan Cope, Ebby Halliday, REALTORS
RealHub Information is provided exclusively for consumers' personal, non-commercial use, and it may not be used for any purpose other than to identify prospective properties consumers may be interested in purchasing. All information deemed reliable but not guaranteed and should be independently verified. All properties are subject to prior sale, change or withdrawal. RealHub website owner shall not be responsible for any typographical errors, misinformation, misprints and shall be held totally harmless.

AGENT
Joe Boston
Call Joe today to schedule a private showing.

* Listings on this website come from the FMLS IDX Compilation and may be held by brokerage firms other than the owner of this website. The listing brokerage is identified in any listing details. Information is deemed reliable but is not guaranteed. If you believe any FMLS listing contains material that infringes your copyrighted work please review our DMCA policy and learn how to submit a takedown request.© 2024 FMLS.
Related Properties

Irving
6745 Verandah Way
4 Beds
3 Baths
2,621 Sq.Ft.
$699,000
MLS#: 21325245

Irving
7337 Canadian Drive
5 Beds
3 Baths
3,542 Sq.Ft.
$825,000
MLS#: 21379190

Irving
330 Las Colinas Boulevard E 1420
3 Beds
2 Baths
2,020 Sq.Ft.
$750,000
MLS#: 21350534

Irving
3935 Wind Cave Bend
4 Beds
3 Baths
2,160 Sq.Ft.
$680,000
MLS#: 21343539
Irving
10327 Offshore Drive
6 Beds
4 Baths
3,863 Sq.Ft.
$829,999
MLS#: 21254119

Irving
821 La Cima
4 Beds
4 Baths
3,556 Sq.Ft.
$720,000
MLS#: 21185330

Irving
5448 Tomlinson Drive
3 Beds
3 Baths
1,989 Sq.Ft.
$724,900
MLS#: 21381900

Irving
2312 Honeylocust Drive
4 Beds
2 Baths
3,053 Sq.Ft.
$650,000
MLS#: 21418180

Irving
1714 Meadowbrook Lane
8 Beds
3 Baths
4,924 Sq.Ft.
$799,000
MLS#: 21379572
