


Property
Beds
5
Full Baths
2
1/2 Baths
1
Year Built
1923
Sq.Footage
4,039
Designed by Architect-Edward Neil, situated on the prestigious Highland Parade route and part of the Gladstone Area Partnership, this distinguished residence blends timeless craftsmanship with contemporary amenities. Featuring 5 bedrooms and 2.5 baths across approximately 4039 sq ft, the home showcases an formal, light-filled floorplan, rich millwork, and premium finishes throughout. The chef’s kitchen includes double ovens, while the primary suite offers two walk-in closets. Elegant entertaining spaces open to professionally landscaped outdoor living areas and front courtyard, ideal for entertaining. Additional highlights include a detached 305 sqft flex space just over the garage. The property offers easy access to local shops, dining, and parks. A rare opportunity to own an architect-designed home in one of the area’s most sought-after routes. Some of Edward's desigs include C. E. Byrd High School, the Scottish Rite Cathedral, the Calanthean Temple, and Cathedral of St. John Berchmans. Become the fith owner of this lovely home.
Features & Amenities
Interior
-
Other Interior Features
Chandelier, Eat-in Kitchen, Granite Counters, Kitchen Island, Pantry, Wet Bar, High Speed Internet
-
Total Bedrooms
5
-
Bathrooms
2
-
1/2 Bathrooms
1
-
Basement YN
NO
-
Cooling YN
YES
-
Cooling
Central Air
-
Fireplace YN
YES
-
Heating YN
YES
-
Heating
Central
-
Pet friendly
N/A
Exterior
-
Garage
Yes
-
Garage spaces
1
-
Construction Materials
Brick
-
Other Exterior Features
Courtyard
-
Parking
Circular Driveway, Shared Driveway
-
Pool
No
-
Waterfront YN
NO
Area & Lot
-
Lot Size(acres)
0.2608
-
Lot Size(square feet)
11,359
-
Property Type
Residential
-
Property Sub Type
Single Family Residence
Price
-
Sales Price
$598,000
-
Sq. Footage
4,039
-
Price/SqFt
$148
HOA
-
Association
YES
-
Association Fee
$100
-
Association Fee Frequency
One Time
-
Association Fee Includes
N/A
School District
-
Elementary School
N/A
-
Middle School
N/A
-
High School
Caddo PSB
Property Features
-
Foundation Details
Pillar/Post/Pier
-
Senior Community YN
NO
-
Sewer
Public Sewer
-
Tax Lot
17
-
Water Source
Public
Schedule a Showing
Showing scheduled successfully.
Mortgage calculator
Estimate your monthly mortgage payment, including the principal and interest, property taxes, and HOA. Adjust the values to generate a more accurate rate.
Your payment
Principal and Interest:
$
Property taxes:
$
HOA fees:
$
Total loan payment:
$
Total interest amount:
$
Location
County
Caddo
Elementary School
Middle School
High School
Caddo PSB
Listing Courtesy of Courtney Lowry , Ramsey-Hoffpauir Associates Co
RealHub Information is provided exclusively for consumers' personal, non-commercial use, and it may not be used for any purpose other than to identify prospective properties consumers may be interested in purchasing. All information deemed reliable but not guaranteed and should be independently verified. All properties are subject to prior sale, change or withdrawal. RealHub website owner shall not be responsible for any typographical errors, misinformation, misprints and shall be held totally harmless.

AGENT
Joe Boston
Call Joe today to schedule a private showing.

* Listings on this website come from the FMLS IDX Compilation and may be held by brokerage firms other than the owner of this website. The listing brokerage is identified in any listing details. Information is deemed reliable but is not guaranteed. If you believe any FMLS listing contains material that infringes your copyrighted work please click here to review our DMCA policy and learn how to submit a takedown request.© 2024 FMLS.
Related Properties
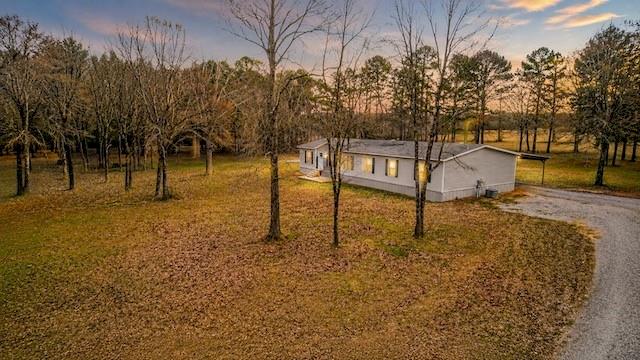
Shreveport
8281 Shirley Francis Road
4 Beds
3 Baths
2,600 Sq.Ft.
$599,000
MLS#: 21271139

Shreveport
9288 Humble Street
4 Beds
2 Baths
3,158 Sq.Ft.
$484,900
MLS#: 21325890
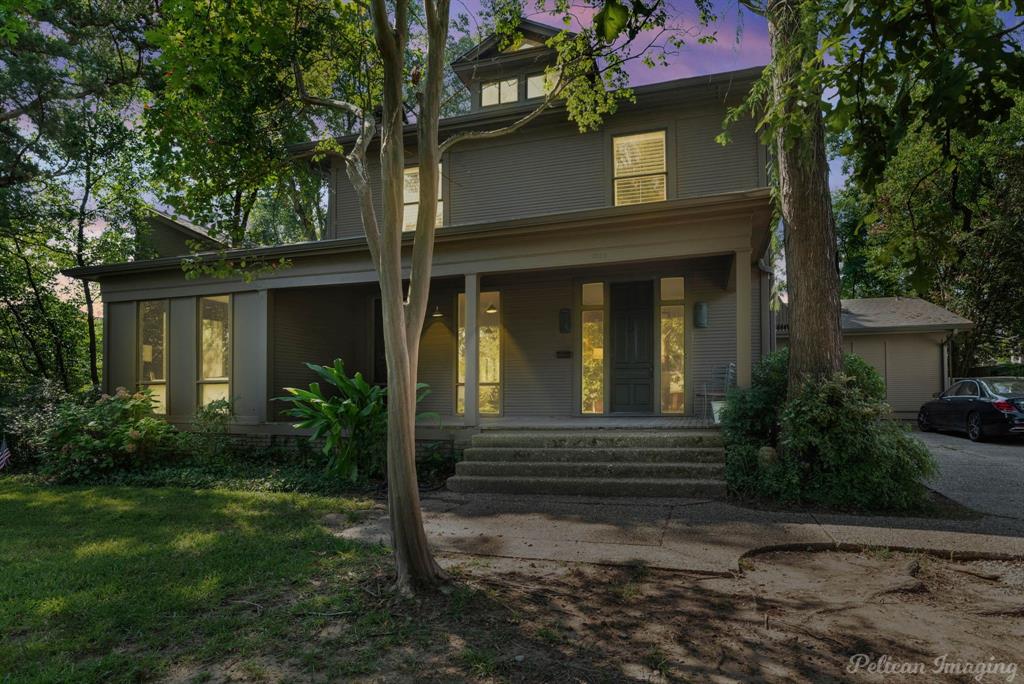
Shreveport
1025 Delaware Street
6 Beds
4 Baths
5,208 Sq.Ft.
$635,000
MLS#: 21064040
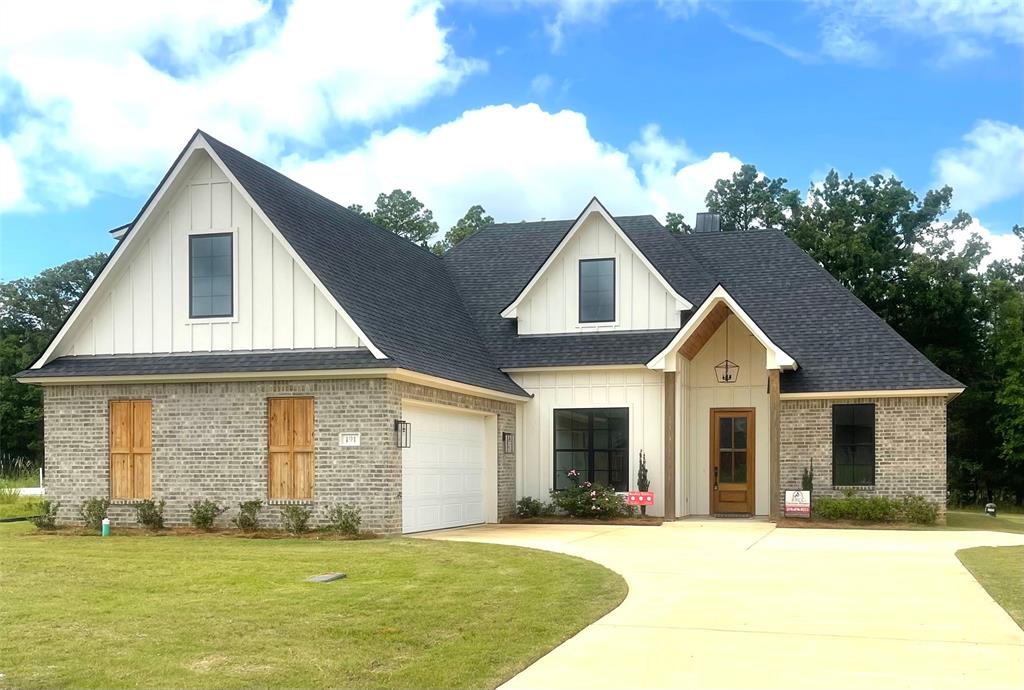
Shreveport
191 Creston Lane
4 Beds
3 Baths
2,410 Sq.Ft.
$554,300
MLS#: 21167906

Shreveport
10090 Chenier Point
3 Beds
2 Baths
2,593 Sq.Ft.
$490,000
MLS#: 21352968

Shreveport
9826 Canebrake Lane
4 Beds
3 Baths
2,254 Sq.Ft.
$525,000
MLS#: 21294383

Shreveport
195 Creston Lane
4 Beds
3 Baths
2,716 Sq.Ft.
$624,680
MLS#: 20977529

Shreveport
4847 Camellia Lane
4 Beds
4 Baths
3,815 Sq.Ft.
$695,000
MLS#: 21316249

Shreveport
2108 Pecan Square Avenue
3 Beds
2 Baths
2,489 Sq.Ft.
$649,900
MLS#: 21293012
