


Property
Beds
4
Full Baths
3
1/2 Baths
None
Year Built
2023
Sq.Footage
2,254
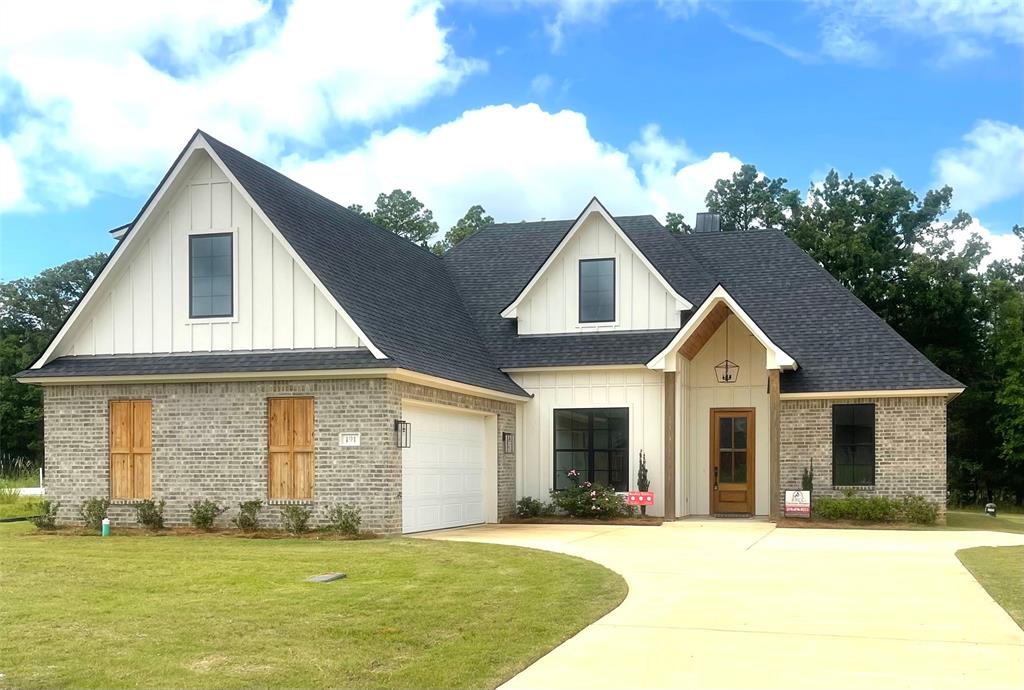
Boasting a fantastic 4-bedroom 3-bath floorplan, THREE OF THE BEDROOMS ARE ON FIRST STORY plus a sizable upstairs bedroom, full bath, and walk-in closet, this well-built, architect-designed home is located in the highly sought-after Grove at Garrett Farms. Fully-fenced rear yard, attached garage, durable Hardiplank and brick siding, wood-burning gas-starting fireplace, front and rear porches. Open and inviting floorplan, perfect for everyday living and entertaining. Living Room features fireplace with custom wood mantel and brick hearth, flanked by matching built-in bookshelves, wood flooring, light and bright paint colors, neutral pallet, and custom cabinetry throughout. The kitchen features stainless steel appliances, 6-burner gas cooktop, built-in wall oven and microwave, accent island with bar seating, designer lighting, white stone countertops, and herringbone tile backsplash. Spacious downstairs Master Suite - large Master Bedroom, fabulous Master Bath with double vanities, makeup vanity, custom beveled mirrors, wall sconces, free-standing Master tub, walk-in custom shower, and a large master closet with built-ins. Abundant natural light throughout the home creates a warm and welcoming atmosphere. Awesome Utility Room with sink, quartz countertops, and tons of cabinet and storage space. Additional downstairs bedrooms enjoy a sizable shared bath with double vanities, loads of cabinetry, linen cabinet, designer lighting, and tiled tub shower with transom window. Upstairs bedroom is large with vaulted ceilings, private bath and walk-in closet. Located in The Grove at Garrett Farm, residents enjoy a wonderful lifestyle on 78 peaceful acres along Wallace Lake Road in South Shreveport. This gated community is designed for healthy, connected living, offering walking trails, green spaces, scenic lake views and more. Don’t miss your chance to own this timeless home in one of Shreveport’s premier communities.
Features & Amenities
Interior
-
Other Interior Features
Built-in Features, Double Vanity, Eat-in Kitchen, Granite Counters, Kitchen Island, Open Floorplan, Walk-In Closet(s), High Speed Internet
-
Total Bedrooms
4
-
Bathrooms
3
-
Basement YN
NO
-
Cooling YN
YES
-
Cooling
Central Air
-
Fireplace YN
YES
-
Heating YN
YES
-
Heating
Central
-
Pet friendly
N/A
Exterior
-
Garage
Yes
-
Garage spaces
2
-
Parking
Garage, Attached
-
Patio and Porch Features
Covered
-
Pool
No
-
Waterfront YN
NO
Area & Lot
-
Lot Size(acres)
0.246
-
Lot Size(square feet)
10,715
-
Property Type
Residential
-
Property Sub Type
Single Family Residence
Price
-
Sales Price
$525,000
-
Tax Amount
$7,819
-
Sq. Footage
2,254
-
Price/SqFt
$232
HOA
-
Association
YES
-
Association Fee
$800
-
Association Fee Frequency
Annually
-
Association Fee Includes
N/A
School District
-
Elementary School
Caddo ISD Schools
-
Middle School
Caddo ISD Schools
-
High School
Caddo ISD Schools
Property Features
-
Foundation Details
Slab
-
Sewer
Public Sewer
-
Tax Lot
32
-
Water Source
Public
Schedule a Showing
Showing scheduled successfully.
Mortgage calculator
Estimate your monthly mortgage payment, including the principal and interest, property taxes, and HOA. Adjust the values to generate a more accurate rate.
Your payment
Principal and Interest:
$
Property taxes:
$
HOA fees:
$
Total loan payment:
$
Total interest amount:
$
Location
County
Caddo
Elementary School
Caddo ISD Schools
Middle School
Caddo ISD Schools
High School
Caddo ISD Schools
Listing Courtesy of Susannah Hodges , Compass Corporate (LATT16)
RealHub Information is provided exclusively for consumers' personal, non-commercial use, and it may not be used for any purpose other than to identify prospective properties consumers may be interested in purchasing. All information deemed reliable but not guaranteed and should be independently verified. All properties are subject to prior sale, change or withdrawal. RealHub website owner shall not be responsible for any typographical errors, misinformation, misprints and shall be held totally harmless.

AGENT
Joe Boston
Call Joe today to schedule a private showing.

* Listings on this website come from the FMLS IDX Compilation and may be held by brokerage firms other than the owner of this website. The listing brokerage is identified in any listing details. Information is deemed reliable but is not guaranteed. If you believe any FMLS listing contains material that infringes your copyrighted work please click here to review our DMCA policy and learn how to submit a takedown request.© 2024 FMLS.
Related Properties
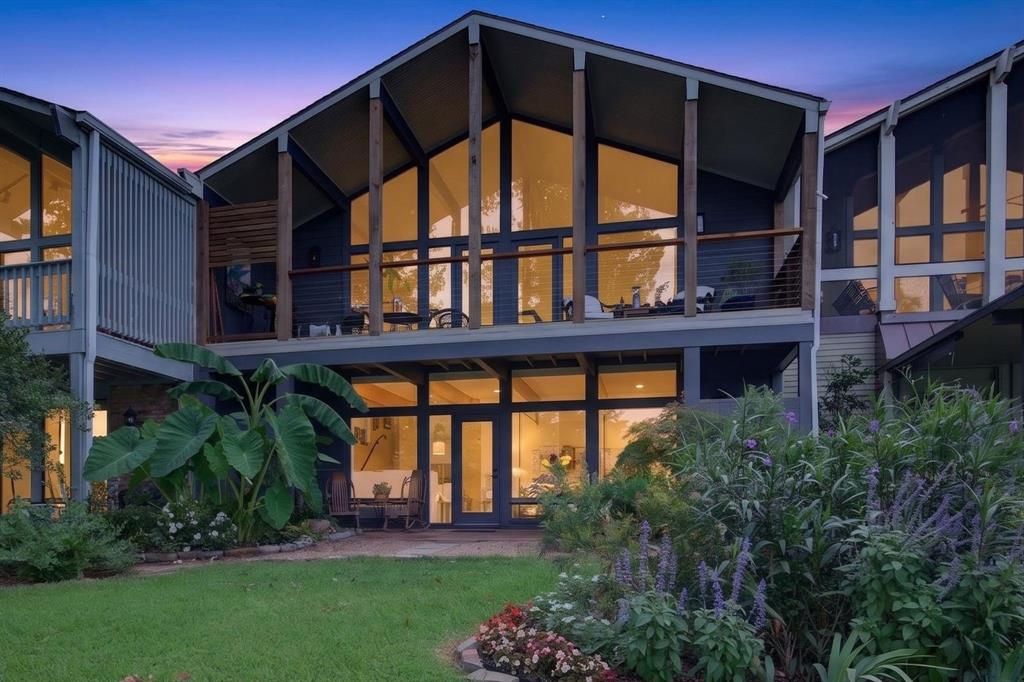
Shreveport
5511 Flagstone Drive
2 Beds
2 Baths
2,242 Sq.Ft.
$469,000
MLS#: 21313016
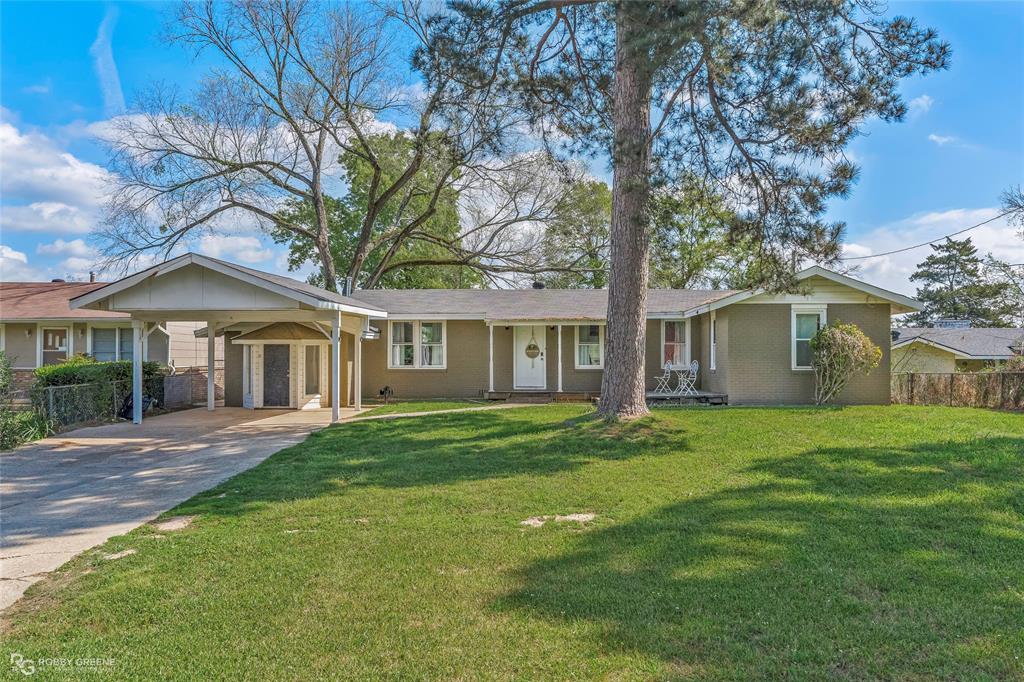
Shreveport
7204 S Lakeshore Drive
3 Beds
2 Baths
2,178 Sq.Ft.
$434,900
MLS#: 21215045
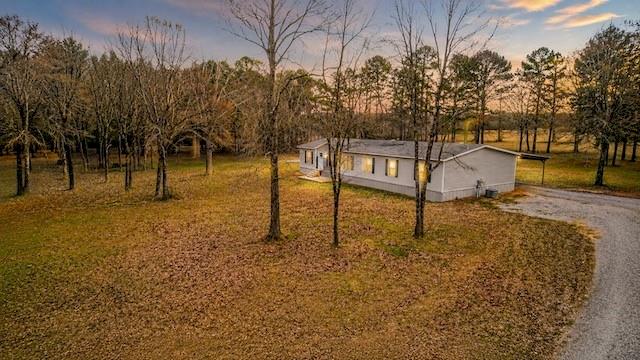
Shreveport
8281 Shirley Francis Road
4 Beds
3 Baths
2,600 Sq.Ft.
$599,000
MLS#: 21271139

Shreveport
9288 Humble Street
4 Beds
2 Baths
3,158 Sq.Ft.
$484,900
MLS#: 21325890
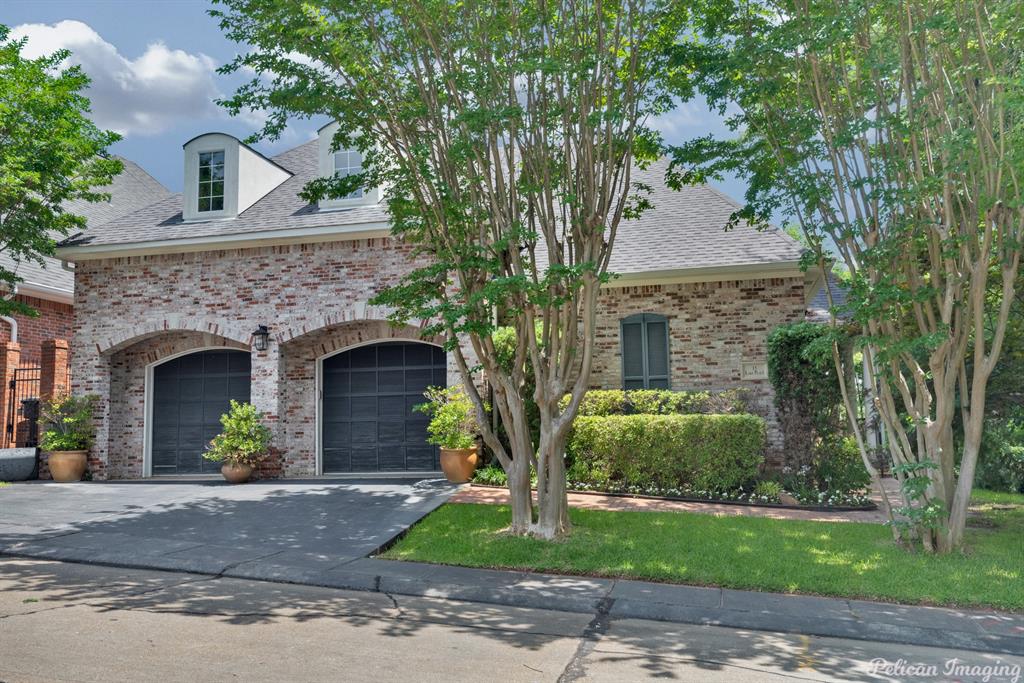
Shreveport
7717 Creswell Avenue 15
3 Beds
2 Baths
4,067 Sq.Ft.
$475,000
MLS#: 20715157
Shreveport
191 Creston Lane
4 Beds
3 Baths
2,410 Sq.Ft.
$554,300
MLS#: 21167906

Shreveport
9412 Wrenwood Boulevard
4 Beds
2 Baths
2,694 Sq.Ft.
$460,000
MLS#: 21357915

Shreveport
634 Balmoral Drive
5 Beds
3 Baths
3,924 Sq.Ft.
$474,900
MLS#: 21266389

Shreveport
122 Hallette Drive
4 Beds
3 Baths
3,070 Sq.Ft.
$475,000
MLS#: 21336053

Shreveport
3746 Mallard Bay Circle
3 Beds
2 Baths
2,054 Sq.Ft.
$475,000
MLS#: 21357868
