


Property
Beds
3
Full Baths
2
1/2 Baths
None
Year Built
2025
Sq.Footage
2,175
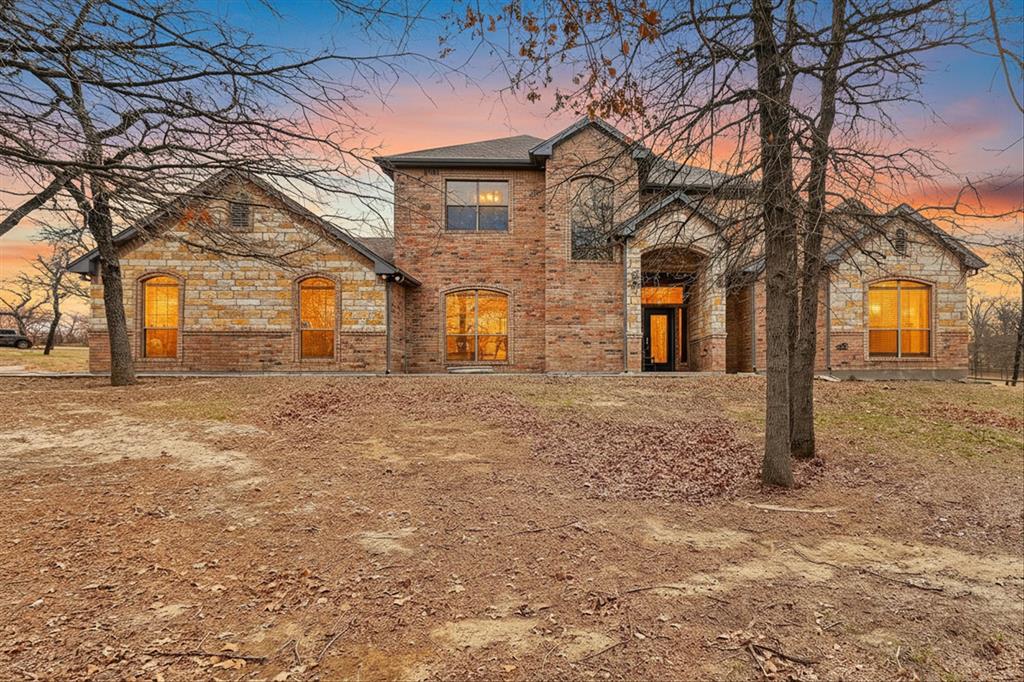
*** Open House ~ SATURDAY from 11AM-1PM! *** Choose your land!... 2? 4? 6? 8? 10? You decide. Be the first to call this stunning brand-new modern farmhouse your own! Nestled on a serene 10-acre lot in Sarra Ranch Estates, this beautifully crafted 3-bedroom, 2-bath home offers 2,175 square feet of thoughtfully designed living space - where timeless country charm meets modern luxury. Step inside to an open-concept layout filled with soaring ceilings and abundant natural light, creating a warm and inviting atmosphere. At the heart of the home, the gourmet kitchen features a large island, custom cabinetry, and elegant finishes - perfect for everyday living and effortless entertaining. The private primary suite is a true retreat, designed for relaxation with a soaking tub, walk-in shower, dual vanities, and a spacious walk-in closet. Two additional bedrooms, a full bath, and a dedicated laundry room provide comfort and convenience for family or guests. Outdoors, enjoy your oversized covered patio overlooking peaceful countryside views, with plenty of space to create the outdoor oasis you’ve been dreaming of - ideal for hosting, unwinding, or simply taking in the fresh air. Additional highlights include a 2-car garage, energy-efficient systems, spray foam insulation, and double-pane windows—showcasing the quality craftsmanship Provincial Builders is known for. Sarra Ranch Estates is a horse-friendly, deed-restricted community with no HOA, offering the perfect blend of freedom and tranquility while helping preserve long-term value. Experience the best of both worlds—quiet country living just minutes from local amenities. Schedule your private tour today and discover the lifestyle waiting for you. * W E L C O M E * H O M E *
Features & Amenities
Interior
-
Other Interior Features
Built-in Features, Double Vanity, Eat-in Kitchen, Kitchen Island, Open Floorplan, Pantry, Walk-In Closet(s), In-Law Floorplan
-
Total Bedrooms
3
-
Bathrooms
2
-
Basement YN
NO
-
Cooling YN
YES
-
Cooling
Ceiling Fan(s), Central Air, Electric
-
Fireplace YN
YES
-
Heating YN
YES
-
Heating
Central, Electric, Fireplace Insert, Fireplace(s)
-
Pet friendly
N/A
Exterior
-
Garage
Yes
-
Garage spaces
2
-
Construction Materials
Board & Batten Siding, Brick
-
Other Exterior Features
Rain Gutters
-
Parking
Concrete, Covered, Driveway, Garage, Garage Door Opener, Garage Faces Side, Inside Entrance, Kitchen Level, Attached
-
Pool
No
-
Waterfront YN
NO
Area & Lot
-
Lot Features
Wooded, Few Trees, Interior Lot, Landscaped, Subdivided
-
Lot Size(acres)
10.0
-
Lot Size(square feet)
435,600
-
Property Type
Residential
-
Property Sub Type
Single Family Residence
-
Architectural Style
Modern Farmhouse, Traditional
Price
-
Sales Price
$818,600
-
Tax Amount
$1,014
-
Sq. Footage
2,175
-
Price/SqFt
$376
HOA
-
Association
No
Property Resources
-
Horse Property
YES
School District
-
Elementary School
Poolville
-
Middle School
Poolville
-
High School
Poolville
Property Features
-
New Construction
YES
-
Foundation Details
Slab
-
Senior Community YN
NO
-
Sewer
Septic Tank
-
Water Source
Well
Schedule a Showing
Showing scheduled successfully.
Mortgage calculator
Estimate your monthly mortgage payment, including the principal and interest, property taxes, and HOA. Adjust the values to generate a more accurate rate.
Your payment
Principal and Interest:
$
Property taxes:
$
HOA fees:
$
Total loan payment:
$
Total interest amount:
$
Location
County
Parker
Elementary School
Poolville
Middle School
Poolville
High School
Poolville
Listing Courtesy of Heidi Wilburn , Compass RE Texas, LLC
RealHub Information is provided exclusively for consumers' personal, non-commercial use, and it may not be used for any purpose other than to identify prospective properties consumers may be interested in purchasing. All information deemed reliable but not guaranteed and should be independently verified. All properties are subject to prior sale, change or withdrawal. RealHub website owner shall not be responsible for any typographical errors, misinformation, misprints and shall be held totally harmless.

AGENT
Joe Boston
Call Joe today to schedule a private showing.

* Listings on this website come from the FMLS IDX Compilation and may be held by brokerage firms other than the owner of this website. The listing brokerage is identified in any listing details. Information is deemed reliable but is not guaranteed. If you believe any FMLS listing contains material that infringes your copyrighted work please click here to review our DMCA policy and learn how to submit a takedown request.© 2024 FMLS.
Related Properties
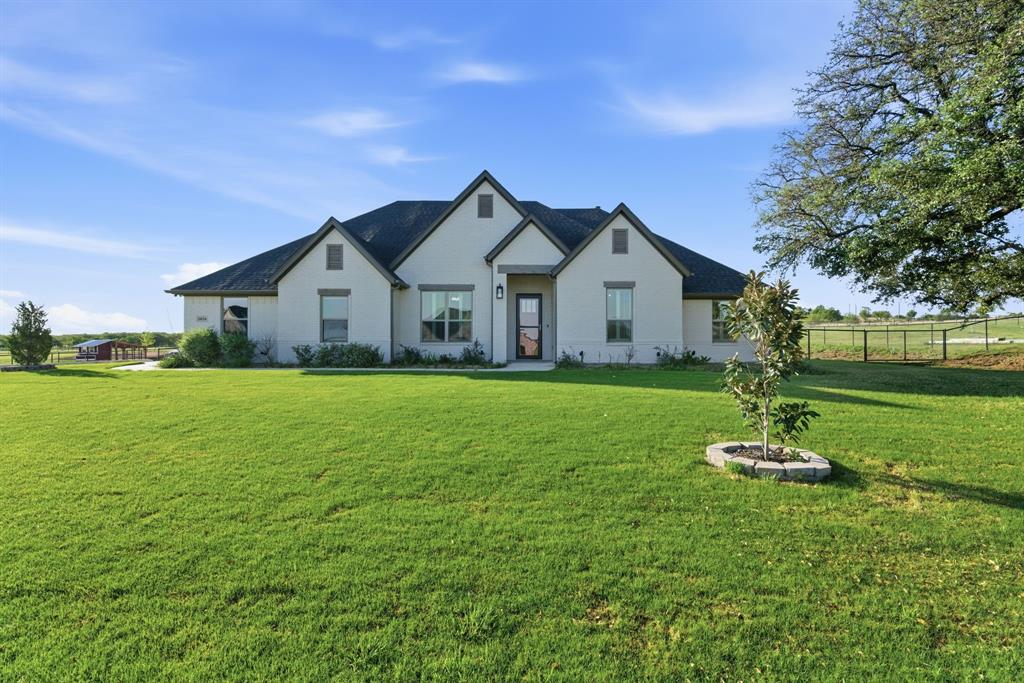
Poolville
1016 Paradise Parkway
5 Beds
3 Baths
2,728 Sq.Ft.
$745,000
MLS#: 21227264
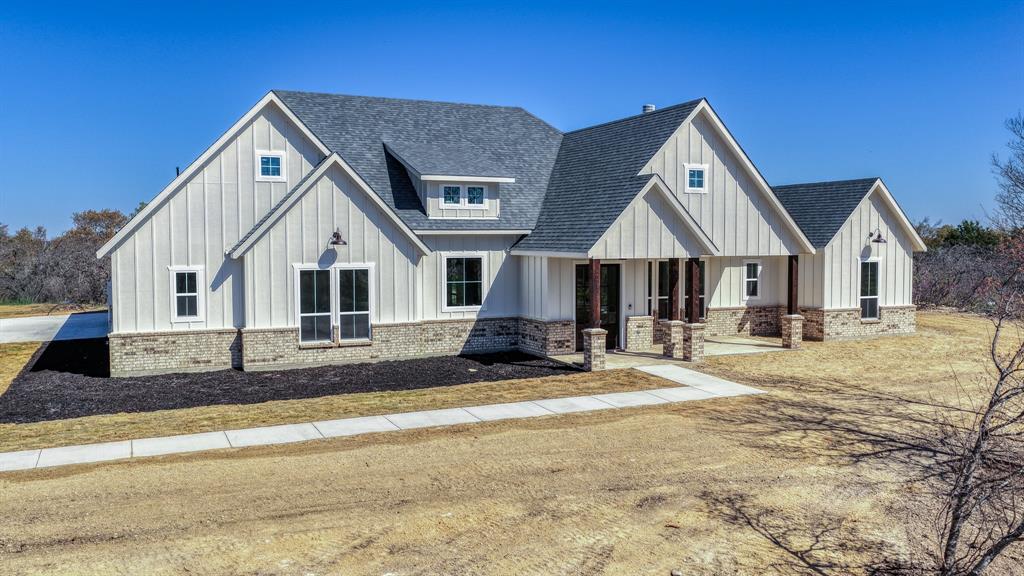
Poolville
TBD Rebekah Cottonwood Trail
4 Beds
4 Baths
2,507 Sq.Ft.
$775,000
MLS#: 21296761
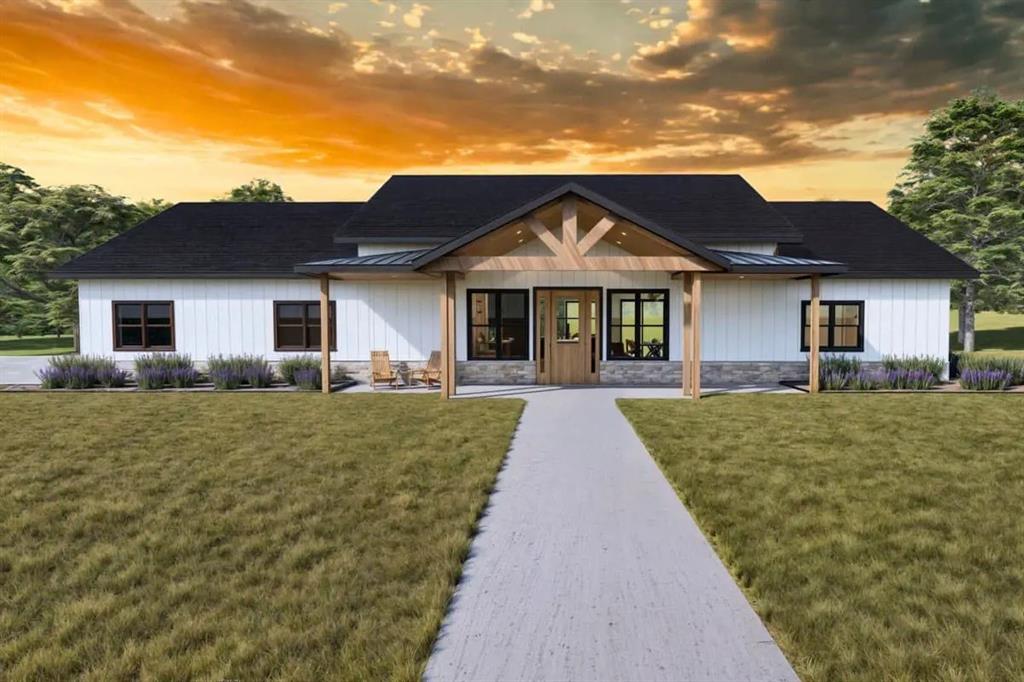
Poolville
Haven TBD Cottonwood Trail
4 Beds
2 Baths
2,524 Sq.Ft.
$750,000
MLS#: 21197568
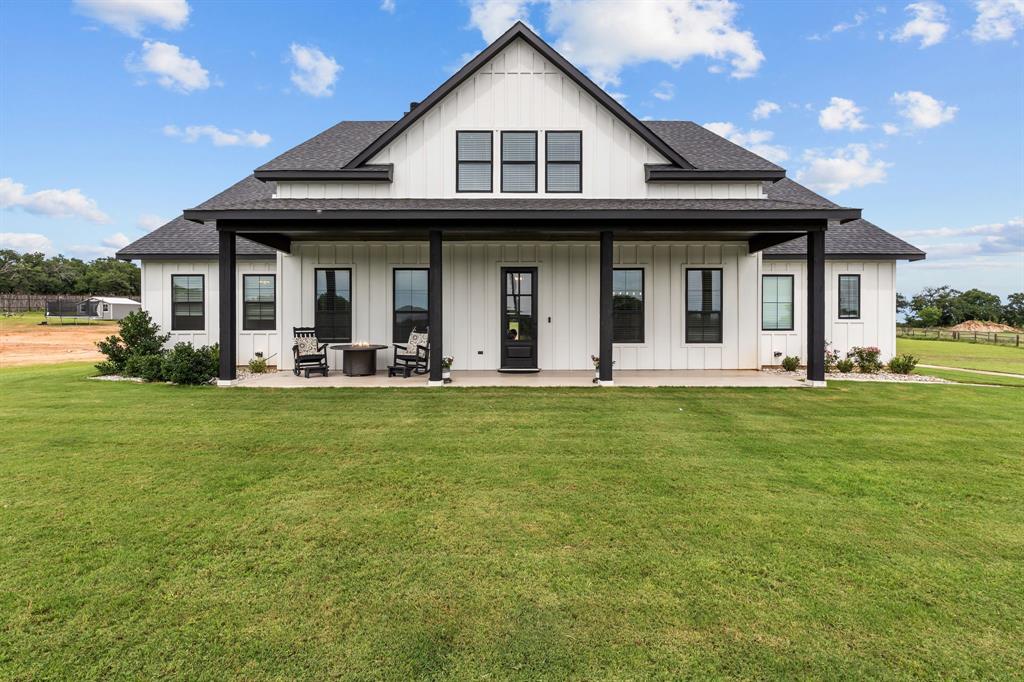
Poolville
204 Zebrastone Way
5 Beds
4 Baths
2,796 Sq.Ft.
$679,999
MLS#: 21294399
Poolville
125 River Rock Court
4 Beds
3 Baths
2,911 Sq.Ft.
$949,000
MLS#: 21180827

Poolville
TBD 6 Three Quarter Loop
4 Beds
2 Baths
2,525 Sq.Ft.
$659,999
MLS#: 21315968

Poolville
12792 Highway 199 W
4 Beds
2 Baths
2,432 Sq.Ft.
$769,999
MLS#: 21341082

Poolville
217 Kilkenny Road
3 Beds
2 Baths
2,000 Sq.Ft.
$798,600
MLS#: 21345342

Poolville
217 Kilkenny Road
3 Beds
2 Baths
2,000 Sq.Ft.
$718,700
MLS#: 21345338
