Features & Amenities

Interior

  • Other Interior Features

    Eat-in Kitchen, Granite Counters, Kitchen Island, Open Floorplan, Pantry, Walk-In Closet(s)

  • Total Bedrooms

    4

  • Bathrooms

    2

  • 1/2 Bathrooms

    1

  • Basement YN

    NO

  • Cooling YN

    YES

  • Cooling

    Ceiling Fan(s), Central Air, Electric

  • Fireplace YN

    YES

  • Heating YN

    YES

  • Heating

    Exhaust Fan, Central, Electric

  • Pet friendly

    N/A

Exterior

  • Garage

    Yes

  • Garage spaces

    3

  • Construction Materials

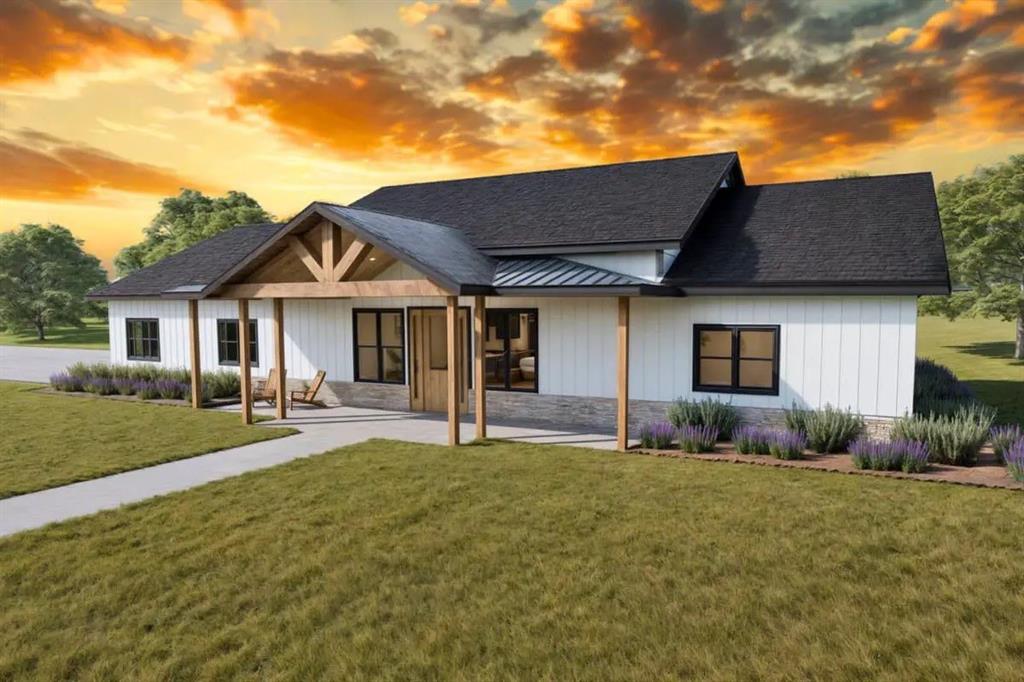
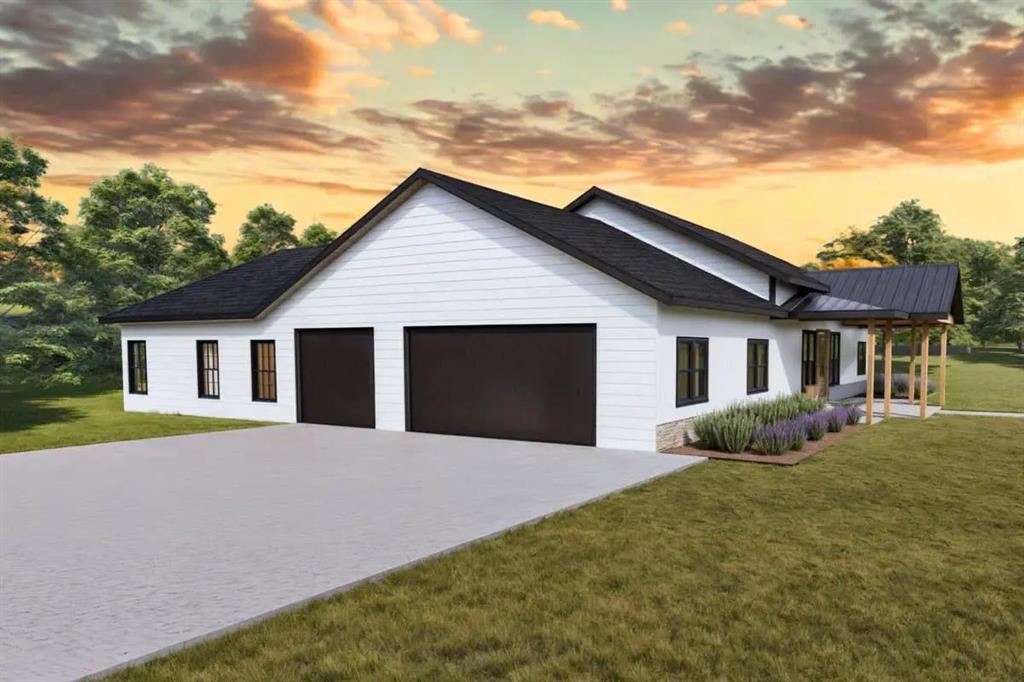
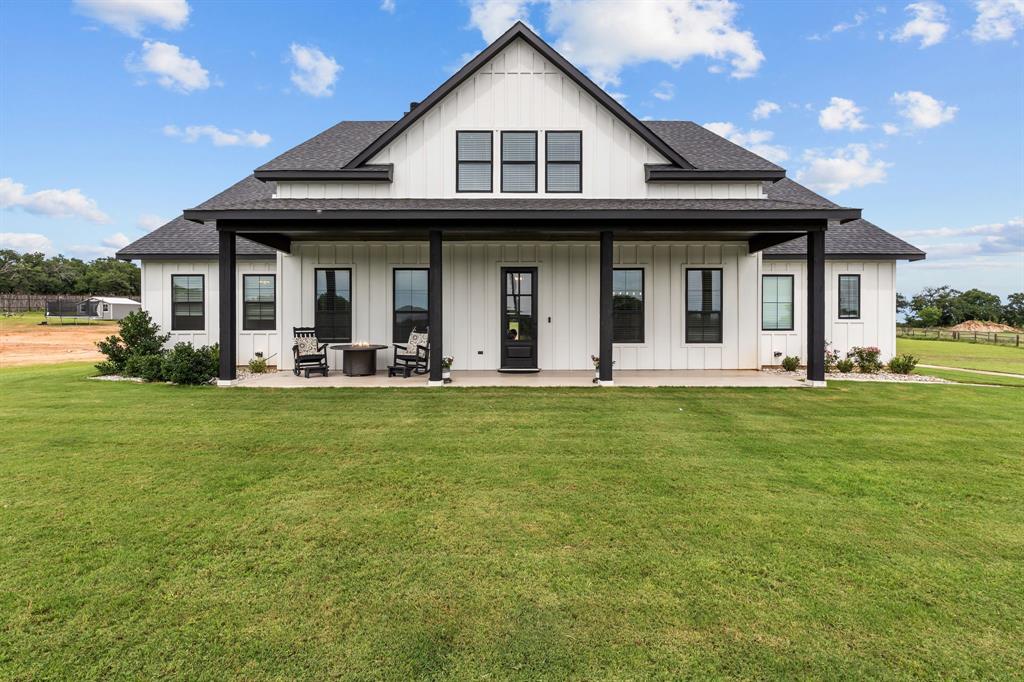
    Board & Batten Siding

  • Parking

    Garage Door Opener, Garage Faces Side, Lighted, Oversized, Attached

  • Patio and Porch Features

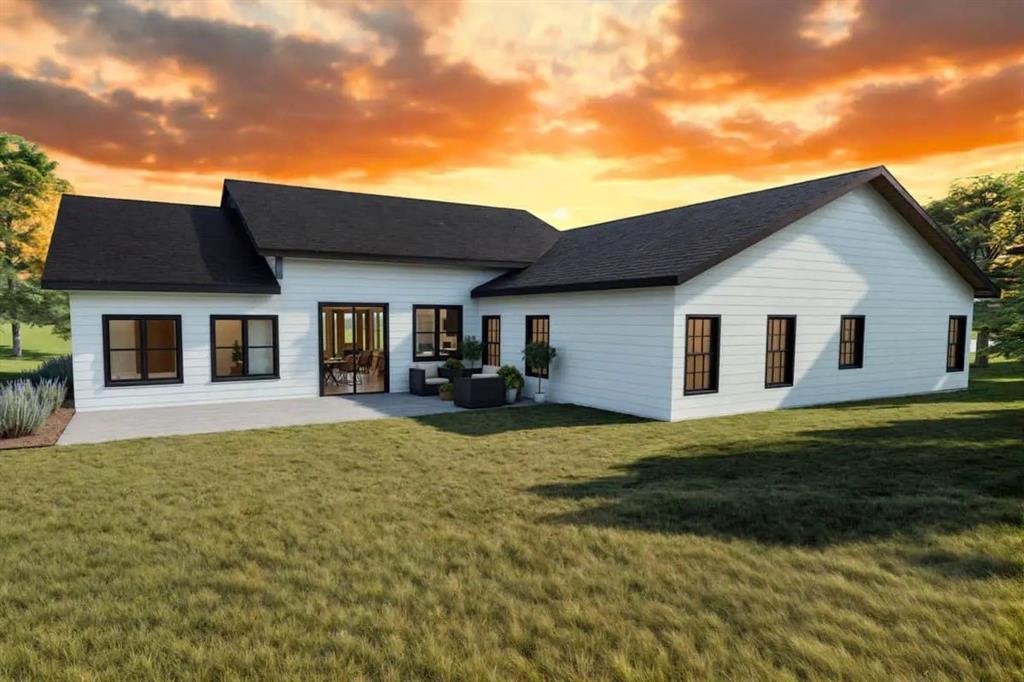
    Covered, Front Porch, Rear Porch

  • Pool

    No

  • Waterfront YN

    NO

Area & Lot

  • Lot Features

    Few Trees

  • Lot Size(acres)

    5.0

  • Lot Size(square feet)

    217,800

  • Property Type

    Residential

  • Property Sub Type

    Single Family Residence

  • Architectural Style

    Modern Farmhouse

Price

  • Sales Price

    $750,000

  • Sq. Footage

    2,524

  • Price/SqFt

    $297

HOA

  • Association

    No

Property Resources

  • Horse Property

    YES

School District

  • Elementary School

    Poolville

  • Middle School

    Poolville

  • High School

    Poolville

Property Features

  • Foundation Details

    Slab

  • Sewer

    Septic Tank

  • Tax Lot

    3

  • Water Source

    Well

Schedule a Showing

Showing scheduled successfully.

<
>
IN PERSON
VIA CHAT

What is 3 + 4 ?


Change time

Mortgage calculator

Estimate your monthly mortgage payment, including the principal and interest, property taxes, and HOA. Adjust the values to generate a more accurate rate.

Your payment

Principal and Interest:

$

Property taxes:

$

HOA fees:

$

Total loan payment:

$

Total interest amount:

$

Location

County

Parker

Elementary School

Poolville

Middle School

Poolville

High School

Poolville

Listing Courtesy of Ryan Zamarron , Zeal, REALTORS

RealHub Information is provided exclusively for consumers' personal, non-commercial use, and it may not be used for any purpose other than to identify prospective properties consumers may be interested in purchasing. All information deemed reliable but not guaranteed and should be independently verified. All properties are subject to prior sale, change or withdrawal. RealHub website owner shall not be responsible for any typographical errors, misinformation, misprints and shall be held totally harmless.

Agent Joe Boston

AGENT

Joe Boston

Call Joe today to schedule a private showing.


* Listings on this website come from the FMLS IDX Compilation and may be held by brokerage firms other than the owner of this website. The listing brokerage is identified in any listing details. Information is deemed reliable but is not guaranteed. If you believe any FMLS listing contains material that infringes your copyrighted work please click here to review our DMCA policy and learn how to submit a takedown request.© 2024 FMLS.
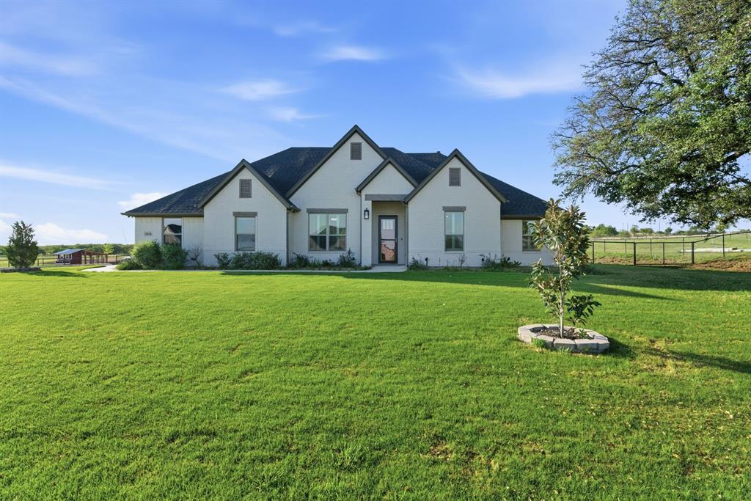
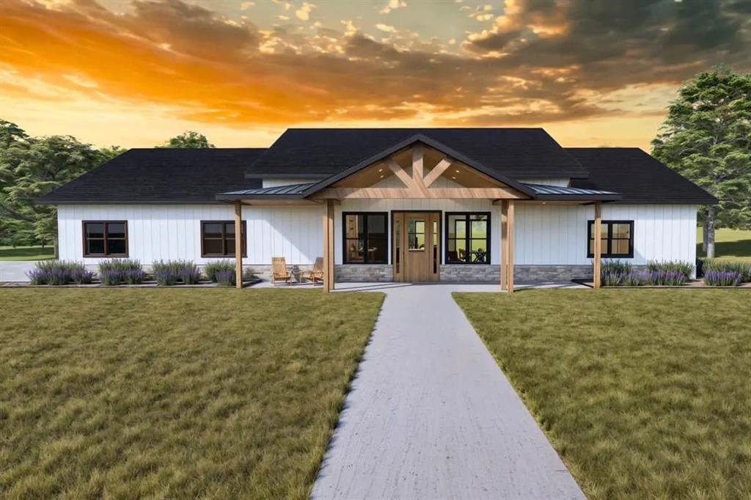
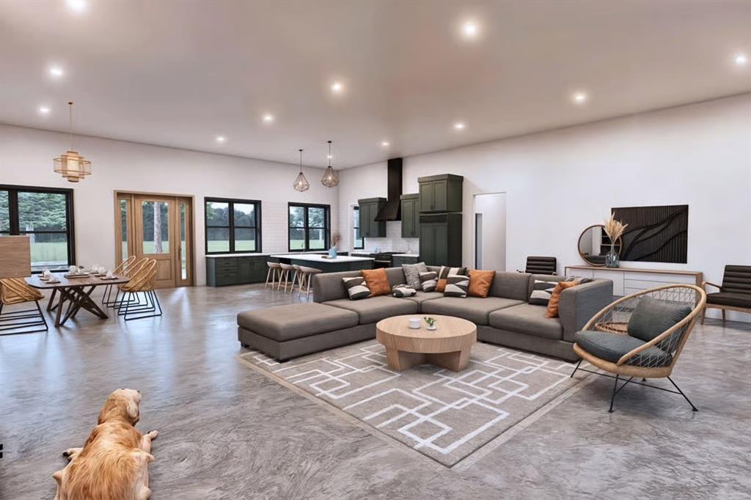
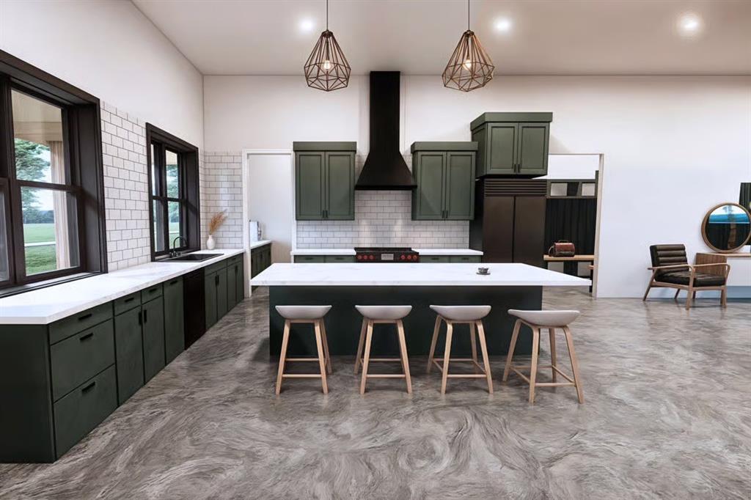
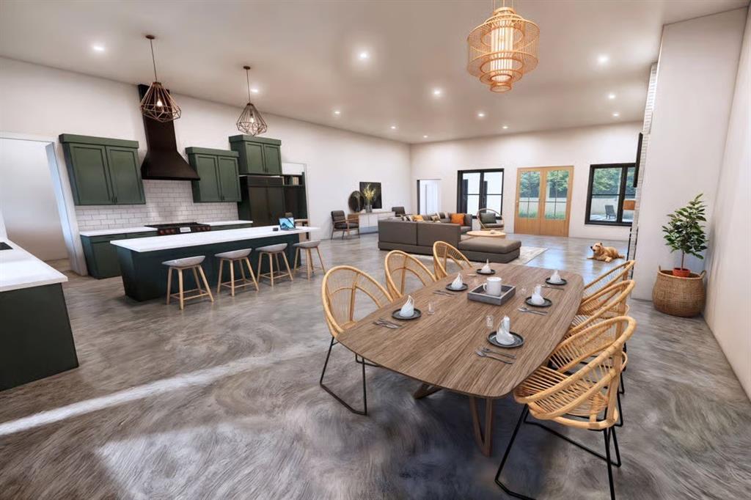
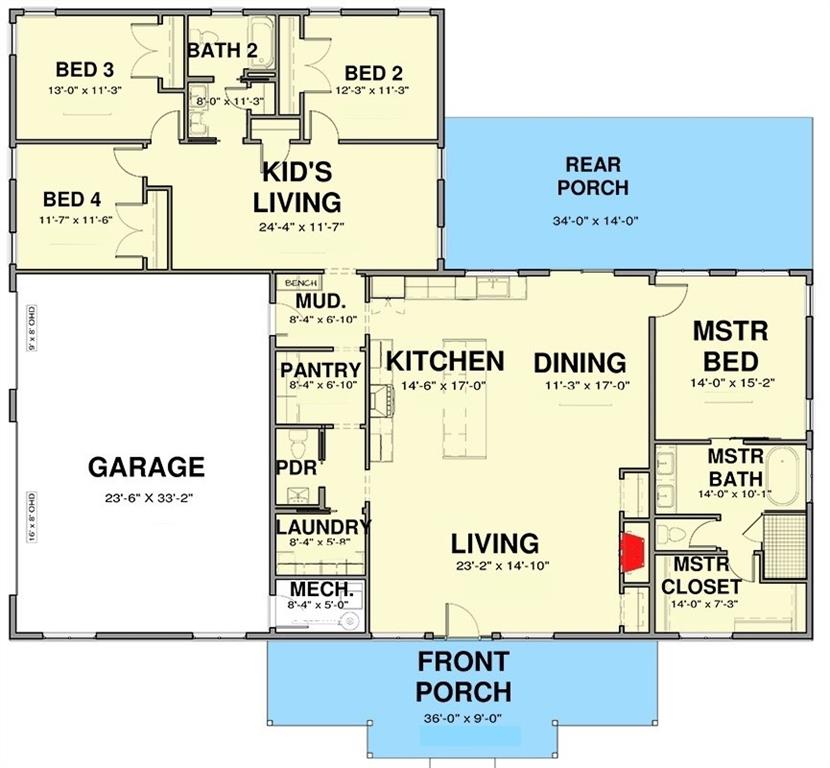
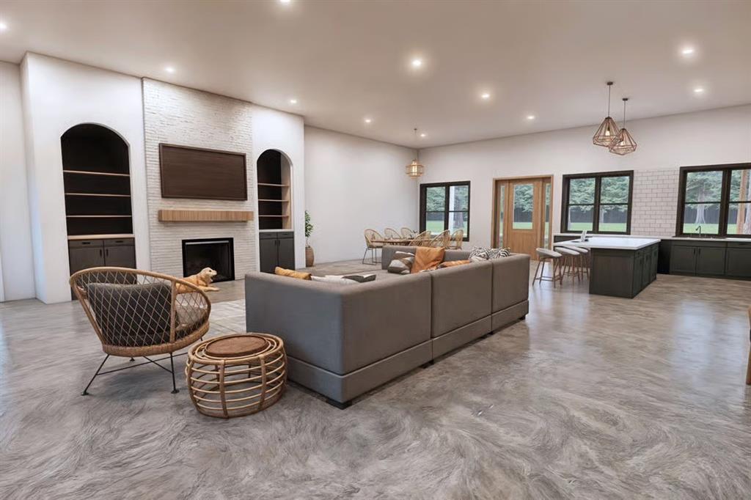
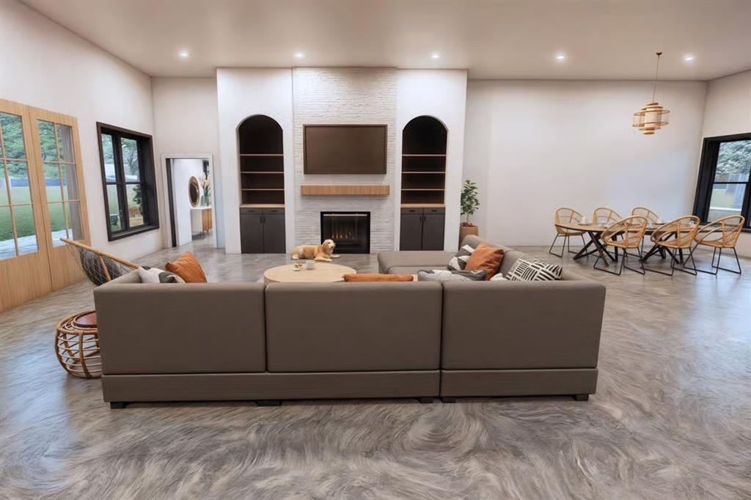
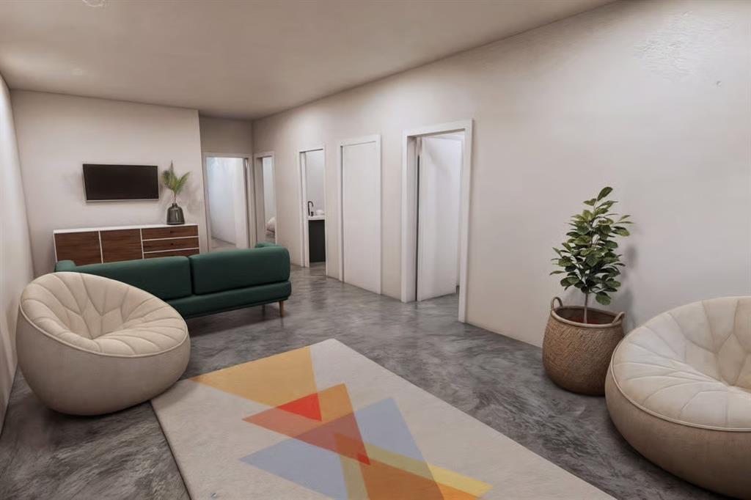
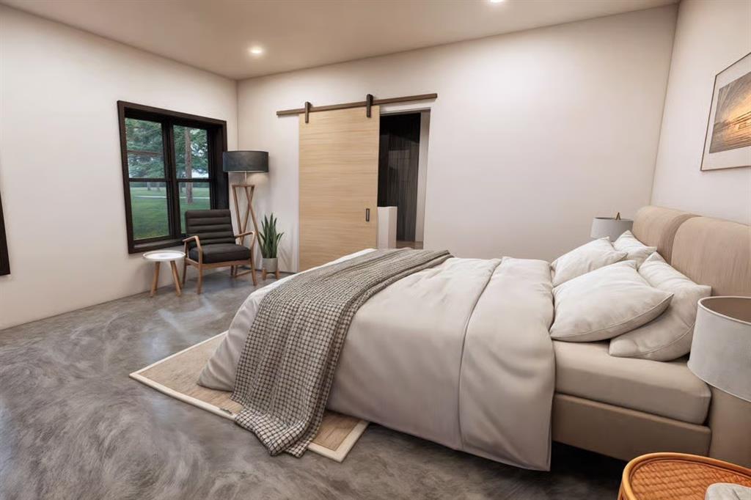
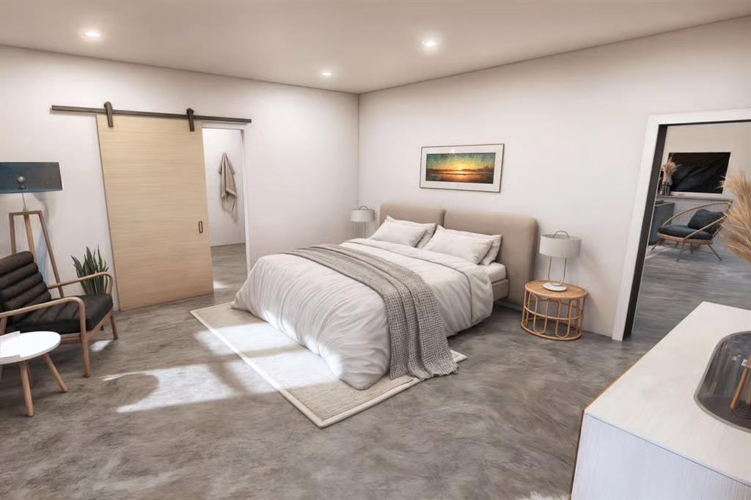
This proposed Haven plan spans 2524 sqft. Inside, the thoughtfully crafted layout features 4 spacious beds, 2 full baths, a convenient half bath, along with a dedicated kids living area or flex room. A sideloading 3-car garage offers ample storage space. Step into the great room, a perfect gathering space where you can enjoy beautiful views of the rear porch. The delightful kitchen includes a large center island for casual dining, an expansive pantry for all your cooking needs, & all the modern amenities. The owner’s suite serves as a luxurious retreat, featuring a barn door leading to the ensuite bath boasting dual sinks, soaking tub & a spacious custom frameless glass walk-in shower. Three additional bedrooms share a well-appointed hall bath with dual vanities and a tiled tub shower. The flex space can be used as an exercise space, game room, or guest lounge. Take advantage of NO PAYMENTS while you build with Zeal Home Builders! Outside, you’ll find expansive porches both front and back, solid cedar-stained columns. This plan is packed with high-end features, including a split bedroom design, custom cabinetry, Delta faucets, decorative mirrors, wall-mounted TV outlets, hardline ethernet ports, & energy-efficient spray foam insulation. Builder spared no expense on your 3-car garage fully finished with can lighting & smart MyQ side mount garage motor & auto-lock for extra safety. This home offers the perfect blend of modern living & rural tranquility. Best of all, with a wide range of options at your disposal, you can tailor it to suit your unique needs. Enjoy the tranquility of privacy away from the city while still being conveniently close to amenities. Estimated completion 5-7 months from start to finish. Home has 3-phase inspected & a comes with 1-2-10 3rd Party Warranty for your peace of mind. Txt keyword ZHB52 to 88000 for Virtual Tour & builder details. Directions & lot map at www.zhb.homes

Haven TBD Cottonwood Trail

Message successfully sent.

What would you like to know?

What is 3 + 4 ?

I agree to receive email communication and understand I can unsubscribe at any time.

I agree to be contacted by Next Level Realty Group via call, email, and text for real estate services. To opt out, you can reply 'stop' at any time or reply 'help' for assistance. You can also click the unsubscribe link in the emails. Message and data rates may apply. Message frequency may vary. Privacy Policy

Related Properties

Located just outside of Poolville, this beautifully maintained 5-bedroom, 3-bathroom home offers 2,728 square feet of well-designed living space with a functional layout that is inviting for multi-generational living or hosting guests. The all-brick home features a warm and inviting living room with coffered ceilings and a gas log fireplace, creating a comfortable space to gather, while the kitchen provides ample storage and workspace for both everyday living and entertaining. The spacious owner’s suite is filled with natural light and offers a peaceful private retreat at the end of the day.

Step outside and enjoy a huge covered back porch, perfect for relaxing and taking in the quiet country setting. Mature live oak trees and well-maintained landscaping surround the home, adding both beauty and privacy. The property is fully fenced with pipe fencing and no-climb wire, making it well-suited for animals or a small hobby operation. A large insulated metal shop with electric roll-up doors offers excellent space for equipment, projects, or additional storage. A whole-home generator provides added peace of mind, ensuring comfort and reliability year-round.

Conveniently located near Weatherford and within easy reach of the DFW Metroplex, this property delivers the space, functionality, and country lifestyle that buyers are looking for.
#21227264

Poolville

1016 Paradise Parkway

5 Beds

3 Baths

2,728 Sq.Ft.

$745,000

MLS#: 21227264
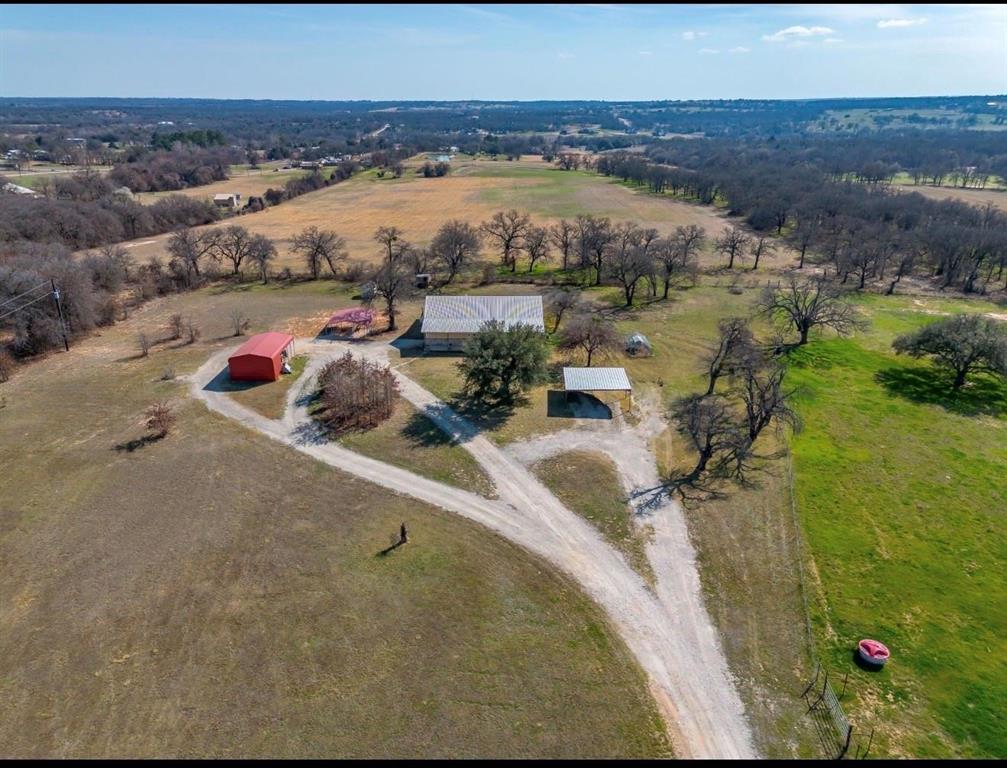
Experience the perfect blend of wide-open Texas skies and comfortable country living on this exceptional property. Tucked away for privacy yet convenient to town, this property offers room to roam, work, entertain, and unwind. The ranch-style home welcomes you with spacious living areas, abundant natural light, and a layout designed for both everyday living and gatherings with family and friends. Whether you’re enjoying quiet mornings on the porch or hosting lively weekends, this home delivers warmth and functionality. Outdoors, the possibilities are endless. Home has a tornado shelter inside home for extra safety and peace of mind. If you are interested in the entire property this is being split from see listing MLS#21195525
Or if you want just a few more acres that can be done.
#21275470

Poolville

TBD Loggins Trail

3 Beds

2 Baths

2,186 Sq.Ft.

$630,000

MLS#: 21275470
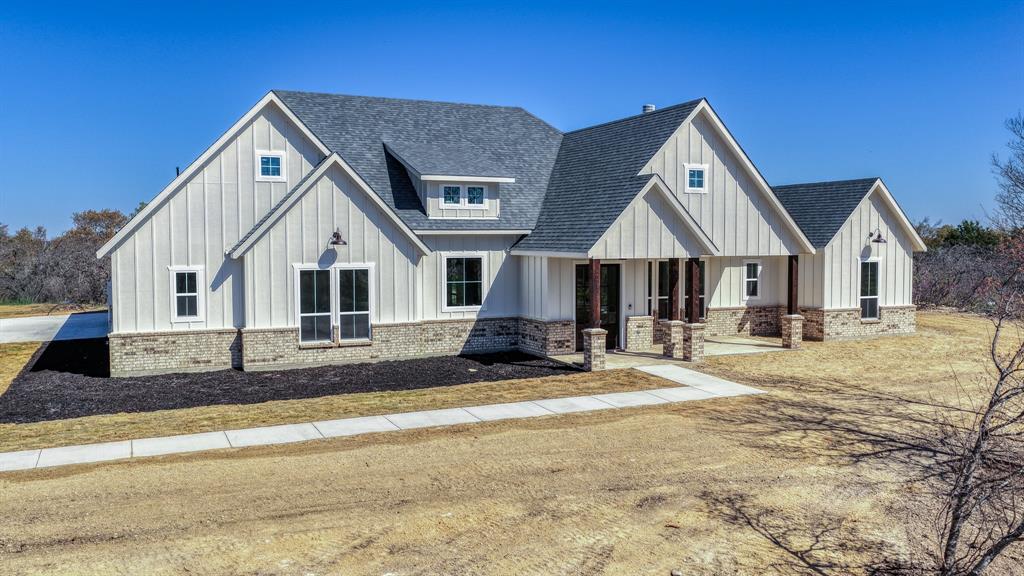
The proposed Rebekah Plan, where spectacular design meets charming character! Spanning 2,507 square feet, Inside, every detail speaks to comfort and versatility 4 spacious beds, 4 full baths, a convenient half bath, & 2 car garage but can add a 3rd car! 5 Ag Exempt acres!! The great room features a vaulted ceiling, cozy wood-burning fireplace, & stunning views of the rear porch. The dining room is open to the great room with seamless access to outdoor living, perfect for entertaining or family meals with a view. The heart of the home is the large kitchen island that seamlessly connects the kitchen to the living & dining areas, all drenched in natural light from ample windows. Custom painted cabinetry, stain grade available with quartz or granite countertops. Luxury vinyl plank floors in the common areas with carpet in the bedrooms & accent tile in baths & laundry. The owner’s suite offers a luxurious retreat with vaulted ceilings & an optional barndoor leading to the ensuite bath. The ensuite bath elevates relaxation with dual vanities featuring a makeup vanity too, a separate tub, & a spacious walk-in shower. Two more bedrooms each boast their own ensuite, ensuring privacy & comfort for family or guests. Outdoor Living at Its Best! This Chico plan is fully equipped with all the features one would expect from a custom home, including spacious porches, custom cabinetry & closets, Delta faucets, a concrete driveway, decorative mirrors, wall-mounted TV outlets, & hardline Ethernet ports. The builder has invested in high-quality details such as spray foam insulated walls & more. The two-car garage is thoughtfully designed with can lighting, a smart MyQ side-mount garage motor, & an auto-lock system for added security. The back porch is an entertainer’s paradise, with plenty of space to savor sunsets, share meals, or simply unwind. Images depicting a model home. Features & finishes are subject to change. Txt keyword ZHBHOME20 to 88000 for Virtual Tour & builder details.
#21296761

Poolville

TBD Rebekah Cottonwood Trail

4 Beds

4 Baths

2,507 Sq.Ft.

$775,000

MLS#: 21296761
Price reduced
Gorgeous views frame this 5-bedroom, 4-bath modern-farmhouse masterpiece in Poolville ISD, crafted with elevated finishes and thoughtful design throughout. The open-concept main level showcases wood-beam accent ceilings, hardwood stairs, and a spacious living area anchored by a stunning custom fireplace with built-ins, creating a warm yet sophisticated focal point.
The chef’s kitchen blends beauty and function with premium quartz countertops, custom cabinetry, stainless steel appliances, and an oversized island designed for both culinary artistry and effortless entertaining. The luxurious primary suite features dual vanities, an oversized walk-in shower, and a generous wardrobe closet. Additional bedrooms are spacious and versatile, ideal for guests, multi-generational living, or private workspaces.
Step outside to a large backyard designed for relaxation and future outdoor living. The covered patio includes a 50-amp hookup ready for a hot tub, offering the perfect setting to unwind beneath wide Texas skies. A 3-car garage provides ample storage and convenience.
Set within a peaceful rural community (without an HOA) yet just minutes from Weatherford, Springtown, and Fort Worth, this home delivers a rare blend of luxury, space, and tranquility.
A residence of exceptional craftsmanship and comfort—perfect for those who expect more from where they live.
#21294399

Poolville

204 Zebrastone Way

5 Beds

4 Baths

2,796 Sq.Ft.

$679,999

MLS#: 21294399

This home is perfect for those looking to embrace country living. Inside, includes 4 bed 2 full bathrooms, along with a convenient half bath and a dedicated office on almost 2 acres. — your private oasis with NO City Taxes & NO HOA! The heart of the home is a chef’s dream: an oversized kitchen featuring expansive granite countertops, a large walk-in pantry, and plenty of space for culinary creations. The open-concept living area features a floor to ceiling stone fireplace & bathed in natural light, with big windows that bring the beauty of the outdoors inside, creating a bright and airy atmosphere perfect for relaxing or entertaining. When it’s time to unwind, retreat to your owner’s suite, a peaceful sanctuary with a spa-like bathroom. Indulge in the modern walk-in shower or enjoy a soothing soak in the separate soaking tub. The split-bedroom layout includes two bedrooms sharing a Jack-and-Jill bath, along with a 4th bedroom that could be used as flexible space that can serve as an exercise room, guest lounge, or additional office. Step outside onto the expansive back porch, complete with access to the half bath — ideal for outdoor entertaining or quiet evenings under the stars. Animal enthusiasts will love the freedom to bring horses, cattle, chickens, and more. This home combines modern comfort with privacy and freedom, making it the perfect place to call your own. Pictures are of a previous build and subject to change! Act fast to make your own selections such as paint, flooring, countertops, & more! Estimated completion is September!  Txt keyword ZEAL22 to 88000 for more details.
#21315968

Poolville

TBD 6 Three Quarter Loop

4 Beds

2 Baths

2,525 Sq.Ft.

$659,999

MLS#: 21315968

The Sundance Plan, where custom craftsmanship meets peaceful country living. Situated on a beautiful 2-acre corner lot with mature trees & open pasture, this home offers 3 beds, 3 full baths, a dedicated office, & a 2-car garage with room to enjoy the Texas countryside. Even better, a 24' x 36' spray-foam insulated shop with electricity will be completed prior to closing & includes a 2-10' x 10' roll-up door with side-mount motor, four windows, & a walk-through door. The open-concept is centered around an oversized kitchen island that flows seamlessly into the dining & living areas, all filled with natural light from expansive windows. The kitchen features custom cabinetry, sleek countertops, & an oversized walk-in pantry. LVP flooring runs throughout the main living spaces, while the bedrooms offer plush carpet & the bathrooms feature designer tile accents. The spacious living room showcases vaulted ceilings & a double sliding glass door leading to the covered back porch, creating the perfect indoor-outdoor living space. The private owner's suite offers vaulted ceilings, dual vanities, a fully tiled semi-frameless glass shower, & an oversized walk-in closet. The third bedroom includes its own private bath, making it ideal for guests or multigenerational living. A spacious laundry room features generous counter space, a utility sink, & a convenient dog wash station. Built with quality in mind, this home includes spray foam insulation, custom cabinetry & closets, Delta faucets, decorative mirrors, wall-mounted TV outlets, hardline Ethernet ports, spacious covered porches, and a smart MyQ garage opener with auto-lock technology. Step outside to enjoy the expansive covered porch with cedar-stained columns overlooking your private acreage. Bring your horses, cattle, chickens, & more to enjoy true country living. Located just 25 minutes from Weatherford & under an hour from FTW. Still time to personalize select finishes! Txt keyword ZHB2 to 88000 for builder details.
#21341038

Poolville

TBD 45 Cecil Court

3 Beds

3 Baths

2,105 Sq.Ft.

$600,000

MLS#: 21341038

New on site 3 days ago
Tired of the city life? Large land deals are hard to find, so here is your chance to own prime Highway 199 road frontage, 13.23 acres (no restrictions), completely fenced. The highway frontage land is laid out nicely, to build a business, raise cattle, chickens, or other livestock. The opportunities are endless. You are in Wise County, before the Jack County line (cheaper property taxes than Parker County); comes with a huge 2,434 square foot Redman Manufactured home; 4 bedrooms, 2 bath, completely remodeled inside and out, better than new. You have to see the inside of this very impressive home with large sunken living room with fireplace on south end of the home; another large living area off the kitchen that has tons of built-in cabinets, wall to wall, with impressive  built-in hutch on one the side of dining area, along with a handy kitchen center island. There is no shortage of storage in this kitchen, even has a walk-in pantry; let's not forget new black appliance package; along with an updated 5-ton Air Conditioner system replaced in 2024. We are not done yet: we are completely fenced with gated entry; very large impressive decks, front and back of home. The back deck comes in huge at 15' x 36', very capable of handling the summer barbeques and other gatherings. There is an 8' x 12' storage building along with another 12' x 24' storage building, both have lights and electric. Also, a 6' x 6' well house with impressive water purifier system. Home will finance  Cash, VA, USDA and Conventional, there is too much land: 13.23 acres to finance FHA.  This home is also being offered alternatively, and can be purchased with 2.77 acres in total. Please see Listing 1: MLS #21341071 for additional information and pricing.
#21341082

Poolville

12792 Highway 199 W

4 Beds

2 Baths

2,432 Sq.Ft.

$769,999

MLS#: 21341082

New on site 2 days ago
*** Open House ~ SATURDAY from 11AM-1PM! *** 2, 4, 6, 8 or 10 acres available with this incredible home. Step into the lifestyle you’ve been dreaming of with this stunning new construction modern farmhouse by Provincial Builders, one of the area’s most respected and sought-after custom home builders. Perfectly positioned on a peaceful, private 2-acre heavily treed lot, this home blends timeless country charm with the clean lines and conveniences of modern living. With approximately 2,000 square feet of thoughtfully designed space, every detail has been carefully curated to create a home that is both functional and beautiful. From the moment you arrive, classic farmhouse elements—crisp white siding, rich wood accents, and a side-entry two-car garage—set the tone for elevated curb appeal and everyday ease. Inside, an open and airy floor plan welcomes you with abundant natural light, soaring ceilings, and picturesque views of the surrounding trees and rolling landscape. At the heart of the home, the spacious kitchen features a large island perfect for gathering, entertaining, or everyday living. A deep farmhouse sink, custom cabinetry, and high-quality finishes create a warm, inviting space that flows seamlessly into the dining and living areas—ideal for both hosting and relaxing nights at home. The primary suite offers a peaceful retreat with a generous walk-in closet and a spa-like ensuite bath designed for comfort and relaxation. Two additional bedrooms provide flexibility for family, guests, or a home office, each thoughtfully placed to maximize natural light and serene views. Outside, the expansive 2-acre property offers endless possibilities—create your dream garden, design an outdoor kitchen, add a firepit, or enjoy space for animals. This horse-friendly property delivers the freedom of country living while remaining just a short drive from town conveniences. More than just a home, this is a lifestyle—designed for the way you want to live.
#21345342

Poolville

217 Kilkenny Road

3 Beds

2 Baths

2,000 Sq.Ft.

$798,600

MLS#: 21345342

New on site 2 days ago
*** Open House ~ SATURDAY from 12-2 PM! *** Step into the lifestyle you’ve been dreaming of with this stunning new construction modern farmhouse by Provincial Builders, one of the area’s most respected and sought-after custom home builders. Perfectly positioned on a peaceful, private 2-acre heavily treed lot, this home blends timeless country charm with the clean lines and conveniences of modern living. With approximately 2,000 square feet of thoughtfully designed space, every detail has been carefully curated to create a home that is both functional and beautiful. From the moment you arrive, classic farmhouse elements—crisp white siding, rich wood accents, and a side-entry two-car garage—set the tone for elevated curb appeal and everyday ease. Inside, an open and airy floor plan welcomes you with abundant natural light, soaring ceilings, and picturesque views of the surrounding trees and rolling landscape. At the heart of the home, the spacious kitchen features a large island perfect for gathering, entertaining, or everyday living. A deep farmhouse sink, custom cabinetry, and high-quality finishes create a warm, inviting space that flows seamlessly into the dining and living areas—ideal for both hosting and relaxing nights at home. The primary suite offers a peaceful retreat with a generous walk-in closet and a spa-like ensuite bath designed for comfort and relaxation. Two additional bedrooms provide flexibility for family, guests, or a home office, each thoughtfully placed to maximize natural light and serene views. Outside, the expansive 2-acre property offers endless possibilities—create your dream garden, design an outdoor kitchen, add a firepit, or enjoy space for animals. This horse-friendly property delivers the freedom of country living while remaining just a short drive from town conveniences. More than just a home, this is a lifestyle—designed for the way you want to live.
#21345338

Poolville

217 Kilkenny Road

3 Beds

2 Baths

2,000 Sq.Ft.

$718,700

MLS#: 21345338

 - property

Send a message

Message successfully sent.

Your message

What is 3 + 4 ?

Reason for contacting?

I agree to receive email communication and understand I can unsubscribe at any time.

I agree to be contacted by Next Level Realty Group via call, email, and text for real estate services. To opt out, you can reply 'stop' at any time or reply 'help' for assistance. You can also click the unsubscribe link in the emails. Message and data rates may apply. Message frequency may vary. Privacy Policy

Sign Out

Virtual Assistant

Would you like to take the next step with this property? We can help you schedule a showing or virtual tour, or send you more details.

Yes, I would like more information.

Thank You for Your Reply, One of Our Agents will contact you as soon as possible

No, maybe later.

Thank you, you can always contact me via email, phone number or through the contact form.

Realhub AI

Lucy - Your AI-Powered Realtor

Update Your Temporary Password

Personalize your search

Enter your email and we'll notify you immediately when new listings match what you're looking for.

or enter email address

Already have an account ? Login here

Continue your home search

I agree to receive communications and understand I can unsubscribe at any time.

I agree to be contacted by Next Level Realty Group via call, email, and text for real estate services. To opt out, you can reply 'stop' at any time or reply 'help' for assistance. You can also click the unsubscribe link in the emails. Message and data rates may apply. Message frequency may vary. Privacy Policy

Already have an account ? Login here

We use cookies

We use cookies primarily for analytics to enhance your experience. By accepting, you agree to our use of these cookies. You can manage your preferences or learn more about our cookies policy.