


Property
Beds
3
Full Baths
2
1/2 Baths
None
Year Built
2025
Sq.Footage
2,000
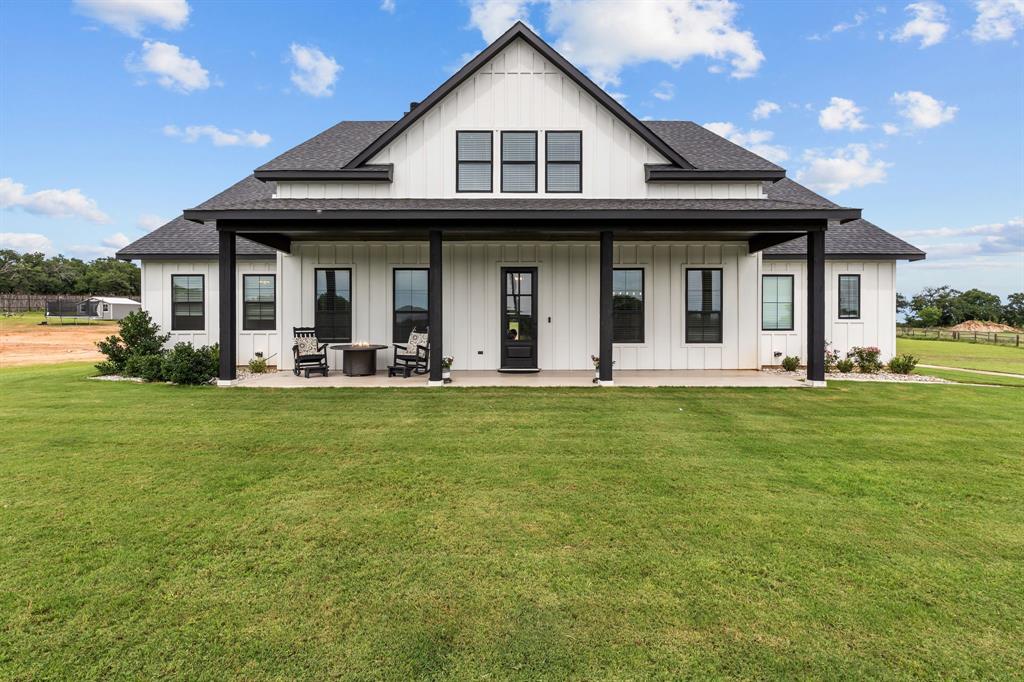
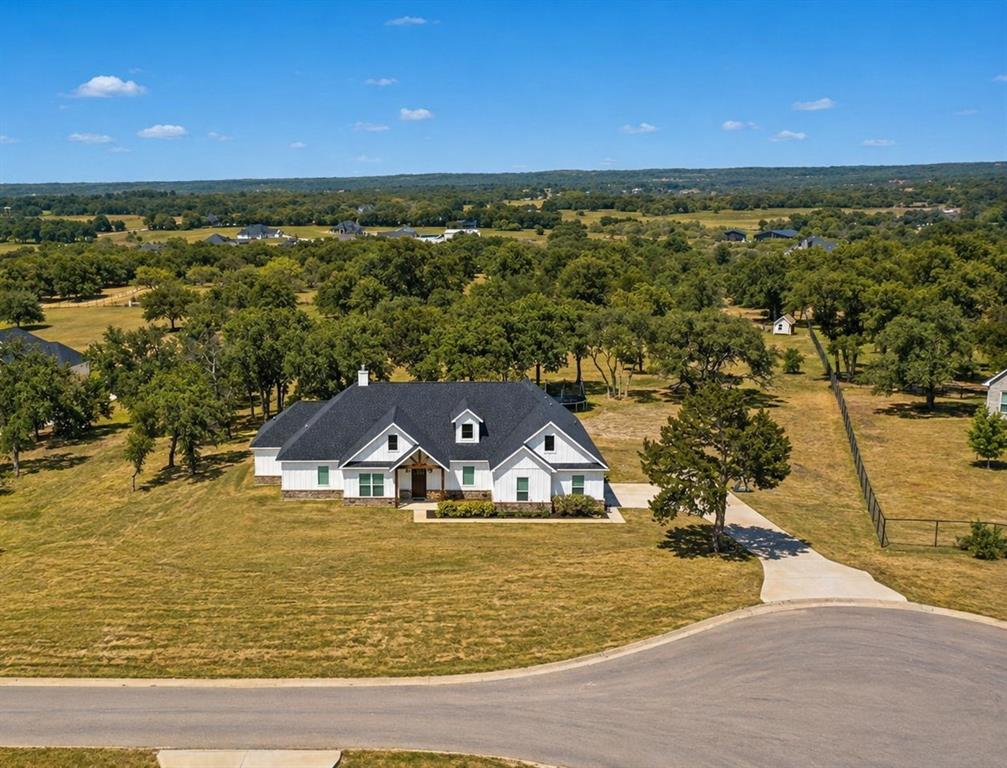
*** Open House ~ SATURDAY from 12-2 PM! *** Step into the lifestyle you’ve been dreaming of with this stunning new construction modern farmhouse by Provincial Builders, one of the area’s most respected and sought-after custom home builders. Perfectly positioned on a peaceful, private 2-acre heavily treed lot, this home blends timeless country charm with the clean lines and conveniences of modern living. With approximately 2,000 square feet of thoughtfully designed space, every detail has been carefully curated to create a home that is both functional and beautiful. From the moment you arrive, classic farmhouse elements—crisp white siding, rich wood accents, and a side-entry two-car garage—set the tone for elevated curb appeal and everyday ease. Inside, an open and airy floor plan welcomes you with abundant natural light, soaring ceilings, and picturesque views of the surrounding trees and rolling landscape. At the heart of the home, the spacious kitchen features a large island perfect for gathering, entertaining, or everyday living. A deep farmhouse sink, custom cabinetry, and high-quality finishes create a warm, inviting space that flows seamlessly into the dining and living areas—ideal for both hosting and relaxing nights at home. The primary suite offers a peaceful retreat with a generous walk-in closet and a spa-like ensuite bath designed for comfort and relaxation. Two additional bedrooms provide flexibility for family, guests, or a home office, each thoughtfully placed to maximize natural light and serene views. Outside, the expansive 2-acre property offers endless possibilities—create your dream garden, design an outdoor kitchen, add a firepit, or enjoy space for animals. This horse-friendly property delivers the freedom of country living while remaining just a short drive from town conveniences. More than just a home, this is a lifestyle—designed for the way you want to live.
Features & Amenities
Interior
-
Other Interior Features
Chandelier, Double Vanity, Eat-in Kitchen, Kitchen Island, Open Floorplan, Pantry, Walk-In Closet(s), In-Law Floorplan
-
Total Bedrooms
3
-
Bathrooms
2
-
Basement YN
NO
-
Cooling YN
YES
-
Cooling
Ceiling Fan(s), Central Air, Electric
-
Fireplace YN
YES
-
Heating YN
YES
-
Heating
Central, Electric
-
Pet friendly
N/A
Exterior
-
Garage
Yes
-
Garage spaces
2
-
Construction Materials
Board & Batten Siding, Brick
-
Other Exterior Features
Rain Gutters, Lighting
-
Parking
Garage Faces Side, Kitchen Level, Attached
-
Pool
No
-
Waterfront YN
NO
Area & Lot
-
Lot Features
Cleared, Wooded, Few Trees, Interior Lot, Landscaped, Many Trees, Subdivided
-
Lot Size(acres)
8.0
-
Lot Size(square feet)
348,480
-
Property Type
Residential
-
Property Sub Type
Single Family Residence
-
Architectural Style
Modern Farmhouse, Traditional
Price
-
Sales Price
$718,700
-
Tax Amount
$1,014
-
Sq. Footage
2,000
-
Price/SqFt
$359
HOA
-
Association
No
Property Resources
-
Horse Property
YES
School District
-
Elementary School
Poolville
-
Middle School
Poolville
-
High School
Poolville
Property Features
-
New Construction
YES
-
Foundation Details
Slab
-
Senior Community YN
NO
-
Sewer
Septic Tank
-
Tax Lot
68
Schedule a Showing
Showing scheduled successfully.
Mortgage calculator
Estimate your monthly mortgage payment, including the principal and interest, property taxes, and HOA. Adjust the values to generate a more accurate rate.
Your payment
Principal and Interest:
$
Property taxes:
$
HOA fees:
$
Total loan payment:
$
Total interest amount:
$
Location
County
Parker
Elementary School
Poolville
Middle School
Poolville
High School
Poolville
Listing Courtesy of Heidi Wilburn , Compass RE Texas, LLC
RealHub Information is provided exclusively for consumers' personal, non-commercial use, and it may not be used for any purpose other than to identify prospective properties consumers may be interested in purchasing. All information deemed reliable but not guaranteed and should be independently verified. All properties are subject to prior sale, change or withdrawal. RealHub website owner shall not be responsible for any typographical errors, misinformation, misprints and shall be held totally harmless.

AGENT
Joe Boston
Call Joe today to schedule a private showing.

* Listings on this website come from the FMLS IDX Compilation and may be held by brokerage firms other than the owner of this website. The listing brokerage is identified in any listing details. Information is deemed reliable but is not guaranteed. If you believe any FMLS listing contains material that infringes your copyrighted work please click here to review our DMCA policy and learn how to submit a takedown request.© 2024 FMLS.
Related Properties
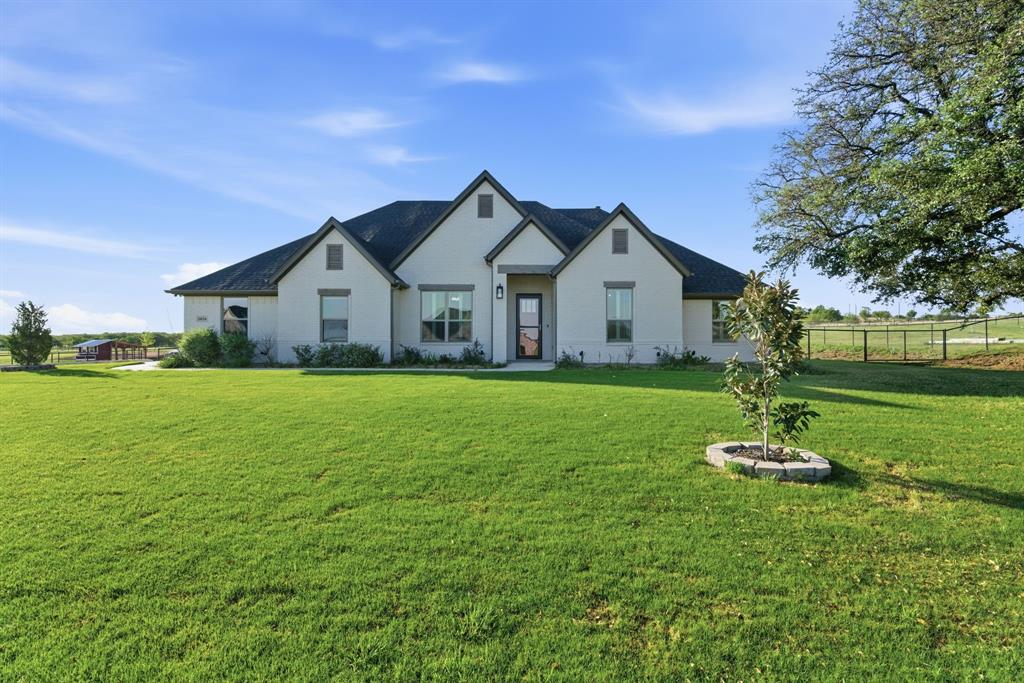
Poolville
1016 Paradise Parkway
5 Beds
3 Baths
2,728 Sq.Ft.
$745,000
MLS#: 21227264
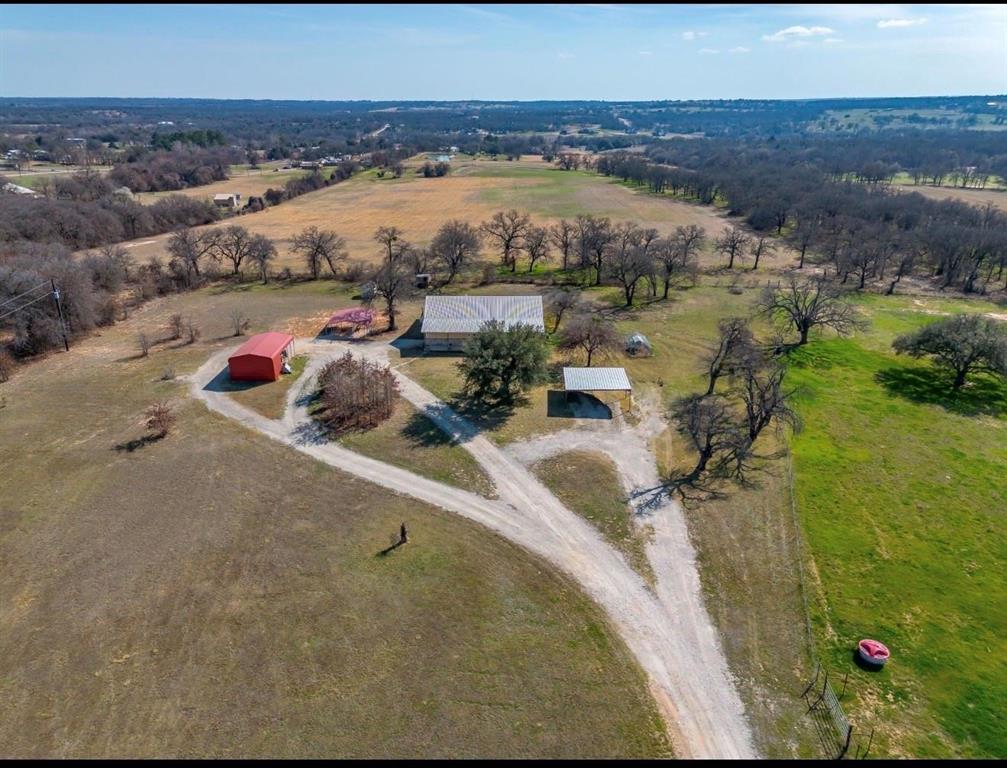
Poolville
TBD Loggins Trail
3 Beds
2 Baths
2,186 Sq.Ft.
$630,000
MLS#: 21275470
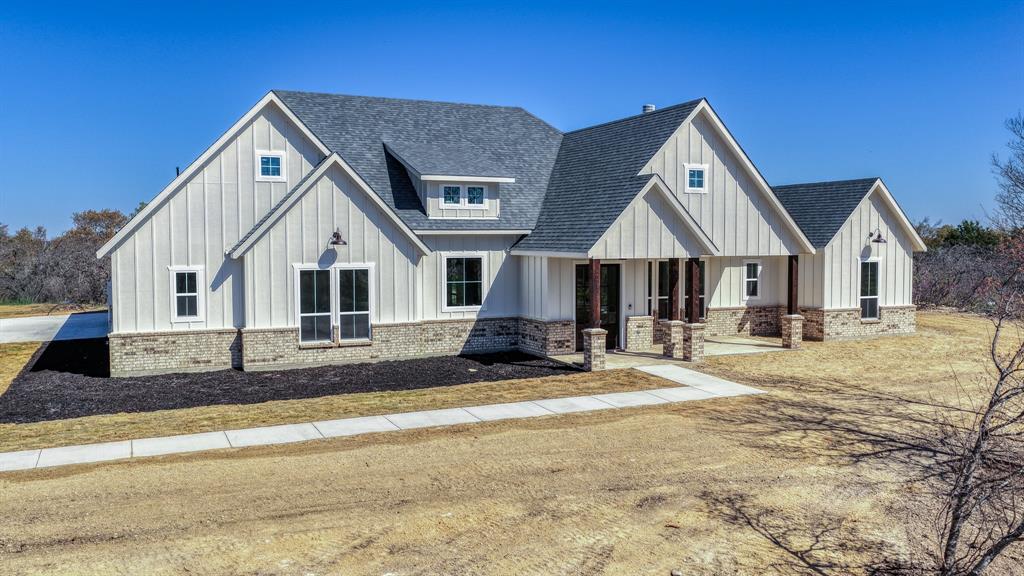
Poolville
TBD Rebekah Cottonwood Trail
4 Beds
4 Baths
2,507 Sq.Ft.
$775,000
MLS#: 21296761
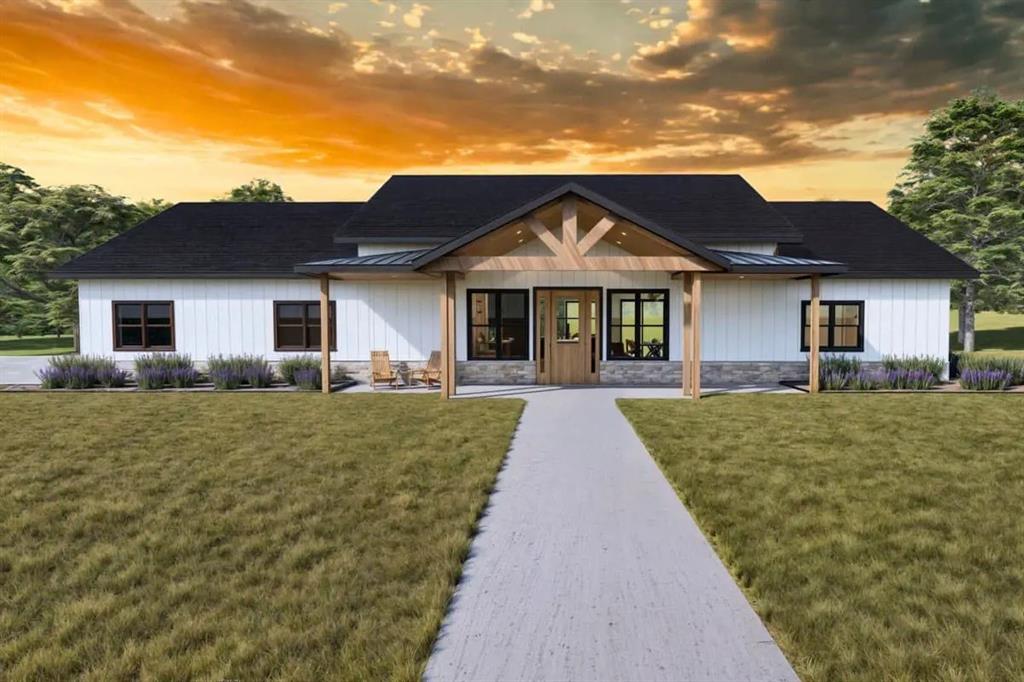
Poolville
Haven TBD Cottonwood Trail
4 Beds
2 Baths
2,524 Sq.Ft.
$750,000
MLS#: 21197568
Poolville
204 Zebrastone Way
5 Beds
4 Baths
2,796 Sq.Ft.
$679,999
MLS#: 21294399
Poolville
309 Aviara Court
4 Beds
3 Baths
2,653 Sq.Ft.
$583,000
MLS#: 21252768

Poolville
1045 VH Ranch Road
4 Beds
3 Baths
2,700 Sq.Ft.
$599,900
MLS#: 21343015

Poolville
TBD 6 Three Quarter Loop
4 Beds
2 Baths
2,525 Sq.Ft.
$659,999
MLS#: 21315968

Poolville
TBD 45 Cecil Court
3 Beds
3 Baths
2,105 Sq.Ft.
$600,000
MLS#: 21341038

Poolville
12792 Highway 199 W
4 Beds
2 Baths
2,432 Sq.Ft.
$769,999
MLS#: 21341082
