


Property
Beds
4
Full Baths
3
1/2 Baths
None
Year Built
2022
Sq.Footage
2,500
Welcome to 2411 Cornerstone Drive in Mansfield, where modern elegance meets everyday comfort in a thoughtfully designed home that’s as functional as it is beautiful. Situated on a desirable corner lot with custom upgraded landscaping that creates stunning curb appeal, this exceptional home offers the perfect blend of luxury finishes and flexible living spaces. Step inside to an inviting open-concept floor plan anchored by a striking white brick fireplace that serves as the heart of the spacious family room. The seamless flow into the gourmet kitchen makes entertaining effortless, featuring a large eat-at island, sleek stainless steel appliances, a convenient butler’s pantry, and an oversized walk-in pantry. Escape to the spacious primary bedroom retreat, designed for relaxation and comfort. The spa-like ensuite bath features a luxurious garden tub, a large walk-in shower, dual sinks, and an expansive walk-in closet, creating the perfect private sanctuary. The elegant dining room is perfect for everything from holiday gatherings to intimate dinners, while the private flex room with French doors offers endless possibilities as a home office, media room, playroom, or 5th bedroom to suit your family’s needs. Every detail has been carefully considered, including the dream laundry room with custom cabinetry, abundant shelving, a utility sink, and a dedicated drip-dry area. A thoughtfully designed mudroom keeps life organized and clutter out of sight. Step outside to your own private retreat, where the covered patio creates the ideal outdoor living space for morning coffee, weekend barbecues, or relaxing evenings with family and friends. The beautifully landscaped yard provides the perfect backdrop for outdoor enjoyment. With designer finishes, flexible living spaces, and thoughtful upgrades throughout, this exceptional home offers the perfect balance of style, comfort, and functionality. Don’t miss the opportunity to make this incredible home yours!
Features & Amenities
Interior
-
Other Interior Features
Double Vanity, Kitchen Island, Open Floorplan, Pantry, Walk-In Closet(s), High Speed Internet
-
Total Bedrooms
4
-
Bathrooms
3
-
Basement YN
NO
-
Cooling YN
YES
-
Cooling
Attic Fan, Ceiling Fan(s), Central Air, Electric, ENERGY STAR Qualified Equipment, Gas
-
Fireplace YN
YES
-
Heating YN
YES
-
Heating
Central, Fireplace(s), Heat Pump
-
Pet friendly
N/A
Exterior
-
Garage
Yes
-
Garage spaces
2
-
Other Exterior Features
Rain Gutters, Lighting, Private Yard
-
Parking
Driveway, Garage, Garage Door Opener, Garage Faces Front, Oversized, Tandem, Attached
-
Patio and Porch Features
Covered, Front Porch, Patio, Rear Porch
-
Pool
No
-
Waterfront YN
NO
Area & Lot
-
Lot Features
Corner Lot, Few Trees, Landscaped, Subdivided
-
Lot Size(acres)
0.292
-
Lot Size(square feet)
12,719
-
Property Type
Residential
-
Property Sub Type
Single Family Residence
-
Architectural Style
Traditional
Price
-
Sales Price
$624,999
-
Tax Amount
$13,034
-
Sq. Footage
2,500
-
Price/SqFt
$249
HOA
-
Association
YES
-
Association Fee
$650
-
Association Fee Frequency
Annually
-
Association Fee Includes
N/A
School District
-
Elementary School
Mary Jo Sheppard
-
Middle School
Linda Jobe
-
High School
Legacy
Property Features
-
Foundation Details
Slab
-
Senior Community YN
NO
-
Sewer
Public Sewer
-
Tax Lot
1
-
Water Source
Public
Schedule a Showing
Showing scheduled successfully.
Mortgage calculator
Estimate your monthly mortgage payment, including the principal and interest, property taxes, and HOA. Adjust the values to generate a more accurate rate.
Your payment
Principal and Interest:
$
Property taxes:
$
HOA fees:
$
Total loan payment:
$
Total interest amount:
$
Location
County
Tarrant
Elementary School
Mary Jo Sheppard
Middle School
Linda Jobe
High School
Legacy
Listing Courtesy of Ethan Stone, Compass RE Texas, LLC
RealHub Information is provided exclusively for consumers' personal, non-commercial use, and it may not be used for any purpose other than to identify prospective properties consumers may be interested in purchasing. All information deemed reliable but not guaranteed and should be independently verified. All properties are subject to prior sale, change or withdrawal. RealHub website owner shall not be responsible for any typographical errors, misinformation, misprints and shall be held totally harmless.

AGENT
Joe Boston
Call Joe today to schedule a private showing.

* Listings on this website come from the FMLS IDX Compilation and may be held by brokerage firms other than the owner of this website. The listing brokerage is identified in any listing details. Information is deemed reliable but is not guaranteed. If you believe any FMLS listing contains material that infringes your copyrighted work please click here to review our DMCA policy and learn how to submit a takedown request.© 2024 FMLS.
Related Properties

Mansfield
809 Open Range Drive
4 Beds
4 Baths
3,307 Sq.Ft.
$717,402
MLS#: 21349353

Mansfield
1813 Flowerfield Lane
4 Beds
3 Baths
2,462 Sq.Ft.
$619,990
MLS#: 21326768

Mansfield
7 Saddlewood Court
6 Beds
4 Baths
3,600 Sq.Ft.
$525,000
MLS#: 21340450

Mansfield
1215 Putnam Street
5 Beds
4 Baths
2,427 Sq.Ft.
$515,000
MLS#: 21352072
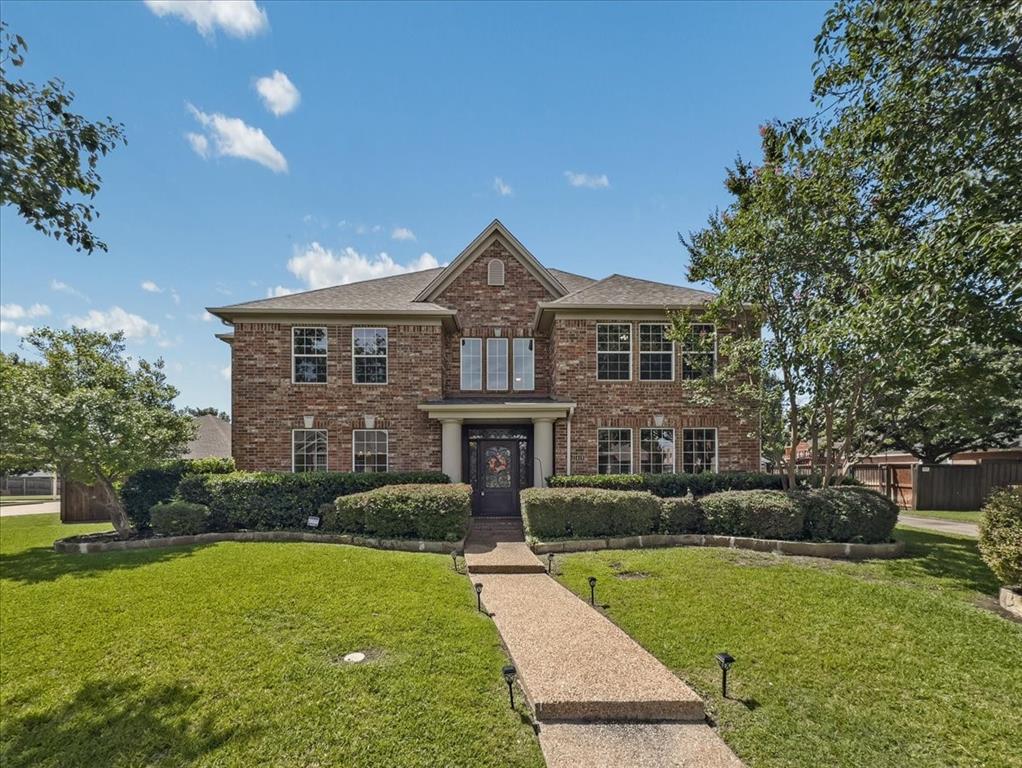
Mansfield
1418 Wheeler Drive
4 Beds
3 Baths
3,441 Sq.Ft.
$599,900
MLS#: 21311795

Mansfield
1912 Austin Street
4 Beds
3 Baths
3,574 Sq.Ft.
$535,000
MLS#: 21346759

Mansfield
1808 Clear Summit Lane
4 Beds
3 Baths
3,219 Sq.Ft.
$520,000
MLS#: 21317384

Mansfield
1411 Danbury Drive
5 Beds
4 Baths
3,403 Sq.Ft.
$724,900
MLS#: 21297190
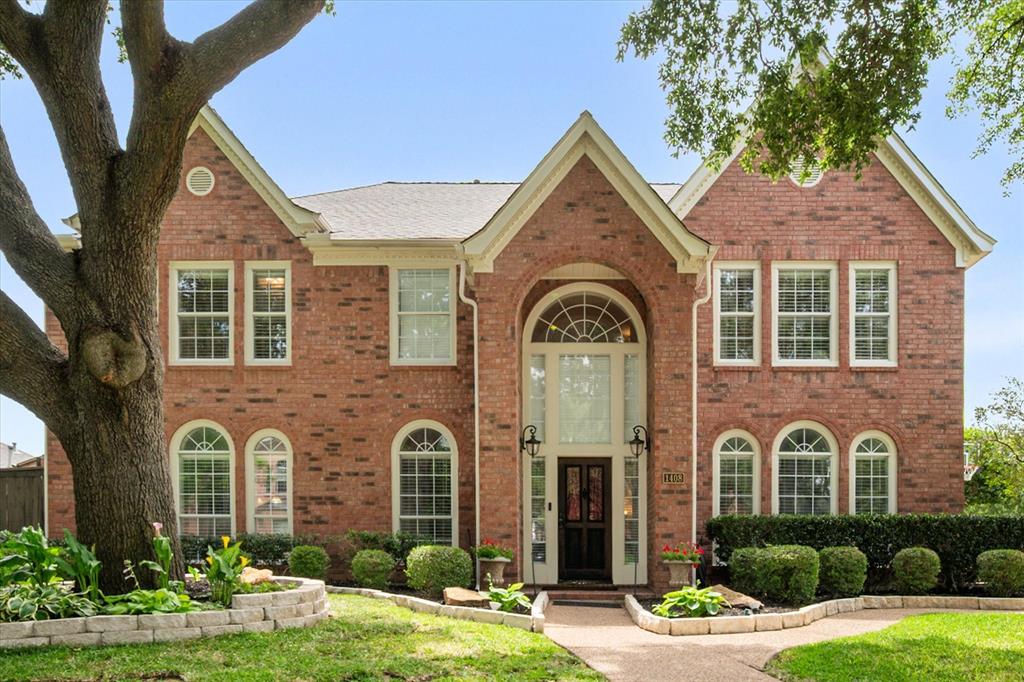
Mansfield
1408 Merion Drive
4 Beds
3 Baths
3,694 Sq.Ft.
$665,000
MLS#: 21286615

Mansfield
2501 Collier Street
4 Beds
3 Baths
2,990 Sq.Ft.
$598,000
MLS#: 21362316
