Features & Amenities

Interior

  • Other Interior Features

    High Speed Internet

  • Total Bedrooms

    4

  • Bathrooms

    3

  • Basement YN

    NO

  • Cooling YN

    YES

  • Cooling

    Central Air, Electric

  • Fireplace YN

    YES

  • Heating YN

    YES

  • Heating

    Central, Natural Gas

  • Pet friendly

    N/A

Exterior

  • Garage

    Yes

  • Garage spaces

    2

  • Construction Materials

    Brick, Fiber Cement, Stone

  • Other Exterior Features

    Rain Gutters

  • Parking

    Covered, Garage, Garage Door Opener, Garage Faces Front, Oversized, Attached

  • Pool

    No

  • Waterfront YN

    NO

Area & Lot

  • Lot Features

    Few Trees, Landscaped, Subdivided

  • Lot Size(acres)

    0.1653

  • Lot Size(square feet)

    7,200

  • Property Type

    Residential

  • Property Sub Type

    Single Family Residence

  • Architectural Style

    Traditional

Price

  • Sales Price

    $549,990

  • Financing Options

    Cash, Conventional, FHA, VA Loan

  • Sq. Footage

    3,055

  • Price/SqFt

    $180

HOA

  • Association

    YES

  • Association Fee

    $1,130

  • Association Fee Frequency

    Annually

  • Association Fee Includes

    N/A

School District

  • Elementary School

    Marcy Lykins

  • Middle School

    Jerry & Linda Moore

  • High School

    Celina

Property Features

  • New Construction

    YES

  • Foundation Details

    Slab

  • Sewer

    Public Sewer

  • Tax Lot

    78

  • Water Source

    Public

Schedule a Showing

Showing scheduled successfully.

<
>
IN PERSON
VIA CHAT

What is 3 + 4 ?


Mortgage calculator

Estimate your monthly mortgage payment, including the principal and interest, property taxes, and HOA. Adjust the values to generate a more accurate rate.

Your payment

Principal and Interest:

$

Property taxes:

$

HOA fees:

$

Total loan payment:

$

Total interest amount:

$

Location

County

Collin

Elementary School

Marcy Lykins

Middle School

Jerry & Linda Moore

High School

Celina

Listing Courtesy of Ginger Weeks, RE/MAX DFW Associates

RealHub Information is provided exclusively for consumers' personal, non-commercial use, and it may not be used for any purpose other than to identify prospective properties consumers may be interested in purchasing. All information deemed reliable but not guaranteed and should be independently verified. All properties are subject to prior sale, change or withdrawal. RealHub website owner shall not be responsible for any typographical errors, misinformation, misprints and shall be held totally harmless.

Agent Joe Boston

AGENT

Joe Boston

Call Joe today to schedule a private showing.


* Listings on this website come from the FMLS IDX Compilation and may be held by brokerage firms other than the owner of this website. The listing brokerage is identified in any listing details. Information is deemed reliable but is not guaranteed. If you believe any FMLS listing contains material that infringes your copyrighted work please review our DMCA policy and learn how to submit a takedown request.© 2024 FMLS.
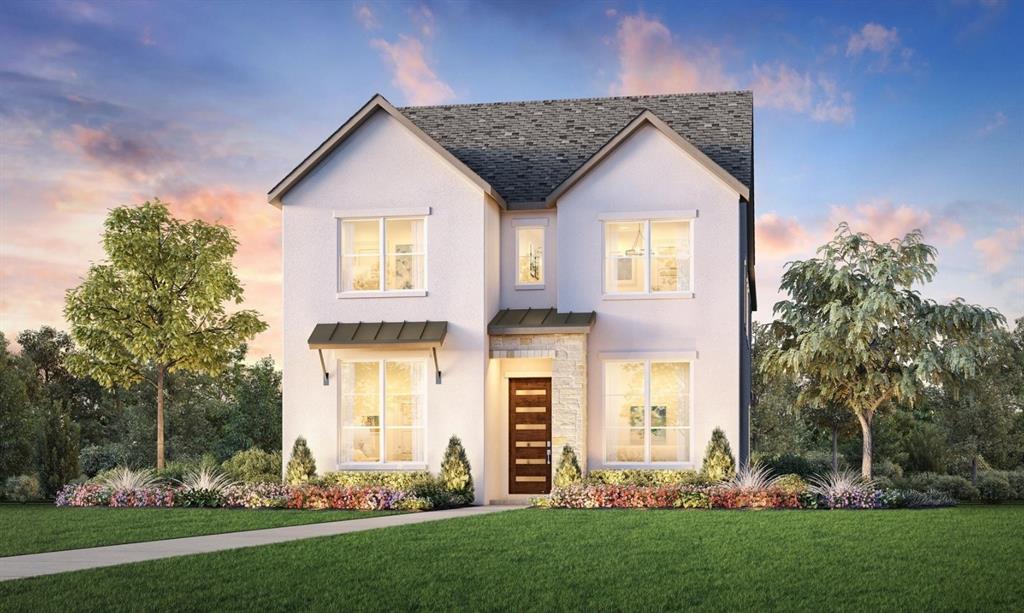
Welcome home to the Summerfield—a beautifully designed Beazer Home where style meets comfort. From the moment you step inside, soaring ceilings and a breathtaking curved staircase set the tone for a home that’s both stunning and inviting. This 4 bedroom, 3 bathroom home features a study, media room, game room, and a covered patio. The first-floor dining room offers a warm welcome to visitors, while the thoughtfully designed layout ensures space for every part of your life.

Designed with the latest trends in mind, this home showcases quartz countertops, rich hardwood flooring, and striking 42-inch harbor cabinetry.
 
Every Beazer home is certified by the Department of Energy as a Zero Energy Ready Home, designed for superior energy efficiency and healthier indoor air quality with Indoor airPLUS. This solar-ready home is built with durable 2x6 exterior walls and spray foam insulation, achieving an impressive average HERS score of 39.

Live the vacation lifestyle every day at Enclave at Legacy Hills, an amenity-rich community in Celina. Home to the city's first championship 18-hole golf course, this vibrant neighborhood features seven amenity centers with pools, a 27-acre sports park, and three miles of hike-and-bike trails. With so much to enjoy within the community, you'll hardly need to leave—but when you do, premier shopping and dining await at the Gates of Prosper. Experience luxury, convenience, and endless recreation all in one place at Enclave at Legacy Hills

Estimated completion: November 2026

Days on market reflect the start of new home construction

2425 Blackwell Street

Message successfully sent.

What would you like to know?

What is 3 + 4 ?

I agree to receive email communication and understand I can unsubscribe at any time.

I agree to be contacted by Next Level Realty Group via call, email, and text for real estate services. To opt out, you can reply 'stop' at any time or reply 'help' for assistance. You can also click the unsubscribe link in the emails. Message and data rates may apply. Message frequency may vary. Privacy Policy

Related Properties

Welcome to the highly desirable Creeks of Legacy Community in Prosper ISD!Enjoy a brand-new roof and gutters installed in March 2026, providing long-term value and protection.  This stunning north-facing vastu complaint home sits on a spacious lot and features a meticulously maintained interior with four bedrooms and three full baths. This beautiful home features a cozy gas fireplace, perfect for relaxing evenings. The spacious master bedroom is ideally located in the south-west corner and is Vastu compliant.The open-concept floor plan , a host of upgrades including granite countertops, stainless steel appliances. The home’s design includes frameless shower in the master bath. Natural light floods the space through a wall of windows. The community amenities include a pool, a scenic pond, and biking and walking trails that wind through the property, offering plenty of outdoor recreation. Conveniently located near the Dallas North Tollway, with shopping and dining just a stone's throw away, this beautiful home in the Creeks of Legacy is truly a rare gem!The house is equipped with a high-quality water softener system, designed to reduce mineral buildup in the water, improving water quality .This system efficiently softens the water throughout the home, providing a more pleasant experience for bathing, cleaning, and laundry.
#21300548

Celina

3424 Cimarron River Drive

4 Beds

3 Baths

2,785 Sq.Ft.

$519,000

MLS#: 21300548

Price reduced
Welcome to 4201 Harper Avenue in the highly sought-after Light Farms community, where style, comfort, and convenience come together. Situated on an oversized corner lot, this beautifully maintained home offers 4 bedrooms, 3 bathrooms, and nearly 3,400 square feet of thoughtfully designed living space.
Step inside to an open-concept floor plan filled with natural light, soaring ceilings, and spacious living areas perfect for everyday living and entertaining. The chef-inspired kitchen features a large center island, abundant cabinetry, and seamless flow into the inviting family room, creating the ideal gathering space. The private primary suite offers a relaxing retreat with a spa-like ensuite bath and generous walk-in closet, while the additional bedrooms provide flexibility for family, guests, or a home office.
Upstairs, you’ll find additional living space that can serve as a game room or second living area. Outside, the oversized backyard and covered patio provide plenty of room to relax, entertain, or create your dream outdoor oasis.
Living in Light Farms means enjoying resort-style amenities including multiple pools, miles of walking and biking trails, parks, playgrounds, tennis and pickleball courts, a fitness center, and year-round community events. Located within highly acclaimed Prosper ISD and just minutes from the Dallas North Tollway, shopping, dining, and entertainment, this home offers the perfect blend of peaceful suburban living and everyday convenience.
Don’t miss your opportunity to own this exceptional home in one of North Texas’ most desirable master-planned communities.
#21350111

Celina

4201 Harper Avenue

4 Beds

3 Baths

3,398 Sq.Ft.

$629,000

MLS#: 21350111

Fresh updates, move-in-ready convenience and a negotiated 2-1 rate buydown opportunity make this four-bedroom, three-bath Highland Home a standout in Lilyana and Prosper ISD. A 2-1 temporary rate buydown has been negotiated with a lender to provide payment relief during the first two years for qualified buyers, subject to lender approval and program terms.

Brand-new carpet, fresh interior paint and completed landscaping deliver a like-new feel without starting from scratch. The thoughtfully designed floor plan features two bedrooms downstairs, a dedicated study, and separate game and media rooms upstairs.

At the heart of the home, a bright kitchen with white cabinetry and a large island opens to the breakfast area and a dramatic two-story living room with a stone fireplace. Built-in dining room cabinetry with a wine rack adds storage and entertaining appeal.

The oversized downstairs primary suite offers space for a sitting area, plus dual sinks, a soaking tub and a separate shower. A second downstairs bedroom and full bath provide flexibility for guests, while the study with French doors creates a private work-from-home space. Upstairs, two additional bedrooms and a shared bath accompany the spacious game room and separate media room.

Hardwood floors extend through most of the first floor, complemented by new carpet in the bedrooms and upstairs spaces. An extended covered patio overlooks a generously sized backyard with room to envision a future pool or expanded outdoor living.

Just steps from Lilyana’s community pool and park, this home pairs established-neighborhood convenience with fresh finishes and exceptional value. Zoned for Lilyana Elementary and Walnut Grove High School.

Contact listing agent for buydown details, eligibility and terms. Buyer to verify schools and all information.
#21395778

Celina

1514 Carnation Street

4 Beds

3 Baths

3,041 Sq.Ft.

$509,900

MLS#: 21395778

Why pay more for new construction with fewer upgrades? This exceptional Whitley floor plan in Sutton Fields has the space, layout and upgrades you’ve been looking for—at an incredible value compared to current new construction. Located in the sought-after master-planned community of Sutton Fields and zoned to award-winning Prosper ISD, this spacious home offers an ideal combination of functionality, style and convenience. The open-concept first floor is designed for effortless living and entertaining. A private office with French doors provides the perfect work-from-home space, while the convenient half bath is ideal for guests. The beautifully appointed kitchen features white cabinetry, granite countertops, stainless steel appliances, gas range, spacious pantry and oversized island, all open to the dining area and inviting family room. The first-floor primary suite is a true retreat, offering a comfortable sitting area and luxurious ensuite bath with quartz countertops, dual vanities and a large walk-in shower. Upstairs are three generously sized bedrooms with large closets, plus a full bath with dual sinks and quartz countertops. The spacious game room offers plenty of flexibility for entertaining, media, play or a second living area and includes a convenient half bath. A large laundry room with granite countertop adds even more functionality. Step outside to the covered patio and expansive pool-sized backyard—ready for a future pool, play area or outdoor oasis. Numerous upgrades add even more value, including engineered wood flooring, decorative lighting, enhanced insulation for improved energy efficiency and epoxy-coated flooring. Ideally situated close to the Sutton Fields amenity center, this home offers an outstanding opportunity to enjoy one of the area’s most popular master-planned communities while getting more features and upgrades for your money. If you’ve been considering new construction, this is the home you need to see before making a decision!
#21353247

Celina

4324 Westminster Avenue

4 Beds

2 Baths

2,868 Sq.Ft.

$499,000

MLS#: 21353247

Price reduced
NEW CONSTRUCTION: Wilson Creek Meadows in Celina. Two-story Harvard plan. Available December 2026 for move-in. 4BR, 4BA + media room upstairs + soaring ceilings in living room + large kitchen island + community walking and biking trails and resort-style pool -  3256sq.ft. Open concept layout with a spacious owner's suite and three secondary bedrooms. This home is perfect for a growing family, or entertaining guests.
#21390485

Celina

3101 Tophill Drive

4 Beds

4 Baths

3,256 Sq.Ft.

$555,540

MLS#: 21390485

Spacious & Elegant 5-Bedroom Home in Carter Ranch! Welcome to this stunning 5-bedroom, 3.5-bath home nestled in the highly sought-after Carter Ranch community. This 4,418 sq. ft. residence offers the perfect blend of luxury, functionality, and comfort. A grand entry with soaring ceilings and a sweeping staircase sets the tone for the open-concept interior, featuring a dedicated home office, formal dining room, and a bright breakfast nook. The gourmet kitchen is a chef’s dream, complete with custom cabinets, granite countertops, and stainless steel appliances.
Relax in the spacious living room with a cozy fireplace, or retreat to the expansive primary suite with a spa-inspired bath, dual vanities, soaking tub, and separate shower. Upstairs, you'll find four additional bedrooms, a second living area, and a fully equipped media room—ideal for entertaining or family movie nights.
The fenced backyard offers privacy and room to play or garden, while the two-car garage adds convenience. Enjoy access to premier community amenities, including multiple parks and playgrounds, a resort-style pool, and a scenic lake with biking and walking trails.
This is a rare opportunity to own a beautifully appointed home in one of North Texas’s most desirable neighborhoods—schedule your showing today!
#21328186

Celina

314 Trakehner Trail

5 Beds

3 Baths

4,418 Sq.Ft.

$550,000

MLS#: 21328186
Located in the highly sought-after Ranch at Uptown Celina, this beautifully designed Toll Brothers “Yaupon Transitional” home blends timeless architecture with elevated modern finishes. Thoughtfully curated with designer upgrades throughout, the home showcases distinctive craftsmanship and intentional design at every turn. Step inside to an open, light-filled layout anchored by a stunning two-story great room and highlighted by a sleek fireplace, creating a warm yet sophisticated focal point. The full oak staircase adds a touch of architectural elegance, while a dedicated private office offers the perfect space for working from home or quiet retreat. The kitchen is both functional and refined, seamlessly connecting to the main living areas—ideal for everyday living and effortless entertaining. Additional thoughtful upgrades such as a utility room sink enhance both convenience and livability. Upstairs, a spacious layout includes additional bedrooms, a versatile loft, and a media room, providing flexibility for entertaining, relaxing, or hosting guests. Situated within a master-planned community in the highly acclaimed Celina ISD—zoned to Martin Elementary, Celina Middle, and Celina High—residents enjoy not only top-tier education but also a vibrant lifestyle. With convenient access to the Dallas North Tollway and Preston Road, and just minutes from the charm of Downtown Celina, as well as shopping and dining in Prosper and Frisco, this location offers the perfect balance of tranquility and accessibility. This is a rare opportunity to own a thoughtfully upgraded home by one of the nation’s premier builders in one of Celina’s most desirable communities. REPRESENTATIVE PHOTOS.
#21240832

Celina

1717 Barnwood Road

4 Beds

4 Baths

2,996 Sq.Ft.

$549,000

MLS#: 21240832

Customer favorite design with 5 bedrooms, 4 full baths, 2 dining areas, study, game room, media room and 3-car garage on a oversized lot. The 2-story foyer opens to the study and formal dining room on one side with the laundry room and garage on the opposite side. A curved staircase leads you to the second floor game room and media room. There are 2 bedrooms down and the upstairs secondary bedrooms each include a walk-in closet and one includes an en-suite bathroom. On the first floor, when entering the L-shaped kitchen, your breath will be taken away from the abundance of cabinets and seamless open-concept layout. The casual dining space includes a window seat and leads to the covered outdoor living area. A corner fireplace is the centerpiece of the luxurious family room. The main bedroom is complete with a huge walk-in closet connected to the laundry room and a bay window. This floor plan also includes options to make this home unique for your family. Available OCT 2026
#21305213

Celina

3320 Santolina Way

5 Beds

4 Baths

3,775 Sq.Ft.

$620,000

MLS#: 21305213

Located in Ranch at Uptown Celina and zoned to Celina ISD, this stunning Toll Brothers Yaupon Classic floor plan offers a thoughtfully designed layout with a first-floor primary suite and impressive architectural details throughout. The home features an open-concept design anchored by a dramatic two-story great room, creating a light-filled and inviting space ideal for both everyday living and entertaining. The main level includes a private primary bedroom suite with a spa-inspired bath and spacious walk-in closet, along with a dedicated office conveniently located near the entry—perfect for working from home. The gourmet kitchen opens seamlessly to the great room and casual dining area, with easy access to the covered patio for indoor-outdoor living. A powder bath adds convenience for guests. Upstairs, enjoy a versatile loft overlooking the great room, a dedicated media room, and generously sized secondary bedrooms with walk-in closets and access to full baths. Designer-appointed features, including an optional fireplace and curated architectural selections, elevate the home’s style and functionality. Combining modern design, flexible living spaces, and Toll Brothers’ renowned craftsmanship, this home delivers exceptional comfort and value in one of Celina’s most desirable master-planned communities.
#21157700

Celina

1529 Buck Trail

4 Beds

3 Baths

3,076 Sq.Ft.

$539,000

MLS#: 21157700

Send a message

Message successfully sent.

Your message

What is 3 + 4 ?

Reason for contacting?

I agree to receive email communication and understand I can unsubscribe at any time.

I agree to be contacted by Next Level Realty Group via call, email, and text for real estate services. To opt out, you can reply 'stop' at any time or reply 'help' for assistance. You can also click the unsubscribe link in the emails. Message and data rates may apply. Message frequency may vary. Privacy Policy

Sign Out

Virtual Assistant

Would you like to take the next step with this property? We can help you schedule a showing or virtual tour, or send you more details.

Yes, I would like more information.

Thank You for Your Reply, One of Our Agents will contact you as soon as possible

No, maybe later.

Thank you, you can always contact me via email, phone number or through the contact form.

Realhub AI

Lucy - Your AI-Powered Realtor

Update Your Temporary Password

Personalize your search

Enter your email and we'll notify you immediately when new listings match what you're looking for.

or enter email address

Already have an account ? Login here

Continue your home search

I agree to receive communications and understand I can unsubscribe at any time.

I agree to be contacted by Next Level Realty Group via call, email, and text for real estate services. To opt out, you can reply 'stop' at any time or reply 'help' for assistance. You can also click the unsubscribe link in the emails. Message and data rates may apply. Message frequency may vary. Privacy Policy

Already have an account ? Login here

We use cookies

We use cookies primarily for analytics to enhance your experience. By accepting, you agree to our use of these cookies. You can manage your preferences or learn more about our cookies policy.