


Property
Beds
4
Full Baths
3
1/2 Baths
1
Year Built
2026
Sq.Footage
3,076
Located in Ranch at Uptown Celina and zoned to Celina ISD, this stunning Toll Brothers Yaupon Classic floor plan offers a thoughtfully designed layout with a first-floor primary suite and impressive architectural details throughout. The home features an open-concept design anchored by a dramatic two-story great room, creating a light-filled and inviting space ideal for both everyday living and entertaining. The main level includes a private primary bedroom suite with a spa-inspired bath and spacious walk-in closet, along with a dedicated office conveniently located near the entry—perfect for working from home. The gourmet kitchen opens seamlessly to the great room and casual dining area, with easy access to the covered patio for indoor-outdoor living. A powder bath adds convenience for guests. Upstairs, enjoy a versatile loft overlooking the great room, a dedicated media room, and generously sized secondary bedrooms with walk-in closets and access to full baths. Designer-appointed features, including an optional fireplace and curated architectural selections, elevate the home’s style and functionality. Combining modern design, flexible living spaces, and Toll Brothers’ renowned craftsmanship, this home delivers exceptional comfort and value in one of Celina’s most desirable master-planned communities.
Features & Amenities
Interior
-
Other Interior Features
Eat-in Kitchen, Kitchen Island, Open Floorplan
-
Total Bedrooms
4
-
Bathrooms
3
-
1/2 Bathrooms
1
-
Basement YN
NO
-
Cooling YN
YES
-
Cooling
Central Air
-
Fireplace YN
YES
-
Heating YN
YES
-
Heating
Central
-
Pet friendly
N/A
Exterior
-
Garage
Yes
-
Garage spaces
2
-
Parking
Garage, Attached
-
Pool
No
-
Waterfront YN
NO
Area & Lot
-
Lot Size(acres)
0.1
-
Lot Size(square feet)
4,356
-
Property Type
Residential
-
Property Sub Type
Single Family Residence
Price
-
Sales Price
$549,000
-
Tax Amount
$1,905
-
Sq. Footage
3,076
-
Price/SqFt
$178
HOA
-
Association
YES
-
Association Fee
$950
-
Association Fee Frequency
Annually
-
Association Fee Includes
N/A
School District
-
Elementary School
Bobby Ray-Afton Martin
-
Middle School
Jerry & Linda Moore
-
High School
Celina
Property Features
-
Tax Lot
21
Schedule a Showing
Showing scheduled successfully.
Mortgage calculator
Estimate your monthly mortgage payment, including the principal and interest, property taxes, and HOA. Adjust the values to generate a more accurate rate.
Your payment
Principal and Interest:
$
Property taxes:
$
HOA fees:
$
Total loan payment:
$
Total interest amount:
$
Location
County
Collin
Elementary School
Bobby Ray-Afton Martin
Middle School
Jerry & Linda Moore
High School
Celina
Listing Courtesy of Danielle Durbin , SevenHaus Realty
RealHub Information is provided exclusively for consumers' personal, non-commercial use, and it may not be used for any purpose other than to identify prospective properties consumers may be interested in purchasing. All information deemed reliable but not guaranteed and should be independently verified. All properties are subject to prior sale, change or withdrawal. RealHub website owner shall not be responsible for any typographical errors, misinformation, misprints and shall be held totally harmless.

AGENT
Joe Boston
Call Joe today to schedule a private showing.

* Listings on this website come from the FMLS IDX Compilation and may be held by brokerage firms other than the owner of this website. The listing brokerage is identified in any listing details. Information is deemed reliable but is not guaranteed. If you believe any FMLS listing contains material that infringes your copyrighted work please click here to review our DMCA policy and learn how to submit a takedown request.© 2024 FMLS.
Related Properties
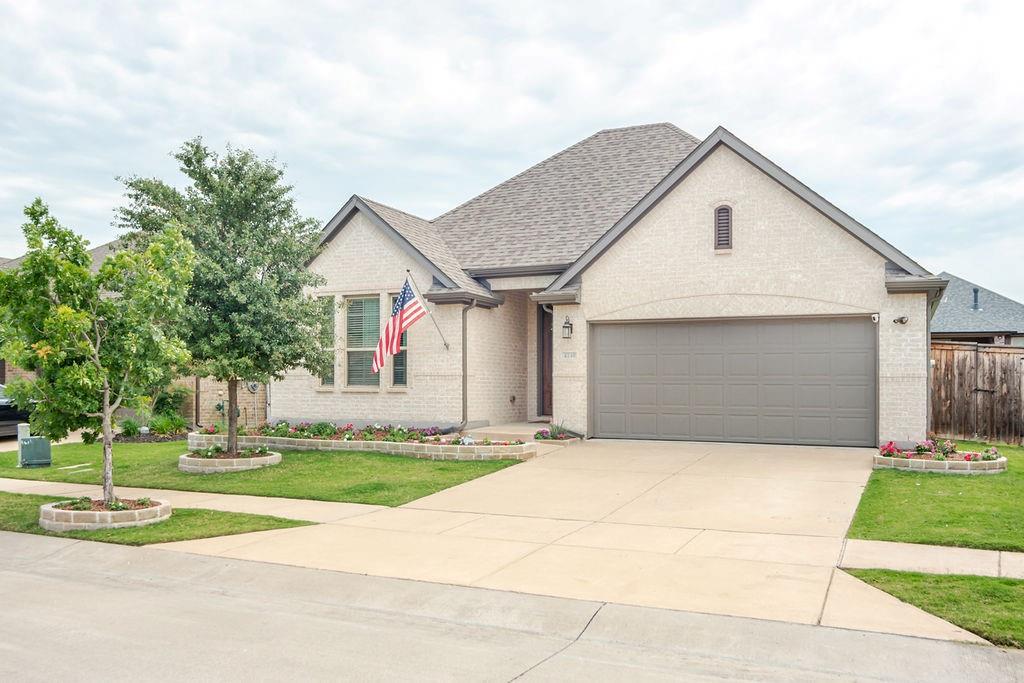
Celina
4140 Lightcreek Lane
4 Beds
3 Baths
2,310 Sq.Ft.
$499,000
MLS#: 21277682
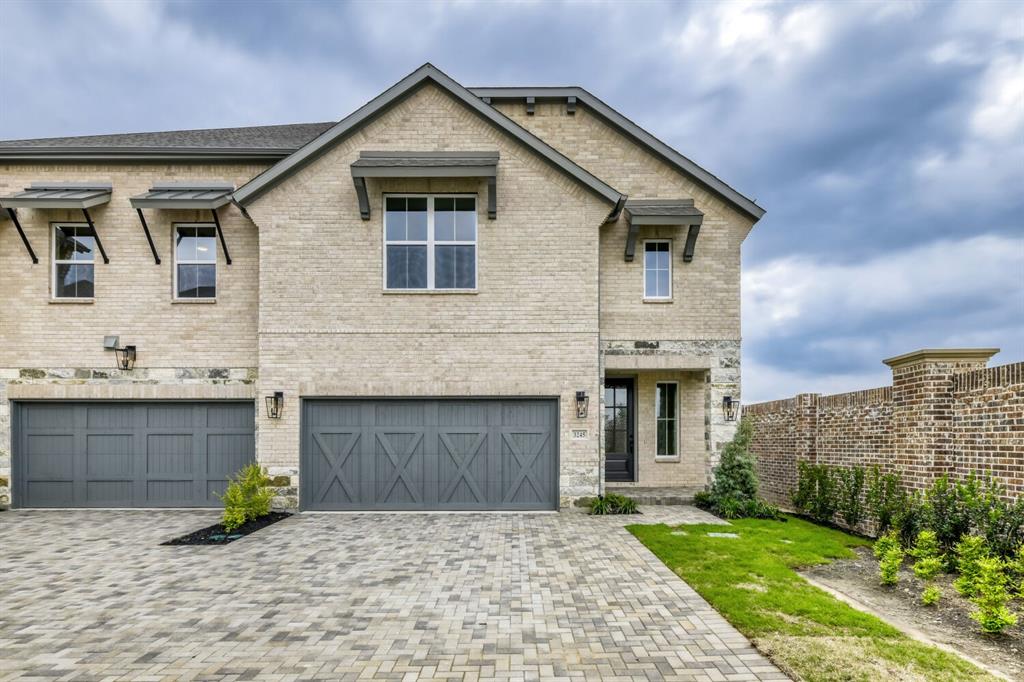
Celina
3245 Vaquero Lane
3 Beds
2 Baths
2,431 Sq.Ft.
$495,000
MLS#: 21162254
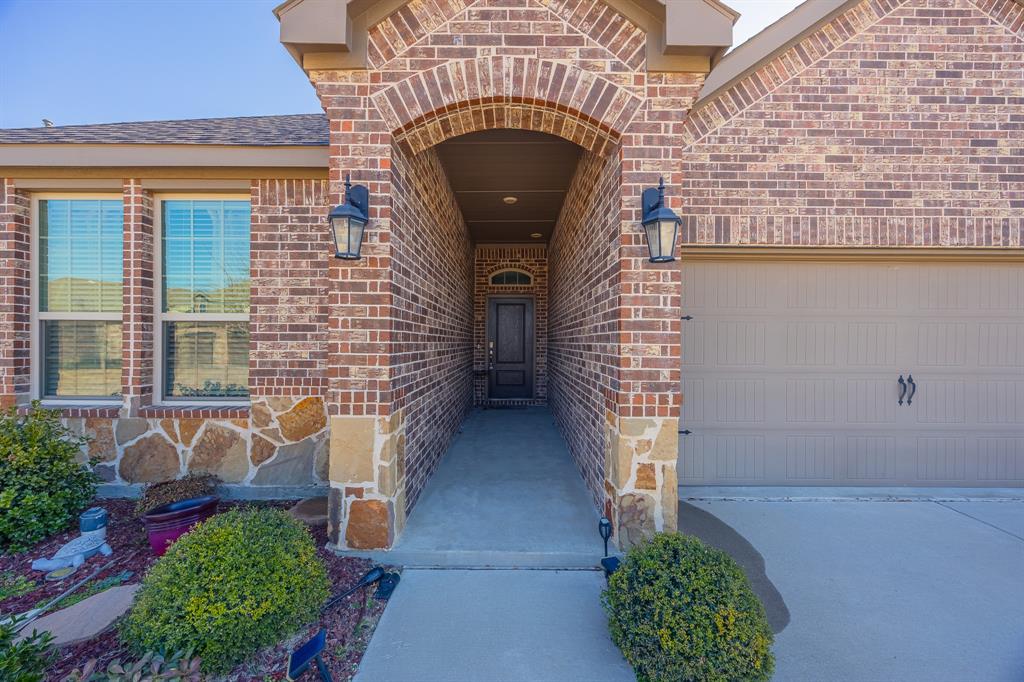
Celina
2933 Crossbow Lane
4 Beds
3 Baths
2,546 Sq.Ft.
$473,900
MLS#: 21173857
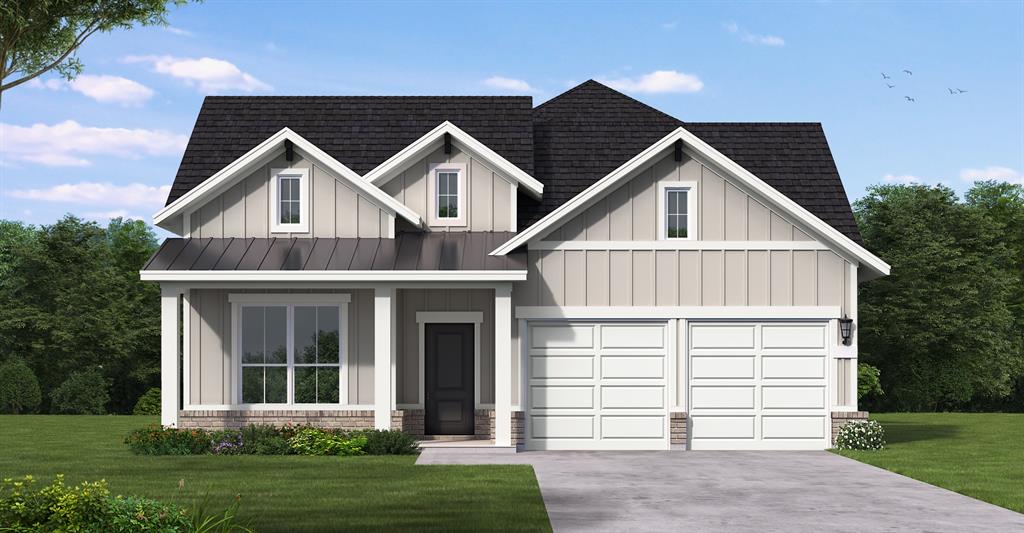
Celina
1316 Periwinkle Drive
4 Beds
3 Baths
2,755 Sq.Ft.
$610,014
MLS#: 21284271

Celina
3925 Wild Tulip Drive
4 Beds
3 Baths
2,835 Sq.Ft.
$575,000
MLS#: 21300696

Celina
609 Limerick Lane
4 Beds
3 Baths
2,973 Sq.Ft.
$574,990
MLS#: 21309626

Celina
2519 Grinnel Drive
4 Beds
3 Baths
2,796 Sq.Ft.
$599,990
MLS#: 21308127

Celina
2628 Eagle Nest Court
5 Beds
4 Baths
3,909 Sq.Ft.
$658,050
MLS#: 21306506

Celina
1713 Buck Trail
4 Beds
3 Baths
2,500 Sq.Ft.
$580,000
MLS#: 21253715
