


Property
Beds
3
Full Baths
2
1/2 Baths
1
Year Built
2012
Sq.Footage
1,802
Enjoy spacious living, thoughtful upgrades, and the ease of a lock and leave lifestyle in the desirable Brownstones at Vista Ridge community. This beautifully maintained three story townhome offers an inviting layout, generous entertaining spaces, and low maintenance living in a convenient location. The second floor serves as the heart of the home, featuring an expansive open concept living and dining area with beautiful hardwood floors that continue along the staircase. The galley style kitchen features custom cabinetry, granite countertops, a center island with beautiful wood detailing, added electrical outlets for convenience, and generous storage. The spacious main living level offers plenty of room for everyday comfort and entertaining, while ceiling fans throughout the home add to its functionality. The first floor offers a private guest suite, providing a comfortable retreat for visitors. The third floor features a two additional bedrooms, one being a spacious primary suite with an ensuite bathroom complete with a jetted soaking tub, separate walk in shower, and generous closet space. Enjoy the added convenience of HOA fees that include water and trash service. This walkable community offers easy access to shopping, dining, and entertainment, with DFW International Airport approximately 10 minutes away. The seller prefers to convey the home semi furnished, with televisions, major appliances, sofa, primary bedroom bed, Ring camera, curtains, and curtain rods available to remain with the property. Whether you are looking for a primary residence, a convenient lock and leave lifestyle, or an investment opportunity, this property offers flexibility. Rentals with a minimum six month lease are permitted, subject to HOA guidelines.
Features & Amenities
Interior
-
Other Interior Features
Built-in Features, Eat-in Kitchen, Granite Counters, Kitchen Island, Natural Woodwork, Open Floorplan, Pantry, Walk-In Closet(s), High Speed Internet
-
Total Bedrooms
3
-
Bathrooms
2
-
1/2 Bathrooms
1
-
Basement YN
NO
-
Cooling YN
YES
-
Cooling
Ceiling Fan(s), Central Air, Electric
-
Heating YN
YES
-
Heating
Electric
-
Pet friendly
N/A
Exterior
-
Garage
Yes
-
Garage spaces
2
-
Construction Materials
Brick
-
Other Exterior Features
Balcony
-
Parking
Garage Faces Rear, Attached
-
Patio and Porch Features
Covered
-
Pool
Yes
-
Pool Features
Other
-
Waterfront YN
NO
Area & Lot
-
Property Type
Residential
-
Property Sub Type
Townhouse
Price
-
Sales Price
$310,000
-
Tax Amount
$6,554
-
Financing Options
Cash, Conventional, FHA, VA Loan
-
Sq. Footage
1,802
-
Price/SqFt
$172
HOA
-
Association
YES
-
Association Fee
$380
-
Association Fee Frequency
Monthly
-
Association Fee Includes
N/A
School District
-
Elementary School
Rockbrook
-
Middle School
Marshall Durham
-
High School
Lewisville
Property Features
-
Foundation Details
Slab
-
Sewer
Public Sewer
-
Water Source
Public
Schedule a Showing
Showing scheduled successfully.
Mortgage calculator
Estimate your monthly mortgage payment, including the principal and interest, property taxes, and HOA. Adjust the values to generate a more accurate rate.
Your payment
Principal and Interest:
$
Property taxes:
$
HOA fees:
$
Total loan payment:
$
Total interest amount:
$
Location
County
Denton
Elementary School
Rockbrook
Middle School
Marshall Durham
High School
Lewisville
Listing Courtesy of Mandy Cole, Call It Closed Realty
RealHub Information is provided exclusively for consumers' personal, non-commercial use, and it may not be used for any purpose other than to identify prospective properties consumers may be interested in purchasing. All information deemed reliable but not guaranteed and should be independently verified. All properties are subject to prior sale, change or withdrawal. RealHub website owner shall not be responsible for any typographical errors, misinformation, misprints and shall be held totally harmless.

AGENT
Joe Boston
Call Joe today to schedule a private showing.

* Listings on this website come from the FMLS IDX Compilation and may be held by brokerage firms other than the owner of this website. The listing brokerage is identified in any listing details. Information is deemed reliable but is not guaranteed. If you believe any FMLS listing contains material that infringes your copyrighted work please review our DMCA policy and learn how to submit a takedown request.© 2024 FMLS.
Related Properties

Lewisville
650 Harvest Hill Street
2 Beds
2 Baths
1,314 Sq.Ft.
$260,000
MLS#: 21355146

Lewisville
2657 Jacobson Drive
3 Beds
2 Baths
1,849 Sq.Ft.
$324,999
MLS#: 21395811
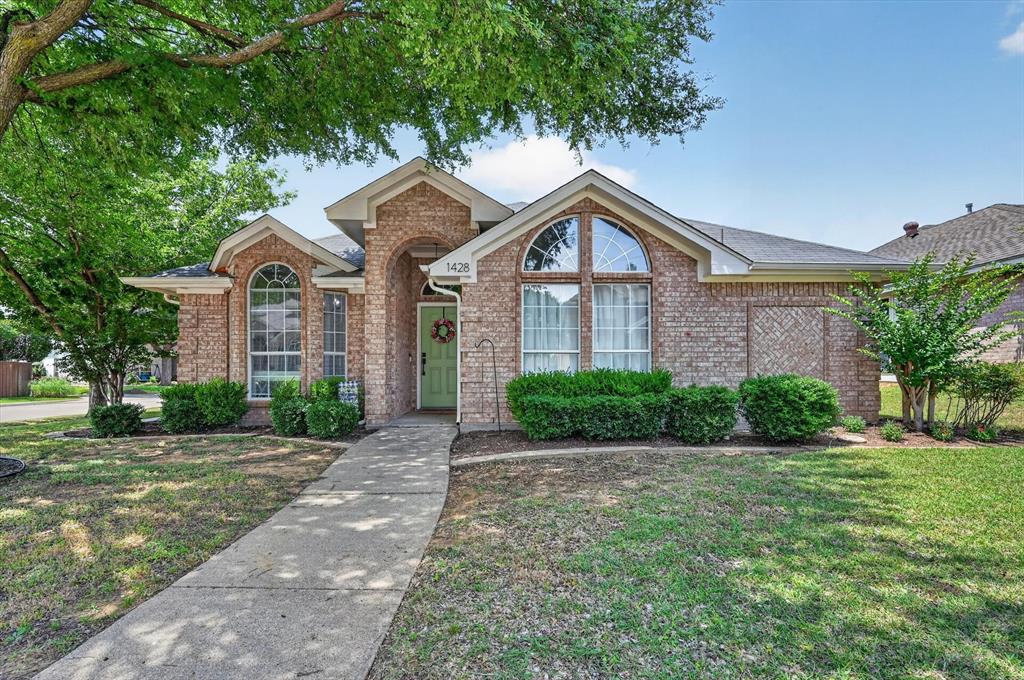
Lewisville
1428 Bregenz Lane
3 Beds
2 Baths
1,495 Sq.Ft.
$369,000
MLS#: 21288279

Lewisville
180 Leonard Street
3 Beds
2 Baths
1,505 Sq.Ft.
$330,000
MLS#: 21375939

Lewisville
1608 Glenhill Lane
3 Beds
2 Baths
1,679 Sq.Ft.
$335,000
MLS#: 21304931

Lewisville
1234 Lamar Drive
3 Beds
2 Baths
1,695 Sq.Ft.
$343,900
MLS#: 21358370

Lewisville
1367 Mimosa Lane
3 Beds
2 Baths
1,540 Sq.Ft.
$299,000
MLS#: 21353446

Lewisville
1730 Glencairn Lane
3 Beds
2 Baths
1,634 Sq.Ft.
$344,900
MLS#: 21382850

Lewisville
2656 Jacobson Drive
3 Beds
2 Baths
1,849 Sq.Ft.
$349,500
MLS#: 21373432

Lewisville
2968 Muirfield Drive
2 Beds
1 Baths
1,544 Sq.Ft.
$299,950
MLS#: 21341456
