


Property
Beds
4
Full Baths
3
1/2 Baths
None
Year Built
2024
Sq.Footage
2,595
Welcome to this beautifully designed home offering a peaceful semi-rural lifestyle on 3+ acres outside city limits. Surrounded by open space in a well-kept neighborhood, the property offers added privacy with no immediate neighbor behind or to the left and a vacant lot across the street. Enjoy the benefits of no city taxes, public water through Bethesda Water Supply, and a modern aerobic septic system. Inside, this thoughtfully designed home offers 4 bedrooms, 3 full baths, and approximately 2,595 square feet, with semi-custom finishes throughout. Engineered wood flooring, raised ceilings, statement lighting, and upgraded details create a warm yet elevated feel. The living room features a stunning cathedral ceiling with exposed beams, a floor-to-ceiling fireplace, and a flush TV niche. The kitchen was designed with both style and functionality in mind, featuring ceiling-height cabinetry, abundant drawer and pull-out storage, a gas cooktop, and a large uninterrupted island ideal for gathering and entertaining. The primary suite includes a beautifully finished bath with marble-look tile, custom accents, gold fixtures, and a spacious doorless walk-in shower. Bedrooms 2 and 3 share a convenient Jack-and-Jill bath. Upstairs, the versatile 4th bedroom with a full bath can also serve as a game room, media room, guest suite, or private retreat. Additional attic space and easy access provide exciting potential for a future loft or additional build-out. Outside, enjoy an extended covered patio with a ceiling fan and built-in indoor-outdoor speakers overlooking the spacious acreage. A 3-car garage and extra-wide driveway provide plenty of room for vehicles, guests, and storage. With room to spread out, thoughtful upgrades, privacy, and the charm of country-style living while still enjoying modern conveniences, this property offers a rare combination of space, comfort, and possibility.
Features & Amenities
Interior
-
Other Interior Features
Eat-in Kitchen, Kitchen Island, Open Floorplan, Pantry, High Speed Internet
-
Total Bedrooms
4
-
Bathrooms
3
-
Basement YN
NO
-
Cooling YN
YES
-
Cooling
Ceiling Fan(s), Central Air, Electric
-
Fireplace YN
YES
-
Heating YN
YES
-
Heating
Central, Electric
-
Pet friendly
N/A
Exterior
-
Garage
Yes
-
Garage spaces
3
-
Construction Materials
Block, Stone
-
Parking
Garage, Attached
-
Patio and Porch Features
Covered
-
Pool
No
-
Waterfront YN
NO
Area & Lot
-
Lot Size(acres)
3.355
-
Lot Size(square feet)
146,143
-
Property Type
Residential
-
Property Sub Type
Single Family Residence
-
Architectural Style
Modern Farmhouse
Price
-
Sales Price
$699,000
-
Tax Amount
$10,452
-
Sq. Footage
2,595
-
Price/SqFt
$269
HOA
-
Association
YES
-
Association Fee
$700
-
Association Fee Frequency
Annually
-
Association Fee Includes
N/A
School District
-
Elementary School
Dunaway
-
Middle School
Finley
-
High School
Waxahachie
Property Features
-
Foundation Details
Slab
-
Sewer
Septic Tank
-
Tax Lot
29
Schedule a Showing
Showing scheduled successfully.
Mortgage calculator
Estimate your monthly mortgage payment, including the principal and interest, property taxes, and HOA. Adjust the values to generate a more accurate rate.
Your payment
Principal and Interest:
$
Property taxes:
$
HOA fees:
$
Total loan payment:
$
Total interest amount:
$
Location
County
Ellis
Elementary School
Dunaway
Middle School
Finley
High School
Waxahachie
Listing Courtesy of Brandee Escalante, eXp Realty
RealHub Information is provided exclusively for consumers' personal, non-commercial use, and it may not be used for any purpose other than to identify prospective properties consumers may be interested in purchasing. All information deemed reliable but not guaranteed and should be independently verified. All properties are subject to prior sale, change or withdrawal. RealHub website owner shall not be responsible for any typographical errors, misinformation, misprints and shall be held totally harmless.

AGENT
Joe Boston
Call Joe today to schedule a private showing.

* Listings on this website come from the FMLS IDX Compilation and may be held by brokerage firms other than the owner of this website. The listing brokerage is identified in any listing details. Information is deemed reliable but is not guaranteed. If you believe any FMLS listing contains material that infringes your copyrighted work please click here to review our DMCA policy and learn how to submit a takedown request.© 2024 FMLS.
Related Properties

Waxahachie
901 Hoyt Road
3 Beds
2 Baths
1,979 Sq.Ft.
$799,990
MLS#: 21183218

Waxahachie
341 Wagon Trail
4 Beds
2 Baths
3,085 Sq.Ft.
$609,999
MLS#: 21345259

Waxahachie
340 Lacy Oak Lane
4 Beds
3 Baths
2,822 Sq.Ft.
$600,000
MLS#: 21294673

Waxahachie
125 Aiden Drive
4 Beds
3 Baths
3,028 Sq.Ft.
$719,990
MLS#: 21160930

Waxahachie
103 Water Garden Drive
5 Beds
3 Baths
2,940 Sq.Ft.
$599,000
MLS#: 20982642

Waxahachie
1751 Blackfoot Parkway
4 Beds
3 Baths
3,132 Sq.Ft.
$660,000
MLS#: 21322775

Waxahachie
117 Swan Lake Drive
4 Beds
3 Baths
3,437 Sq.Ft.
$700,000
MLS#: 21322343
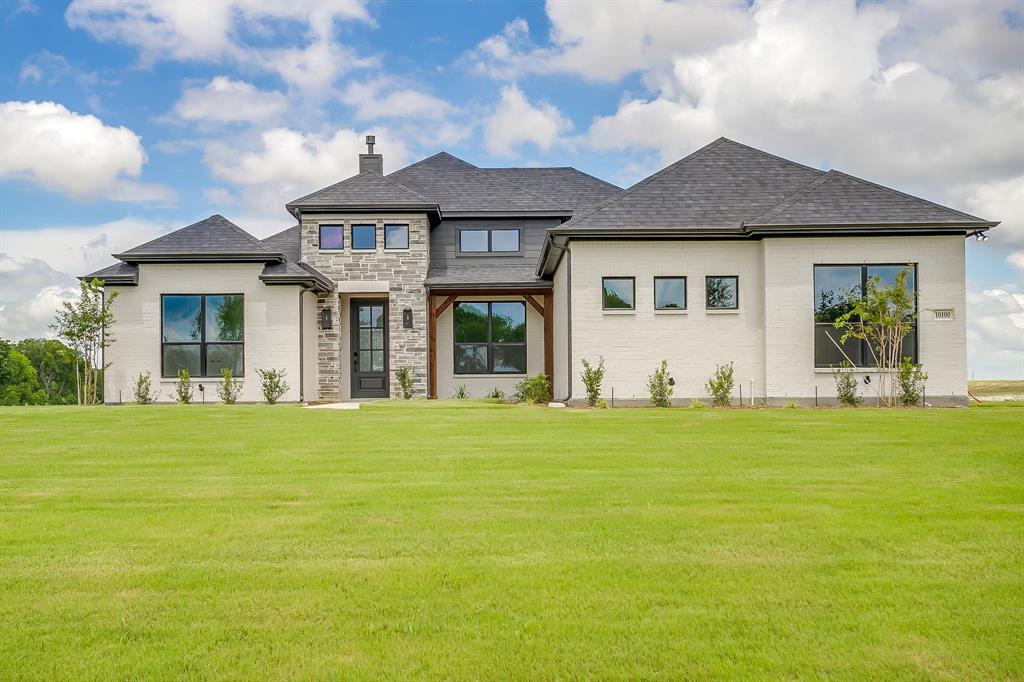
Waxahachie
10100 Bartlett Peak Drive
4 Beds
3 Baths
2,404 Sq.Ft.
$619,990
MLS#: 21320718
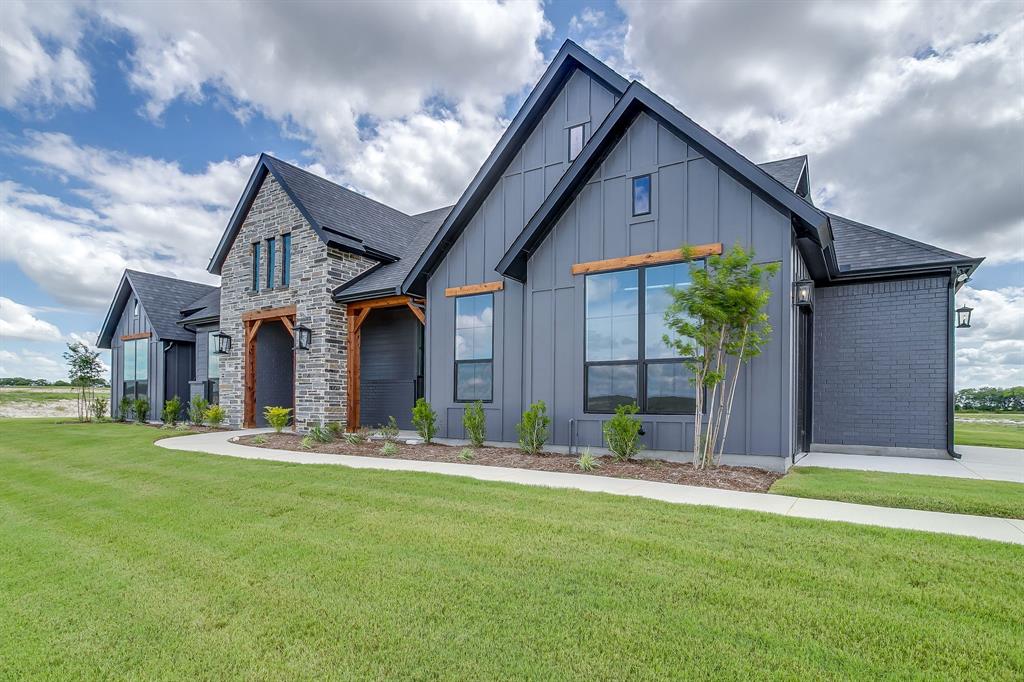
Waxahachie
10121 Baldy Mountain Drive
4 Beds
3 Baths
2,969 Sq.Ft.
$705,984
MLS#: 21320756

Waxahachie
8221 Palmer Lane
4 Beds
3 Baths
2,837 Sq.Ft.
$659,900
MLS#: 21254490
