Features & Amenities

Interior

  • Other Interior Features

    Eat-in Kitchen, Kitchen Island, Open Floorplan, Pantry, Walk-In Closet(s), High Speed Internet

  • Total Bedrooms

    4

  • Bathrooms

    2

  • 1/2 Bathrooms

    1

  • Basement YN

    NO

  • Cooling YN

    YES

  • Cooling

    Ceiling Fan(s), Central Air

  • Heating YN

    YES

  • Heating

    Central

  • Pet friendly

    N/A

Exterior

  • Garage

    Yes

  • Garage spaces

    2

  • Other Exterior Features

    Balcony, Rain Gutters, Lighting, Outdoor Kitchen, Outdoor Grill

  • Parking

    Additional Parking, Garage, Attached

  • Patio and Porch Features

    Covered, Front Porch, Patio, Side Porch

  • Pool

    No

  • Waterfront YN

    NO

  • View

    Water

Area & Lot

  • Lot Features

    Corner Lot, Few Trees, Landscaped, Subdivided

  • Lot Size(acres)

    0.188

  • Lot Size(square feet)

    8,189

  • Property Type

    Residential

  • Property Sub Type

    Single Family Residence

  • Architectural Style

    Traditional

Price

  • Sales Price

    $799,999

  • Tax Amount

    $11,429

  • Sq. Footage

    2,150

  • Price/SqFt

    $372

HOA

  • Association

    YES

  • Association Fee

    $1,200

  • Association Fee Frequency

    Annually

  • Association Fee Includes

    N/A

School District

  • Elementary School

    Choice Of School

  • Middle School

    Choice Of School

  • High School

    Choice Of School

Property Features

  • Foundation Details

    Slab

  • Senior Community YN

    NO

  • Sewer

    Public Sewer

  • Tax Lot

    22

  • Water Source

    Public

Schedule a Showing

Showing scheduled successfully.

<
>
IN PERSON
VIA CHAT

What is 3 + 4 ?


Change time

Mortgage calculator

Estimate your monthly mortgage payment, including the principal and interest, property taxes, and HOA. Adjust the values to generate a more accurate rate.

Your payment

Principal and Interest:

$

Property taxes:

$

HOA fees:

$

Total loan payment:

$

Total interest amount:

$

Location

County

Dallas

Elementary School

Choice Of School

Middle School

Choice Of School

High School

Choice Of School

Listing Courtesy of Rommie Maxey , Regal, REALTORS

RealHub Information is provided exclusively for consumers' personal, non-commercial use, and it may not be used for any purpose other than to identify prospective properties consumers may be interested in purchasing. All information deemed reliable but not guaranteed and should be independently verified. All properties are subject to prior sale, change or withdrawal. RealHub website owner shall not be responsible for any typographical errors, misinformation, misprints and shall be held totally harmless.

Agent Joe Boston

AGENT

Joe Boston

Call Joe today to schedule a private showing.


* Listings on this website come from the FMLS IDX Compilation and may be held by brokerage firms other than the owner of this website. The listing brokerage is identified in any listing details. Information is deemed reliable but is not guaranteed. If you believe any FMLS listing contains material that infringes your copyrighted work please click here to review our DMCA policy and learn how to submit a takedown request.© 2024 FMLS.
2516 Ballaster Mews creates the moments you'll remember for a lifetime. Imagine waking up to breathtaking lake views, sipping your morning coffee as the sun dances across the water, and ending each evening with spectacular sunsets from a backyard designed to feel like your own private resort.
Every inch of this home tells a story. The attention to detail is extraordinary, and the creativity poured into the backyard transforms it into more than an outdoor space it's where birthdays are celebrated, holidays are cherished, friends become family, and countless memories are made.
This isn't just about square footage or finishes. It's about finding the place where your next chapter begins.
If you've been searching for that one home that feels different the moment you walk through the door, this is it.
Come experience why Ballaster Mews isn't just a home... It's a lifestyle.

2516 Ballaster Mews

Message successfully sent.

What would you like to know?

What is 3 + 4 ?

I agree to receive email communication and understand I can unsubscribe at any time.

I agree to be contacted by Next Level Realty Group via call, email, and text for real estate services. To opt out, you can reply 'stop' at any time or reply 'help' for assistance. You can also click the unsubscribe link in the emails. Message and data rates may apply. Message frequency may vary. Privacy Policy

Related Properties

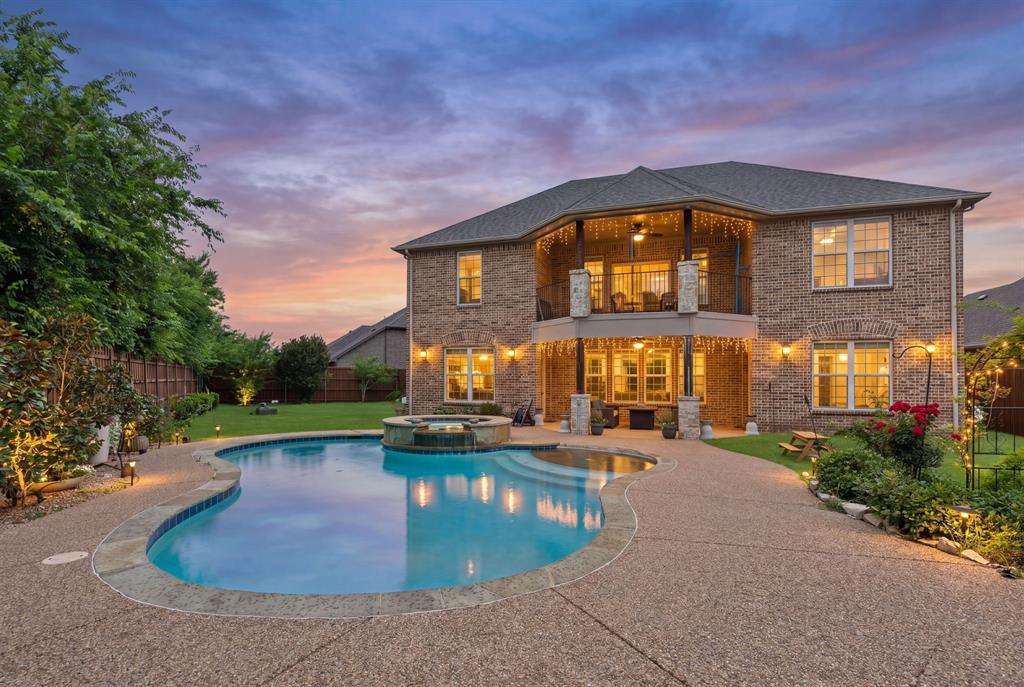
Discover a truly one-of-a-kind luxury residence in the Lindsey Estates community of Rowlett, where exceptional craftsmanship and thoughtful design come together to create the ultimate space for entertaining and everyday living. Situated on an oversized, corner cul-de-sac lot, this stunning 5-bedroom, 4.5-bath home offers garage space for three vehicles, with a 2 car garage at the front and a separate 1 garage for a 3rd car at the rear with an electric wrought iron gate entry, and a private underground storm shelter in the backyard for added peace of mind. Step through impressive, wrought iron entry doors into a grand foyer with soaring ceilings, elegant oversized glossy stone tile flooring, decorative iron stair railings, and beautiful architectural details including arched openings and expansive walls of windows. The chef-inspired kitchen is loaded with premium amenities, featuring a massive island with pendant lighting, custom cabinetry with glass accents, pull-out spice storage next to refrigerator, pot filler over the stove top, walk-in pantry, double drawer dishwasher, commercial-grade stainless steel appliances, and an oversized refrigerator.  A versatile downstairs suite with a private ADA-compliant walk-in shower offers endless possibilities as a mother-in-law suite, game room, pool lounge, or multigenerational living space, while the upstairs features the true primary retreat with a custom walk-in closet and built-in island, along with spacious secondary bedrooms and a game room with balcony overlooking the backyard oasis. The backyard is a private resort complete with a spectacular beach-entry pool and spa, covered patio with recessed lighting, and an outdoor kitchen and dining area ideal for hosting family and friends.The home was completely rebuilt above the original 2011 slab in 2017 following the Rowlett tornado.. This remarkable property is a rare opportunity to own a luxury home, that perfectly balances elegance, comfort, and functionality.
#21288639

Rowlett

7906 Lindsey Drive

5 Beds

4 Baths

3,807 Sq.Ft.

$689,000

MLS#: 21288639

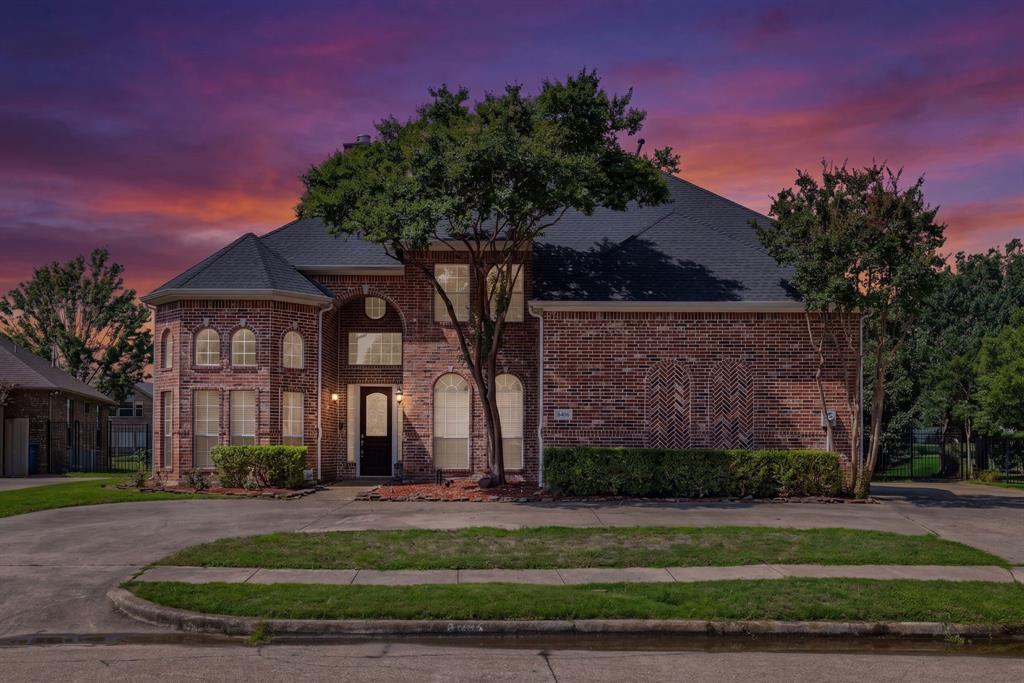
Charming 4-bed, 3-bath home in the heart of Rowlett! Nestled in the peaceful Bridgewater community, this gem boasts modern amenities and a cozy atmosphere. The open-concept living area is perfect for entertaining, with a spacious kitchen featuring granite countertops and stainless steel appliances. Retreat to the master suite with a walk-in closet and ensuite bath. Enjoy outdoor living in the private backyard oasis, complete with a covered patio. Conveniently located near schools, parks, and major highways for easy commuting. Backs up to a greenspace with new walking trail. Withing walking distance to the lake. Don't miss the chance to call this place home!
#21304597

Rowlett

8406 Bridgewater Drive

4 Beds

3 Baths

3,892 Sq.Ft.

$664,900

MLS#: 21304597

Luxuriate in this stunning Lake Park community of Lake Ray Hubbard, this exceptional home offers a perfect blend of luxury, comfort, and convenience neighborhood. With over 3000 square feet of living space, the open-concept floor plan is illuminated by abundant natural light, showcasing designer finishes, spacious living areas, and effortless transitions between the kitchen, dining, and family room, ideal for both entertainment and everyday life. The gourmet kitchen features stylish cabinetry, quartz countertops, stainless steel appliances, and a functional layout perfect for culinary pursuits and social gatherings. A rare find, two bedrooms and two full bathrooms are conveniently located on the first floor. The primary suite serves as a relaxing retreat, complete with a spa-inspired bath, walk-in shower, dual vanities, and spacious walk-in closet. The community's picturesque sidewalks, greenbelts, and breathtaking views of the lake. Residents can enjoy scenic hike and bike trails, nearby parks, and stunning natural surroundings near Lake ray Hubbard, perfect for boating and fishing. With in short distance to access PGBT, HW I-30, residents can conveniently reach lakeside dining, shopping, entertainment, marinas, and waterfront restaurants.
#21341233

Rowlett

5408 Crosstrees Street

4 Beds

3 Baths

3,020 Sq.Ft.

$689,000

MLS#: 21341233

Price reduced
Modern Lake-Area Living Near Lake Ray Hubbard - Live steps from the shoreline in this 2022 K. Hovnanian row home-style residence in Rowlett’s Sapphire Bay area. Designed for low-maintenance living with a modern, vacation-inspired feel, this home offers a refreshing alternative to a traditional suburban layout. Clean architectural lines, a gated front porch, expansive windows, and a three-level design create a distinctive first impression. Inside, wide-plank flooring, high ceilings, and abundant natural light give the home an open, airy feel throughout. The main living level is made for gathering, with a spacious family room, dining area, and designer kitchen all connected for easy everyday living and entertaining. The kitchen brings style and function together with rich cabinetry, quartz countertops, stainless steel appliances, gas cooking, double ovens, a large center island, and generous storage. Whether you’re hosting friends before a night out, enjoying a quiet dinner at home, or prepping snacks after a sunset walk by the lake, this space is designed to work beautifully. The owner’s retreat offers a peaceful escape with bright windows, generous proportions, a large walk-in closet, and a well-appointed bath with dual vanities and a spacious walk-in shower. Secondary bedroom suites offer flexibility for guests, work-from-home needs, or extended stays, with comfortable layouts and modern finishes. The location is the lifestyle. Enjoy evening walks along the Lake Ray Hubbard shoreline, take in unforgettable sunsets over the water, explore nearby trails, rent a boat for the day at Sapphire Bay Marina, or fish from the shore. You’ll have quick access to I-30 for an easy connection to Dallas, Rockwall, dining, shopping, and recreation. If you’ve been looking for modern construction, lock-and-leave convenience, and a lake-area lifestyle without the upkeep of a traditional yard, this home deserves a closer look. Schedule your private showing today.
#21278099

Rowlett

518 Winners Circle

3 Beds

3 Baths

2,036 Sq.Ft.

$674,000

MLS#: 21278099

Price reduced
Welcome to almost new 2024 built modern home. The foyer opens into the expansive dinning, kitchen and great room. Beautiful kitchen with a huge island, breakfast bar, tile backsplash throughout and stainless steel appliances. The owners suite boasts a walk in closet, separate vanities and a large walk in shower. Guest bedroom is conveniently located on the first floor with a private full bath. As you ascend the stairs, you are welcomed into a spacious game room providing a versatile space for entertainment and leisure. Continuing through to the media room. Bedrooms 3 & 4 share a third full bath. The 5th bedroom can be a second primary with full bath. An attic area provides additional storage space. Enjoy the luxury of a covered patio perfect for outdoor gatherings and family time. Numerous parks including dog park, walking trails, fishing jetty and much more in this prime location with direct access to the renowned SAPPHIRE BAY development at Lake Ray Hubbard featuring a crystal lagoon, fountain show, shopping, dinning, resorts, world class marina, surf club, lazy river and year round entertainment.
#21174154

Rowlett

2210 Balboa Drive

5 Beds

4 Baths

3,514 Sq.Ft.

$671,999

MLS#: 21174154

Price reduced
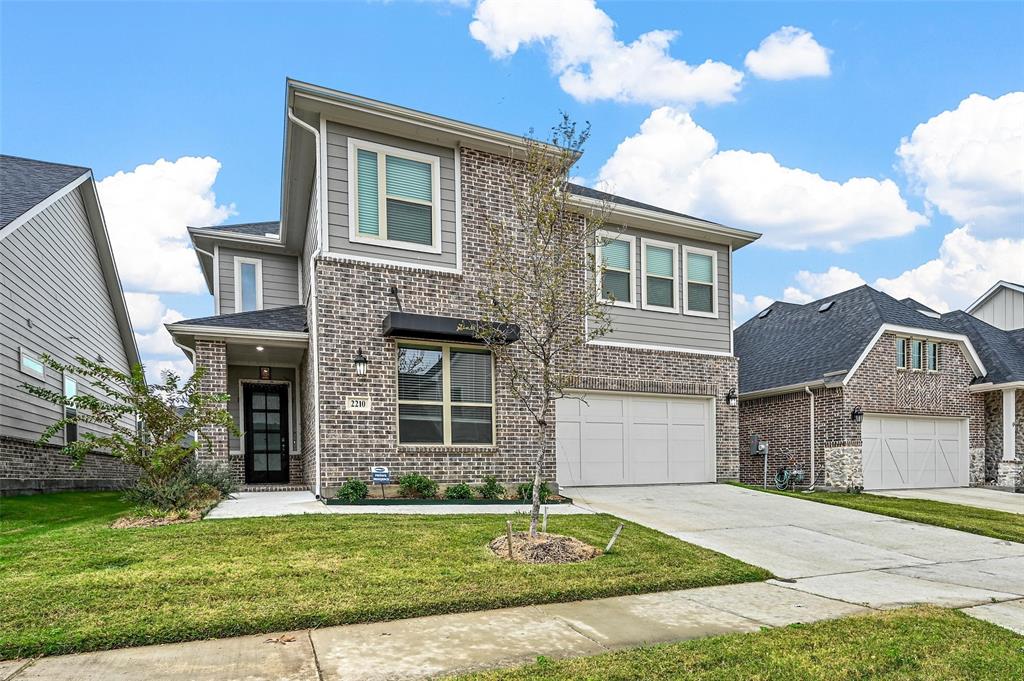
This entire house was taken down to the studs and redone just 5 years ago and during that time, the kitchen was completely structurally changed to house a gigantic white quartz island right in the middle of the great room. The current owners also put in 2 large additions to add a large dressing room and a beautiful sun room full of windows, both off the primary suite, bringing the total square footage to 4750 sq ft. This dramatic white and crystal stunner is 6 bed 4 bath, a gym and a pool including everything you may need. Once you walk in, you immediately come into the grand 2 story great room with a waterfall chandelier in the rotunda of the beautiful spiral staircase. Come see it for yourself!! The neighborhood also has plenty of amenities like walking trails, tennis courts and a community pool with 2 big water slides! There are also several playgrounds scattered throughout.
#21321137

Rowlett

10106 Birdie Court

6 Beds

4 Baths

4,786 Sq.Ft.

$795,000

MLS#: 21321137

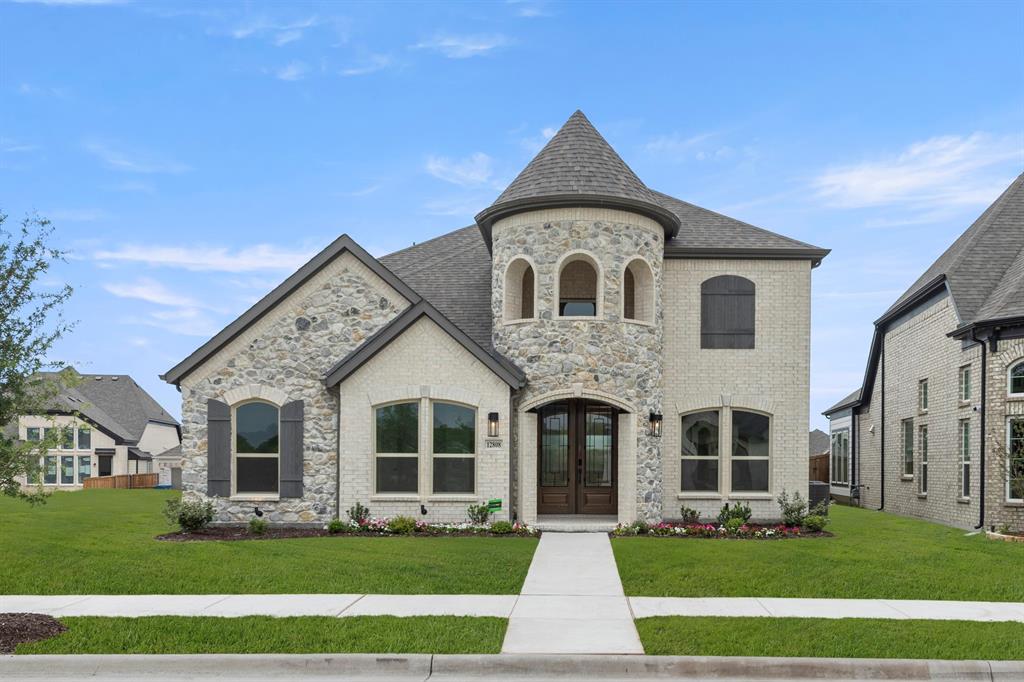
MLS# 21329840 - Built by First Texas Homes - Ready Now! ~ Discover the Duke R floor plan at Trails at Cottonwood Creek in Rowlett, TX. This stunning two-story home spans 3,679 square feet and features 5 spacious bedrooms and 4.5 bathrooms, making it ideal for families of all sizes. Enjoy the convenience of a master bedroom located on the ground floor, providing a private retreat after a long day. The heart of the home is the expansive kitchen, complete with a butler's pantry, perfect for entertaining family and friends. Gather in the cozy living room by the fireplace or create lasting memories in the versatile game room. Each bedroom offers generous walk-in closets, ensuring ample storage for everyone. Step outside to the covered patio, an inviting space for morning coffee or evening relaxation. Experience the perfect blend of comfort and functionality that the Duke R offers. Imagine hosting holiday gatherings or cozy movie nights in this beautifully designed home. Explore the Duke R today and let First Texas Homes help you create a space that truly reflects your lifestyle.
#21329840

Rowlett

8501 Cross Timber Street

5 Beds

4 Baths

3,679 Sq.Ft.

$664,254

MLS#: 21329840

MLS# 21272905 - Built by First Texas Homes - Ready Now! ~ Discover the Duke R in Trails at Cottonwood Creek, a thoughtfully designed First Texas Homes plan in Rowlett, TX, offering 3,675 square feet of flexible living space. This two story home features 5 bedrooms, 4.5 bathrooms, and a 2 car garage, giving families the room they need to live, gather, and grow with ease. The Classic Series design blends everyday comfort with elevated style, including vaulted ceilings, a cozy fireplace, a covered patio, a playroom, and generous walk in closets. The main living areas are designed for connection, while the upstairs layout creates space for privacy, work, and play. Imagine slow weekend mornings in the open kitchen, then winding down in the evening on the covered patio as the day settles over your neighborhood. With the primary bedroom located upstairs, the Duke R offers a smart layout that supports both retreat and activity. If you are searching for a home that balances function, style, and room to personalize, the Duke R delivers. Contact First Texas Homes today to learn more about this available plan in Trails at Cottonwood Creek.
#21272905

Rowlett

12808 Cedar Ridge Trail

5 Beds

4 Baths

3,675 Sq.Ft.

$662,857

MLS#: 21272905

Price reduced
$179,000 REDUCED for quick sale Beautiful LAKEFRONT home is nested in the Sapphire Bay Community on Lake Ray Hubbard. This breathtaking home features  3 stories, each story has  it own balcony for you to to enjoy the lake in the backyard with anything that you can imagine. First story with the office that has the window looking out to the lake which will help you work very comfortable and productive. Second story with the open space between the living room and the large kitchen and dining. The third story has a master bedroom and 2 other bedroom. The house is very bright, the color is very invited, you will see the lake in every room. This lakeside living is perfect for entertaining, relaxing with the view, the wind, the water, the sound of the lake...This is a must see home and own it.
#21207304

Rowlett

1121 Marc Place

3 Beds

3 Baths

2,261 Sq.Ft.

$659,900

MLS#: 21207304

 - property

Send a message

Message successfully sent.

Your message

What is 3 + 4 ?

Reason for contacting?

I agree to receive email communication and understand I can unsubscribe at any time.

I agree to be contacted by Next Level Realty Group via call, email, and text for real estate services. To opt out, you can reply 'stop' at any time or reply 'help' for assistance. You can also click the unsubscribe link in the emails. Message and data rates may apply. Message frequency may vary. Privacy Policy

Sign Out

Virtual Assistant

Would you like to take the next step with this property? We can help you schedule a showing or virtual tour, or send you more details.

Yes, I would like more information.

Thank You for Your Reply, One of Our Agents will contact you as soon as possible

No, maybe later.

Thank you, you can always contact me via email, phone number or through the contact form.

Realhub AI

Lucy - Your AI-Powered Realtor

Update Your Temporary Password

Personalize your search

Enter your email and we'll notify you immediately when new listings match what you're looking for.

or enter email address

Already have an account ? Login here

Continue your home search

I agree to receive communications and understand I can unsubscribe at any time.

I agree to be contacted by Next Level Realty Group via call, email, and text for real estate services. To opt out, you can reply 'stop' at any time or reply 'help' for assistance. You can also click the unsubscribe link in the emails. Message and data rates may apply. Message frequency may vary. Privacy Policy

Already have an account ? Login here

We use cookies

We use cookies primarily for analytics to enhance your experience. By accepting, you agree to our use of these cookies. You can manage your preferences or learn more about our cookies policy.