


Property
Beds
3
Full Baths
2
1/2 Baths
None
Year Built
2016
Sq.Footage
2,157
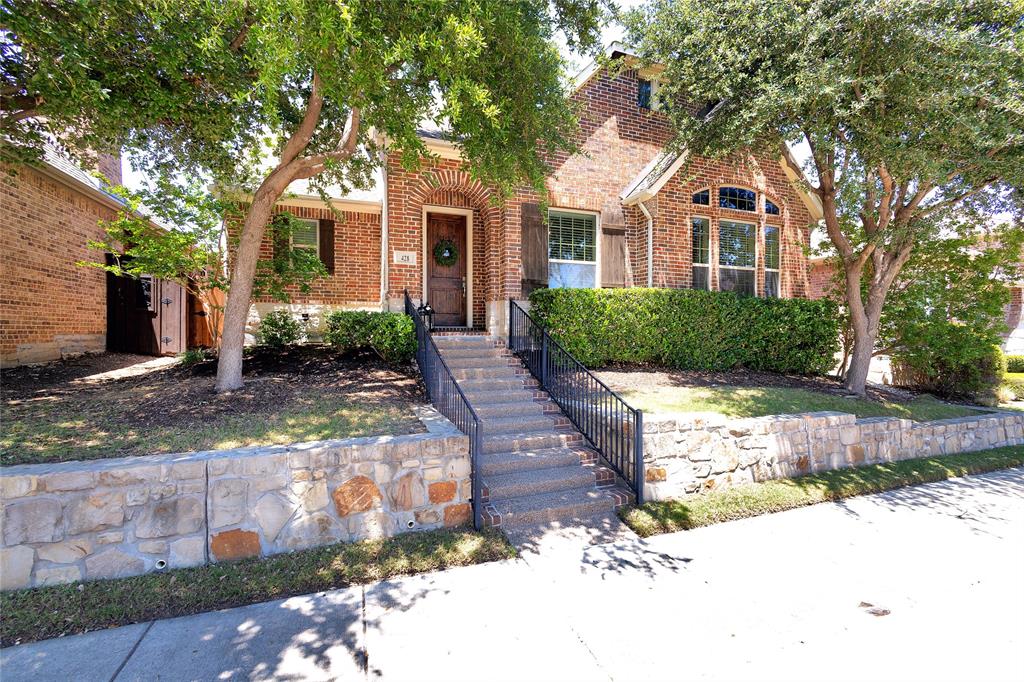
Stunning single-story home in Castle Hills combines refined upgrades with exceptional aftermarket additions. Step inside to find 3 spacious bedrooms and a home office or 4th bedroom with a large closet, 8-foot solid-core doors, Hunter Douglas blinds and shutters, and continuous engineered hardwood flooring throughout the main living areas and primary suite. The open-concept kitchen features beautifully painted shaker cabinets with soft-close drawers, Blanco Silgranit sink, and pristine tile backsplash. The family room showcases a custom craftsman-mantel gas fireplace with surround sound and a built-in AV room. A custom barn door creates ideal secondary bedroom privacy, while both baths boast heated bidet toilets, including a walk-in shower in the secondary bath and dual vanities in the primary. Outdoor living excels with an extended covered back patio featuring dual gas lines, extended front fencing and sidewalk for secure recycle and trash bin storage, and a conveying storage shed. Additional upgrades include 3 Ring cameras, garage sink and windows, gravel side drainage, updated fixtures throughout, and abundant storage space. You will love Castle Hills Amenities. Mail delivery to front door, Workout room at each Amenity Center, 6 community pools, Sand Volleyball, Tennis Courts, Basketball Courts, Disc Golf Course, Playgrounds, Sports Fields, Parks, Walking Trails. Beautiful Green Spaces to Picnic & Fish Around Lake Avalon. The Village Shops has great Restaurants with patios & views, Bakery, Postal Center, Convenience & Liquor Store. The Education Foundation offers Castle Hills residents up to $2,000 scholarship per year, up to 5 years, for each of their College Students. The Foundation also makes annual contributions to the neighborhood public schools and the private schools attended by neighborhood residents. The Lakes Country Club is a great choice for Golf, Tennis and Social Memberships. All information herein to be verified by buyer & buyer's agent.
Features & Amenities
Interior
-
Other Interior Features
Chandelier, Double Vanity, Eat-in Kitchen, Granite Counters, Kitchen Island, Open Floorplan, High Speed Internet
-
Total Bedrooms
3
-
Bathrooms
2
-
Basement YN
NO
-
Cooling YN
YES
-
Cooling
Ceiling Fan(s), Central Air, Electric, Zoned
-
Fireplace YN
YES
-
Heating YN
YES
-
Heating
Central, Fireplace(s), Natural Gas, Zoned
-
Pet friendly
N/A
Exterior
-
Garage
Yes
-
Garage spaces
2
-
Construction Materials
Brick, Stone
-
Other Exterior Features
Rain Gutters, Lighting, Private Yard, Storage
-
Parking
Covered, Driveway, Garage, Garage Door Opener, Garage Faces Front, Lighted, On Street, Attached
-
Patio and Porch Features
Awning(s), Covered, Deck
-
Pool
No
-
Waterfront YN
NO
Area & Lot
-
Lot Features
Few Trees, Interior Lot, Landscaped, Subdivided
-
Lot Size(acres)
0.135
-
Lot Size(square feet)
5,880
-
Property Type
Residential
-
Property Sub Type
Single Family Residence
-
Architectural Style
Modern Farmhouse
Price
-
Sales Price
$625,000
-
Tax Amount
$10,173
-
Sq. Footage
2,157
-
Price/SqFt
$289
HOA
-
Association
YES
-
Association Fee
$1,360
-
Association Fee Frequency
Annually
-
Association Fee Includes
N/A
Property Resources
-
Horse Property
NO
School District
-
Elementary School
Hebron Valley
-
Middle School
Creek Valley
-
High School
Hebron
Property Features
-
Foundation Details
Slab
-
Senior Community YN
NO
-
Sewer
Public Sewer
-
Tax Lot
23
-
Water Source
Public
Schedule a Showing
Showing scheduled successfully.
Mortgage calculator
Estimate your monthly mortgage payment, including the principal and interest, property taxes, and HOA. Adjust the values to generate a more accurate rate.
Your payment
Principal and Interest:
$
Property taxes:
$
HOA fees:
$
Total loan payment:
$
Total interest amount:
$
Location
County
Denton
Elementary School
Hebron Valley
Middle School
Creek Valley
High School
Hebron
Listing Courtesy of Carly Hodges, eXp Realty LLC
RealHub Information is provided exclusively for consumers' personal, non-commercial use, and it may not be used for any purpose other than to identify prospective properties consumers may be interested in purchasing. All information deemed reliable but not guaranteed and should be independently verified. All properties are subject to prior sale, change or withdrawal. RealHub website owner shall not be responsible for any typographical errors, misinformation, misprints and shall be held totally harmless.

AGENT
Joe Boston
Call Joe today to schedule a private showing.

* Listings on this website come from the FMLS IDX Compilation and may be held by brokerage firms other than the owner of this website. The listing brokerage is identified in any listing details. Information is deemed reliable but is not guaranteed. If you believe any FMLS listing contains material that infringes your copyrighted work please click here to review our DMCA policy and learn how to submit a takedown request.© 2024 FMLS.
Related Properties
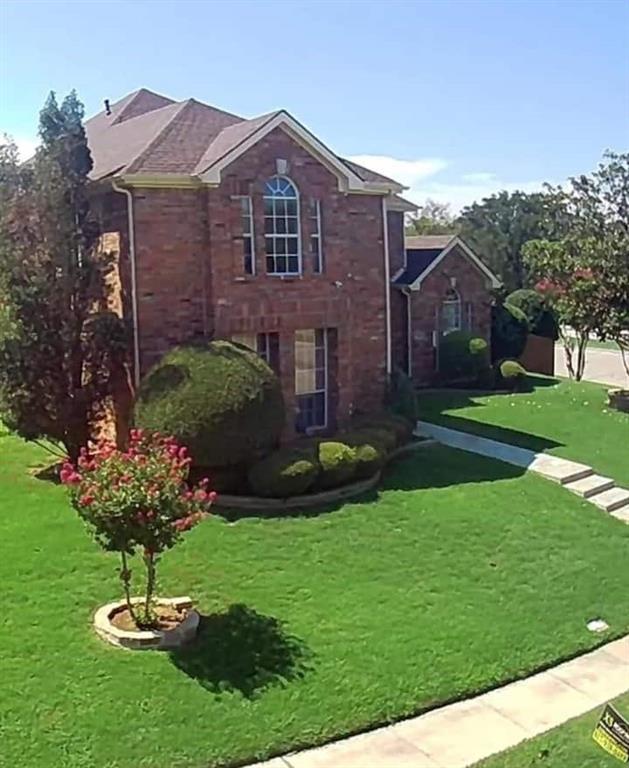
Lewisville
1422 Primrose Lane
5 Beds
4 Baths
3,951 Sq.Ft.
$699,000
MLS#: 21218183
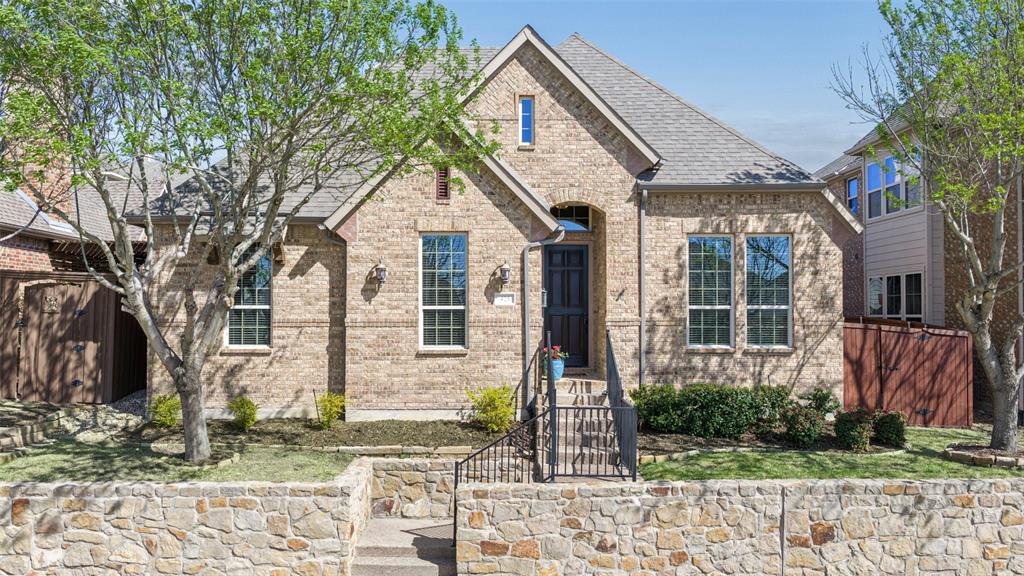
Lewisville
425 Adventurous Shield Drive
3 Beds
2 Baths
2,117 Sq.Ft.
$598,500
MLS#: 21197523
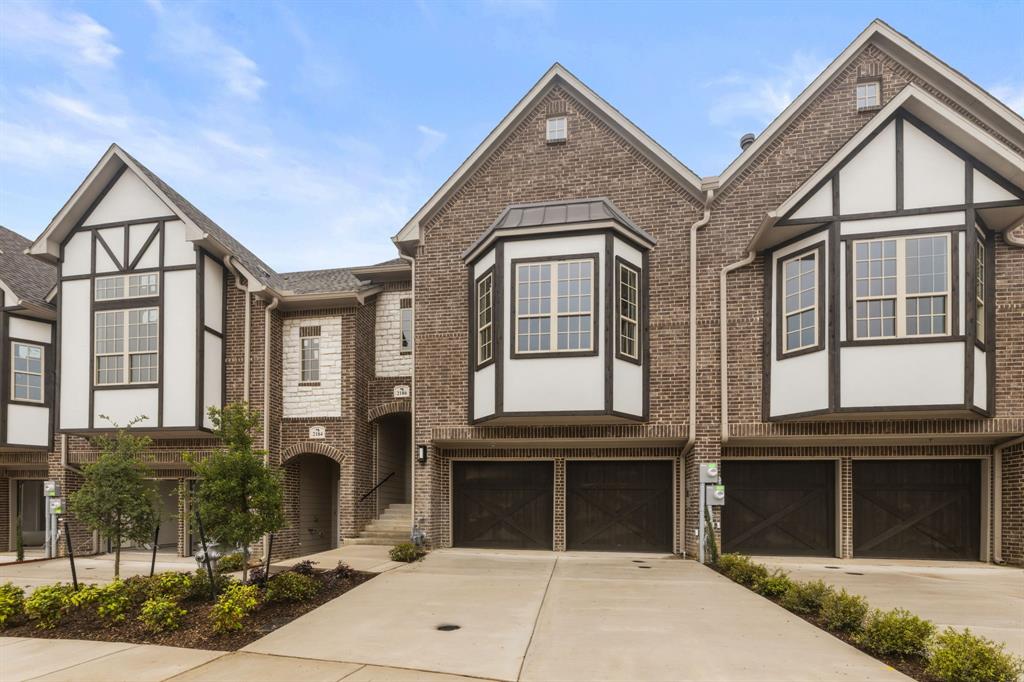
Lewisville
2186 Southwick Drive
4 Beds
3 Baths
2,763 Sq.Ft.
$534,900
MLS#: 21238777

Lewisville
1104 Breezewood Drive
4 Beds
2 Baths
4,008 Sq.Ft.
$539,900
MLS#: 21335523

Lewisville
2529 Louis Lane
4 Beds
3 Baths
3,533 Sq.Ft.
$699,999
MLS#: 21236326
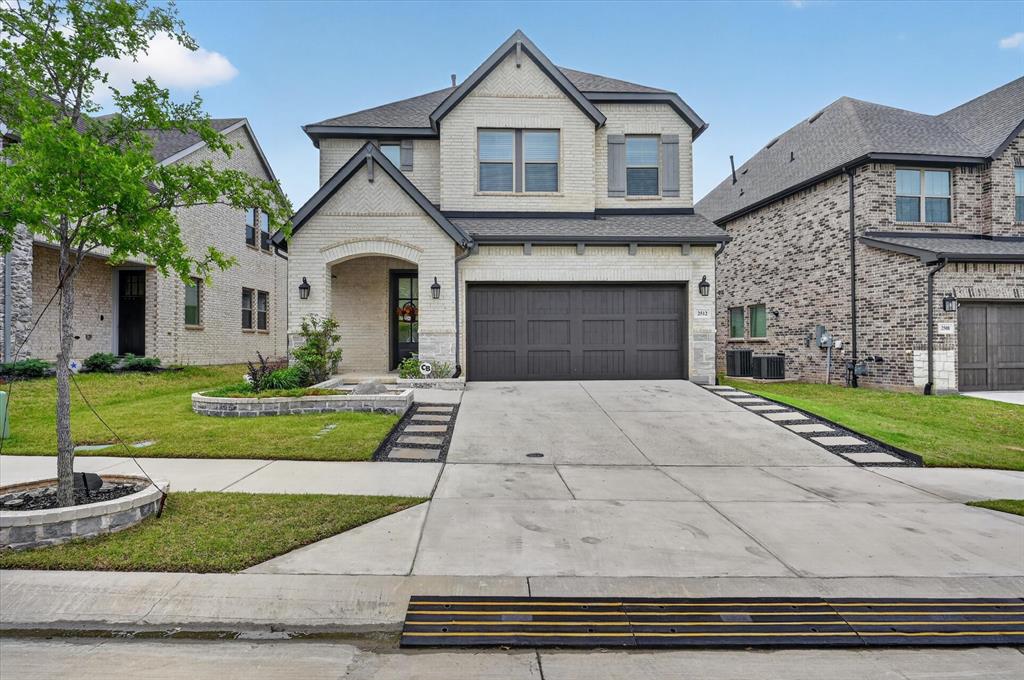
Lewisville
2512 Four Roses Drive
4 Beds
3 Baths
2,872 Sq.Ft.
$734,900
MLS#: 21241391

Lewisville
1003 Cassion Drive
3 Beds
2 Baths
1,829 Sq.Ft.
$500,000
MLS#: 21343698
Lewisville
428 King Galloway Drive
3 Beds
2 Baths
2,658 Sq.Ft.
$614,900
MLS#: 21259061

Lewisville
1145 Whispering Trail Circle
4 Beds
2 Baths
3,073 Sq.Ft.
$549,000
MLS#: 21345310
