Features & Amenities

Interior

  • Total Bedrooms

    4

  • Bathrooms

    2

  • 1/2 Bathrooms

    1

  • Pet friendly

    N/A

Exterior

  • Garage

    Yes

  • Garage spaces

    2

  • Construction Materials

    Brick

  • Parking

    Garage, Garage Door Opener, Garage Faces Side, Attached

  • Pool

    No

Area & Lot

  • Lot Features

    Interior Lot, Landscaped

  • Lot Size(acres)

    0.5

  • Lot Size(square feet)

    21,780

  • Property Type

    Residential

  • Property Sub Type

    Single Family Residence

  • Architectural Style

    Traditional

Price

  • Sales Price

    $445,000

  • Sq. Footage

    2,293

  • Price/SqFt

    $194

HOA

  • Association

    YES

  • Association Fee

    $500

  • Association Fee Frequency

    Annually

  • Association Fee Includes

    N/A

School District

  • Elementary School

    Wylie East

  • Middle School

    N/A

  • High School

    Wylie

Schedule a Showing

Showing scheduled successfully.

<
>
IN PERSON
VIA CHAT

What is 3 + 4 ?


Change time

Mortgage calculator

Estimate your monthly mortgage payment, including the principal and interest, property taxes, and HOA. Adjust the values to generate a more accurate rate.

Your payment

Principal and Interest:

$

Property taxes:

$

HOA fees:

$

Total loan payment:

$

Total interest amount:

$

Location

County

Taylor

Elementary School

Wylie East

Middle School

High School

Wylie

Listing Courtesy of Lucy Bishop , Sendero Properties, LLC

RealHub Information is provided exclusively for consumers' personal, non-commercial use, and it may not be used for any purpose other than to identify prospective properties consumers may be interested in purchasing. All information deemed reliable but not guaranteed and should be independently verified. All properties are subject to prior sale, change or withdrawal. RealHub website owner shall not be responsible for any typographical errors, misinformation, misprints and shall be held totally harmless.

Agent Joe Boston

AGENT

Joe Boston

Call Joe today to schedule a private showing.


* Listings on this website come from the FMLS IDX Compilation and may be held by brokerage firms other than the owner of this website. The listing brokerage is identified in any listing details. Information is deemed reliable but is not guaranteed. If you believe any FMLS listing contains material that infringes your copyrighted work please click here to review our DMCA policy and learn how to submit a takedown request.© 2024 FMLS.
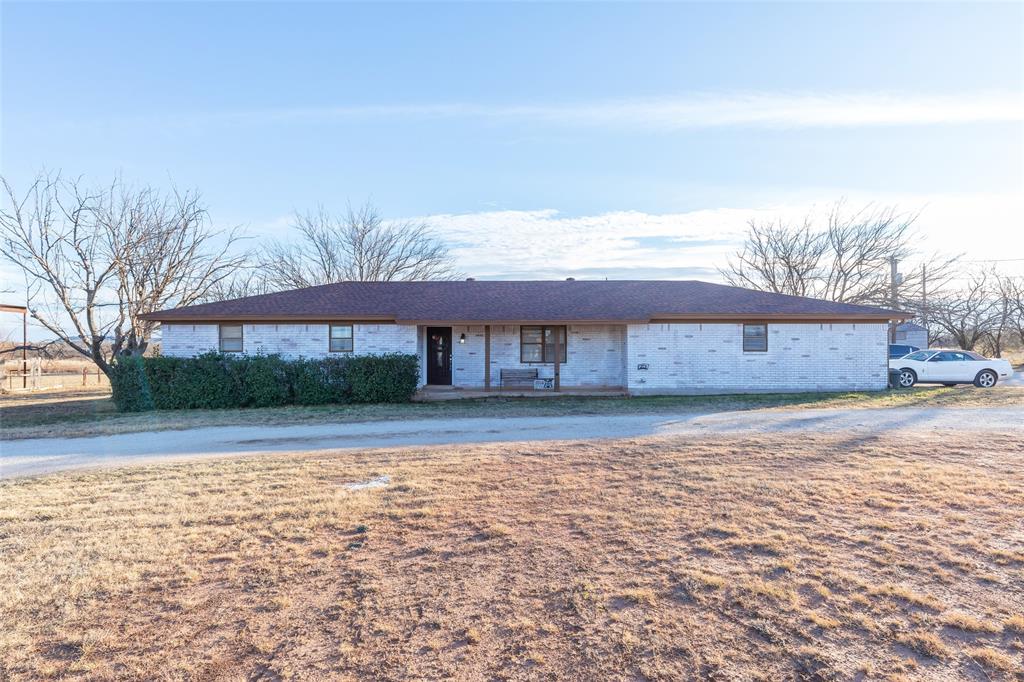
Great Things are coming in 2023 and a New Home should be one of them. Wilson Built Homes is starting another Great home in Hunters Landing on the back street with Amazing Views!! This 4 bedroom, 2.5 bath home will offer a split bedroom floor plan with open concept living. Stainless Steel appliances and a large island to gather around in the kitchen with a walk in pantry and a separate dining area. A wood burning fire place in the living room. Master Suite includes dual sinks, tiled shower and soaking tub with a large walk in closet. All of this on a half acre lot that includes wood privacy fence, irrigation, sod, flower bed package and 2 trees in the front yard.

257 Long Ranger Road

Message successfully sent.

What would you like to know?

What is 3 + 4 ?

I agree to receive email communication and understand I can unsubscribe at any time.

I agree to be contacted by Next Level Realty Group via call, email, and text for real estate services. To opt out, you can reply 'stop' at any time or reply 'help' for assistance. You can also click the unsubscribe link in the emails. Message and data rates may apply. Message frequency may vary. Privacy Policy

Related Properties

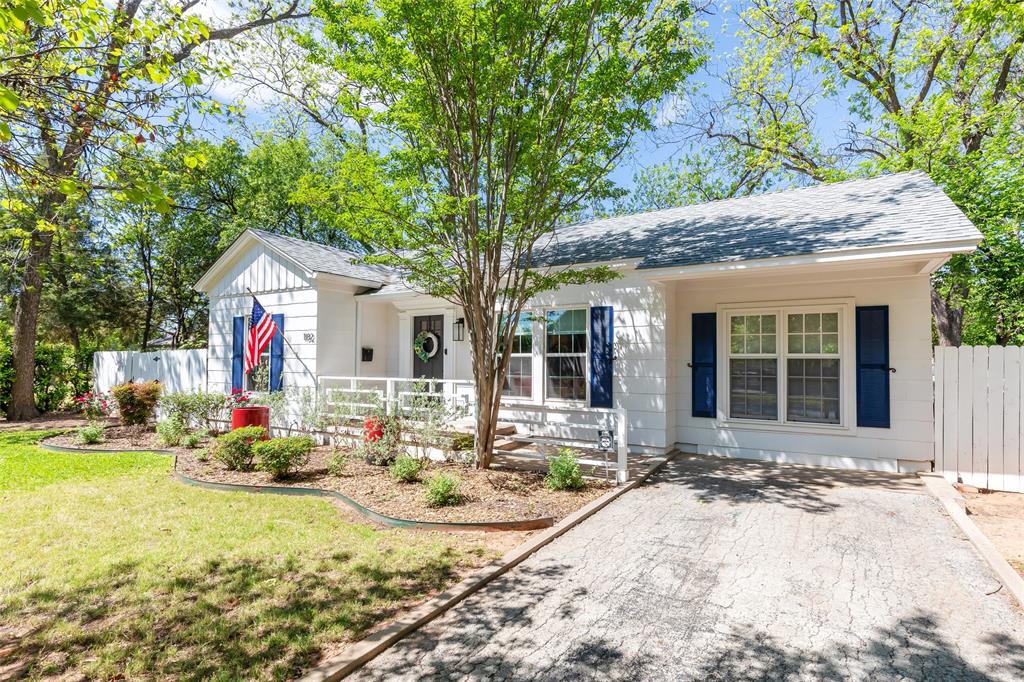
Your reimagined storybook cottage, nestled amongst the soaring trees of the highly desired Elmwood neighborhood, is ready for its next chapter. Meticulous landscaping and bright shutters accent this Craftsman style home, where a welcoming porch invites you to slow down and stay awhile. Inside, preserved charm blends seamlessly with modern amenities to create a true oasis, as original hardwoods pair beautifully with a clean, crisp color palette and playful accent walls. An open concept layout effortlessly combines two living spaces with a central dining area, making it ideal for gathering and hosting loved ones, while updated, efficient windows bathe the home in natural light. A cozy gas fireplace anchors the second living area, adding warmth and ambiance, while the thoughtfully designed new kitchen offers ample quartz prep space, an island with bar seating, a sleek cooktop and wall oven, and a striking dimensional subway tile backsplash, all overlooking pristine, cottage style gardens. A spacious walk in pantry, rare for a home of this age, adds both charm and function. The primary bedroom serves as a peaceful retreat with direct access to a beautifully styled screened in side porch that also connects to an additional secondary room, while the well equipped bathroom features a showstopping walk in shower with glass door. A third bedroom enjoys convenient access to a second full bath, and a unique basement provides treasured extra storage. Outdoors, your story continues in the redesigned backyard, perfect for cookouts and quiet evenings alike, with bright privacy fencing, a gorgeous paver patio, a gas fireplace hookup, and the shade of mature trees creating a serene setting. Here, an idyllic and charming lifestyle is not just imagined, it is waiting to be lived.
#21233847

Abilene

1182 Glenwood Drive

3 Beds

2 Baths

2,092 Sq.Ft.

$439,000

MLS#: 21233847
Price reduced
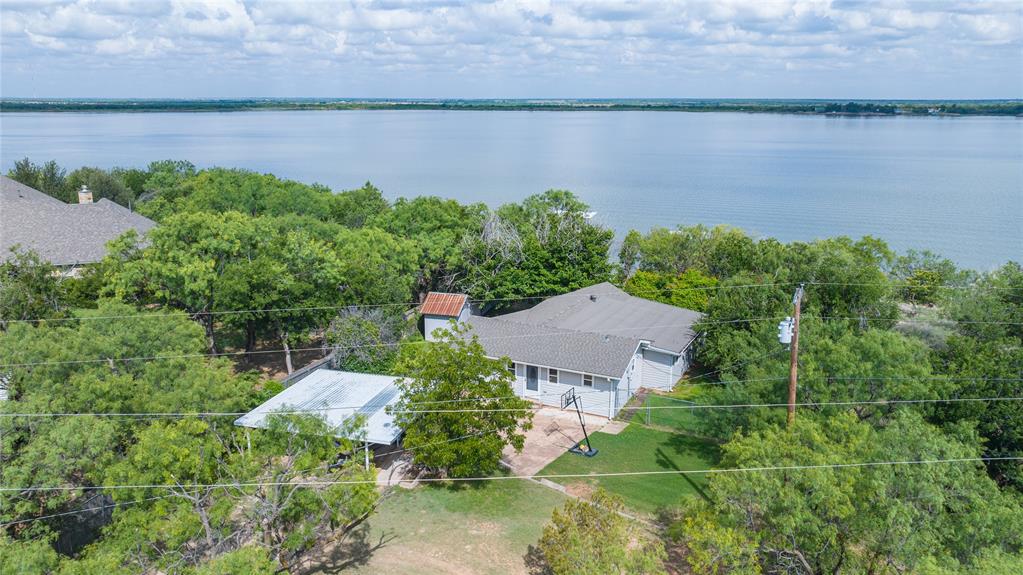
Beautifully updated waterfront retreat situated on a private half-acre lot with gated entry in one of Lake Fort Phantom's most desirable deep-water locations. Whether you're looking for the perfect weekend getaway or a full-time lakefront lifestyle, this property delivers everything you love about lake living. This home offers stunning lake views from multiple vantage points and a warm, inviting atmosphere throughout. The spacious back deck is the perfect place to entertain family and friends, enjoy morning coffee overlooking the water, or unwind while taking in unforgettable Texas sunsets. Call today and make this place your new oasis!
#21290012

Abilene

9732 Cove Road

3 Beds

2 Baths

1,759 Sq.Ft.

$399,900

MLS#: 21290012

Welcome to your dream home nestled in a serene cul-de-sac in the heart of Abilene, TX. This beautifully designed 3-bedroom, 3-bath residence offers a perfect blend of modern elegance and comfort, all set on a unique, irregular lot that adds a touch of character to this stunning property.
Step inside to be greeted by an airy, open floor plan accentuated by tall ceilings and an abundance of natural light. Trendy tile floors seamlessly flow throughout the main living areas, setting the stage for both grand entertaining and cozy relaxation. The home boasts custom design choices, adding a layer of sophistication and personalization to each room.  Designed with a separate guest space or additional dwelling area giving a guest their own private space. 
The gourmet kitchen is a culinary enthusiast's delight, featuring high-end appliances, ample cabinetry, and a spacious peninsula counter perfect for meal prep and casual dining. Each bedroom is generous in size and thoughtfully designed, with the primary suite offering a serene retreat; indulge in its luxurious bath complete with dual vanities and a walk-in shower.
Externally, the property impresses with its exquisite landscape. The front yard showcases mature, well-maintained shrubs, while a winding flagstone pathway welcomes guests from the curb to your inviting front porch. Enjoy the beauty and privacy offered by this exclusive setting, complemented by attractive elevations that enhance the home's curb appeal.
Additional conveniences include a two-car garage, and a separate single-car garage providing ample space for vehicles and storage. This property is more than just a house; it's a lifestyle offering the perfect backdrop for serene living and creating lasting memories. Experience the perfect fusion of style, convenience, and tranquility in a vibrant community. Don't miss this exceptional opportunity to call this captivating residence your own.
#21359607

Abilene

1418 Roadrunner Court

3 Beds

3 Baths

2,490 Sq.Ft.

$495,000

MLS#: 21359607

This charming new construction home is nearing completion. With over 50 years of experience building homes, the craftmanship and timeless beauty is evident from the moment you pull up. Hardwood floors are warm and inviting as you step inside and will be throughout the main areas and primary bedroom. Guest rooms will have carpet. Abundant windows bring in plentiful natural lighting. Ample countertop and storage space in the kitchen and gas cooktop for top notch cooking, this kitchen is a true show stopper! Split floorplan with three full bathrooms. Primary suite features spa like shower, classy soaker tub, and closet with built in shelving and dresser. Oversized garage and for extra comfort and convenience. Sod, sprinkler system, and fence included. Conveniently located in Elm Creek Wylie, this neighborhood offers a community pool with splash pad, walking trails, and a dog park!
#21363556

Abilene

6734 Lantana Avenue

4 Beds

3 Baths

2,460 Sq.Ft.

$515,900

MLS#: 21363556

Quality and elegance come together in this stunning 4 bedroom, 3 bath home on just over an acre, tucked away in a quiet cul-de-sac just outside the city limits. Enjoy peaceful country living with the convenience of being just minutes from shopping, dining, and Dyess AFB. Designed with both comfort and entertaining in mind, this spacious home features two living areas, two dining spaces, and abundant natural light throughout. The stately main living room showcases boxed ceilings and a beautiful floor to ceiling stone wood burning fireplace. The chef's kitchen is a showstopper with exotic granite countertops, a massive breakfast bar, and high-end appliances. The second living area offers custom built ins, a dedicated desk, a second fireplace that is electric, breakfast bar, and an adjoining casual dining area, creating the perfect space for everyday living or entertaining. The private primary suite is a true retreat with a cozy reading nook and a luxurious ensuite featuring a soaking tub, separate shower, and an oversized walk-in closet. Three additional bedrooms provide flexibility, with one currently serving as a media room that is ideal for movie nights, a home office, or a playroom. Step outside to the expansive covered patio overlooking the large, fully fenced backyard with plenty of room for kids, pets, gardening, or future outdoor amenities. Situated on just over an acre, this exceptional property offers the perfect blend of space, privacy, and convenience.
#21351859

Abilene

118 Cinch Trail

4 Beds

3 Baths

2,504 Sq.Ft.

$525,000

MLS#: 21351859

Rustic Charm, Unique Character & Endless Possibilities Step inside this one-of-a-kind home filled with rustic charm, warmth, and character with lots of updates. Offering 3 bedrooms, 2 bathrooms, with over 2200 square feet. With a spacious living area, this home is designed for both comfortable living and memorable gatherings. The heart of the home is the impressive living room, featuring a massive fireplace that creates a cozy focal point and plenty of space for family and friends to relax. Adjacent to the living area, you'll find a dining space complete with a wet bar, plus a second dining area that provides added flexibility for entertaining or everyday meals. Adding to the home's unique appeal is a loft space overlooking the living area, accessible by ladder. With approximately 144 square feet and its own closet, this versatile bonus area is perfect as a game room, teen retreat, reading nook, home office, or creative space limited only by your imagination. Outside, enjoy a large backyard with plenty of room to play, garden, or entertain. Two storage buildings with electricity provide excellent space for hobbies, workshops, storage, or additional projects. If you're looking for a home with personality, functionality, and unique features you won't find every day, this is one you won't want to miss!
#21357623

Abilene

1902 Green Ridge Court

3 Beds

2 Baths

2,234 Sq.Ft.

$400,000

MLS#: 21357623
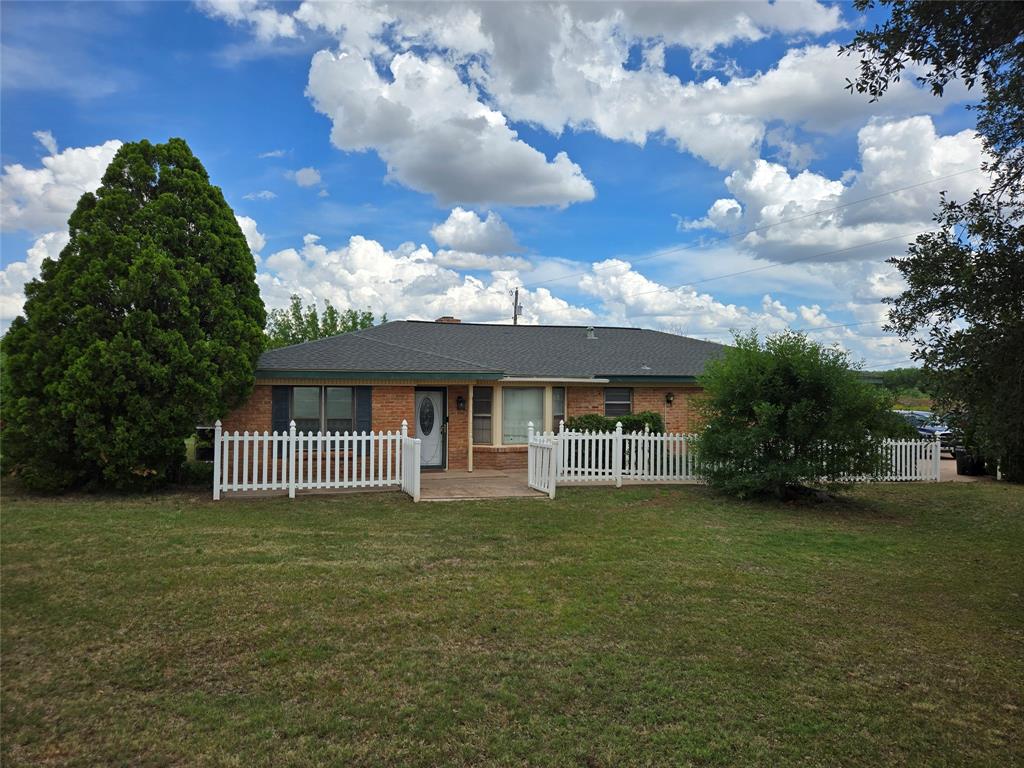
Country living without the commute! Located on over 10 acres this 2,255 sq ft. 3 bedroom, 2 bath, 2 living room homestead features a 2 car garage, barn, storage buildings, working water well, tank, huge utility pantry, fireplace with insert, and large covered deck for year round entertaining. Kitchen & flooring remodeled in 2025. Electric panel replaced 2025. Varied landscape great for recreation, raising animals, and hobby farming. Beautiful Live Oaks. Minutes from shopping and the highway loop, so you can quickly travel to all parts of town. On City water. Seller is offering up to $10,000 contribution towards Buyer's closing costs & title policy.
#21279094

Abilene

3701 Caldwell Road

3 Beds

2 Baths

2,255 Sq.Ft.

$399,000

MLS#: 21279094

Price reduced
Stunning traditional architecture meets timeless elegance in this custom brick 4-bedroom, 3-bath home, situated in a cul-de-sac on an oversized lot encompassed by gorgeous shade trees. Step inside to a grand columned entry featuring soaring ceilings, extensive crown molding throughout, rich hardwood floors and an abundance of oversized windows providing tons of natural light. Designed with both everyday living and entertaining in mind, the spacious floor plan features formal living and dining areas, a generous family room with custom built-ins and a wood burning fireplace for warmth and ambiance. Impressive chef's kitchen offers ample cabinetry, a center island, double ovens and an inviting breakfast nook. The primary suite provides a peaceful escape boasting a spa-like bath including dual vanities, an oversized walk-in shower with dual rain showerheads, along with a designer's dream closet featuring built-in shelving, an abundance of drawers and exceptional organization space. Relax outback in your own private oasis on the covered patio overlooking a sparkling inground pool and mature landscaping with exceptional privacy and shade-perfect for hosting family and friends. Privately gated rear entry opens to a two-car garage including a 10*15 workspace with built-ins, along with two storage buildings for all your tools and two separate yards. Blending traditional architecture with timeless finishes, this home offers enduring character and exceptional curb appeal in one of the area's most established neighborhoods.
#21327488

Abilene

1418 Kingwood Circle

4 Beds

3 Baths

2,540 Sq.Ft.

$450,000

MLS#: 21327488
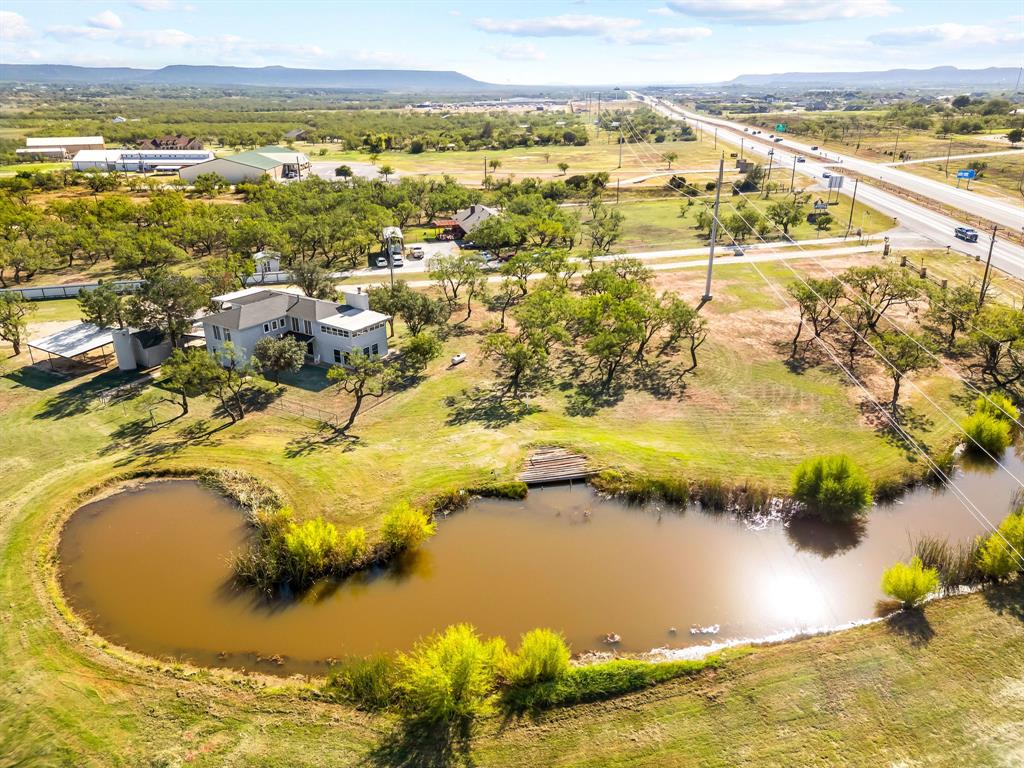
This one of a kind property offers space, character, and endless potential on 5 beautiful acres with prime highway frontage just outside of Abilene. With 3,486 square feet, 4 spacious bedrooms, and 3 bathrooms, this home is ready for its next chapter. Inside, you will find two large living areas that create flexibility for entertaining and relaxing. The main level features a cozy fireplace, while the upstairs living space is centered around a charming wood stove. The second upstairs bedroom opens to a balcony overlooking the property and offers peaceful West Texas views. Outside, the possibilities continue. A large tank adds to the natural beauty of the land, while goat pens and open space make it ideal for a small hobby farm or simply enjoying country living with room to roam. The excellent highway frontage also creates exciting potential for a home based business or future commercial use. This property presents a great opportunity for buyers with vision to update, personalize, and create something truly special. Whether you are looking for a private retreat, an investment opportunity, or a unique place to call home, this property is full of potential.
#20760322

Abilene

445 HIGHWAY 83-84

4 Beds

3 Baths

3,486 Sq.Ft.

$475,000

MLS#: 20760322
Spacious 4-Bedroom Haven with Pool on 5 acres. Discover the perfect blend of comfort and style in this splendid 4-bedroom, 2-bathroom residence located in Abilene. Boasting a practical yet elegant design, this home provides ideal spaces for relaxation and entertainment, coupled with modern amenities to cater to today's busy lifestyle. The living area offers a cozy retreat with a fireplace that adds warmth and charm to the home. This well-maintained property extends a warm invitation to its generously sized, large kitchen, a culinary haven with ample counter space ideal for cooking enthusiasts or casual family meals. The seamless flow from the kitchen to the dining area makes entertaining a breeze. The covered back patio enables entertaining indoors or outdoors. Sit on the back porch and take in the back acreage while keeping an eye on the pool.  The primary suite features an en-suite bathroom, offering a tranquil retreat at the end of the day. Three additional bedrooms provide flexibility for guests, home office, or hobbies, each designed for comfort and personalized living. A large circular drive adds functionality to ensure ample parking for guests. The two-car garage provides not only secure parking but also additional storage space for tools and recreational gear. There is a cedar closet in the garage for elevated storage use. This property, with its thoughtful layout and welcoming design, promises a lifestyle that effortlessly combines ease and elegance. Located on the southern city limits in the Wylie area of Abilene, this home offers access to city amenities, schools, and little bit of country life. Cross fenced with additional covered parking and space for a shop.  Don’t miss the opportunity to own this exquisite residence.
#21155149

Abilene

3109 Beltway S

4 Beds

2 Baths

1,623 Sq.Ft.

$495,000

MLS#: 21155149

 - property

Send a message

Message successfully sent.

Your message

What is 3 + 4 ?

Reason for contacting?

I agree to receive email communication and understand I can unsubscribe at any time.

I agree to be contacted by Next Level Realty Group via call, email, and text for real estate services. To opt out, you can reply 'stop' at any time or reply 'help' for assistance. You can also click the unsubscribe link in the emails. Message and data rates may apply. Message frequency may vary. Privacy Policy

Sign Out

Virtual Assistant

Would you like to take the next step with this property? We can help you schedule a showing or virtual tour, or send you more details.

Yes, I would like more information.

Thank You for Your Reply, One of Our Agents will contact you as soon as possible

No, maybe later.

Thank you, you can always contact me via email, phone number or through the contact form.

Realhub AI

Lucy - Your AI-Powered Realtor

Update Your Temporary Password

Personalize your search

Enter your email and we'll notify you immediately when new listings match what you're looking for.

or enter email address

Already have an account ? Login here

Continue your home search

I agree to receive communications and understand I can unsubscribe at any time.

I agree to be contacted by Next Level Realty Group via call, email, and text for real estate services. To opt out, you can reply 'stop' at any time or reply 'help' for assistance. You can also click the unsubscribe link in the emails. Message and data rates may apply. Message frequency may vary. Privacy Policy

Already have an account ? Login here

We use cookies

We use cookies primarily for analytics to enhance your experience. By accepting, you agree to our use of these cookies. You can manage your preferences or learn more about our cookies policy.