


Property
Beds
4
Full Baths
3
1/2 Baths
1
Year Built
2005
Sq.Footage
3,660
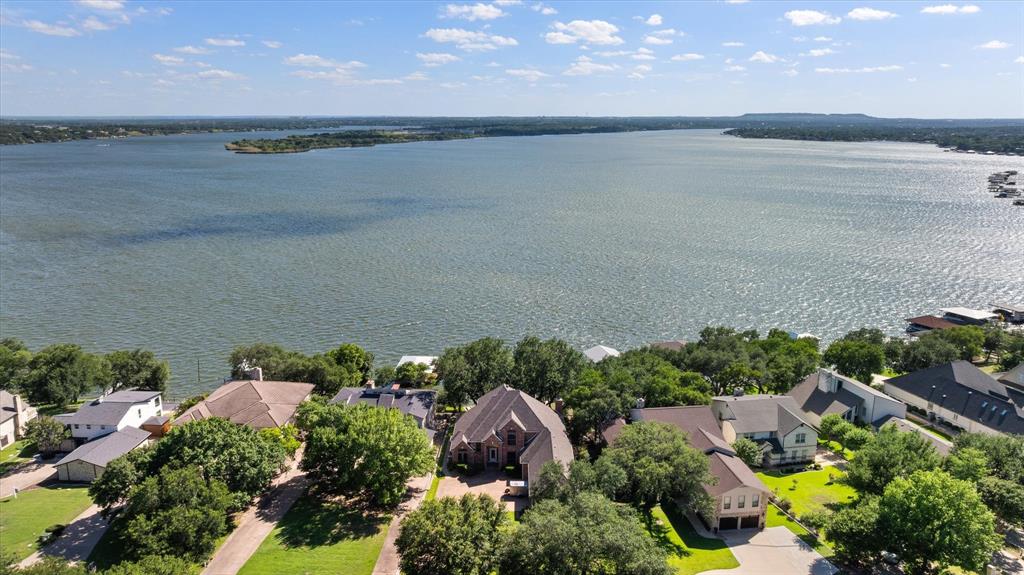
Welcome to exceptional lakefront living in the prestigious Harbor Lakes community of Granbury. This stunning two-story luxury home offers an impressive combination of elegant finishes, spacious living areas, and resort-style outdoor amenities designed for entertaining and enjoying the lake lifestyle. Inside, the open-concept floor plan features soaring ceilings, beautiful hardwood, tile, and carpet flooring, granite countertops, crown molding, high-end fixtures, and abundant natural light. With two distinct living spaces, one downstairs and another upstairs, there is plenty of room for both everyday living and entertaining. The gourmet kitchen offers stainless steel appliances, a gas cooktop, breakfast bar, walk-in pantry, and ample cabinetry. A second-story game room and spacious balcony provide additional room to relax while taking in the surrounding lake views. Step outside to your own private retreat featuring a sparkling in-ground heated pool and spa with a beautiful water feature, along with an outdoor living area and built-in stainless-steel grill. The waterfront dock is truly an entertainer’s dream, complete with a boat house, boat lift, PWC lift, multiple slips for endless days on Lake Granbury. Additional highlights include a three-car attached garage, gas fireplace, wet bar, built-in sound system, plantation shutters, smart-home features, and meticulously designed outdoor spaces. With approximately 3,660 square feet, four bedrooms, three full baths and one half bath, this exceptional property offers the perfect blend of luxury, comfort, and waterfront recreation. Whether you’re relaxing poolside, entertaining guests, or heading out on the lake, 2606 Waters Edge Dr delivers the ultimate Granbury lake lifestyle.
Features & Amenities
Interior
-
Other Interior Features
Granite Counters, Kitchen Island, Walk-In Closet(s), Wet Bar, High Speed Internet, Wired for Sound
-
Total Bedrooms
4
-
Bathrooms
3
-
1/2 Bathrooms
1
-
Basement YN
NO
-
Cooling YN
YES
-
Cooling
Ceiling Fan(s), Central Air, Electric
-
Fireplace YN
YES
-
Heating YN
YES
-
Heating
Central, Natural Gas
-
Pet friendly
N/A
Exterior
-
Garage
Yes
-
Garage spaces
3
-
Construction Materials
Brick, Stone
-
Other Exterior Features
Balcony, Boat Slip
-
Parking
Driveway, Garage, Garage Faces Side, Boat, Attached
-
Patio and Porch Features
Covered, Rear Porch
-
Pool
Yes
-
Pool Features
Fenced, Gunite, In Ground, Outdoor Pool, Pool/Spa Combo, Waterfall
-
Waterfront YN
YES
Area & Lot
-
Lot Features
Interior Lot, Waterfront
-
Lot Size(acres)
0.08
-
Lot Size(square feet)
3,484
-
Property Type
Residential
-
Property Sub Type
Single Family Residence
-
Architectural Style
Traditional
Price
-
Sales Price
$1,350,000
-
Tax Amount
$21,111
-
Financing Options
Cash, Conventional, VA Loan
-
Sq. Footage
3,660
-
Price/SqFt
$368
HOA
-
Association
YES
-
Association Fee
$891
-
Association Fee Frequency
Annually
-
Association Fee Includes
N/A
Property Resources
-
Horse Property
NO
School District
-
Elementary School
John and Lynn Brawner
-
Middle School
Acton
-
High School
Granbury
Property Features
-
Accessibility Features
Stair Lift
-
Foundation Details
Slab
-
Senior Community YN
NO
-
Sewer
Public Sewer
-
Tax Lot
6
-
Water Source
Public
Schedule a Showing
Showing scheduled successfully.
Mortgage calculator
Estimate your monthly mortgage payment, including the principal and interest, property taxes, and HOA. Adjust the values to generate a more accurate rate.
Your payment
Principal and Interest:
$
Property taxes:
$
HOA fees:
$
Total loan payment:
$
Total interest amount:
$
Location
County
Hood
Elementary School
John and Lynn Brawner
Middle School
Acton
High School
Granbury
Listing Courtesy of Charles James, Fathom Realty, LLC
RealHub Information is provided exclusively for consumers' personal, non-commercial use, and it may not be used for any purpose other than to identify prospective properties consumers may be interested in purchasing. All information deemed reliable but not guaranteed and should be independently verified. All properties are subject to prior sale, change or withdrawal. RealHub website owner shall not be responsible for any typographical errors, misinformation, misprints and shall be held totally harmless.

AGENT
Joe Boston
Call Joe today to schedule a private showing.

* Listings on this website come from the FMLS IDX Compilation and may be held by brokerage firms other than the owner of this website. The listing brokerage is identified in any listing details. Information is deemed reliable but is not guaranteed. If you believe any FMLS listing contains material that infringes your copyrighted work please click here to review our DMCA policy and learn how to submit a takedown request.© 2024 FMLS.
Related Properties

Granbury
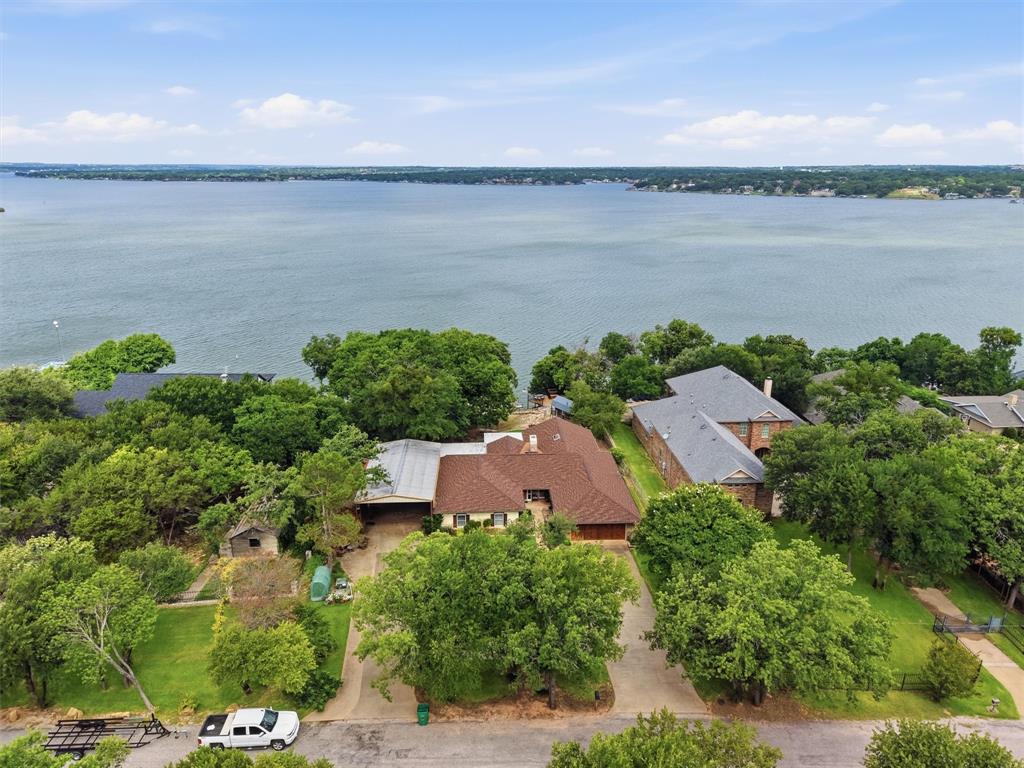
8017 W Landings Road
5 Beds
3 Baths
3,645 Sq.Ft.
$1,250,000
MLS#: 21401688
Granbury
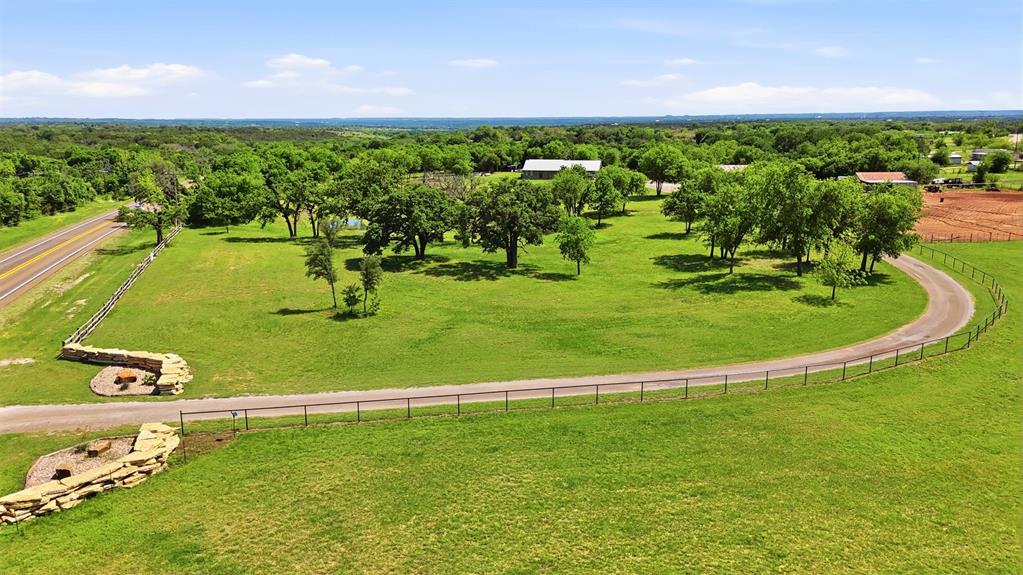
5202 Comanche Vista Trail
3 Beds
3 Baths
4,040 Sq.Ft.
$1,300,000
MLS#: 20870306
Granbury
6426 Walters Bend Court
4 Beds
3 Baths
3,151 Sq.Ft.
$1,395,000
MLS#: 21305738
Granbury
5451 N Highway 144
3 Beds
2 Baths
2,016 Sq.Ft.
$1,300,000
MLS#: 21238300

Granbury
1601 Malibu Bay Court
4 Beds
3 Baths
3,294 Sq.Ft.
$1,299,000
MLS#: 21407898

Granbury
1218 Meander Road
4 Beds
3 Baths
3,301 Sq.Ft.
$1,450,000
MLS#: 21187734

Granbury
8412 Ravenswood Road
5 Beds
4 Baths
5,869 Sq.Ft.
$1,100,000
MLS#: 21396686

Granbury
6404 Citation Court
3 Beds
3 Baths
2,806 Sq.Ft.
$1,295,000
MLS#: 21321992

Granbury
702 Pintail Court
3 Beds
3 Baths
3,838 Sq.Ft.
$1,499,900
MLS#: 21373736

Granbury
2612 Waters Edge Drive
4 Beds
3 Baths
3,368 Sq.Ft.
$1,295,000
MLS#: 21378626
