


Property
Beds
4
Full Baths
3
1/2 Baths
1
Year Built
2019
Sq.Footage
3,039
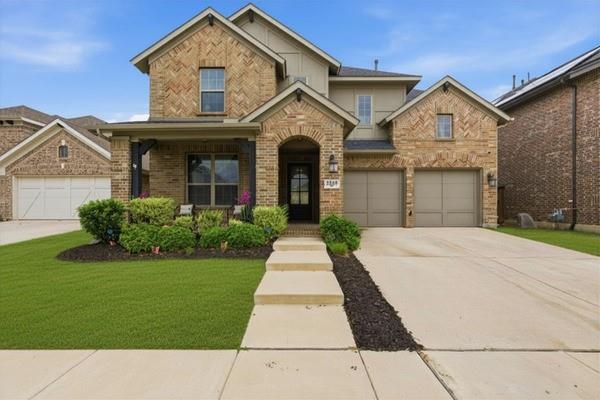
*****OPEN HOUSE SUNDAY 8.30.2026 1:00-3:00*****Come home to a place designed for the way life is meant to be lived. Beautifully upgraded and filled with natural light, this exceptional 4-bedroom, 3.5-bath home offers over 3,000 sq ft of inviting spaces in Mansfield’s sought-after South Pointe community. From the moment you enter, the open-concept design creates an easy flow from everyday living to entertaining. Two bedrooms are thoughtfully located downstairs, including a private guest suite beside an oversized flex room—perfect for visiting family, a home office, playroom, or multigenerational living. Upstairs, the spacious loft with built-in desk gives everyone room to work or unwind, while the dedicated media room sets the stage for movie nights and fun gatherings. At the end of the day, retreat to the private primary suite, where a beautiful bay window and generous sitting area create a quiet place to relax. Step outside and the story continues. With no rear neighbors, the backyard feels private and peaceful. The covered patio overlooks mature landscaping and a beautiful shade tree, while the low-maintenance artificial turf side yard provides a perfect space for pets and everyday outdoor enjoyment. Thoughtful upgrades make life easier, including an EV-ready garage with 240V outlet, programmable permanent exterior LED lighting, reverse osmosis water filtration, built-in dining buffet, and abundant storage. And beyond your front door, South Pointe offers scenic trails, parks, ponds, a community pool, neighborhood events, and highly rated Mansfield ISD schools. This is more than a beautifully upgraded house—it’s a home designed to embrace and enhance life!
Features & Amenities
Interior
-
Other Interior Features
Eat-in Kitchen, Granite Counters, Open Floorplan, Vaulted Ceiling(s), Wired for Data, High Speed Internet, In-Law Floorplan
-
Total Bedrooms
4
-
Bathrooms
3
-
1/2 Bathrooms
1
-
Basement YN
NO
-
Cooling YN
YES
-
Cooling
Central Air
-
Fireplace YN
YES
-
Heating YN
YES
-
Heating
Central
-
Pet friendly
N/A
Exterior
-
Garage
Yes
-
Garage spaces
2
-
Construction Materials
Brick, Stone
-
Parking
Driveway, Garage Door Opener, Garage Faces Front, Attached
-
Patio and Porch Features
Covered
-
Pool
No
-
Waterfront YN
NO
Area & Lot
-
Lot Features
Landscaped
-
Lot Size(acres)
0.127
-
Lot Size(square feet)
5,532
-
Property Type
Residential
-
Property Sub Type
Single Family Residence
Price
-
Sales Price
$559,000
-
Sq. Footage
3,039
-
Price/SqFt
$183
HOA
-
Association
YES
-
Association Fee
$475
-
Association Fee Frequency
Semi-Annually
-
Association Fee Includes
N/A
School District
-
Elementary School
Brenda Norwood
-
Middle School
Charlene McKinzey
-
High School
Mansfield Lake Ridge
Property Features
-
Foundation Details
Slab
-
Sewer
Public Sewer
-
Tax Lot
3
-
Water Source
Public
Schedule a Showing
Showing scheduled successfully.
Mortgage calculator
Estimate your monthly mortgage payment, including the principal and interest, property taxes, and HOA. Adjust the values to generate a more accurate rate.
Your payment
Principal and Interest:
$
Property taxes:
$
HOA fees:
$
Total loan payment:
$
Total interest amount:
$
Location
County
Johnson
Elementary School
Brenda Norwood
Middle School
Charlene McKinzey
High School
Mansfield Lake Ridge
Listing Courtesy of Katt Watton , Coldwell Banker Apex, REALTORS
RealHub Information is provided exclusively for consumers' personal, non-commercial use, and it may not be used for any purpose other than to identify prospective properties consumers may be interested in purchasing. All information deemed reliable but not guaranteed and should be independently verified. All properties are subject to prior sale, change or withdrawal. RealHub website owner shall not be responsible for any typographical errors, misinformation, misprints and shall be held totally harmless.

AGENT
Joe Boston
Call Joe today to schedule a private showing.

* Listings on this website come from the FMLS IDX Compilation and may be held by brokerage firms other than the owner of this website. The listing brokerage is identified in any listing details. Information is deemed reliable but is not guaranteed. If you believe any FMLS listing contains material that infringes your copyrighted work please click here to review our DMCA policy and learn how to submit a takedown request.© 2024 FMLS.
Related Properties
Mansfield
2605 High Bluff Drive
4 Beds
4 Baths
3,569 Sq.Ft.
$555,000
MLS#: 21240409

Mansfield
1804 Eastwood Court
5 Beds
3 Baths
3,716 Sq.Ft.
$629,999
MLS#: 21350437

Mansfield
2509 Cielo Drive
2 Beds
2 Baths
1,650 Sq.Ft.
$467,990
MLS#: 21332291

Mansfield
1813 Flowerfield Lane
4 Beds
3 Baths
2,462 Sq.Ft.
$619,990
MLS#: 21326768

Mansfield
1812 Graham Way
3 Beds
2 Baths
2,681 Sq.Ft.
$455,000
MLS#: 21195213

Mansfield
7 Saddlewood Court
6 Beds
4 Baths
3,600 Sq.Ft.
$525,000
MLS#: 21340450

Mansfield
1215 Putnam Street
5 Beds
4 Baths
2,427 Sq.Ft.
$515,000
MLS#: 21352072

Mansfield
213 Scottish Way
4 Beds
4 Baths
3,323 Sq.Ft.
$590,000
MLS#: 21320891

Mansfield
4310 Garden Path Lane
3 Beds
2 Baths
2,846 Sq.Ft.
$465,000
MLS#: 21321310

Mansfield
1823 Barbados Drive
5 Beds
3 Baths
2,753 Sq.Ft.
$475,000
MLS#: 21327519
