


Property
Beds
5
Full Baths
4
1/2 Baths
1
Year Built
2000
Sq.Footage
4,245
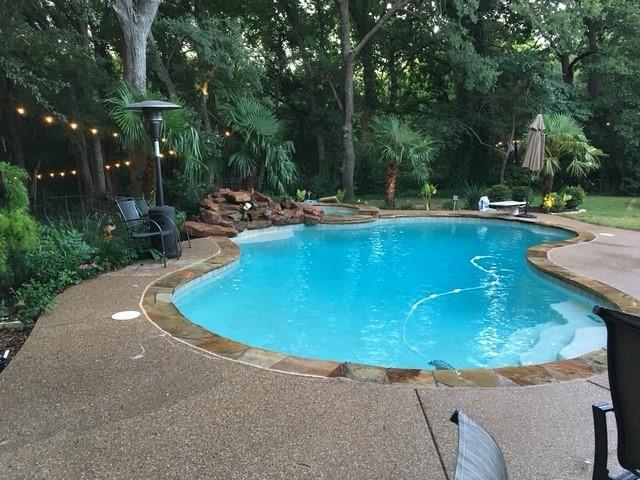
Stunning Executive home in desirable Hillcrest at Wellington. Large and inviting front porch with ceiling fan. Beautiful wood floors throughout first level, formal living room and formal dining room. Family room has built in book shelves and looks out to the gorgeous back yard and pool with heated spa and water feature. Downstairs bedroom has double doors that lead out to back yard. Updated kitchen with island, granite counters and breakfast bar with eat in kitchen. Sunroom off of kitchen gives a lot of flexibility of use to this floor plan. Split staircase takes you up the secluded primary bedroom that is spacious and open with tons of natural light. Large walk in closet, balcony that overlooks the backyard pool, separate office space and large en suite bathroom featuring walk in double shower make this a true retreat! Second floor step up to 3rd living space which is a large game room with it's own pool table, 3 more bedrooms and a computer work area. Enjoy the best that Wellington has to offer with use of the Communities Amenities Club House, Park, Playground, Tennis Court, bike paths and fishing pond.
Features & Amenities
Interior
-
Other Interior Features
Vaulted Ceiling(s), High Speed Internet
-
Total Bedrooms
5
-
Bathrooms
4
-
1/2 Bathrooms
1
-
Basement YN
NO
-
Cooling YN
YES
-
Cooling
Central Air, Electric
-
Fireplace YN
YES
-
Heating YN
YES
-
Heating
Central, Natural Gas
-
Pet friendly
N/A
Exterior
-
Garage
Yes
-
Garage spaces
3
-
Construction Materials
Brick
-
Other Exterior Features
Rain Gutters
-
Parking
Garage Faces Side, Attached
-
Pool
Yes
-
Pool Features
Gunite, Heated, Pool Sweep, Pool/Spa Combo
-
Waterfront YN
NO
Area & Lot
-
Lot Features
Greenbelt, Interior Lot, Subdivided
-
Lot Size(acres)
0.234
-
Lot Size(square feet)
10,193
-
Property Type
Residential
-
Property Sub Type
Single Family Residence
-
Architectural Style
Traditional
Price
-
Sales Price
$989,900
-
Tax Amount
$13,717
-
Financing Options
Cash, Conventional, VA Loan
-
Sq. Footage
4,245
-
Price/SqFt
$233
HOA
-
Association
YES
-
Association Fee
$500
-
Association Fee Frequency
Semi-Annually
-
Association Fee Includes
N/A
School District
-
Elementary School
Wellington
-
Middle School
Mckamy
-
High School
Flower Mound
Property Features
-
Sewer
Public Sewer
-
Tax Lot
38
-
Water Source
Public
Schedule a Showing
Showing scheduled successfully.
Mortgage calculator
Estimate your monthly mortgage payment, including the principal and interest, property taxes, and HOA. Adjust the values to generate a more accurate rate.
Your payment
Principal and Interest:
$
Property taxes:
$
HOA fees:
$
Total loan payment:
$
Total interest amount:
$
Location
County
Denton
Elementary School
Wellington
Middle School
Mckamy
High School
Flower Mound
Listing Courtesy of Erum Ali, Loves Realty
RealHub Information is provided exclusively for consumers' personal, non-commercial use, and it may not be used for any purpose other than to identify prospective properties consumers may be interested in purchasing. All information deemed reliable but not guaranteed and should be independently verified. All properties are subject to prior sale, change or withdrawal. RealHub website owner shall not be responsible for any typographical errors, misinformation, misprints and shall be held totally harmless.

AGENT
Joe Boston
Call Joe today to schedule a private showing.

* Listings on this website come from the FMLS IDX Compilation and may be held by brokerage firms other than the owner of this website. The listing brokerage is identified in any listing details. Information is deemed reliable but is not guaranteed. If you believe any FMLS listing contains material that infringes your copyrighted work please review our DMCA policy and learn how to submit a takedown request.© 2024 FMLS.
Related Properties

Flower Mound
5617 Legacy Park
4 Beds
4 Baths
3,559 Sq.Ft.
$1,158,186
MLS#: 21323660
Flower Mound
1804 Doubletree Trail
4 Beds
4 Baths
3,281 Sq.Ft.
$939,900
MLS#: 21227500

Flower Mound
4815 Aurora Court
5 Beds
4 Baths
5,138 Sq.Ft.
$1,149,900
MLS#: 21346860

Flower Mound
5021 Rangewood Drive
4 Beds
4 Baths
4,549 Sq.Ft.
$899,999
MLS#: 21344967

Flower Mound
5020 Rangewood Drive
5 Beds
4 Baths
5,069 Sq.Ft.
$985,000
MLS#: 21417073

Flower Mound
11609 Rust Falls Road
4 Beds
4 Baths
4,367 Sq.Ft.
$970,000
MLS#: 21389086

Flower Mound
5724 Tulip Trail
4 Beds
4 Baths
4,005 Sq.Ft.
$1,172,077
MLS#: 21424574

Flower Mound
4615 Wild Honey Court
4 Beds
4 Baths
4,064 Sq.Ft.
$879,900
MLS#: 21259004

Flower Mound
3117 Woodhollow Drive
4 Beds
3 Baths
2,844 Sq.Ft.
$799,900
MLS#: 21418305
