


Property
Beds
4
Full Baths
4
1/2 Baths
1
Year Built
2021
Sq.Footage
4,367
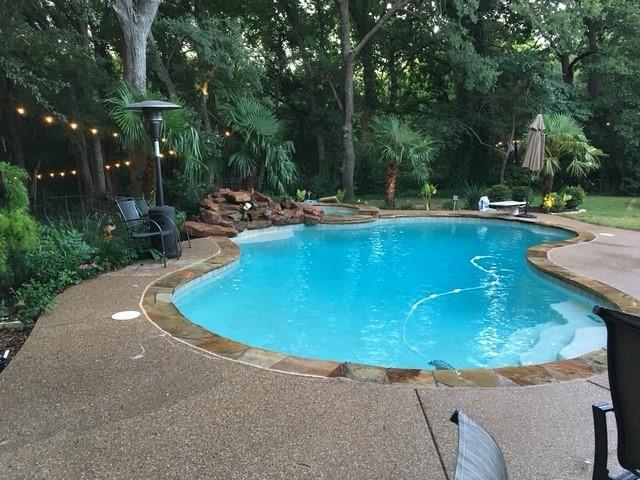
Light. Space. Privacy. And a setting that's difficult to duplicate. Directly across from 11609 Rust Falls is lush open green space—not another row of homes—creating an unusually peaceful sense of openness from the moment you arrive. Inside, this 4,367-square-foot, 4-bedroom, 4.5-bath home offers soaring cathedral ceilings, BRAND-NEW main-level flooring, NO CARPET, custom cabinetry and closets, and expansive living spaces designed for everyday life and entertaining. The kitchen opens beautifully to the main living area, while double sliding doors extend the space to the covered patio and pool-sized backyard. Both the spacious primary suite and a private secondary ensuite are downstairs, offering exceptional flexibility for guests or multigenerational living. Upstairs, a game room, dedicated media room and additional bedrooms provide plenty of room to gather—or retreat. Thoughtful upgrades continue throughout with smart appliances and home features, solar-tinted windows, tankless water heater, Tesla charging station and split 3-car garages. And because this home is located in the Flower Mound section of Canyon Falls, you'll enjoy NO MUD and a lower property-tax rate than many homes within the community. Argyle ISD and Argyle South Elementary just up the street add to the appeal, while Canyon Falls offers miles of trails, resort-style pools, fishing ponds, fitness center, dog park, community center and pickleball courts. But perhaps the feature you'll appreciate most is the one that can't be added later: open green space directly across the street. More breathing room. A peaceful outlook. And no homes directly facing yours. Come experience what makes 11609 Rust Falls different.
Open Houses
Open house times are shown in the property’s local time.
-
Saturday
October 31, 2026
–
In progressYour time:
-
Sunday
November 1, 2026
–
In progressYour time:
Features & Amenities
Interior
-
Other Interior Features
Cathedral Ceiling(s), Chandelier, Eat-in Kitchen, Kitchen Island, Open Floorplan, Pantry, High Speed Internet, Smart Home, Wired for Sound
-
Total Bedrooms
4
-
Bathrooms
4
-
1/2 Bathrooms
1
-
Basement YN
NO
-
Cooling YN
YES
-
Cooling
Ceiling Fan(s), Central Air, Electric
-
Fireplace YN
YES
-
Heating YN
YES
-
Heating
Exhaust Fan, Central, Natural Gas
-
Pet friendly
N/A
Exterior
-
Garage
Yes
-
Garage spaces
3
-
Construction Materials
Brick, Stucco
-
Other Exterior Features
Rain Gutters, Lighting
-
Parking
Electric Vehicle Charging Station(s), Garage Door Opener, Garage Faces Front, Garage Faces Side, Attached
-
Pool
No
-
Waterfront YN
NO
Area & Lot
-
Lot Features
Interior Lot, Subdivided
-
Lot Size(acres)
0.237
-
Lot Size(square feet)
10,323
-
Property Type
Residential
-
Property Sub Type
Single Family Residence
-
Architectural Style
Traditional
Price
-
Sales Price
$970,000
-
Tax Amount
$15,678
-
Financing Options
Cash, Conventional, VA Loan
-
Sq. Footage
4,367
-
Price/SqFt
$222
HOA
-
Association
YES
-
Association Fee
$608
-
Association Fee Frequency
Quarterly
-
Association Fee Includes
N/A
Property Resources
-
Horse Property
NO
School District
-
Elementary School
Argyle South
-
Middle School
Argyle
-
High School
Argyle
Property Features
-
Foundation Details
Slab
-
Sewer
Public Sewer
-
Tax Lot
16
-
Water Source
Public
Schedule a Showing
Showing scheduled successfully.
Mortgage calculator
Estimate your monthly mortgage payment, including the principal and interest, property taxes, and HOA. Adjust the values to generate a more accurate rate.
Your payment
Principal and Interest:
$
Property taxes:
$
HOA fees:
$
Total loan payment:
$
Total interest amount:
$
Location
County
Denton
Elementary School
Argyle South
Middle School
Argyle
High School
Argyle
Listing Courtesy of Susan Stillman, Keller Williams Realty
RealHub Information is provided exclusively for consumers' personal, non-commercial use, and it may not be used for any purpose other than to identify prospective properties consumers may be interested in purchasing. All information deemed reliable but not guaranteed and should be independently verified. All properties are subject to prior sale, change or withdrawal. RealHub website owner shall not be responsible for any typographical errors, misinformation, misprints and shall be held totally harmless.

AGENT
Joe Boston
Call Joe today to schedule a private showing.

* Listings on this website come from the FMLS IDX Compilation and may be held by brokerage firms other than the owner of this website. The listing brokerage is identified in any listing details. Information is deemed reliable but is not guaranteed. If you believe any FMLS listing contains material that infringes your copyrighted work please review our DMCA policy and learn how to submit a takedown request.© 2024 FMLS.
Related Properties

Flower Mound
5617 Legacy Park
4 Beds
4 Baths
3,559 Sq.Ft.
$1,158,186
MLS#: 21323660
Flower Mound
1804 Doubletree Trail
4 Beds
4 Baths
3,281 Sq.Ft.
$939,900
MLS#: 21227500

Flower Mound
4815 Aurora Court
5 Beds
4 Baths
5,138 Sq.Ft.
$1,149,900
MLS#: 21346860

Flower Mound
2625 Huntly Lane
5 Beds
4 Baths
4,245 Sq.Ft.
$989,900
MLS#: 21416279

Flower Mound
5021 Rangewood Drive
4 Beds
4 Baths
4,549 Sq.Ft.
$899,999
MLS#: 21344967

Flower Mound
5020 Rangewood Drive
5 Beds
4 Baths
5,069 Sq.Ft.
$985,000
MLS#: 21417073

Flower Mound
4615 Wild Honey Court
4 Beds
4 Baths
4,064 Sq.Ft.
$879,900
MLS#: 21259004

Flower Mound
3117 Woodhollow Drive
4 Beds
3 Baths
2,844 Sq.Ft.
$799,900
MLS#: 21418305

Flower Mound
4615 Wildgrove Drive
5 Beds
4 Baths
4,215 Sq.Ft.
$825,000
MLS#: 21407712
