Features & Amenities

Interior

  • Other Interior Features

    Vaulted Ceiling(s), Wet Bar, High Speed Internet, Wired for Sound

  • Total Bedrooms

    4

  • Bathrooms

    4

  • 1/2 Bathrooms

    1

  • Basement YN

    NO

  • Cooling YN

    YES

  • Cooling

    Ceiling Fan(s), Central Air, Electric, Zoned

  • Fireplace YN

    YES

  • Heating YN

    YES

  • Heating

    Central, Natural Gas, Zoned

  • Pet friendly

    N/A

Exterior

  • Garage

    Yes

  • Garage spaces

    4

  • Construction Materials

    Brick, Stone

  • Other Exterior Features

    Balcony, Lighting

  • Parking

    Additional Parking, Garage, Attached

  • Patio and Porch Features

    Covered

  • Pool

    Yes

  • Pool Features

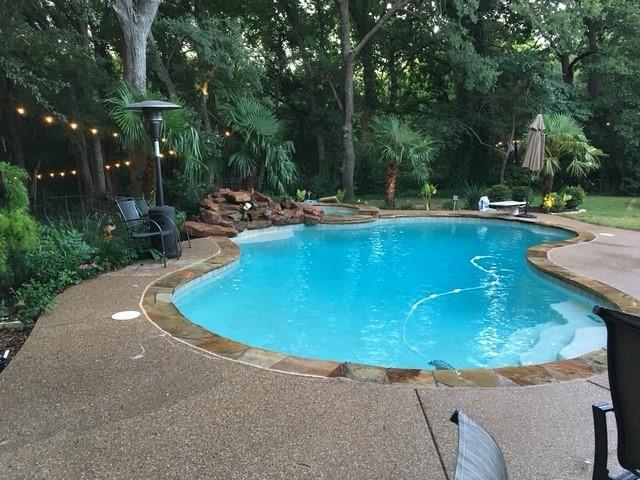
    Gunite, Heated, In Ground, Pool/Spa Combo, Salt Water

  • Waterfront YN

    NO

  • View

    Water

Area & Lot

  • Lot Features

    Corner Lot, Few Trees, Landscaped, On Golf Course, Subdivided

  • Lot Size(acres)

    0.306

  • Lot Size(square feet)

    13,329

  • Property Type

    Residential

  • Property Sub Type

    Single Family Residence

  • Architectural Style

    Traditional

Price

  • Sales Price

    $899,999

  • Tax Amount

    $16,149

  • Financing Options

    Cash, Conventional, FHA, VA Loan

  • Sq. Footage

    4,549

  • Price/SqFt

    $197

HOA

  • Association

    YES

  • Association Fee

    $1,200

  • Association Fee Frequency

    Annually

  • Association Fee Includes

    N/A

Property Resources

  • Horse Property

    NO

School District

  • Elementary School

    Bridlewood

  • Middle School

    Clayton Downing

  • High School

    Marcus

Property Features

  • Foundation Details

    Slab

  • Senior Community YN

    NO

  • Sewer

    Public Sewer

  • Tax Lot

    1

  • Water Source

    Public

Schedule a Showing

Showing scheduled successfully.

<
>
IN PERSON
VIA CHAT

What is 3 + 4 ?


Mortgage calculator

Estimate your monthly mortgage payment, including the principal and interest, property taxes, and HOA. Adjust the values to generate a more accurate rate.

Your payment

Principal and Interest:

$

Property taxes:

$

HOA fees:

$

Total loan payment:

$

Total interest amount:

$

Location

County

Denton

Elementary School

Bridlewood

Middle School

Clayton Downing

High School

Marcus

Listing Courtesy of Marissa Tah, Orchard Brokerage

RealHub Information is provided exclusively for consumers' personal, non-commercial use, and it may not be used for any purpose other than to identify prospective properties consumers may be interested in purchasing. All information deemed reliable but not guaranteed and should be independently verified. All properties are subject to prior sale, change or withdrawal. RealHub website owner shall not be responsible for any typographical errors, misinformation, misprints and shall be held totally harmless.

Agent Joe Boston

AGENT

Joe Boston

Call Joe today to schedule a private showing.


* Listings on this website come from the FMLS IDX Compilation and may be held by brokerage firms other than the owner of this website. The listing brokerage is identified in any listing details. Information is deemed reliable but is not guaranteed. If you believe any FMLS listing contains material that infringes your copyrighted work please review our DMCA policy and learn how to submit a takedown request.© 2024 FMLS.
Stunning Golf Course Lot — Pond Views, Beach Entry Pool, Outdoor Kitchen & 4-Car Garage! Prepare to fall absolutely in love — this exceptional home sits on a premier golf course lot overlooking a serene pond with breathtaking views of the 14th hole, creating a backdrop so spectacular you will never want to leave! Gorgeous wood floors set a warm and sophisticated tone throughout. A dedicated office off the foyer is perfect for working from home, while the thoughtfully designed floor plan provides space and privacy for everyone. The first floor features both a luxurious and very private primary suite and an additional guest suite. Two bedrooms, two baths, a bonus room, and a media room upstairs deliver exceptional space and entertainment flexibility. The well-equipped kitchen boasts granite countertops, a large island, generous pantry, and gorgeous pool views. Family meals become something special on the expansive covered patio with outdoor kitchen — and the showstopping beach entry pool and spa complete this resort-style backyard oasis set within a shaded, quiet, and private setting. Smart home features include WiFi-connected pool controls, sprinkler system, garage doors, and Ring cameras throughout. Recent updates bring tremendous peace of mind: class 4 hail-resistant roof (7.5 years), HVAC units replaced at 1, 4, and 8-9 years, and water heaters replaced within the last year. The four-car garage is a rare and coveted bonus. Close to premier dining, shopping, and DFW Airport. Zoned to beloved Bridlewood Elementary, Downing Middle School, and Bridlewood community amenities.
Luxury, lifestyle, and a neighborhood you will never want to leave — this one is extraordinary!

5021 Rangewood Drive

Message successfully sent.

What would you like to know?

What is 3 + 4 ?

I agree to receive email communication and understand I can unsubscribe at any time.

I agree to be contacted by Next Level Realty Group via call, email, and text for real estate services. To opt out, you can reply 'stop' at any time or reply 'help' for assistance. You can also click the unsubscribe link in the emails. Message and data rates may apply. Message frequency may vary. Privacy Policy

Related Properties

Beautiful 1.5-story home ideally situated on a quiet cul-de-sac in desirable Bridlewood, offering less through traffic and a wonderful setting for children to play. 

Featuring a spacious open floor plan, most of the living space is conveniently located on the first floor, with a versatile upstairs media room or optional fourth bedroom with a full bath. The flexible layout also makes this home ideal for multigenerational living, offering comfortable spaces for extended family members.

The home features wood flooring, plantation shutters, a spacious primary suite with a sitting area, and a well-appointed primary bath. 

The generous backyard provides plenty of space for play, relaxation, entertaining, and enjoying beautiful Texas sunsets. 

Start your morning with coffee on the inviting front porch and enjoy the comfort, space, and charm of Bridlewood living.  

Enjoy the added appeal of living just minutes from Bridlewood Golf Club and its championship golf course.
#21395921

Flower Mound

3608 Gallop Court

4 Beds

3 Baths

3,053 Sq.Ft.

$729,000

MLS#: 21395921
4 BR retreat on Private peninsula with your own private forest and creek-side boardwalk, 6 minutes from DFW Airport! 4 full
 baths for kids or multi-generational living. Spacious primary BR has pool-side view and access. The ensuite bath boasts
 custom frameless glass and granite. 3 bedrooms up with two full updated baths. The kitchen features a gas stove top, granite
 counters, an island and eat-in nook. The office is appointed in hard wood flooring and built-ins. Living room features hearth
 to ceiling Austin stone fireplace with gas starter and built-in cabinetry. Vaulted ceilings throughout downstairs gives a grand feel. Heated pool with water fall and spa. A well-equipped Cabana makes outdoor entertainment and
 living a breeze. It includes stone counter tops, a high-end grill, a 55 inch flatscreen, ice maker, sink
 and refrigerator. Even has a cozy, over-head heater for year-round comfort. Low voltage overhead
 and boardwalk lighting make a magical path to your park-like fire pit site. Try to find all of these
 amenities combined with this location for under $1M.
#21227500

Flower Mound

1804 Doubletree Trail

4 Beds

4 Baths

3,281 Sq.Ft.

$939,900

MLS#: 21227500

Stunning Executive home in desirable Hillcrest at Wellington. Large and inviting front porch with ceiling fan. Beautiful wood floors throughout first level, formal living room and formal dining room.  Family room has built in book shelves and looks out to the gorgeous back yard and pool with heated spa and water feature. Downstairs bedroom has double doors that lead out to back yard. Updated kitchen with island, granite counters and breakfast bar with eat in kitchen. Sunroom off of kitchen gives a lot of flexibility of use to this floor plan. Split staircase takes you up the secluded primary bedroom that is spacious and open with tons of natural light. Large walk in closet, balcony that overlooks the backyard pool, separate office space and large en suite bathroom featuring walk in double shower make this a true retreat! Second floor step up to 3rd living space which is a large game room with it's own pool table, 3 more bedrooms and a computer work area. Enjoy the best that Wellington has to offer with use of the Communities Amenities Club House, Park, Playground, Tennis Court, bike paths and fishing pond.
#21416279

Flower Mound

2625 Huntly Lane

5 Beds

4 Baths

4,245 Sq.Ft.

$989,900

MLS#: 21416279

Price reduced
Welcome home to a beautifully updated retreat in the heart of Canyon Falls! Enjoy the best of both worlds with the benefit of Flower Mound’s lower tax rate while being located within Argyle ISD, plus NO PID OR MUD TAX!

Fresh paint and new carpet throughout, along with plantation shutters, make this home feel bright, polished, and truly move-in ready! Designed with both everyday living and entertaining in mind, the home offers 4 bedrooms, 3.5 bathrooms, two dining spaces, and a designated home office, with all four bedrooms conveniently located on the first floor. Upstairs is dedicated to entertaining, featuring a spacious media room with a wet bar and convenient powder bath, creating the perfect setup for movie nights, game days, or hosting friends and family! The three-car garage features fresh epoxy floors and SafeRacks overhead storage, providing plenty of room for vehicles, storage, hobbies, and more. Step outside to the covered backyard extended patio for another inviting space to relax, entertain, or enjoy evenings at home.

One of the best features may be what’s waiting right outside your front door! The property looks out to an open greenbelt with a walking path directly to the neighborhood park and splash pad, creating an incredible connection to the outdoors just steps from home.

Living in Canyon Falls means enjoying resort-style amenities right in your own neighborhood, including multiple community pools, a fitness center, pond, dog parks, playgrounds, splash pad, and miles of scenic trails. Even better, the HOA includes cable, internet, and weekly front yard mowing, adding incredible convenience and value to everyday life!

With fresh updates, an incredibly functional floor plan, flexible living and entertaining spaces, a three-car garage, prime greenbelt location, Argyle ISD, and incredible community amenities, this is more than just a beautiful home!
#21373254

Flower Mound

6309 Willow Ridge Trail

4 Beds

3 Baths

3,161 Sq.Ft.

$729,900

MLS#: 21373254

Price reduced
Step into a home that feels like a daily escape in the sought-after Canyon Falls community. From the moment you walk through the door, the welcoming foyer sets the tone, anchored by a bright, versatile study that’s perfect for working, creating, or simply enjoying a quiet moment. At the heart of the home, the kitchen invites connection. Designed for gathering, it flows effortlessly into the dining area and breakfast nook, making everything from casual mornings to lively dinner parties feel natural. With chef-inspired appliances and an open layout, it’s a space where memories are made as much as meals. When it’s time to unwind, the family room offers a warm, cozy retreat by the fireplace, while the covered back patio extends your living space outdoors, ideal for slow evenings or weekend lounging. The primary suite is your personal sanctuary, complete with a spa-like bath featuring a soaking garden tub and a spacious walk-in closet. It’s the kind of space that helps you truly recharge at the end of the day. This isn’t just a house, it’s a lifestyle waiting to be lived. Come experience it for yourself.
#21256224

Flower Mound

6940 Basket Flower Road

4 Beds

3 Baths

2,803 Sq.Ft.

$725,000

MLS#: 21256224

Price reduced
MOTIVATED SELLER - Nestled on a premium corner lot in the prestigious Bridlewood Golf Course community, this exceptional residence offers luxury, flexibility, and resort-style outdoor living. Featuring 5 bed, 4.5 bath, and 6 living areas, this thoughtfully designed floor plan is ideal for entertaining, multi-generational living, and everyday comfort. A grand entry welcomes you with soaring ceilings, rich hand-scraped hardwood floors, an elegant iron spindle staircase with catwalk, and abundant natural light. The private study with custom-built-ins provides the perfect home office. The chef's kitchen is equipped with a large island with gas cooktop, double ovens, built-in refrigerator, wine refrigerator, abundant cabinetry, and generous prep space. The kitchen opens to the inviting family room featuring custom built-ins, coffered ceilings, a striking stone fireplace, and walls of windows overlooking the backyard. The secluded primary suite offers a sitting area and spa-inspired bath with separate vanities, Kohler soaking tub, oversized walk-in shower, and dual walk-in closets. A first-floor guest suite with a private bath is perfect for visitors or extended family. Upstairs you'll find a spacious game room, dedicated media and exercise room, 3 additional bedrooms, and 2 full baths, providing exceptional flexibility. Step outside to your private backyard retreat featuring a sparkling pool, raised spa, tranquil waterfall, and a covered patio with ceiling fans, creating the perfect setting for relaxing or entertaining. Residents enjoy Bridlewood's award-winning amenities including an 18-hole golf course, clubhouse, resort-style pools, tennis and pickleball courts, parks, playgrounds, and scenic walking trails. Conveniently located near shopping, dining, Grapevine Lake, and DFW International Airport.
#21417073

Flower Mound

5020 Rangewood Drive

5 Beds

4 Baths

5,069 Sq.Ft.

$985,000

MLS#: 21417073

Open house
Price reduced
Light. Space. Privacy. And a setting that's difficult to duplicate. Directly across from 11609 Rust Falls is lush open green space—not another row of homes—creating an unusually peaceful sense of openness from the moment you arrive. Inside, this 4,367-square-foot, 4-bedroom, 4.5-bath home offers soaring cathedral ceilings, BRAND-NEW main-level flooring, NO CARPET, custom cabinetry and closets, and expansive living spaces designed for everyday life and entertaining.

The kitchen opens beautifully to the main living area, while double sliding doors extend the space to the covered patio and pool-sized backyard. Both the spacious primary suite and a private secondary ensuite are downstairs, offering exceptional flexibility for guests or multigenerational living. Upstairs, a game room, dedicated media room and additional bedrooms provide plenty of room to gather—or retreat.

Thoughtful upgrades continue throughout with smart appliances and home features, solar-tinted windows, tankless water heater, Tesla charging station and split 3-car garages. And because this home is located in the Flower Mound section of Canyon Falls, you'll enjoy NO MUD and a lower property-tax rate than many homes within the community.

Argyle ISD and Argyle South Elementary just up the street add to the appeal, while Canyon Falls offers miles of trails, resort-style pools, fishing ponds, fitness center, dog park, community center and pickleball courts.

But perhaps the feature you'll appreciate most is the one that can't be added later: open green space directly across the street. More breathing room. A peaceful outlook. And no homes directly facing yours. Come experience what makes 11609 Rust Falls different.
#21389086

Flower Mound

11609 Rust Falls Road

4 Beds

4 Baths

4,367 Sq.Ft.

$970,000

MLS#: 21389086

Price reduced
Exquisite 2-story with 2 bedrooms down, on oversized .29 acre, private cul-de-sac lot that sides to greenbelt bordering Post Oak Park in the highly sought-after Wichita Chase community in exemplary Liberty Elementary school district, just 2 miles to Grapevine Lake. Never lose power with being on the same grid as the nearby Fire Station! Framed by mature trees and manicured landscaping, with an extended driveway and side-entry 3-car garage & extra parking for guests. Grand entry with hand-scraped hardwoods, soaring ceilings, and sweeping curved staircase. The private study with French doors and custom built-ins is ideal for working from home, while the formal dining-living room provides an intimate setting for dinner parties. The living room, anchored by a warm brick fireplace, invites relaxed evenings with family. The chef’s kitchen blends beauty and function with granite counters, rich cabinetry, breakfast bar & island. The oversized primary suite is a true retreat, featuring a serene sitting area with bay windows, and private access to the covered patio—perfect for morning coffee or unwinding at sunset. The primary bath offers a jetted soaking tub, body-spray shower, and a custom walk-in closet with custom organization. Upstairs, the game room sets the stage for lively game nights, while the media room delivers a cinematic experience with projector, surround sound, and an upgraded ambient-light screen—enjoy movie nights even without dimming the lights, while the wet bar keeps snacks and drinks within reach. The outdoor covered patio extends the living space for al fresco dining, watching kids play, or enjoying the peaceful, private greenbelt views. Updates include a 2022 roof, 2024 HVAC system, fresh paint, sealed travertine, & new carpet. Residents enjoy resort-style amenities including pools, fitness center, courts, fishing ponds, and scenic trails. Easy access to DFW, top dining, and highly rated Lewisville ISD.
#21259004

Flower Mound

4615 Wild Honey Court

4 Beds

4 Baths

4,064 Sq.Ft.

$879,900

MLS#: 21259004

Open house
Price reduced
INCREDIBLE BUYER INCENTIVES: $13,000 MORTGAGE CONCESSION. Opendoor Home Loans will contribute up to $13,000 towards a permanent interest rate buy-down if you finance with Opendoor Home Loans LLC.

4615 Wildgrove Dr centers its main living space around a two-story ceiling, tall windows and a fireplace, with the kitchen and breakfast area alongside. A central island, ample cabinetry and generous counter space support the kitchen, while a separate dining room adds another gathering area. The main-level primary bedroom has a tray ceiling and an adjoining bathroom with separate vanities, a soaking tub and a shower. A separate office with glass-paneled doors and wood paneling gives the home a distinct workspace. Additional bedrooms occupy the upper level, and the covered rear patio extends the living spaces outdoors beside the lawn. Home comes with a 100-Day Home Warranty
#21407712

Flower Mound

4615 Wildgrove Drive

5 Beds

4 Baths

4,215 Sq.Ft.

$825,000

MLS#: 21407712

Send a message

Message successfully sent.

Your message

What is 3 + 4 ?

Reason for contacting?

I agree to receive email communication and understand I can unsubscribe at any time.

I agree to be contacted by Next Level Realty Group via call, email, and text for real estate services. To opt out, you can reply 'stop' at any time or reply 'help' for assistance. You can also click the unsubscribe link in the emails. Message and data rates may apply. Message frequency may vary. Privacy Policy

Sign Out

Virtual Assistant

Would you like to take the next step with this property? We can help you schedule a showing or virtual tour, or send you more details.

Yes, I would like more information.

Thank You for Your Reply, One of Our Agents will contact you as soon as possible

No, maybe later.

Thank you, you can always contact me via email, phone number or through the contact form.

Realhub AI

Lucy - Your AI-Powered Realtor

Update Your Temporary Password

Personalize your search

Enter your email and we'll notify you immediately when new listings match what you're looking for.

or enter email address

Already have an account ? Login here

Continue your home search

I agree to receive communications and understand I can unsubscribe at any time.

I agree to be contacted by Next Level Realty Group via call, email, and text for real estate services. To opt out, you can reply 'stop' at any time or reply 'help' for assistance. You can also click the unsubscribe link in the emails. Message and data rates may apply. Message frequency may vary. Privacy Policy

Already have an account ? Login here

We use cookies

We use cookies primarily for analytics to enhance your experience. By accepting, you agree to our use of these cookies. You can manage your preferences or learn more about our cookies policy.