


Property
Beds
5
Full Baths
4
1/2 Baths
1
Year Built
1999
Sq.Footage
4,215
INCREDIBLE BUYER INCENTIVES: $13,000 MORTGAGE CONCESSION. Opendoor Home Loans will contribute up to $13,000 towards a permanent interest rate buy-down if you finance with Opendoor Home Loans LLC. 4615 Wildgrove Dr centers its main living space around a two-story ceiling, tall windows and a fireplace, with the kitchen and breakfast area alongside. A central island, ample cabinetry and generous counter space support the kitchen, while a separate dining room adds another gathering area. The main-level primary bedroom has a tray ceiling and an adjoining bathroom with separate vanities, a soaking tub and a shower. A separate office with glass-paneled doors and wood paneling gives the home a distinct workspace. Additional bedrooms occupy the upper level, and the covered rear patio extends the living spaces outdoors beside the lawn. Home comes with a 100-Day Home Warranty
Open Houses
Open house times are shown in the property’s local time.
-
Sunday
November 1, 2026
–
In progressYour time:
-
Monday
November 2, 2026
–
In progressYour time:
-
Tuesday
November 3, 2026
–
In progressYour time:
-
Wednesday
November 4, 2026
–
In progressYour time:
-
Thursday
November 5, 2026
–
In progressYour time:
-
Friday
November 6, 2026
–
In progressYour time:
Features & Amenities
Interior
-
Other Interior Features
Other
-
Total Bedrooms
5
-
Bathrooms
4
-
1/2 Bathrooms
1
-
Basement YN
NO
-
Cooling YN
YES
-
Cooling
Ceiling Fan(s), Central Air, Electric
-
Fireplace YN
YES
-
Heating YN
YES
-
Heating
Central
-
Pet friendly
N/A
Exterior
-
Garage
Yes
-
Garage spaces
2
-
Construction Materials
Brick
-
Parking
Driveway, Garage, Attached
-
Patio and Porch Features
Front Porch
-
Pool
No
-
Waterfront YN
NO
Area & Lot
-
Lot Size(acres)
0.3723
-
Lot Size(square feet)
16,217
-
Property Type
Residential
-
Property Sub Type
Single Family Residence
Price
-
Sales Price
$825,000
-
Tax Amount
$15,265
-
Financing Options
Cash, Conventional, VA Loan
-
Sq. Footage
4,215
-
Price/SqFt
$195
HOA
-
Association
YES
-
Association Fee
$495
-
Association Fee Frequency
Semi-Annually
-
Association Fee Includes
N/A
School District
-
Elementary School
Liberty
-
Middle School
Mckamy
-
High School
Flower Mound
Property Features
-
Foundation Details
Slab
-
Tax Lot
6
-
Water Source
Public
Schedule a Showing
Showing scheduled successfully.
Mortgage calculator
Estimate your monthly mortgage payment, including the principal and interest, property taxes, and HOA. Adjust the values to generate a more accurate rate.
Your payment
Principal and Interest:
$
Property taxes:
$
HOA fees:
$
Total loan payment:
$
Total interest amount:
$
Location
County
Denton
Elementary School
Liberty
Middle School
Mckamy
High School
Flower Mound
Listing Courtesy of Amber Broadway, Opendoor Brokerage, LLC
RealHub Information is provided exclusively for consumers' personal, non-commercial use, and it may not be used for any purpose other than to identify prospective properties consumers may be interested in purchasing. All information deemed reliable but not guaranteed and should be independently verified. All properties are subject to prior sale, change or withdrawal. RealHub website owner shall not be responsible for any typographical errors, misinformation, misprints and shall be held totally harmless.

AGENT
Joe Boston
Call Joe today to schedule a private showing.

* Listings on this website come from the FMLS IDX Compilation and may be held by brokerage firms other than the owner of this website. The listing brokerage is identified in any listing details. Information is deemed reliable but is not guaranteed. If you believe any FMLS listing contains material that infringes your copyrighted work please review our DMCA policy and learn how to submit a takedown request.© 2024 FMLS.
Related Properties

Flower Mound
3421 Dowland Drive
5 Beds
3 Baths
3,009 Sq.Ft.
$689,900
MLS#: 21378207

Flower Mound
3608 Gallop Court
4 Beds
3 Baths
3,053 Sq.Ft.
$729,000
MLS#: 21395921
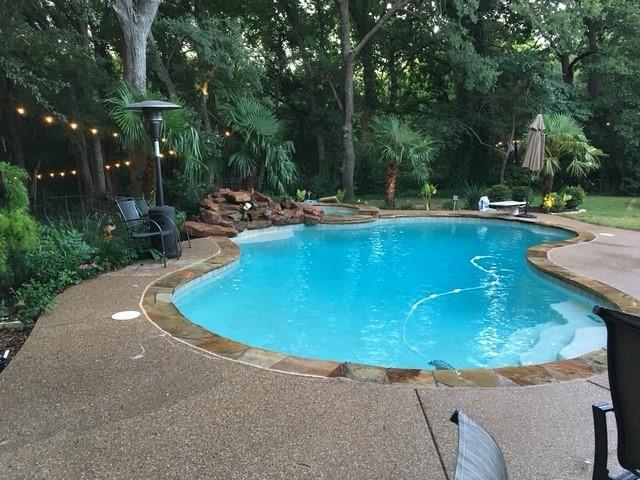
Flower Mound
1804 Doubletree Trail
4 Beds
4 Baths
3,281 Sq.Ft.
$939,900
MLS#: 21227500

Flower Mound
1701 Oriole Drive
3 Beds
3 Baths
2,331 Sq.Ft.
$674,000
MLS#: 21341877
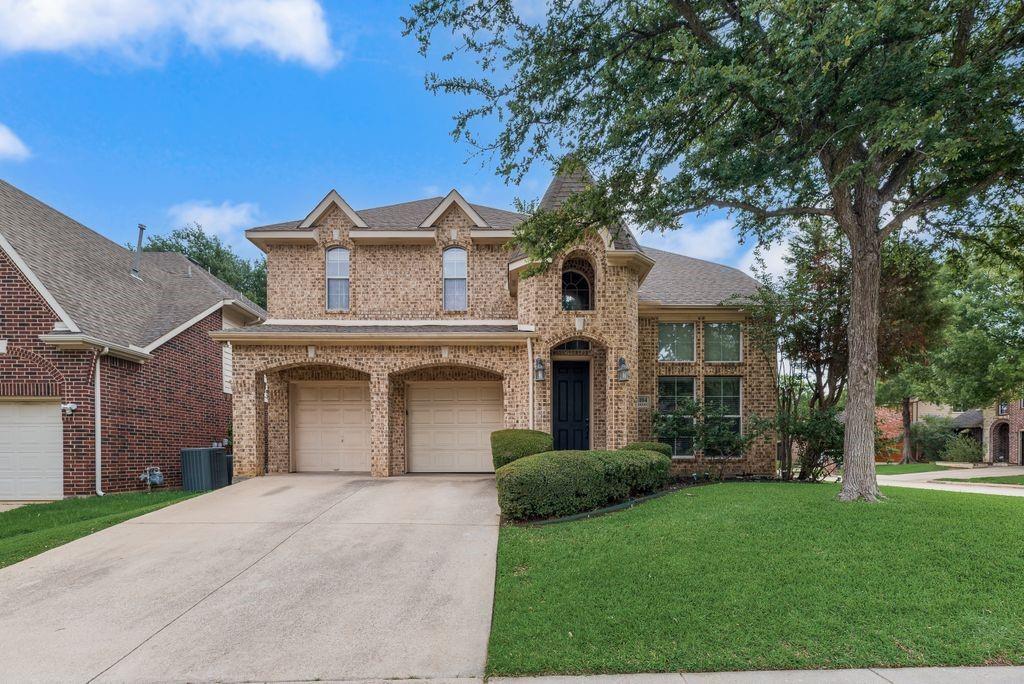
Flower Mound
4104 Tiffany Drive
4 Beds
2 Baths
3,054 Sq.Ft.
$669,000
MLS#: 21266024

Flower Mound
2625 Huntly Lane
5 Beds
4 Baths
4,245 Sq.Ft.
$989,900
MLS#: 21416279

Flower Mound
6309 Willow Ridge Trail
4 Beds
3 Baths
3,161 Sq.Ft.
$729,900
MLS#: 21373254

Flower Mound
6940 Basket Flower Road
4 Beds
3 Baths
2,803 Sq.Ft.
$725,000
MLS#: 21256224

Flower Mound
3229 Loyola Drive
4 Beds
2 Baths
3,294 Sq.Ft.
$710,000
MLS#: 21364114

Flower Mound
3600 Gaitland Circle
4 Beds
2 Baths
2,883 Sq.Ft.
$669,000
MLS#: 21394651
